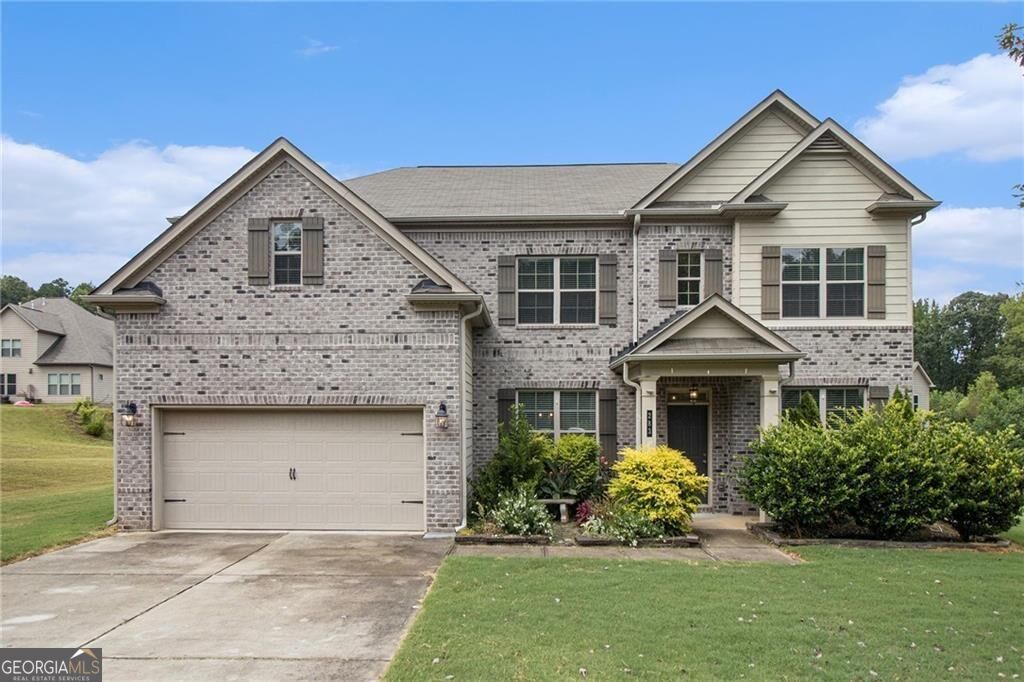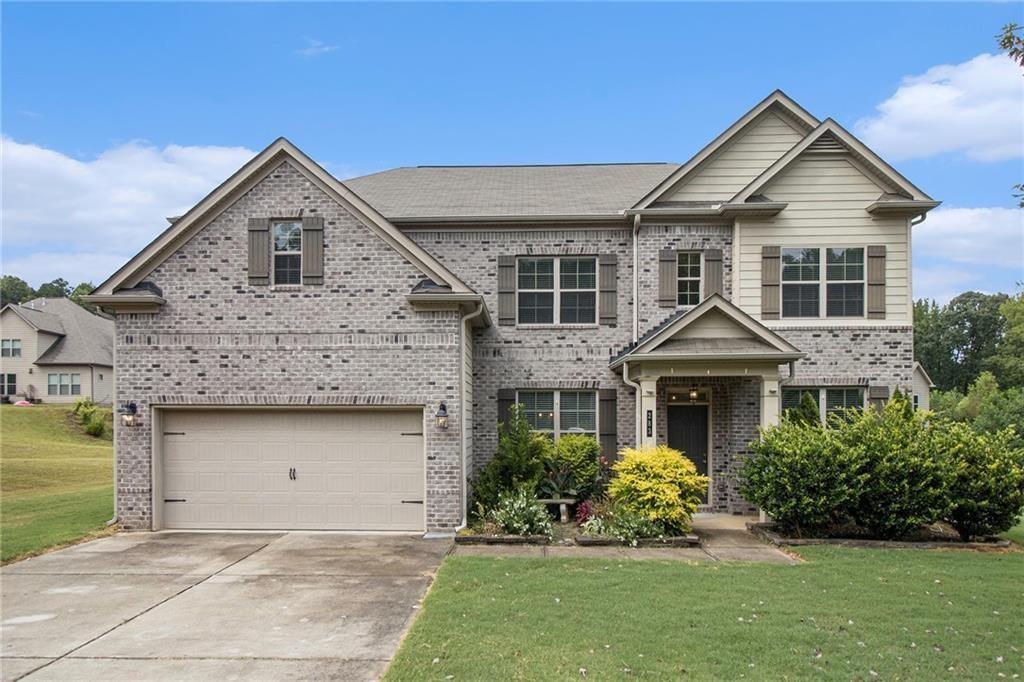
283 Hickory Pointe Drive,Acworth, GA 30101
Acworth, GA 30101

Description
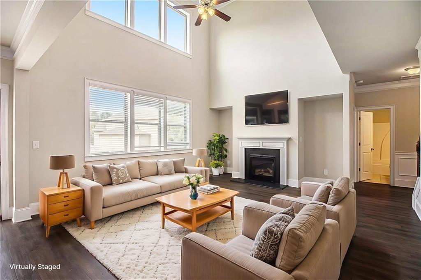
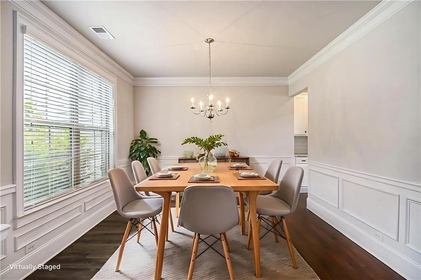
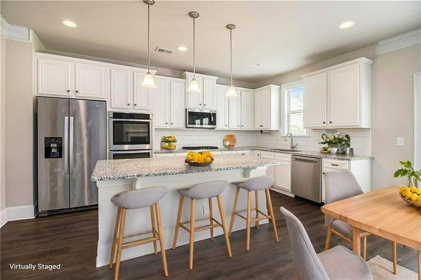
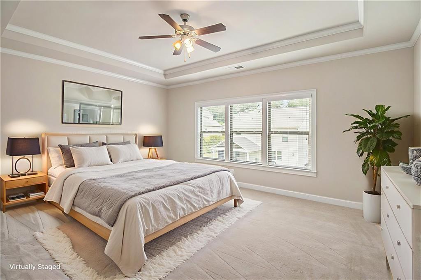
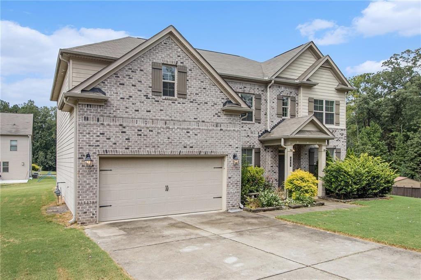
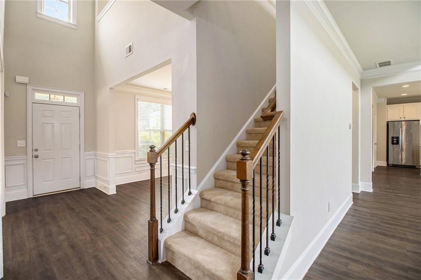
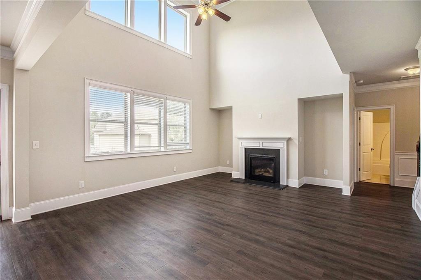
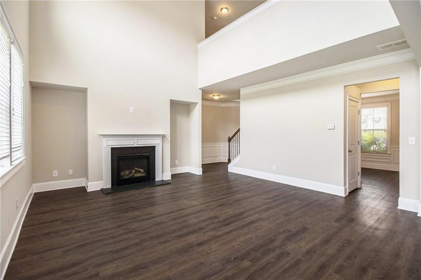
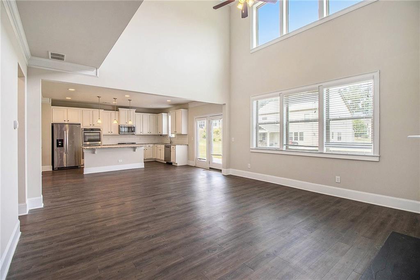
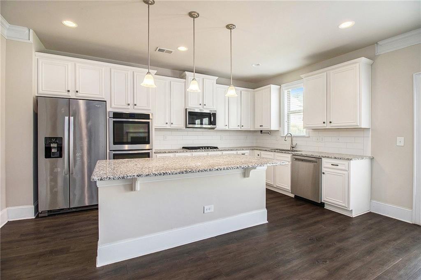
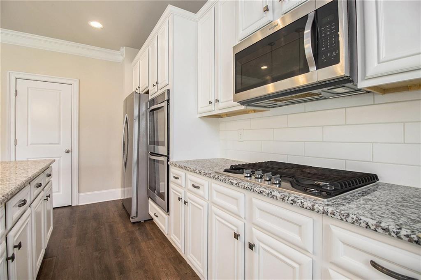
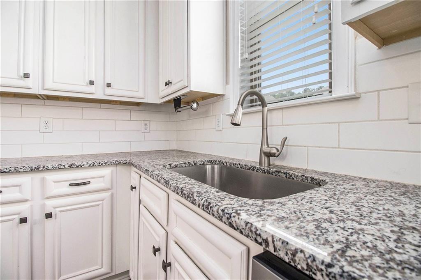
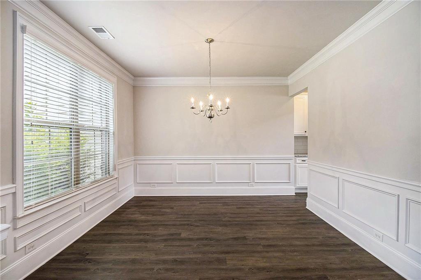
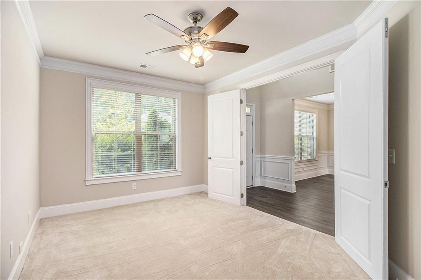
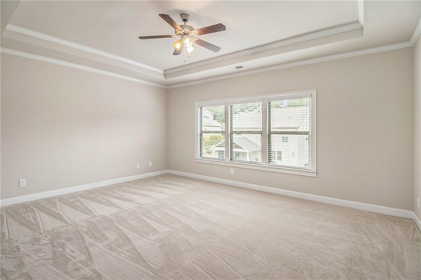
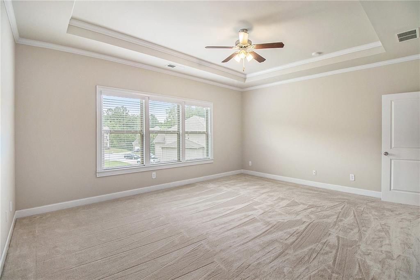
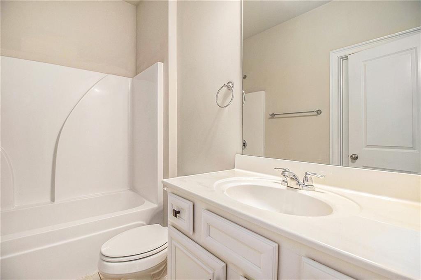
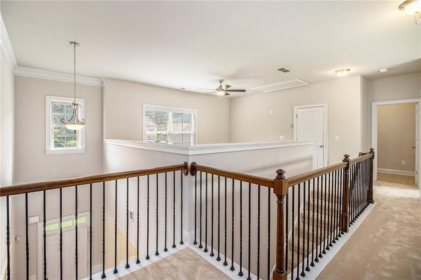
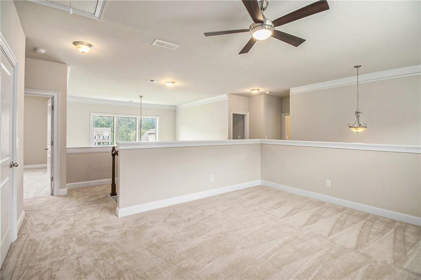
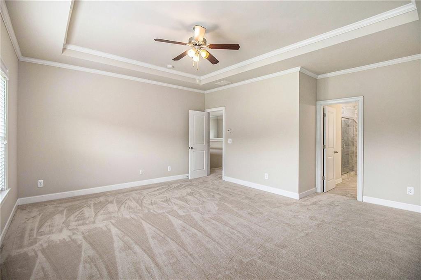
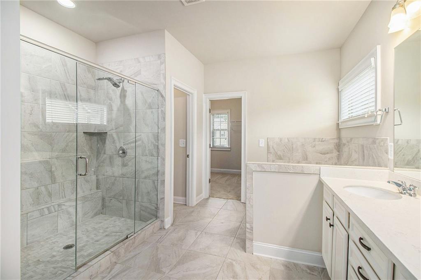
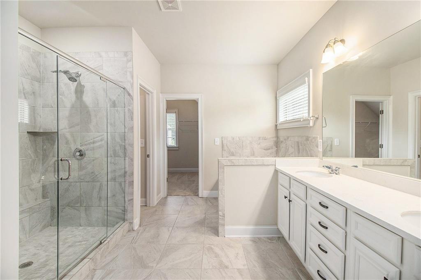
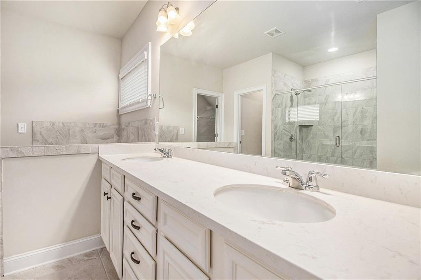
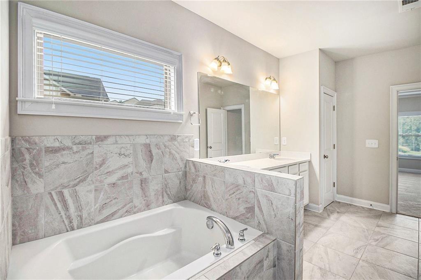
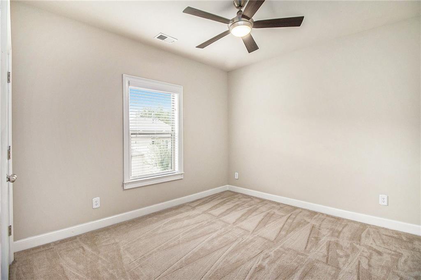
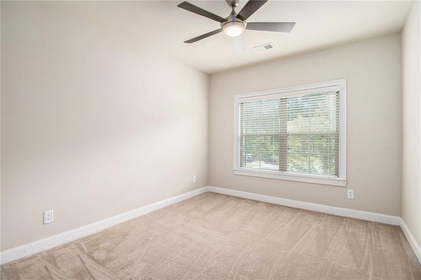
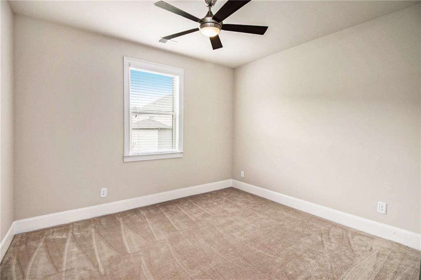
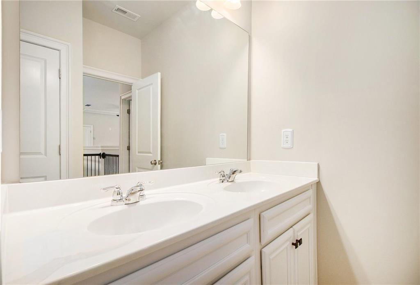
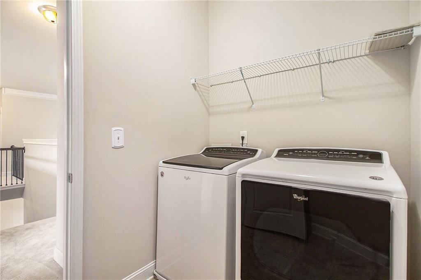
Now offering a one-year home warranty-an added value you won't want to miss! This beautifully designed home features a bright, open-concept layout perfect for everyday living and effortless entertaining. A welcoming foyer leads to a formal dining room with hardwood floors and a butler's pantry, while a flexible front room offers the ideal space for a home office or sitting area. A main-level guest suite with a full bath provides comfort and convenience for visitors. The chef-inspired kitchen is the heart of the home, showcasing stainless steel appliances, double ovens, granite countertops, a large island with breakfast bar, and stylish pendant lighting-all flowing seamlessly into the spacious fireside family room. Upstairs, retreat to the oversized owner's suite complete with a spa-like bath and a generous walk-in closet. Three additional bedrooms, two full baths, and a conveniently located laundry room round out the upper level. Freshly painted and move-in ready, this home offers a clean, updated feel throughout. Step outside to the extended back patio-perfect for relaxing evenings or hosting guests. Ideally located near top-rated schools, shopping, dining, and entertainment, this home checks all the boxes. Come see it today and make it yours!
Details
| MLS # | 7821253 |
|---|---|
| Listing Type | For Sale |
| Style | House |
| HOA Dues | $500 |
| Sub-Type | Resale |
| Status | Active |
| Year | 2017 |
| Days On Site | 68 |
| Listing Provided By | Mark Spain Real Estate | MARK SPAIN |
Features
| Bed(s) | 4 |
|---|---|
| Bath(s) | 3 Total |
| SQ Feet | 3,082 |
| Garage | 2 |
| Story(s) | 2 |
| Acreage | 0.35 |
| Water Front | Yes |
| Property View | Other |
Interior
| Appliances | Dishwasher, Double Oven, Gas Cooktop, Microwave, Refrigerator |
|---|---|
| Interior Features | Crown Molding, Double Vanity |
| Cooling | Central Air, Electric |
| Heating | Forced Air |
| Fireplaces Total | 1 |
| Fireplace Features | Gas Log, Living Room |
| Window Features | Insulated Windows |
| Room Kitchen Features | Cabinets White, Kitchen Island |
| Room Dining Room Features | Separate Dining Room |
| Laundry Features | Laundry Room, Upper Level |
Exterior
| Accessibility Features | None |
|---|---|
| Exterior Features | Rain Gutters |
| Lot Features | Back Yard, Front Yard, Private |
| Construction Materials | Brick, Cement Siding, Other |
| Roof | Composition, Shingle |
| Fencing | None |
| Foundation Details | Slab |
| Waterfront Features | None |
| Patio And Porch Features | Rear Porch |
| Security Features | None |
Parking
| Garage Spaces | 2 |
|---|---|
| Parking Features | Driveway, Garage, Garage Faces Front |
| Open Parking Yes / No | Yes |
Utilities
| Utilities | Cable Available, Electricity Available, Phone Available, Water Available |
|---|---|
| Sewer | Public Sewer |
| Electric | 110 Volts, 220 Volts in Laundry |
Taxes
| Tax Annual Amount | 4754 |
|---|---|
| Tax Legal Description | LOT 33 HARMONY HILLS |
| Tax Parcel Letter | 084195 |
| Tax Year | 2024 |
Location
| Community Features | Other |
|---|
Area Information
| State | GA |
|---|---|
| County | Paulding GA |
| City | Acworth |
| Zip Code | 30101 |
| Area | Paulding GA |
| Community Name | Harmony Hills |
| School District | North Paulding |
| Elementary School | Burnt Hickory |
| High School | North Paulding |
| Listing VS Median (in Harmony Hills) | |
Price: $450,000 low | high Med: $400,000 sqft: 3,082 low | high Med: 2,195 $ / sqft: $146 low | high Med: $207 On site: 68 low | high Med: 39.5 | |
Market Activity 30101
Request a showing
Request a showing
 Listings identified with the FMLS IDX logo come from FMLS and are held by brokerage firms other than the owner of this website. The listing brokerage is identified in any listing details. Information is deemed reliable but is not guaranteed. If you believe any FMLS listing contains material that infringes your copyrighted work please click here to review our DMCA policy and learn how to submit a takedown request. © 2022 First Multiple Listing Service, Inc.
Contact
Learn More About This Property

| State | GA |
|---|---|
| County | Paulding GA |
| City | Acworth |
| Zip Code | 30101 |
| Area | Paulding GA |
| Community Name | Harmony Hills |
| School District | North Paulding |
| Elementary School | Burnt Hickory |
| High School | North Paulding |
| Listing VS Median (in Harmony Hills) | |
Price: $450,000 low | high Med: $400,000 sqft: 3,082 low | high Med: 2,195 $ / sqft: $146 low | high Med: $207 On site: 68 low | high Med: 39.5 | |