2830 Manor Bridge Drive,Alpharetta, GA 30004
Alpharetta, GA 30004

Description
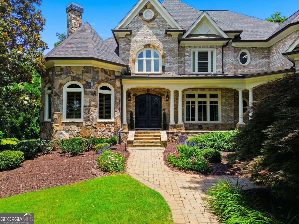
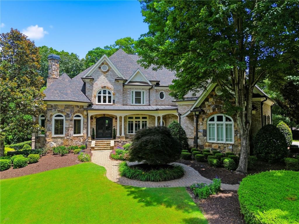
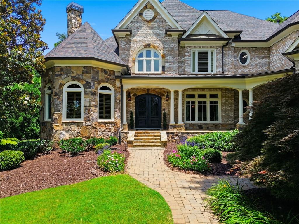
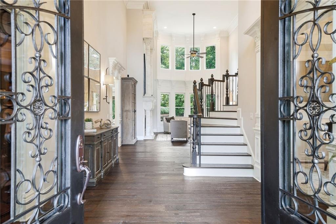
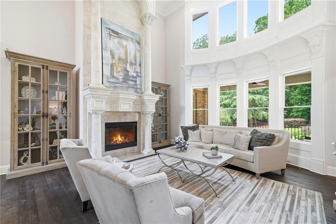
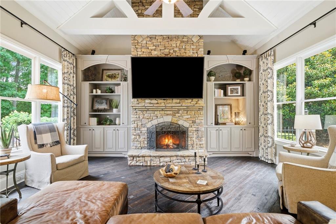
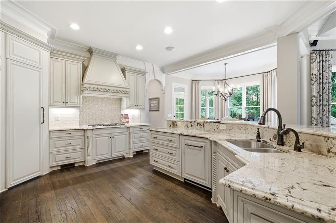
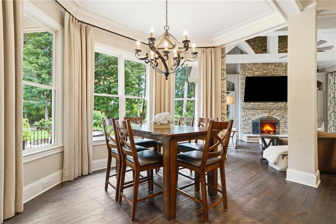
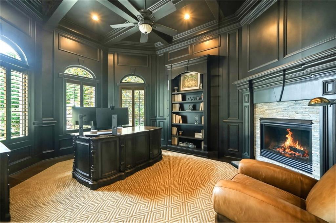
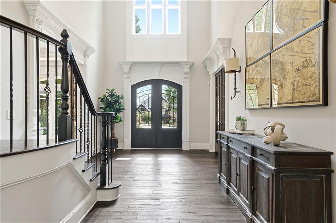
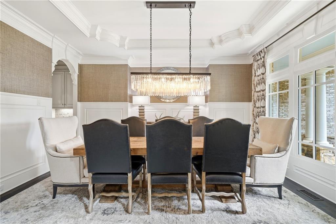
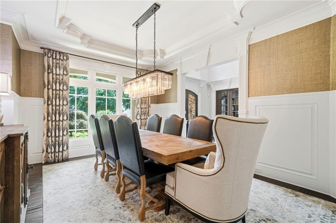
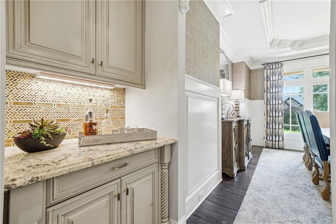
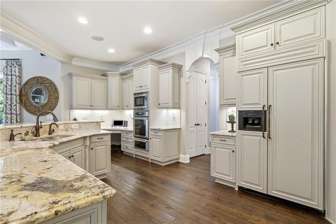
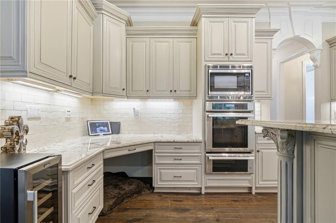
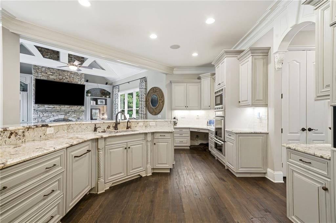
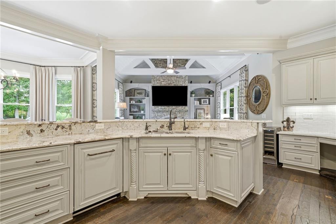
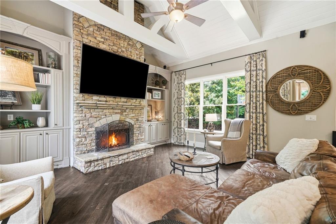
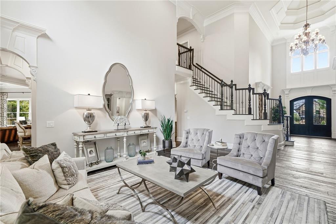
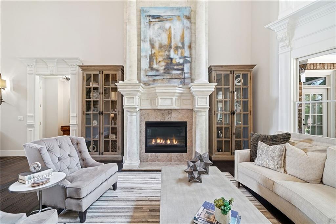
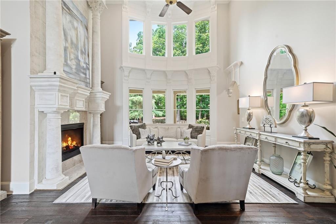
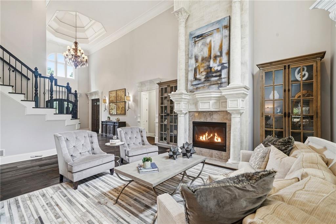
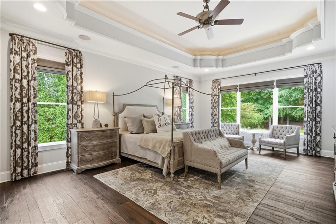
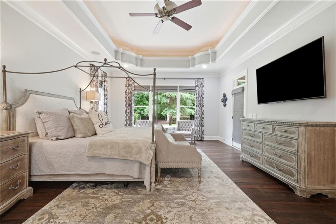
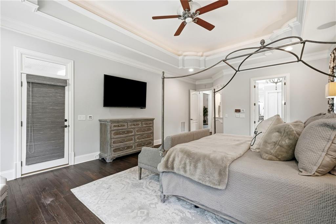
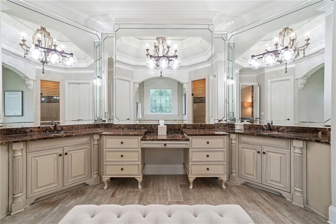
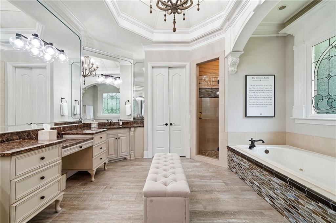
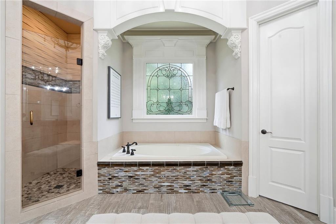
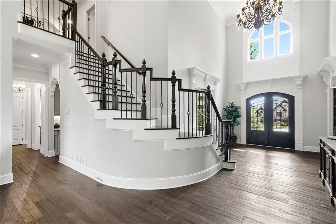
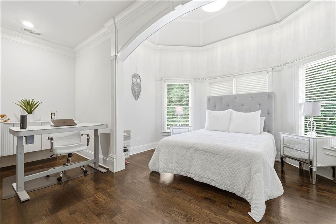
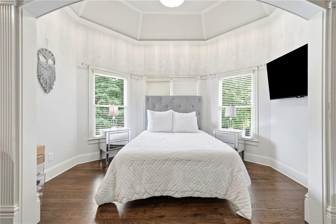
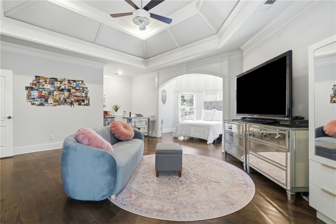
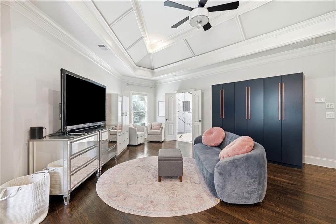
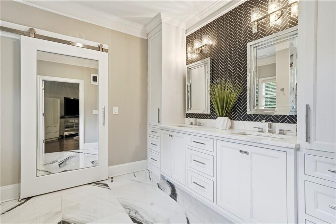
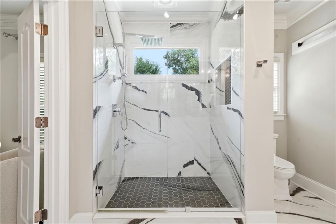
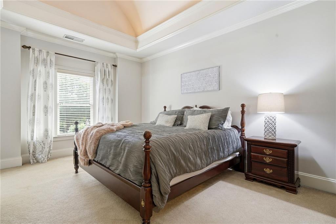
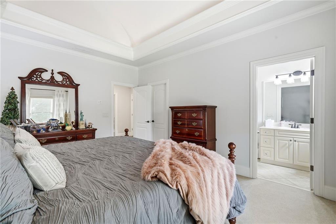
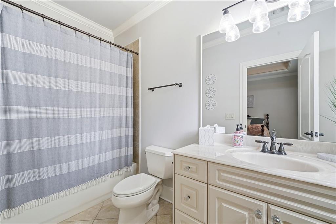
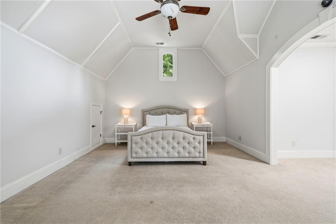
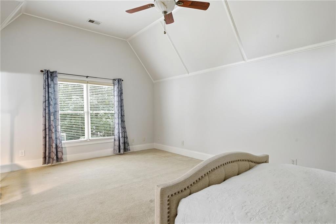
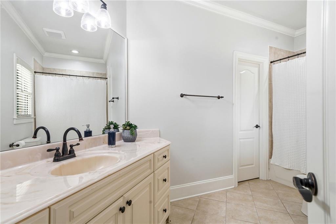
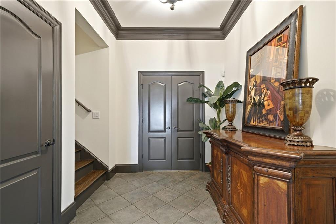
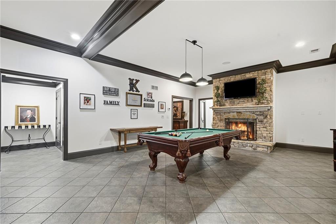
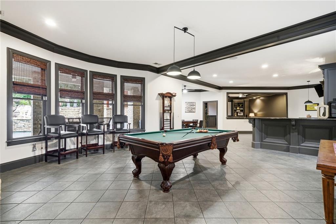
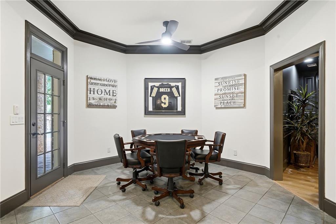
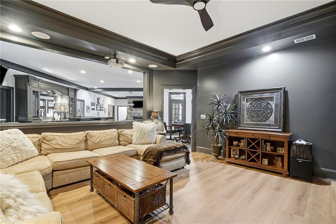
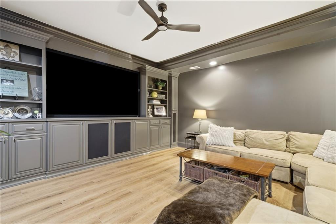
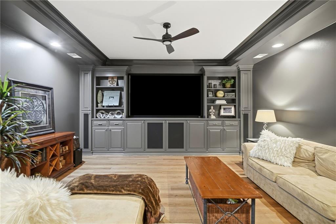
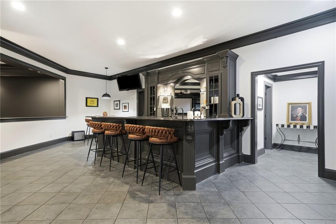
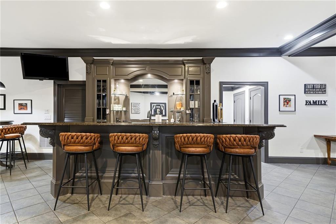
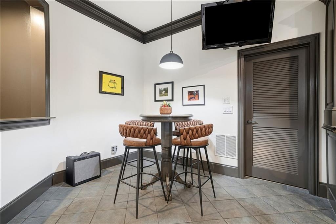
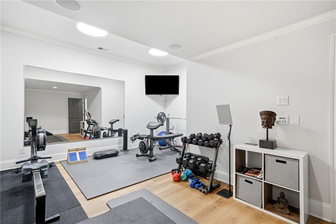
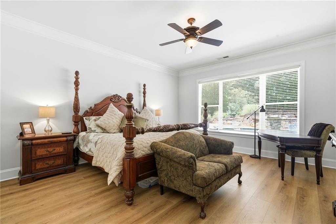
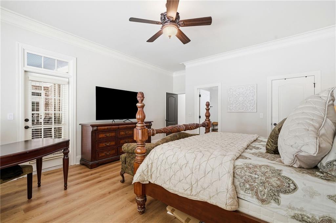
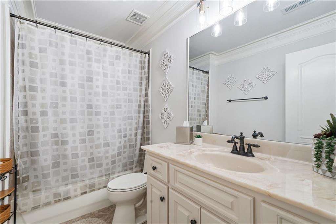
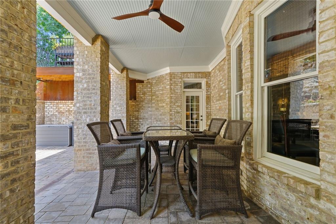
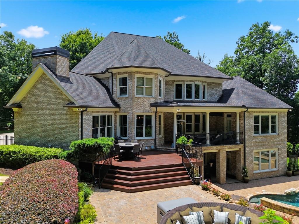
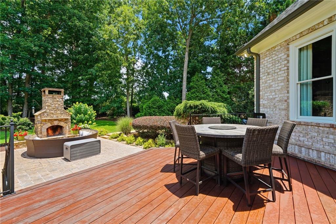
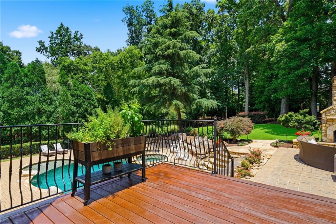
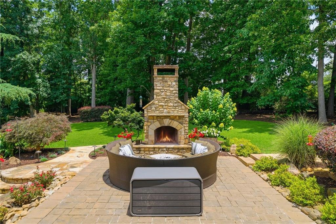
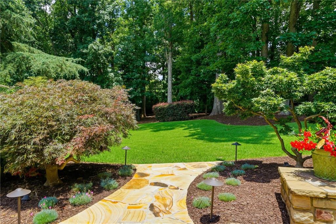
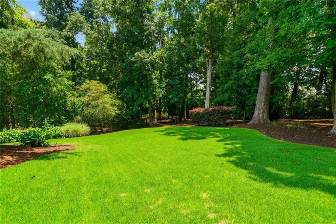
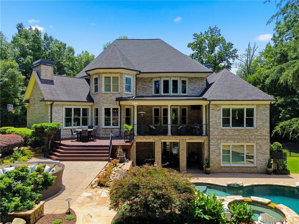
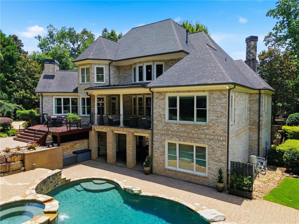
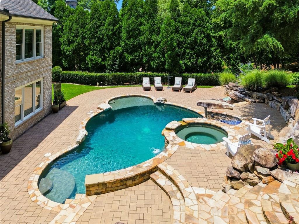
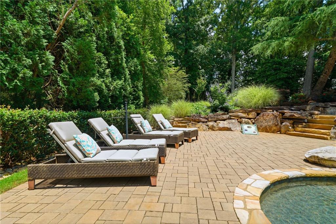
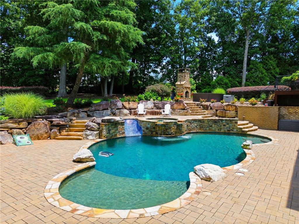
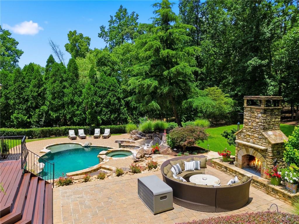
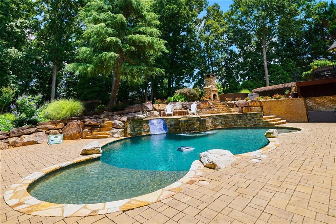
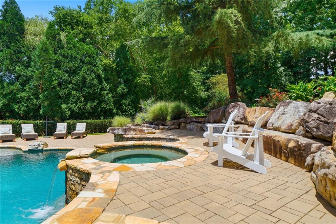
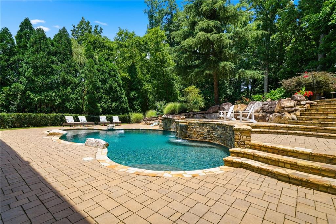
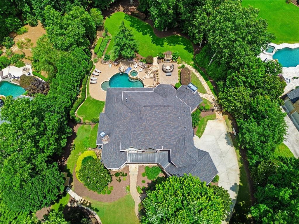
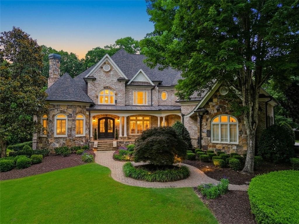
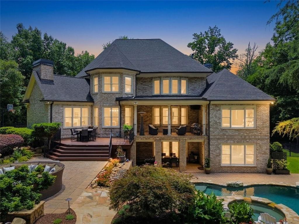
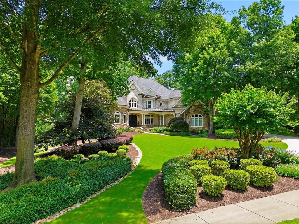
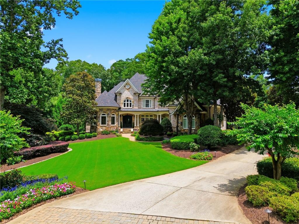
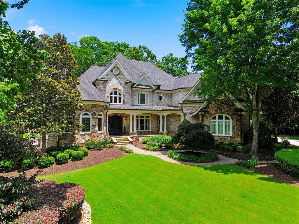
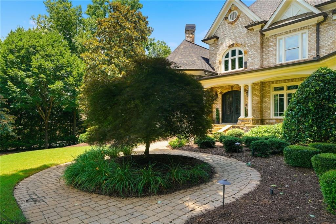
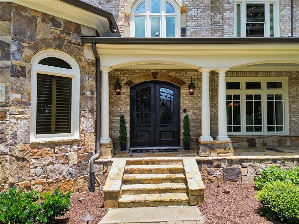
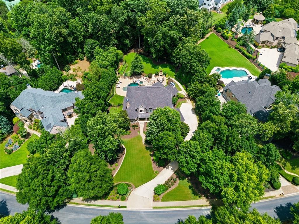
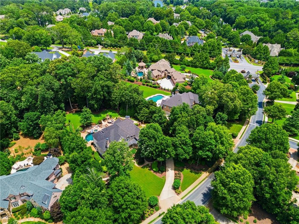
Seller is offering 30K in Closing Costs and 2 years of Home Warranty!!! Located in Milton's most sought-after gated community of The Manor Golf & Country Club this stunning residence is set on a premium private lot and is thoughtfully designed for comfort, functionality, and entertaining. Upon entry the two-story foyer takes you to the private study with French door, coffered ceiling, fireplace, and custom built-ins. Elegant dinning room connects directly to the heart of the house- the kitchen and family room with beautiful stone fireplace, built-ins and view to the backyard. The kitchen area offers beautiful and spacious cabinetry, gas cook top, granite counter tops, walk-in pantry and island with the view to the breakfast area with seamless connection to the outdoors. A dramatic two-story living room designed to impress, anchored by a striking floor-to-ceiling fireplace and full wall of windows floods the room with natural light. The soaring ceiling height enhances the sense of openness. A main level master suite features spacious room with the seating area, private access to the covered deck, large en-suite with dual vanities, soaking tub, separate shower, and walk-in closet with built-ins. Upstairs features second master suite with a dedicated sitting area, perfect for relaxing with a book or creating a private lounge space. Large bay windows fills the suite with abundant natural light. The upgraded en-suite bathroom has been enhanced with modern finishes, creating a spa-like atmosphere. Two additional secondary bedrooms, each offering its own private en-suite bathroom for comfort and convenience. The terrace level is designed as fully finished entertainment and lifestyle space, offering a seamless blend of relaxation, recreation, and guest accommodation. The theater room provides dedicated cinematic experience or a perfect game night. For recreation, the open area offers a pool and ping pong table, and a bar that makes hosting a party fun and easy. A private gym adds convenience for daily workouts, and healthy lifestyle. Completing the level is a guest suite, offering visitors a comfortable and private retreat. The backyard is designed as a private outdoor retreat. At its center is a heated pool with spa offering year-round enjoyment. An outdoor fireplace creates a warm and welcoming focal point, ideal for evening conversation, cool-weather relaxation.
Details
| MLS # | 7794071 |
|---|---|
| Listing Type | For Sale |
| Style | House |
| HOA Dues | $984 |
| Sub-Type | Resale |
| Status | Active |
| Year | 2005 |
| Days On Site | 128 |
| Listing Provided By | Maximum One Executive Realtors | Aneta Blanco |
Features
| Bed(s) | 5 |
|---|---|
| Bath(s) | 7 Total |
| SQ Feet | 8,114 |
| Garage | 3 |
| Basement | Y |
| Pool | Yes |
| Acreage | 1.01 |
| Golf Course | Yes |
| Water Front | Yes |
| Property View | Neighborhood, Pool, Trees, Woods |
Interior
| Appliances | Dishwasher, Disposal, Gas Cooktop, Range Hood |
|---|---|
| Interior Features | Beamed Ceilings, Bookcases, Coffered Ceiling(s), Crown Molding, Entrance Foyer 2 Story, High Ceilings 10 ft Main, Vaulted Ceiling(s), Walk-In Closet(s) |
| Cooling | Ceiling Fan(s), Central Air, Zoned |
| Heating | Natural Gas, Zoned |
| Fireplaces Total | 5 |
| Fireplace Features | Basement, Factory Built, Family Room, Gas Starter, Living Room, Outside |
| Window Features | Double Pane Windows |
| Room Kitchen Features | Breakfast Bar, Breakfast Room, Pantry Walk-In, Stone Counters, View to Family Room |
| Room Dining Room Features | Butlers Pantry, Separate Dining Room |
| Laundry Features | Laundry Room, Main Level |
Exterior
| Accessibility Features | None |
|---|---|
| Exterior Features | Lighting, Private Yard, Rain Gutters |
| Lot Features | Back Yard, Front Yard, Landscaped, Sprinklers In Front, Sprinklers In Rear |
| Construction Materials | Brick 4 Sides, Stone |
| Roof | Composition |
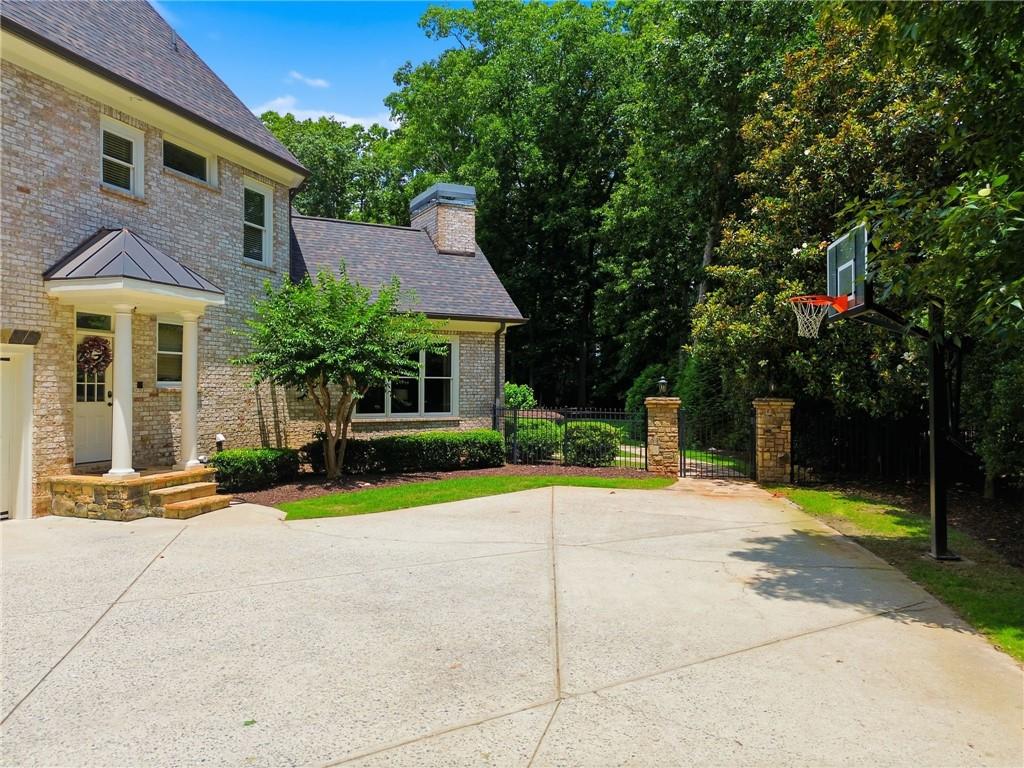
| Fencing | Back Yard, Fenced |
| Foundation Details | Concrete Perimeter |
| Waterfront Features | None |
| Patio And Porch Features | Covered, Deck, Patio, Terrace |
| Security Features | Smoke Detector(s) |
Parking
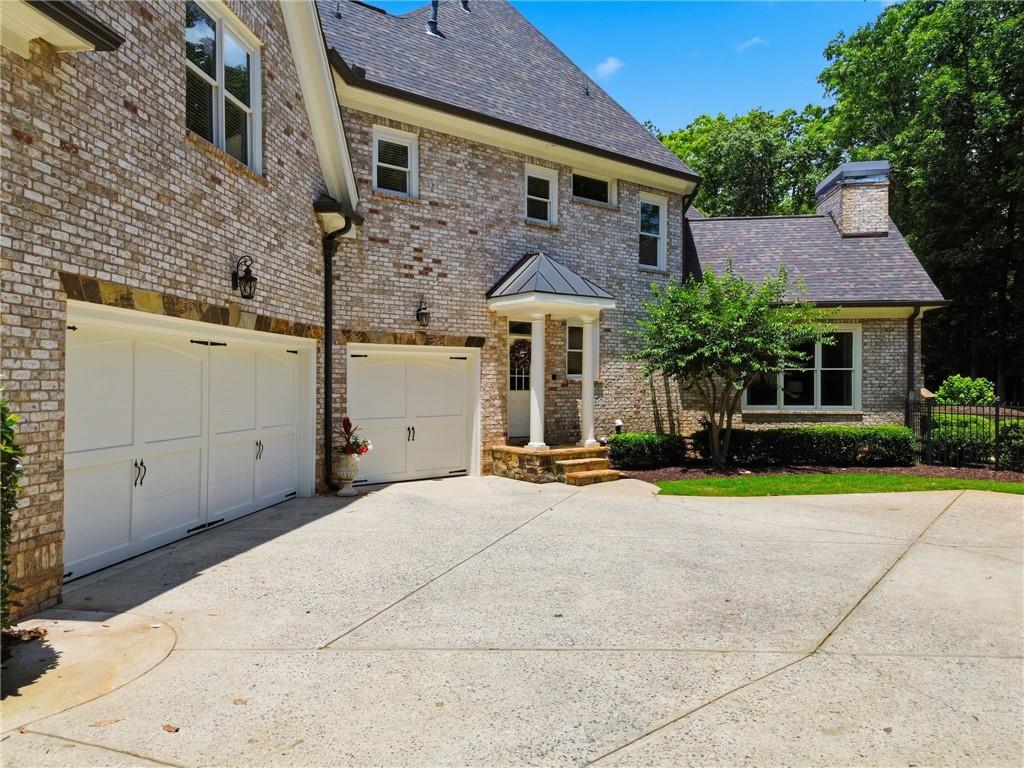
| Garage Spaces | 3 |
|---|---|
| Parking Features | Attached, Garage, Garage Door Opener, Garage Faces Side, Kitchen Level, Level Driveway |
| Open Parking Yes / No | Yes |
Utilities
| Utilities | Cable Available, Electricity Available, Natural Gas Available, Sewer Available, Underground Utilities, Water Available |
|---|---|
| Sewer | Public Sewer |
| Electric | 220 Volts in Garage |
Taxes
| Tax Annual Amount | 13456 |
|---|---|
| Tax Legal Description | 347 MANOR |
| Tax Parcel Letter | 22-5010-0329-025-2 |
| Tax Year | 2025 |
Location
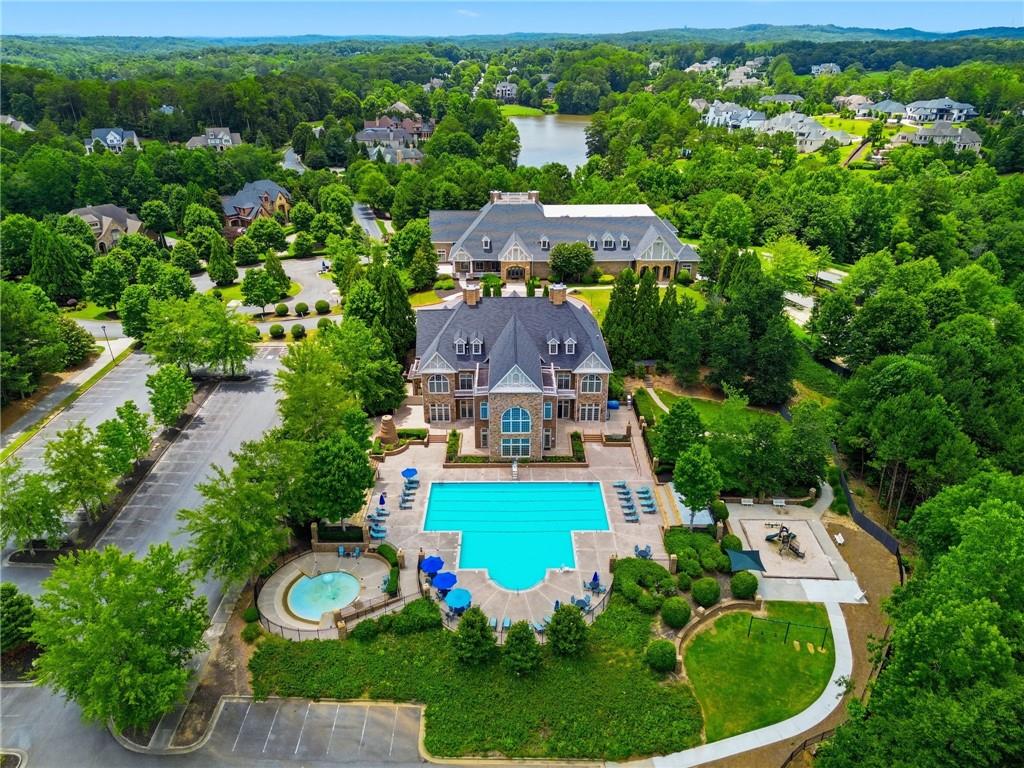
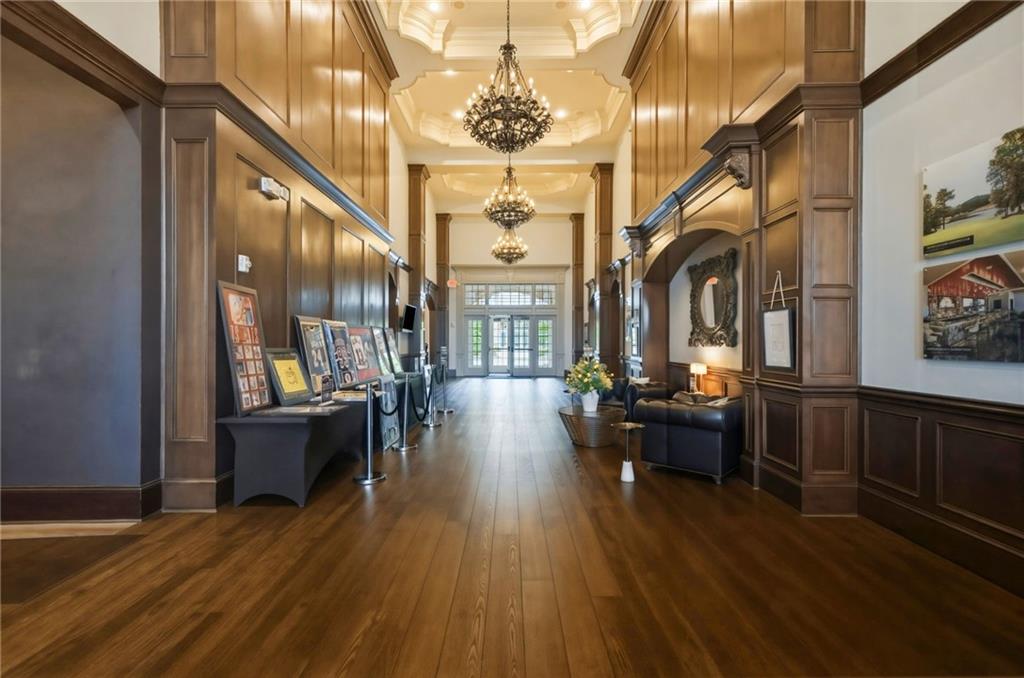
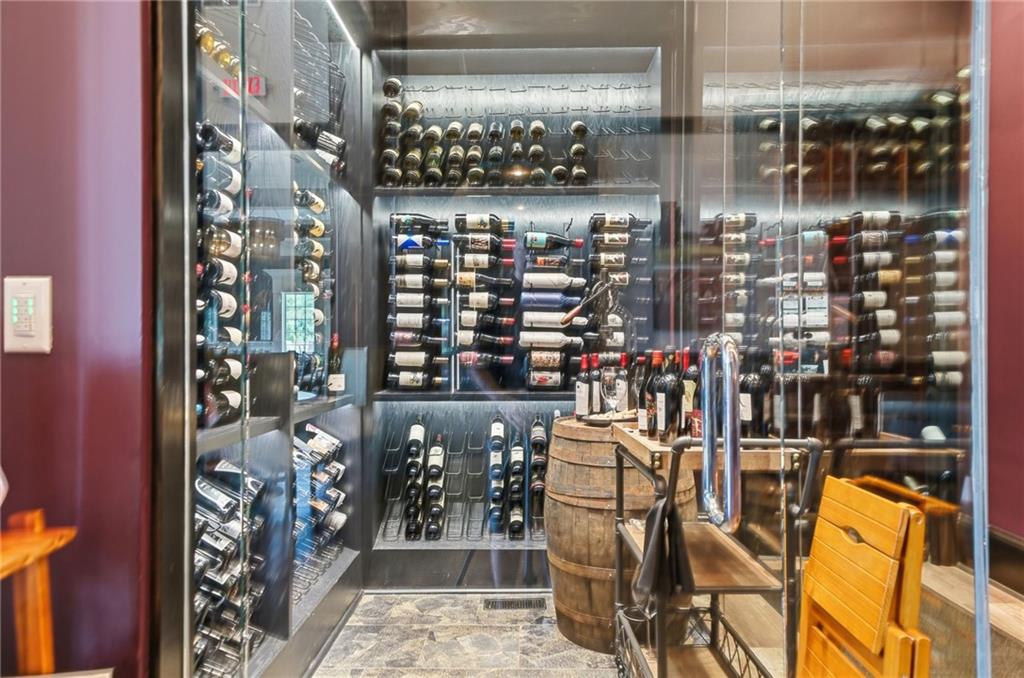
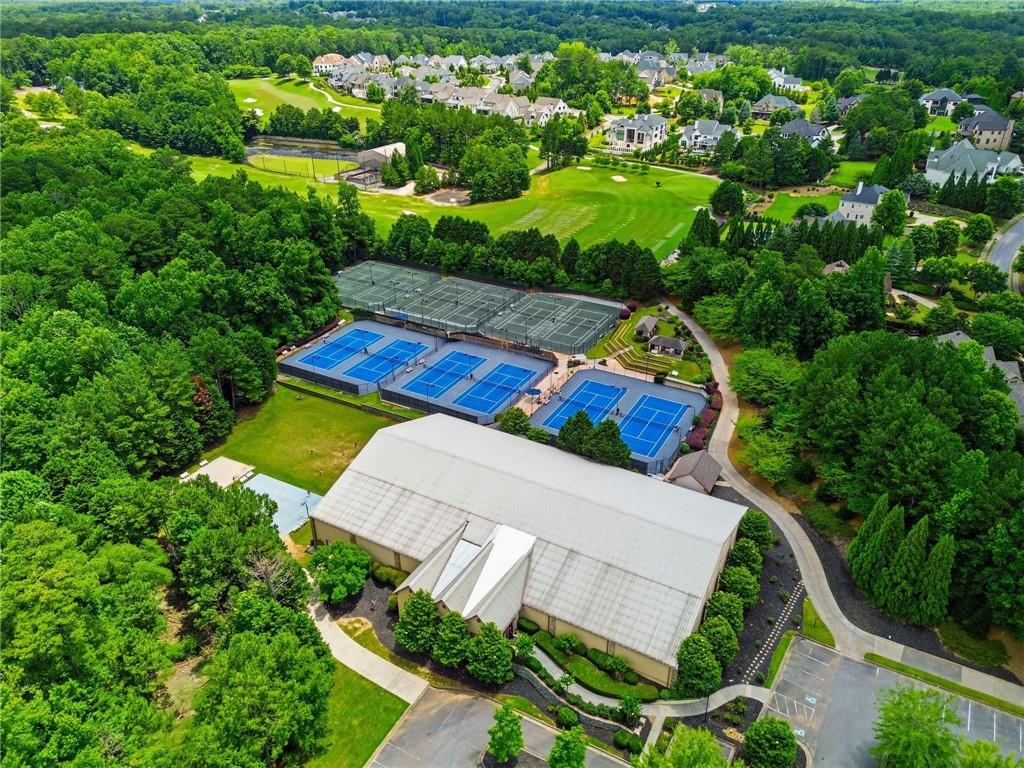
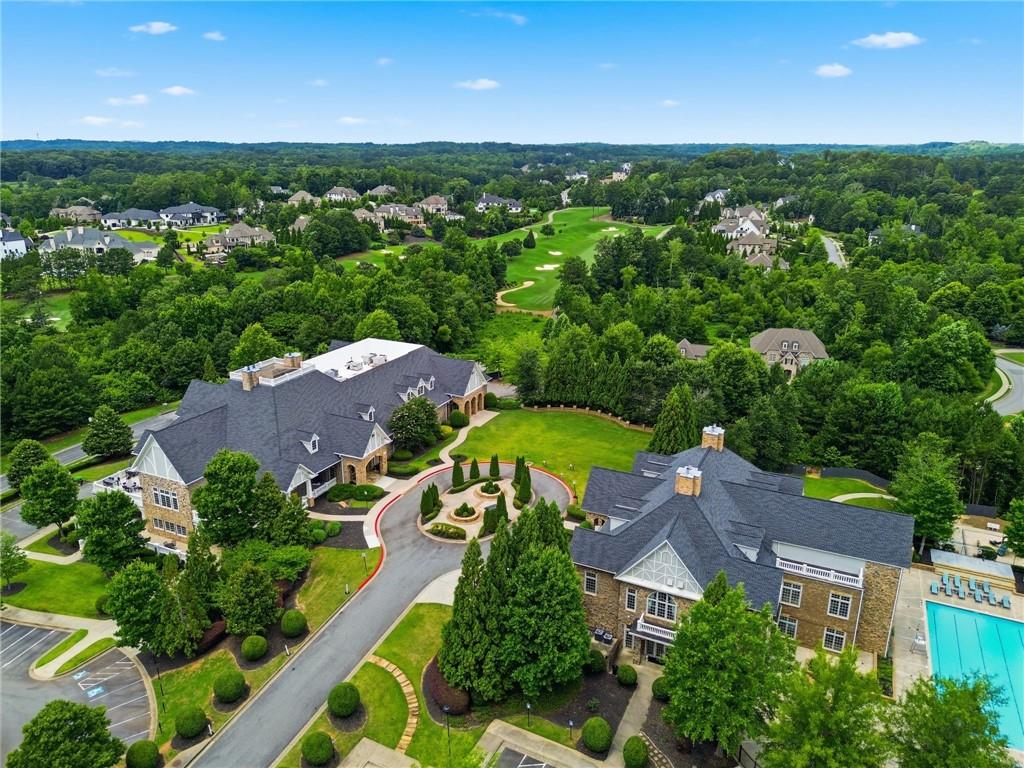
| Community Features | Clubhouse, Country Club, Fitness Center, Gated, Golf, Homeowners Assoc, Playground, Pool, Restaurant, Sidewalks, Tennis Court(s), Wine Storage |
|---|
Area Information
| State | GA |
|---|---|
| County | Fulton GA |
| City | Alpharetta |
| Zip Code | 30004 |
| Area | Fulton GA |
| Community Name | The Manor |
| School District | Cambridge |
| Elementary School | Summit Hill |
| High School | Cambridge |
| Listing VS Median (in The Manor) | |
Price: $2,295,000 low | high Med: $2,990,000 sqft: 8,114 low | high Med: 6,637 $ / sqft: $283 low | high Med: $451 On site: 128 low | high Med: 120 | |
Market Activity 30004
Request a showing
Request a showing
 Listings identified with the FMLS IDX logo come from FMLS and are held by brokerage firms other than the owner of this website. The listing brokerage is identified in any listing details. Information is deemed reliable but is not guaranteed. If you believe any FMLS listing contains material that infringes your copyrighted work please click here to review our DMCA policy and learn how to submit a takedown request. © 2022 First Multiple Listing Service, Inc.
Contact
Learn More About This Property

| State | GA |
|---|---|
| County | Fulton GA |
| City | Alpharetta |
| Zip Code | 30004 |
| Area | Fulton GA |
| Community Name | The Manor |
| School District | Cambridge |
| Elementary School | Summit Hill |
| High School | Cambridge |
| Listing VS Median (in The Manor) | |
Price: $2,295,000 low | high Med: $2,990,000 sqft: 8,114 low | high Med: 6,637 $ / sqft: $283 low | high Med: $451 On site: 128 low | high Med: 120 | |