
Description
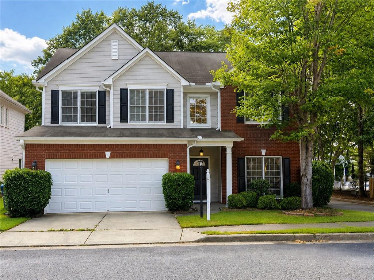
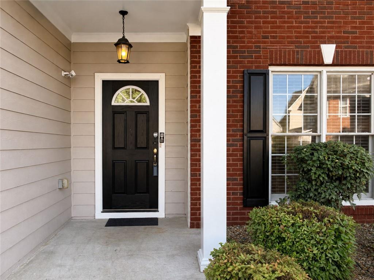
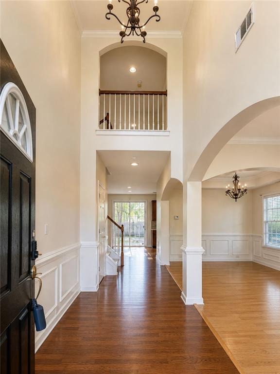
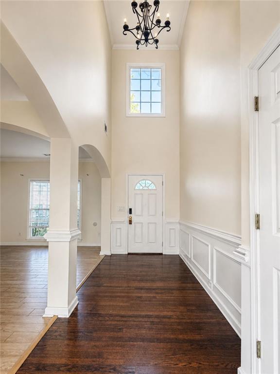
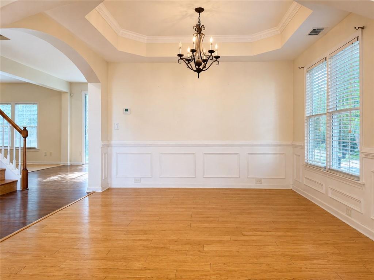
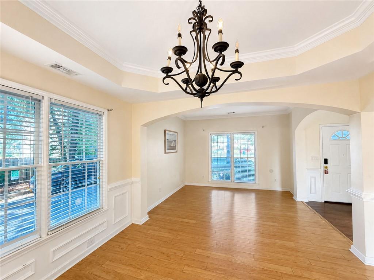
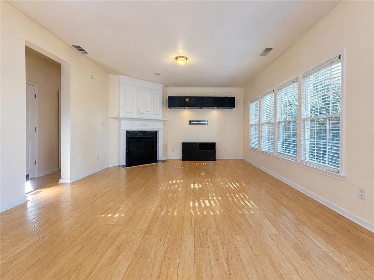
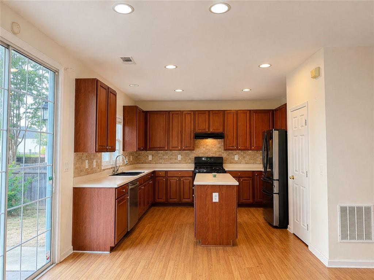
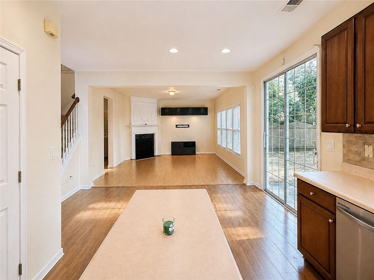
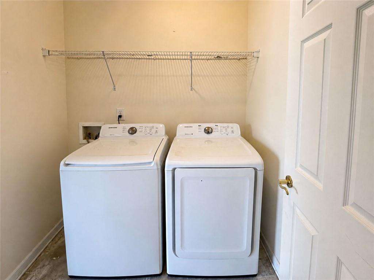
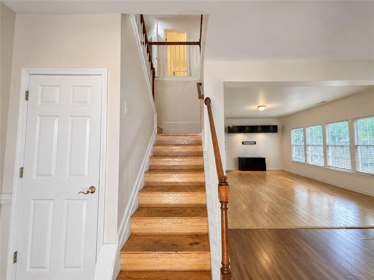
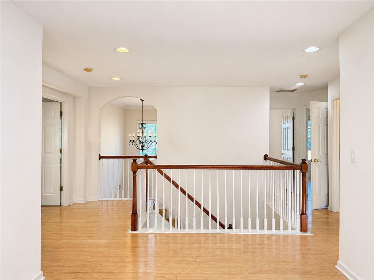
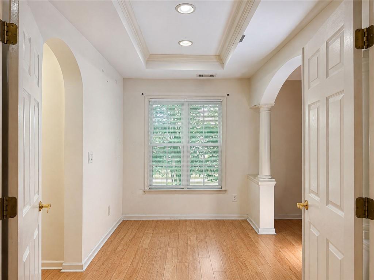
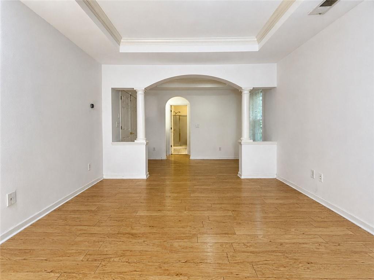
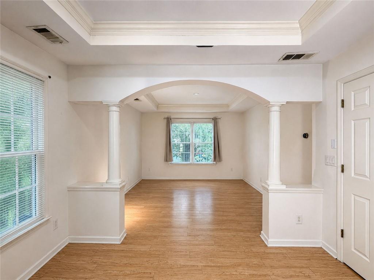
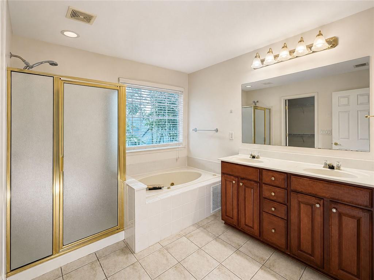
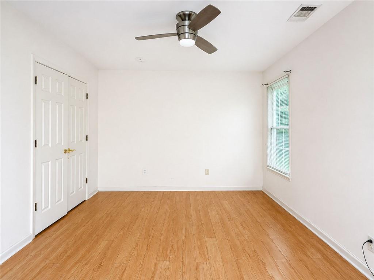
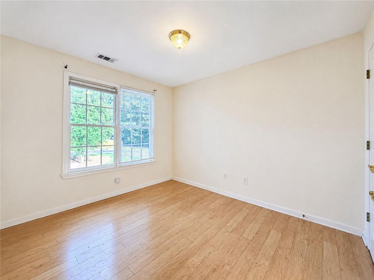
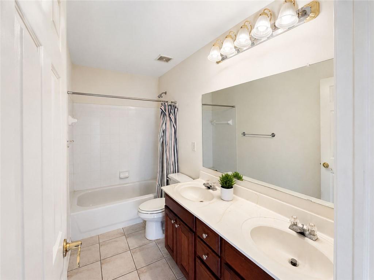
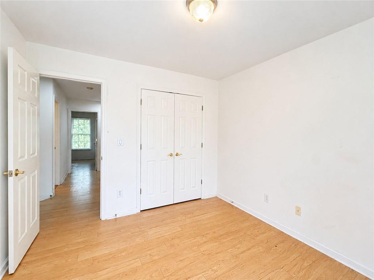
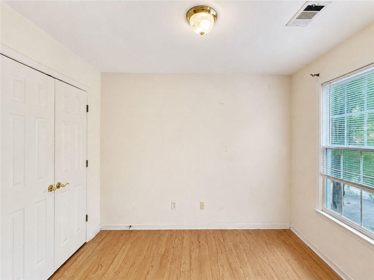
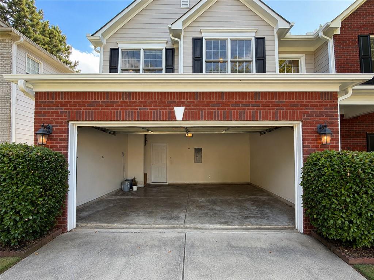
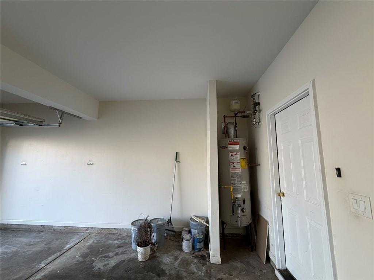
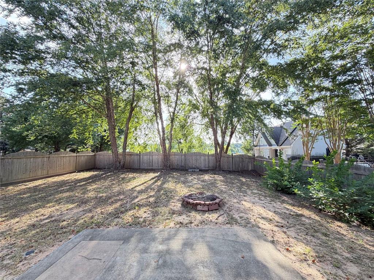
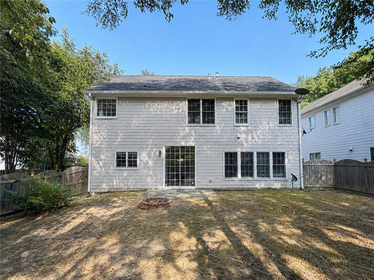
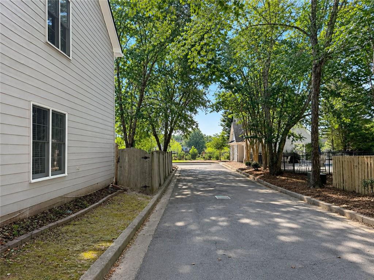
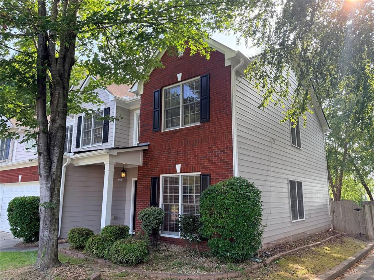
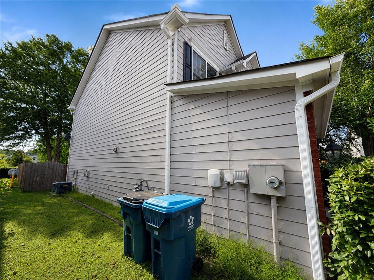
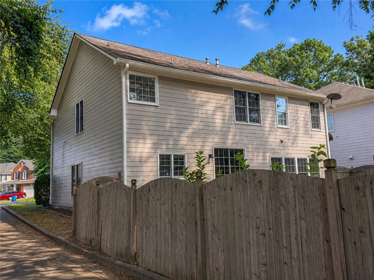
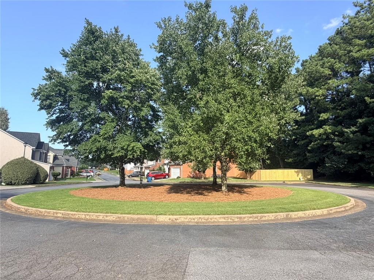
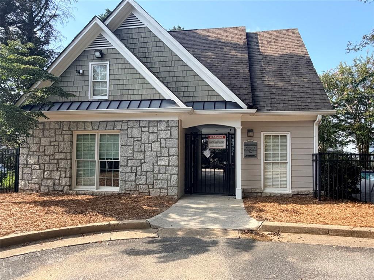
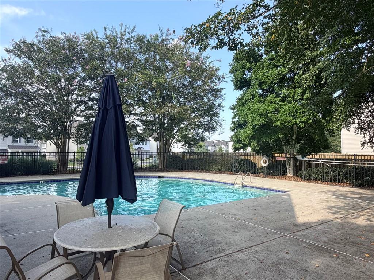
Welcome to a beautifully maintained 4-bedroom, 2.5-bath home tucked away on a peaceful cul-de-sac with a neighborhood park right across the street. Built in 2004, this 2,518 sq ft home features a classic brick front, welcoming front porch, two-car attached garage, and a private fenced backyard. Inside, the two-story foyer opens to spacious living and dining areas, while the kitchen offers a center island, granite countertops, and an open view of the family room. Hardwood flooring flows throughout the home, including all four upstairs bedrooms and the versatile loft area. A separate laundry room adds everyday convenience. Step outside to enjoy the private wood-fenced backyard, perfect for relaxing or entertaining. The HOA also includes access to a community swimming pool, adding another option for outdoor enjoyment. This home combines comfort, functionality, and desirable neighborhood amenities in one inviting setting.
Details
| MLS # | 7825708 |
|---|---|
| Listing Type | For Sale |
| Style | House |
| HOA Dues | $945 |
| Sub-Type | Resale |
| Status | Active |
| Year | 2004 |
| Days On Site | 64 |
| Listing Provided By | ATL Realty Star, LLC | KHOA PHAM |
Features
| Bed(s) | 4 |
|---|---|
| Bath(s) | 3 Total |
| SQ Feet | 2,518 |
| Garage | 2 |
| Story(s) | 2 |
| Acreage | 0.12 |
| Water Front | Yes |
| Property View | Neighborhood |
Interior
| Appliances | Dishwasher, Disposal, Dryer, Electric Oven, Range Hood, Refrigerator, Washer |
|---|---|
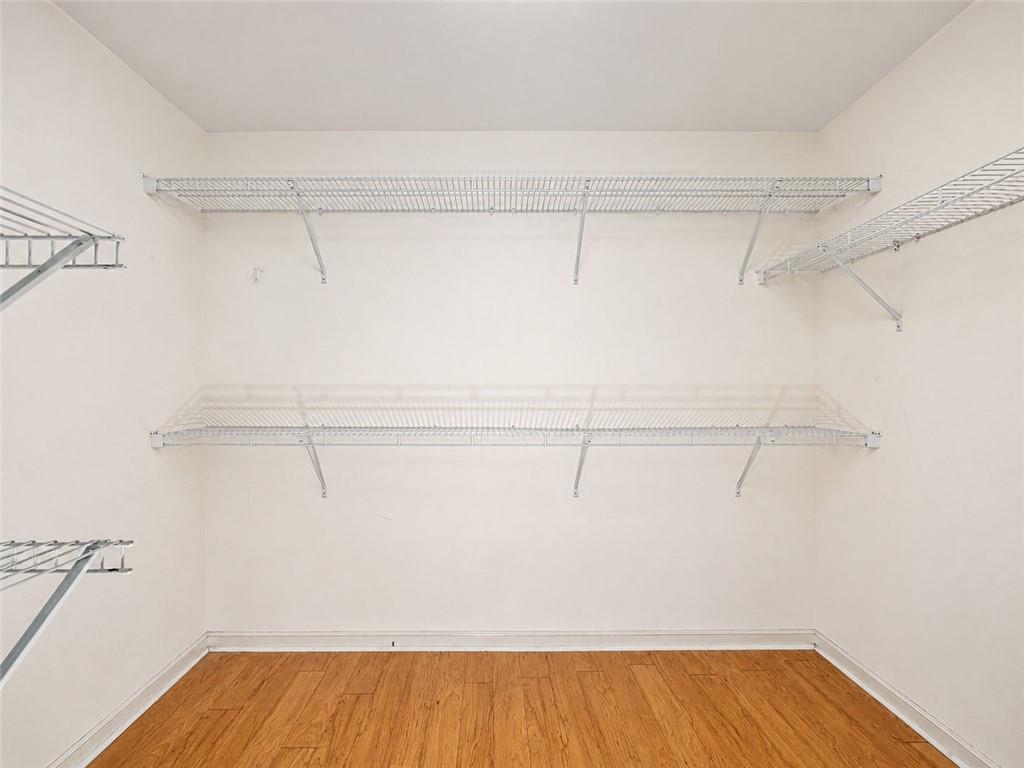
| Interior Features | Recessed Lighting, Walk-In Closet(s), Entrance Foyer, High Ceilings 9 ft Main |
| Cooling | Central Air |
| Heating | Forced Air |
| Fireplaces Total | 1 |
| Fireplace Features | Factory Built, Family Room, Gas Starter |
| Window Features | Double Pane Windows, Window Treatments |
| Room Kitchen Features | Breakfast Bar, Cabinets Other, Kitchen Island, Solid Surface Counters, View to Family Room |
| Room Dining Room Features | Separate Dining Room, Open Concept |
| Laundry Features | Electric Dryer Hookup, Laundry Room, Main Level |
Exterior
| Accessibility Features | None |
|---|---|
| Exterior Features | Private Yard |
| Lot Features | Back Yard, Cul-De-Sac, Front Yard, Level |
| Construction Materials | Brick Front |
| Roof | Shingle |
| Fencing | Fenced, Back Yard, Wood |
| Foundation Details | Concrete Perimeter |
| Waterfront Features | None |
| Patio And Porch Features | Patio, Front Porch |
| Security Features | None |
Parking
| Garage Spaces | 2 |
|---|---|
| Parking Features | Attached, Garage |
Utilities
| Utilities | Natural Gas Available, Electricity Available, Phone Available, Water Available |
|---|---|
| Sewer | Public Sewer |
| Electric | 110 Volts |
Taxes
| Tax Annual Amount | 5383 |
|---|---|
| Tax Legal Description | L30 OVERLOOK |
| Tax Lot | 30 |
| Tax Parcel Letter | R7244-410 |
| Tax Year | 2025 |
Location
| Community Features | Park, Pool |
|---|
Area Information
| State | GA |
|---|---|
| County | Gwinnett GA |
| City | Duluth |
| Zip Code | 30097 |
| Area | Gwinnett GA |
| Community Name | OVERLOOK |
| School District | Duluth |
| Elementary School | Chattahoochee - Gwinnett |
| High School | Duluth |
| Listing VS Median (in OVERLOOK) | |
Price: $500,000 low | high Med: $250,000 sqft: 2,518 low | high Med: 1,008 $ / sqft: $199 low | high Med: $248 On site: 64 low | high Med: 121 | |
Market Activity 30097
Request a showing
Request a showing
 Listings identified with the FMLS IDX logo come from FMLS and are held by brokerage firms other than the owner of this website. The listing brokerage is identified in any listing details. Information is deemed reliable but is not guaranteed. If you believe any FMLS listing contains material that infringes your copyrighted work please click here to review our DMCA policy and learn how to submit a takedown request. © 2022 First Multiple Listing Service, Inc.
Contact
Learn More About This Property

| State | GA |
|---|---|
| County | Gwinnett GA |
| City | Duluth |
| Zip Code | 30097 |
| Area | Gwinnett GA |
| Community Name | OVERLOOK |
| School District | Duluth |
| Elementary School | Chattahoochee - Gwinnett |
| High School | Duluth |
| Listing VS Median (in OVERLOOK) | |
Price: $500,000 low | high Med: $250,000 sqft: 2,518 low | high Med: 1,008 $ / sqft: $199 low | high Med: $248 On site: 64 low | high Med: 121 | |