
Description
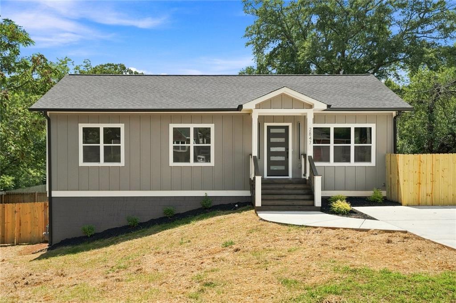
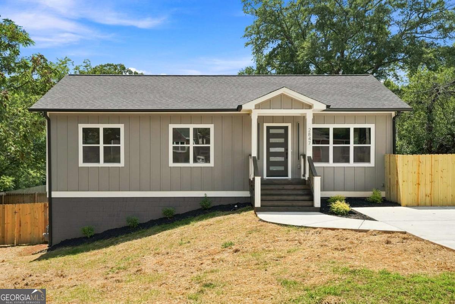
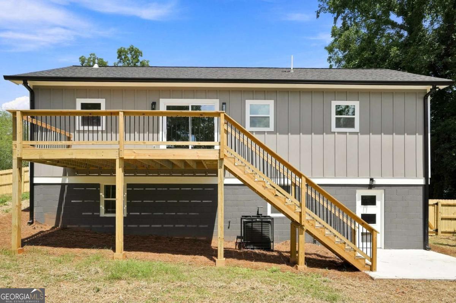
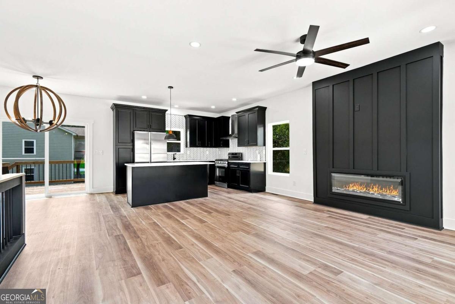
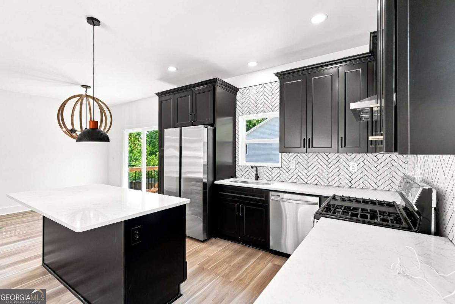
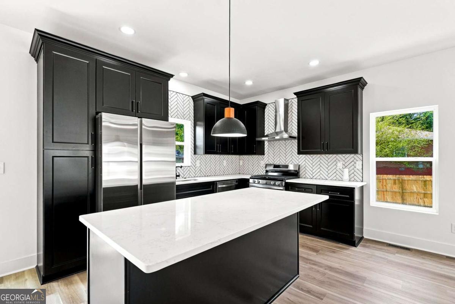
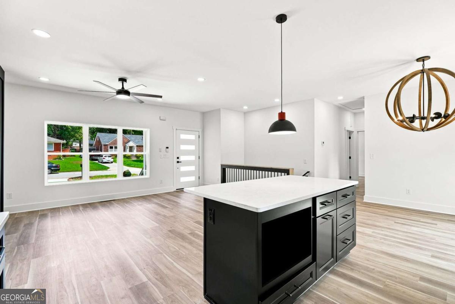
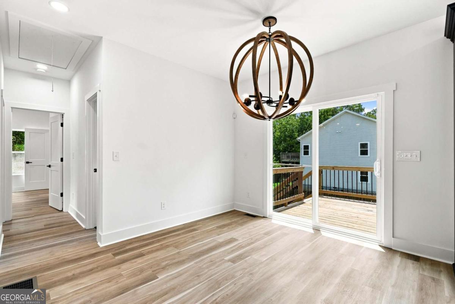
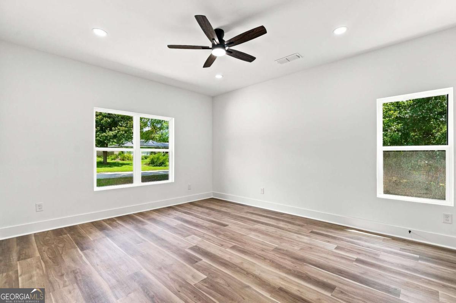
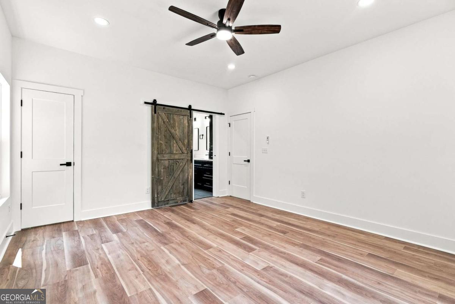
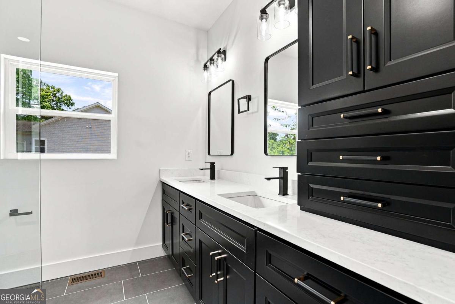
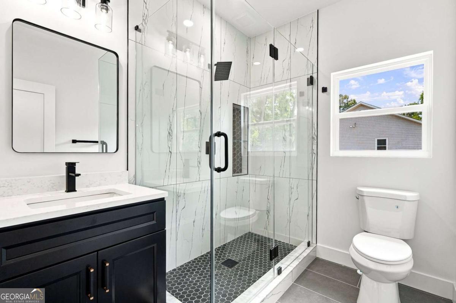
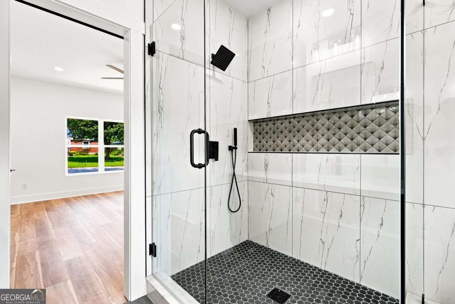
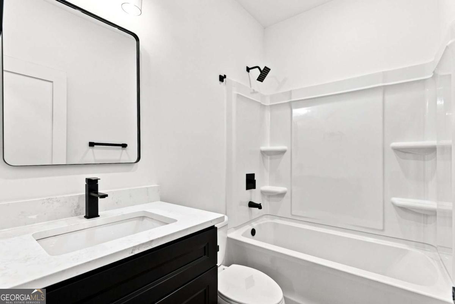
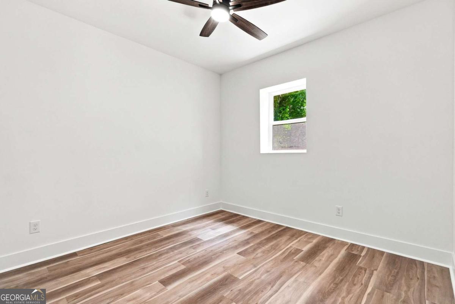
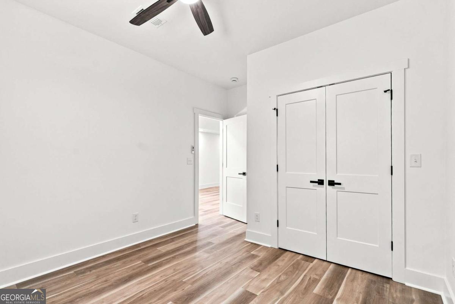
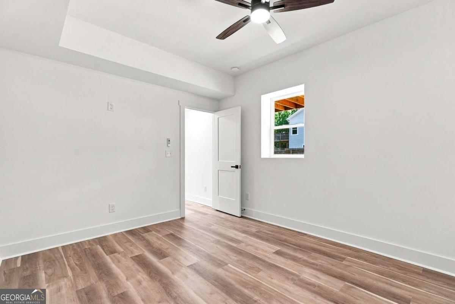
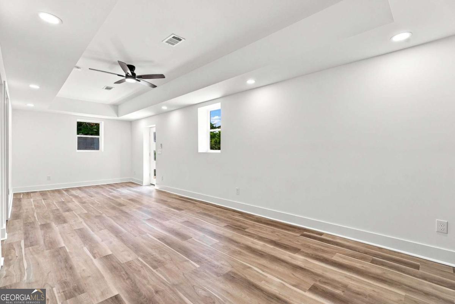
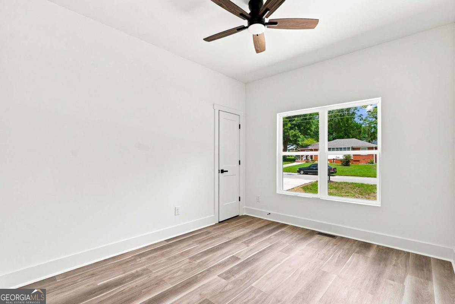
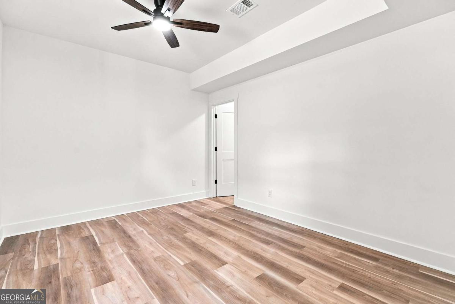
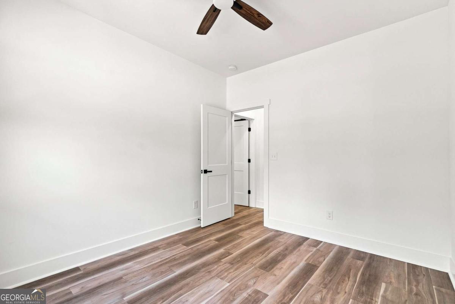
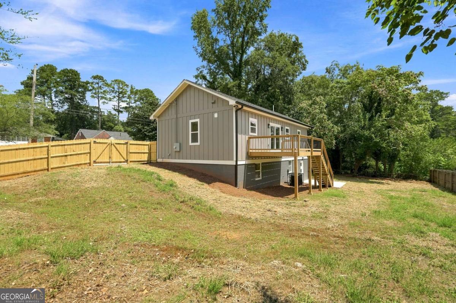
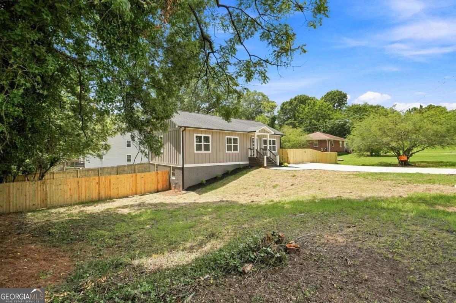
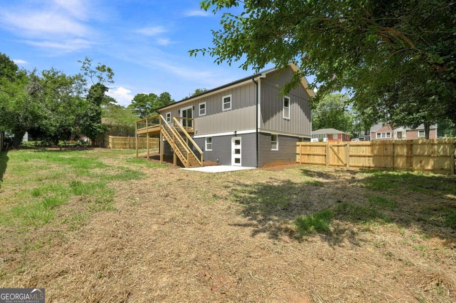
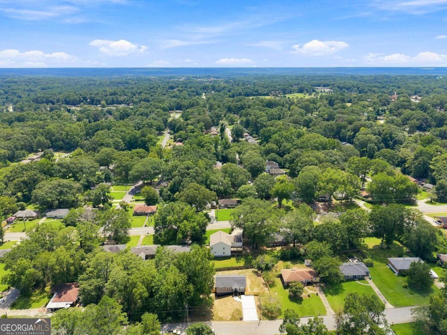
Completely Transformed in Decatur! Welcome to 2847 Mitchell Place, an extensively rebuilt and renovated 4-bedroom, 3-full-bath home offering modern style, thoughtful design, and two beautifully finished levels of living space. giving buyers the opportunity to enjoy a newly built home in an established Decatur neighborhood. The main level features 2 bedrooms and 2 full bathrooms along with an impressive open-concept living area. A dramatic floor-to-ceiling fireplace feature wall, contemporary flooring, recessed lighting, modern fixtures, and a beautifully designed staircase create a striking first impression. The show-stopping kitchen features black cabinetry, stainless-steel appliances, a large center island, pendant lighting, and an eye-catching herringbone tile backsplash. The fully finished lower level features 2 additional bedrooms, 1 full bathroom, and additional living space, providing plenty of flexibility for guests, a home office, recreation or entertainment space, or a multigenerational household. Extensive improvements throughout include All New systems, windows, doors, flooring, bathrooms, lighting, fixtures, and contemporary finishes, creating a fresh and cohesive design throughout both levels. Outside, enjoy a fenced backyard with plenty of room for entertaining, pets, play, or simply relaxing outdoors. With 4 bedrooms, 3 full bathrooms, a 2-bedroom/2-bath main-level layout, 2-bedroom/1-bath finished lower level, modern kitchen, finished living space on both levels, and a fenced backyard, this beautifully transformed Decatur home offers the style, space, and versatility today's buyers are looking for.
Details
| MLS # | 10826770 |
|---|---|
| Listing Type | For Sale |
| Style | House |
| Sub-Type | Resale |
| Status | Pending |
| Year | 1963 |
| Days On Site | 59 |
| Listing Provided By | Azure Realty | Tyrone Hines |
Features
| Bed(s) | 4 |
|---|---|
| Bath(s) | 3 Total |
| SQ Feet | 1,870 |
| Basement | Y |
| Story(s) | 2 |
| Acreage | 0.29 |
| Water Front | Yes |
Interior
| Appliances | Dishwasher, Refrigerator |
|---|---|
| Interior Features | Master On Main Level, Other |
| Cooling | Ceiling Fan(s), Central Air |
| Cooling Yes / No | Yes |
| Heating | Central |
| Heating Yes / No | Yes |
| Fireplace Yes / No | Yes |
| Fireplaces Total | 1 |
| Fireplace Features | Factory Built, Living Room |
| Window Features | Double Pane Windows |
| Room Kitchen Features | Breakfast Area, Kitchen Island |
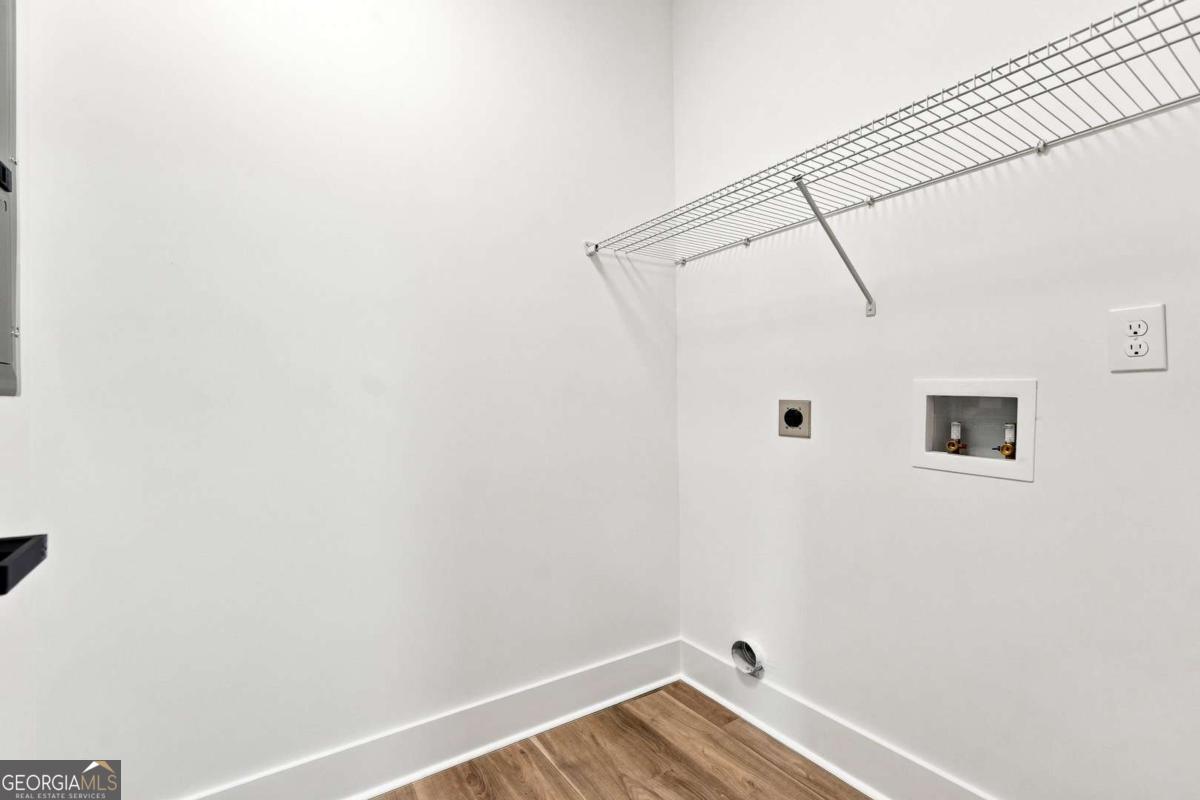
| Laundry Features | In Hall, Laundry Closet |
Exterior
| Lot Features | Private |
|---|---|
| Construction Materials | Other |
| Roof | Other |
| Fencing | Back Yard, Fenced |
| Foundation Details | Slab |
| Waterfront Features | No Dock Or Boathouse |
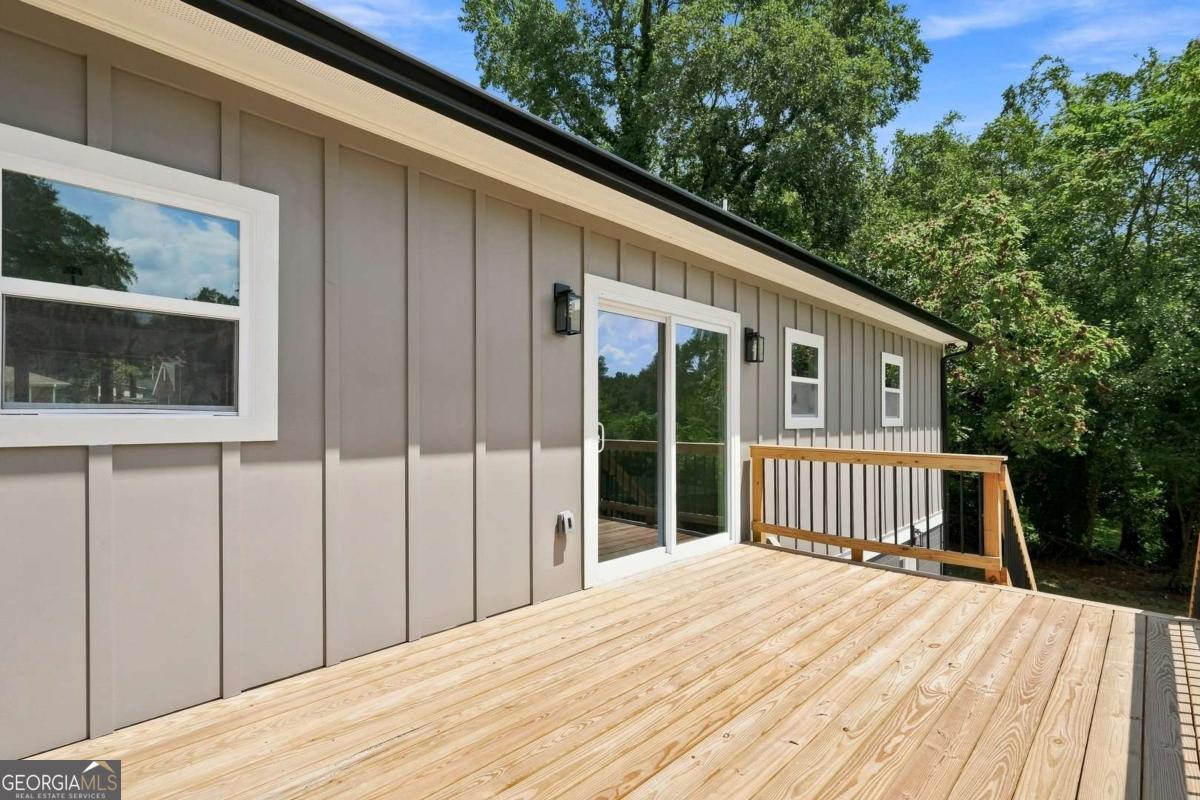
| Patio And Porch Features | Deck |
| Security Features | Smoke Detector(s) |
Parking
| Attached Garage Yes / No | No |
|---|---|
| Garage Yes / No | No |
| Parking Features | Off Street |
Utilities
| Utilities | Cable Available, Electricity Available, Natural Gas Available, Sewer Available, Underground Utilities, Water Available |
|---|---|
| Sewer | Public Sewer |
Taxes
| Tax Annual Amount | 3991 |
|---|---|
| Tax Year | 2025 |
Location
| Community Features | Near Public Transport, Near Shopping |
|---|
Area Information
| State | GA |
|---|---|
| County | DeKalb |
| City | Decatur |
| Zip Code | 30032 |
| Area | DeKalb |
| Community Name | Candler Mcafee |
| School District | Columbia |
| Elementary School | Toney |
| High School | Columbia |
| Listing VS Median (in Candler Mcafee) | |
Price: $399,990 low | high Med: $337,900 sqft: 1,870 low | high Med: 1,360 $ / sqft: $214 low | high Med: $248 On site: 59 low | high Med: 237 | |
Market Activity 30032
Request a showing
Request a showing
Contact
Learn More About This Property

| State | GA |
|---|---|
| County | DeKalb |
| City | Decatur |
| Zip Code | 30032 |
| Area | DeKalb |
| Community Name | Candler Mcafee |
| School District | Columbia |
| Elementary School | Toney |
| High School | Columbia |
| Listing VS Median (in Candler Mcafee) | |
Price: $399,990 low | high Med: $337,900 sqft: 1,870 low | high Med: 1,360 $ / sqft: $214 low | high Med: $248 On site: 59 low | high Med: 237 | |