
288 Walnut Path SW,Marietta, GA 30064
Marietta, GA 30064

Description
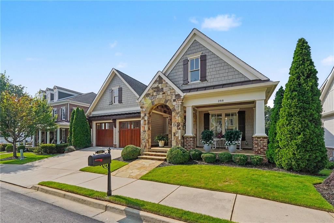
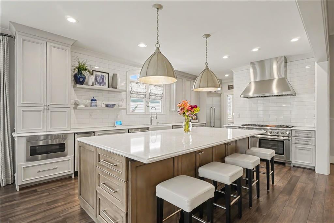
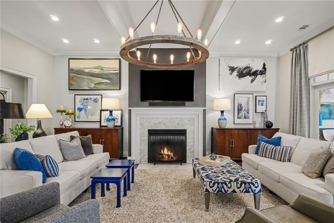
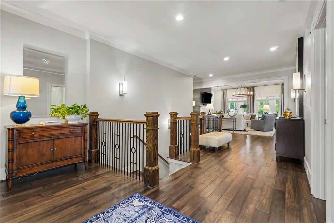
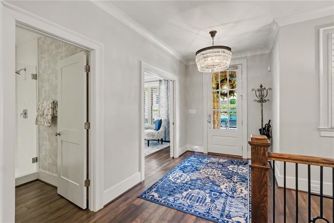
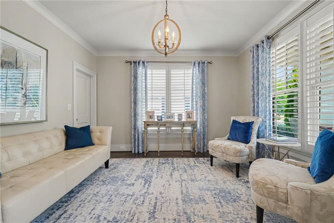
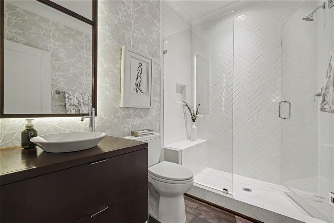
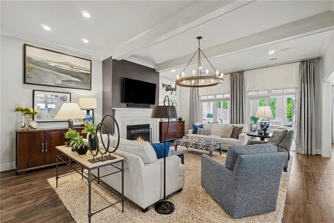
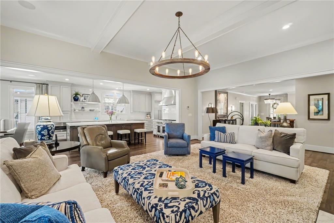
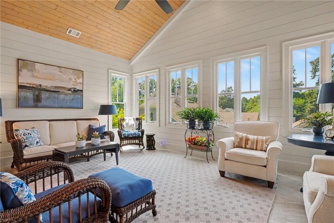
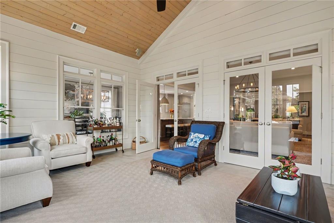
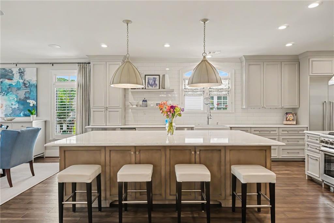
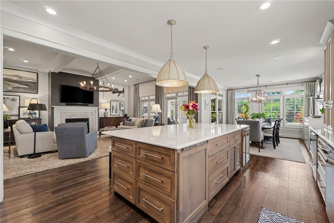
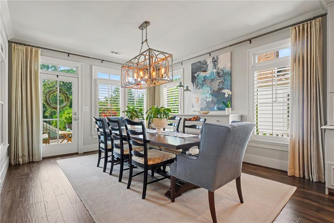
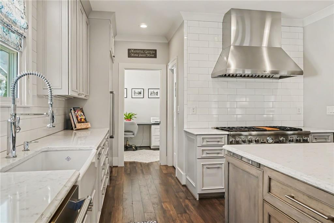
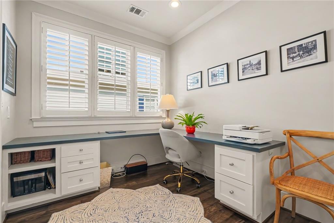
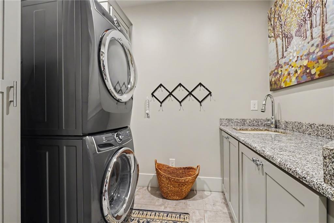
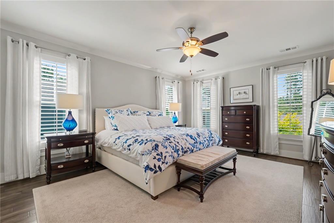
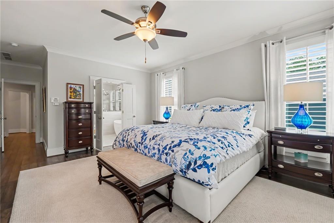
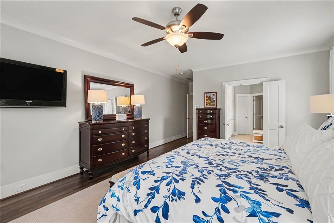
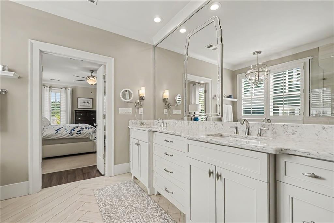
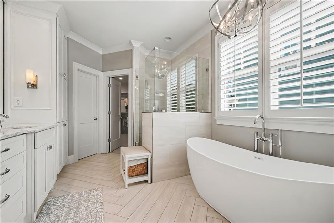
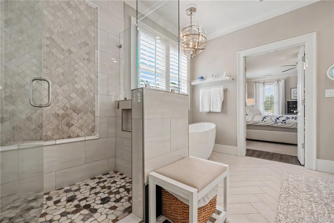
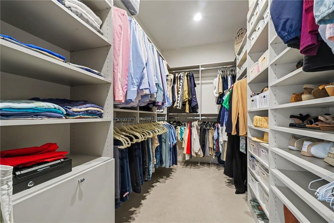
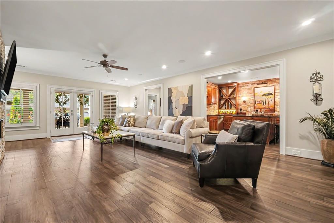
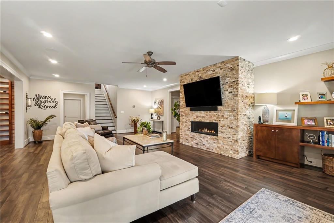
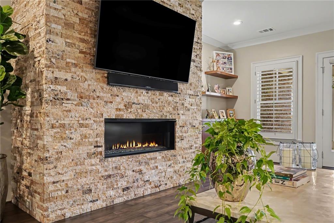
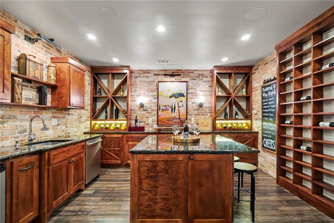
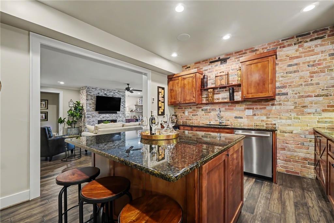
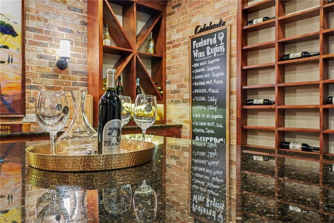
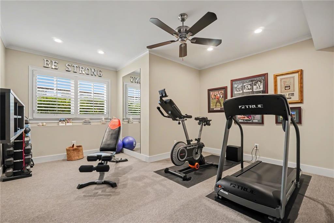
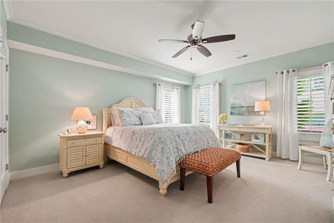
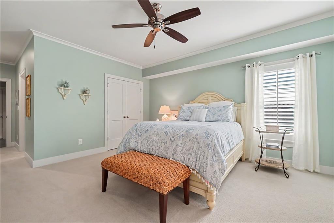
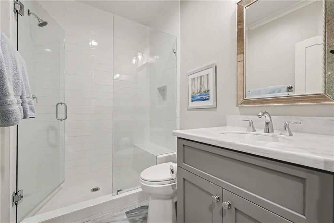
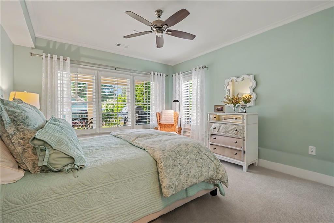
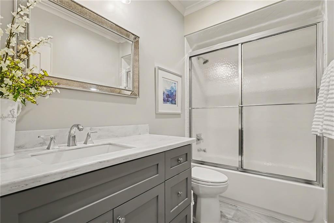
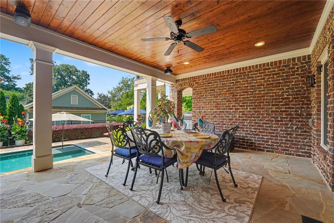
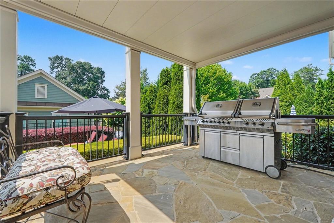
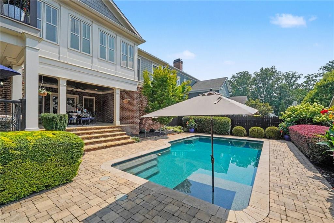
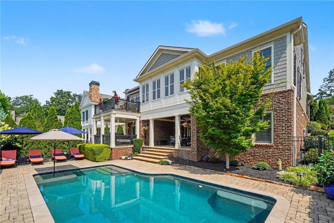
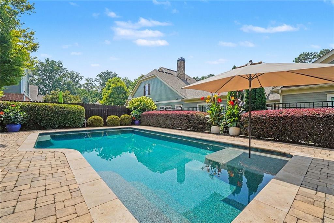
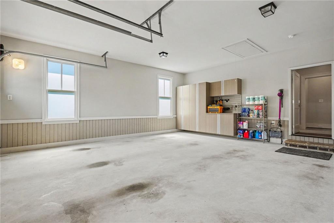
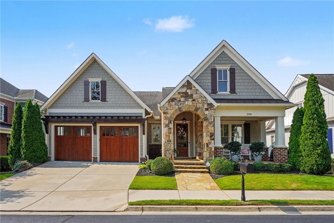
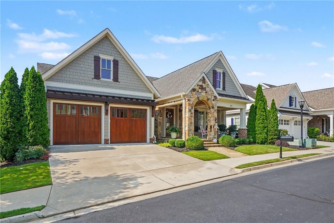
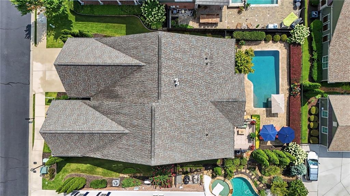
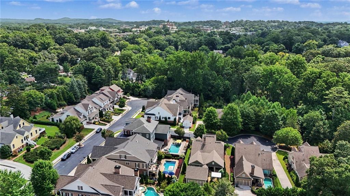
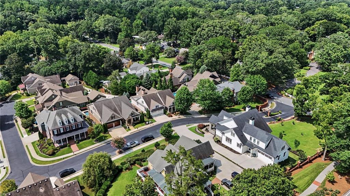
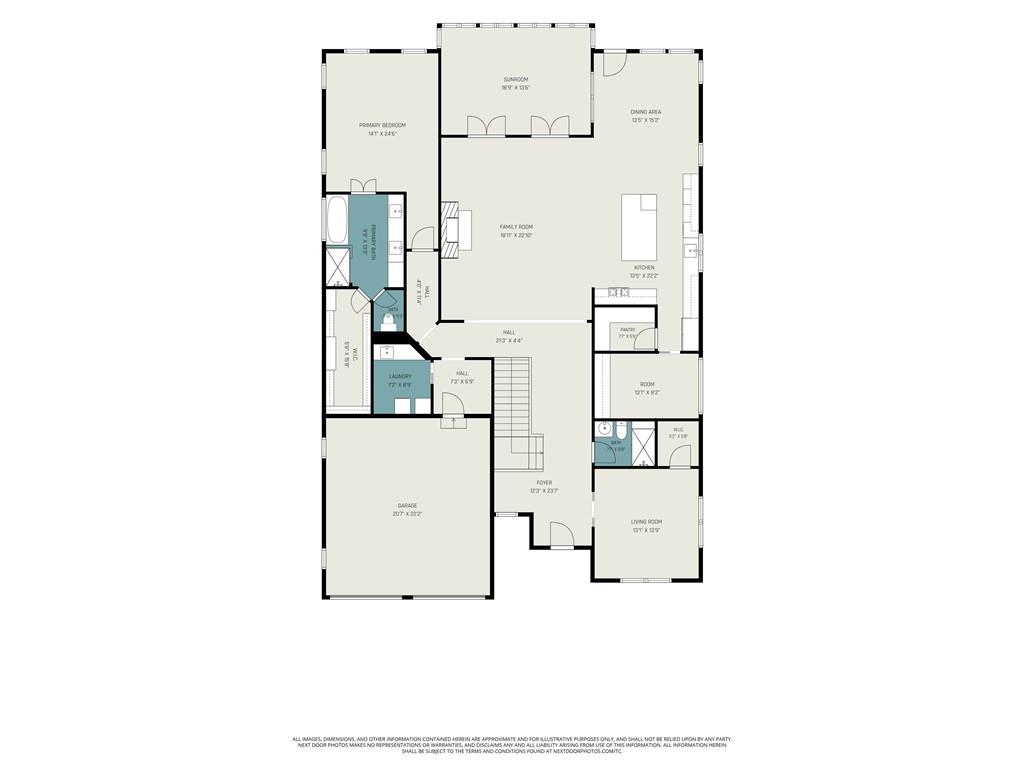
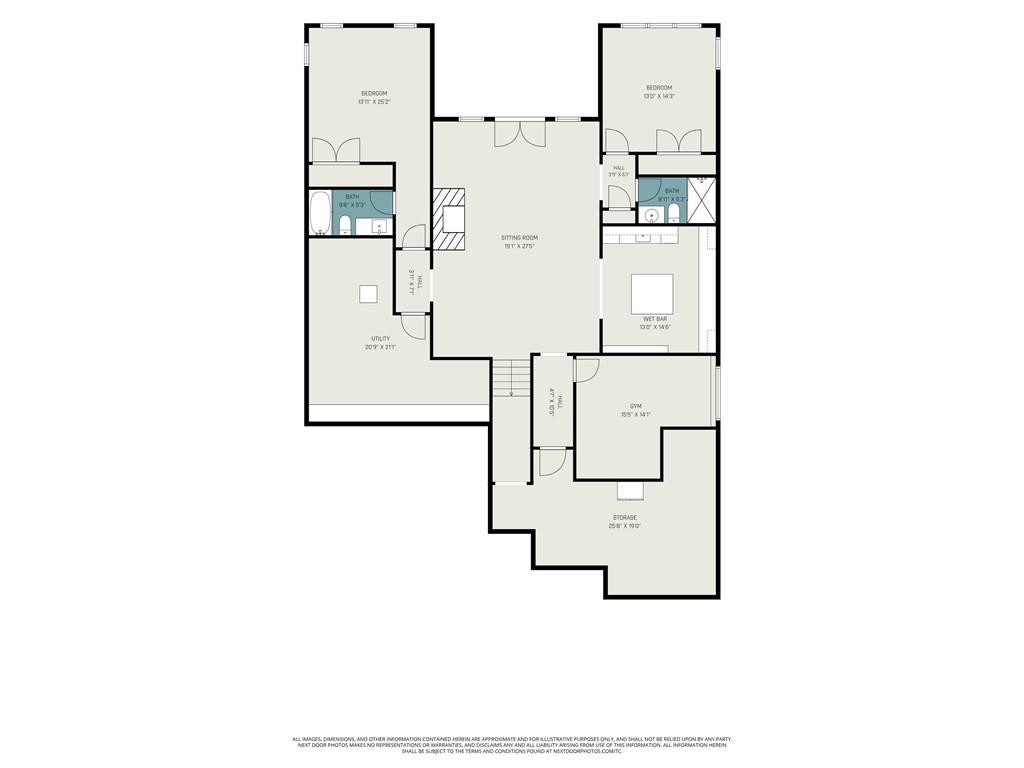
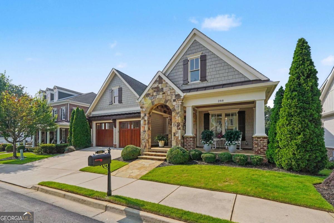
Immerse yourself in architectural grandeur inside this premier gated enclave. Designed by Caldwell-Cline Architects and Built in 2016 by Mark Kirk, this masterfully designed residence pairs custom craftsman detail with an unbeatable lifestyle. Located a mere half-mile from historic Marietta Square, you are steps from award-winning restaurants, vibrant boutique shopping, theaters, and seasonal community events. The main level welcomes you with a spacious foyer leading beneath a striking beam ceiling into the sprawling family room. Tailored for seamless entertaining, the gourmet kitchen highlights custom cabinetry, a walk-in pantry, Thermador appliances, an ice maker, a wine cooler, and a functional coffee garage. Work privately from the dedicated home office with built-in cabinetry, or unwind in the magnificent sunroom outfitted with premium casement windows for year-round comfort. The tranquil owner's oasis anchors the main floor, complete with a lavish custom-designed wardrobe system, accompanied by an additional main-level bedroom or den option. The finished terrace level unfolds into a secondary entertaining paradise. Complete with a fully custom wine room featuring brick accents, a center island, a sink, and a built-in dishwasher, this floor also offers a dedicated fitness gym, a secondary family room with a stone-surround ventless fireplace, and two additional guest suites. Step out directly into your private outdoor oasis. The professionally landscaped property features a sparkling PebbleTek pool, expansive sun deck, landscaping lighting, and a covered patio cooking station. Luxury mechanics finish the home, including a hard-wired multi-zone sound system, custom garage workshop cabinetry, a monitored cellular alarm, and an upgraded tankless water heater.
Details
| MLS # | 7809872 |
|---|---|
| Listing Type | For Sale |
| Style | House |
| HOA Dues | $1,500 |
| Sub-Type | Resale |
| Status | Active |
| Year | 2016 |
| Days On Site | 76 |
| Listing Provided By | Keller Williams Realty Partners | Townsend Realty Group |
Features
| Bed(s) | 4 |
|---|---|
| Bath(s) | 4 Total |
| SQ Feet | 4,468 |
| Garage | 2 |
| Basement | Y |
| Pool | Yes |
| Story(s) | 1 |
| Acreage | 0.19 |
| Water Front | Yes |
| Property View | Other |
Interior
| Appliances | Dishwasher, Disposal, Dryer, Gas Cooktop, Gas Oven, Microwave, Range Hood, Refrigerator, Tankless Water Heater, Washer |
|---|---|
| Interior Features | Beamed Ceilings, Bookcases, Coffered Ceiling(s), Double Vanity, Entrance Foyer, High Ceilings 9 ft Lower, High Ceilings 9 ft Main, High Speed Internet, Tray Ceiling(s), Walk-In Closet(s), Wet Bar, Other |
| Cooling | Ceiling Fan(s), Central Air, Zoned |
| Heating | Central, Forced Air, Natural Gas, Zoned |
| Fireplaces Total | 2 |
| Fireplace Features | Basement, Factory Built, Family Room, Gas Log, Gas Starter |
| Window Features | Double Pane Windows, Insulated Windows, Plantation Shutters |
| Room Kitchen Features | Breakfast Room, Cabinets Other, Eat-in Kitchen, Kitchen Island, Pantry Walk-In, Solid Surface Counters, View to Family Room, Other |
| Room Dining Room Features | None |
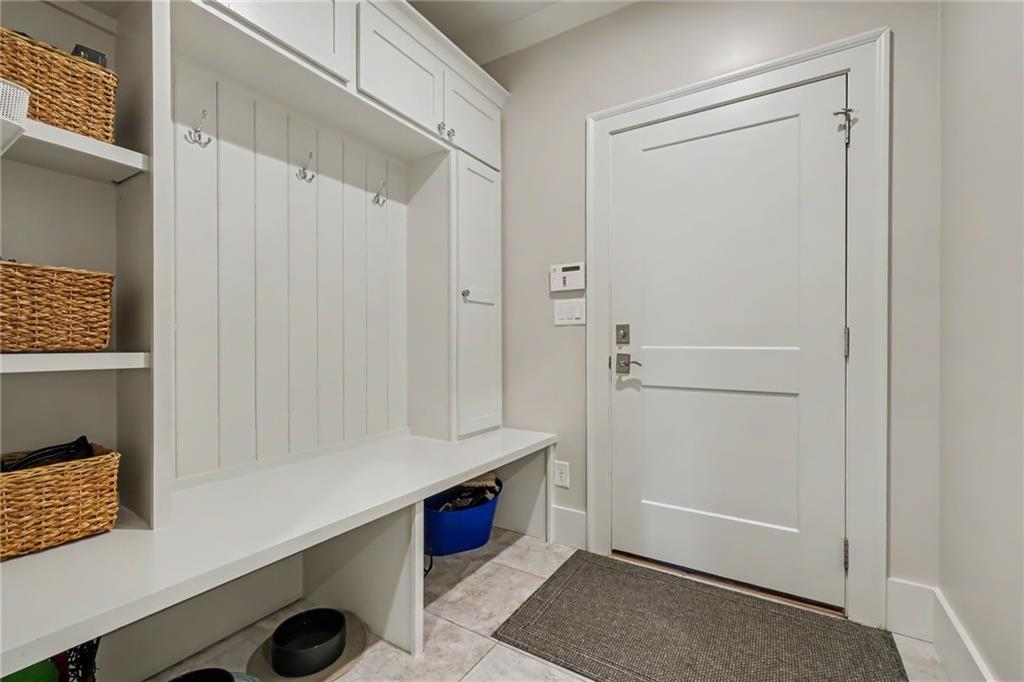
| Laundry Features | Laundry Room, Main Level, Mud Room, Other |
Exterior
| Accessibility Features | None |
|---|---|
| Exterior Features | Awning(s), Private Yard, Rain Gutters |
| Lot Features | Back Yard, Landscaped |
| Construction Materials | Brick, Cement Siding, Frame |
| Roof | Composition, Ridge Vents, Shingle |
| Fencing | Back Yard, Fenced |
| Foundation Details | Concrete Perimeter |
| Waterfront Features | None |
| Patio And Porch Features | Covered, Deck, Front Porch, Rear Porch, Terrace |
| Security Features | Security Gate, Security System Owned, Smoke Detector(s) |
Parking
| Garage Spaces | 2 |
|---|---|
| Parking Features | Attached, Garage, Garage Faces Front, Kitchen Level, Level Driveway, Storage |
| Open Parking Yes / No | Yes |
Utilities
| Utilities | Cable Available, Electricity Available, Natural Gas Available, Phone Available, Sewer Available, Underground Utilities, Water Available |
|---|---|
| Sewer | Public Sewer |
| Electric | 110 Volts |
Taxes
| Tax Annual Amount | 1848 |
|---|---|
| Tax Legal Description | 16-1229-0-120-0 |
| Tax Lot | 15 |
| Tax Parcel Letter | 16-1229-0-120-0 |
| Tax Year | 2025 |
Location
| Community Features | Gated, Homeowners Assoc, Near Schools, Near Shopping, Near Trails/Greenway, Sidewalks, Street Lights |
|---|
Area Information
| State | GA |
|---|---|
| County | Cobb GA |
| City | Marietta |
| Zip Code | 30064 |
| Area | Cobb GA |
| Community Name | Walnut Grove |
| School District | Marietta |
| Elementary School | A.L. Burruss |
| High School | Marietta |
| Listing VS Median (in Walnut Grove) | |
Price: $1,600,000 low | high Med: $377,500 sqft: 4,468 low | high Med: 2,435 $ / sqft: $358 low | high Med: $155 On site: 76 low | high Med: 161.5 | |
Market Activity 30064
Request a showing
Request a showing
 Listings identified with the FMLS IDX logo come from FMLS and are held by brokerage firms other than the owner of this website. The listing brokerage is identified in any listing details. Information is deemed reliable but is not guaranteed. If you believe any FMLS listing contains material that infringes your copyrighted work please click here to review our DMCA policy and learn how to submit a takedown request. © 2022 First Multiple Listing Service, Inc.
Contact
Learn More About This Property

| State | GA |
|---|---|
| County | Cobb GA |
| City | Marietta |
| Zip Code | 30064 |
| Area | Cobb GA |
| Community Name | Walnut Grove |
| School District | Marietta |
| Elementary School | A.L. Burruss |
| High School | Marietta |
| Listing VS Median (in Walnut Grove) | |
Price: $1,600,000 low | high Med: $377,500 sqft: 4,468 low | high Med: 2,435 $ / sqft: $358 low | high Med: $155 On site: 76 low | high Med: 161.5 | |
 | $1,600,000288 Walnut Path SwMarietta, GA 30064 |