
$600,000 $3,221 est/mo Sourced by Back At You
2945 Highland Pass,Alpharetta, GA 30004
Alpharetta, GA 30004

Description
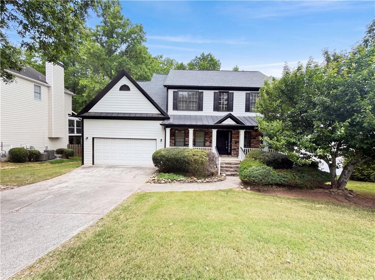
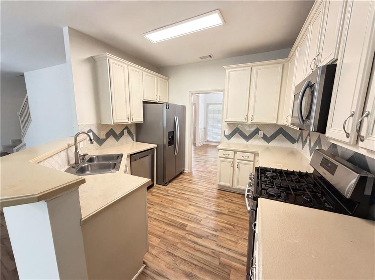
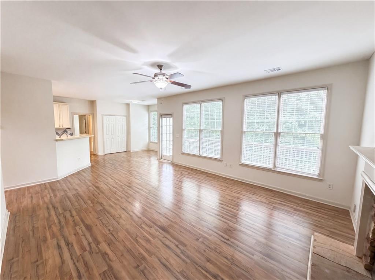
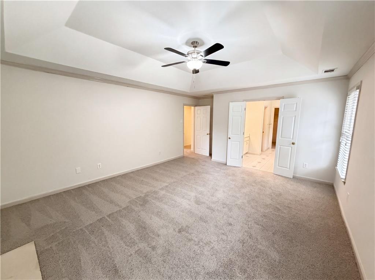
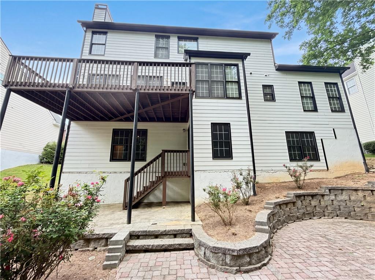
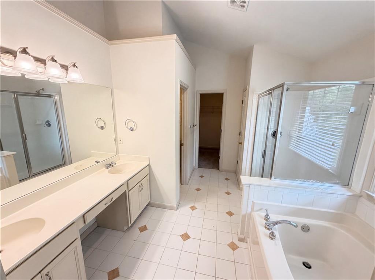
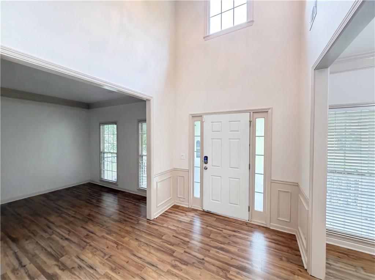
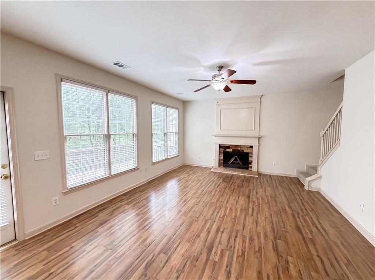
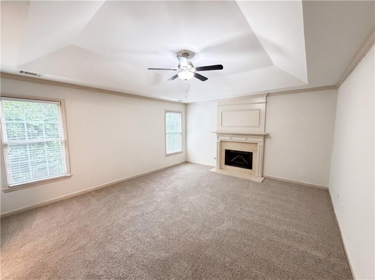
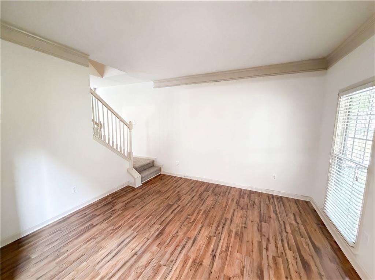
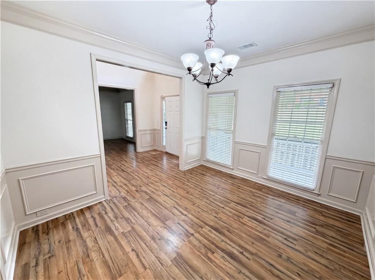
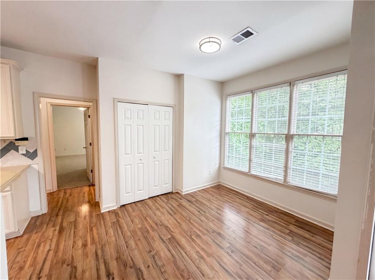
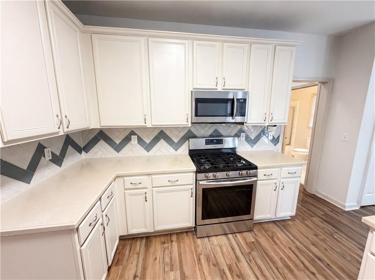
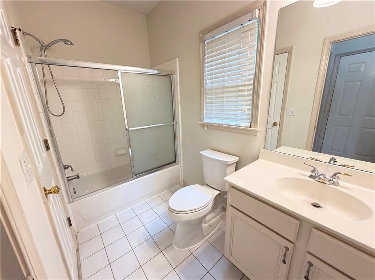
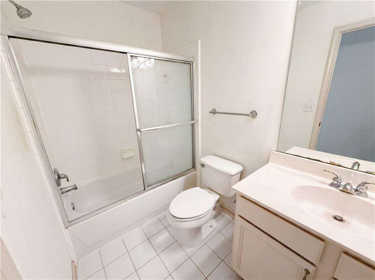
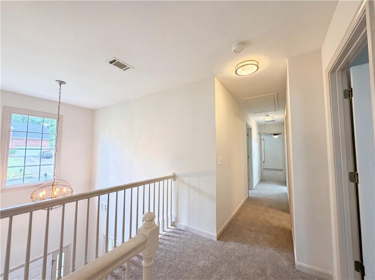
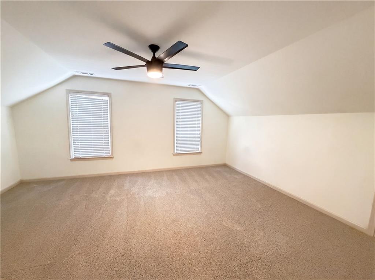
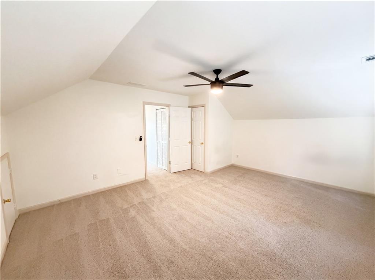
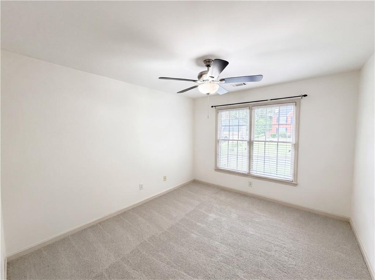
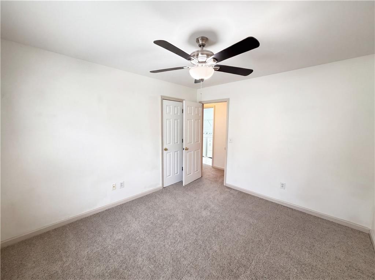
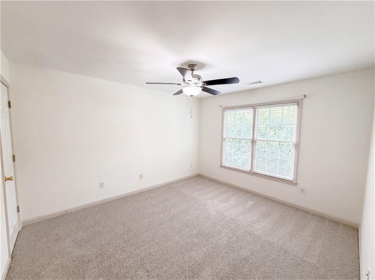
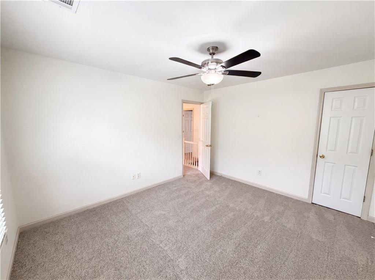
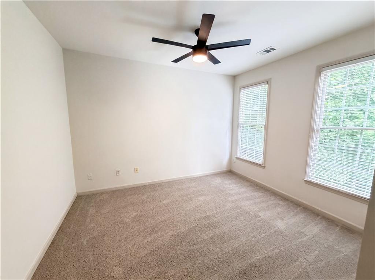
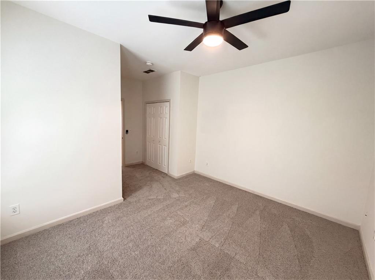
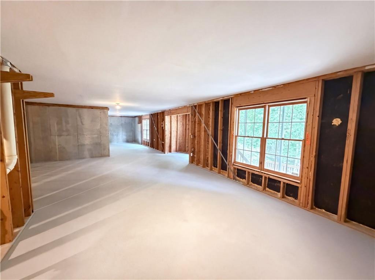
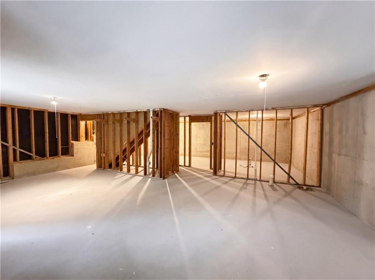
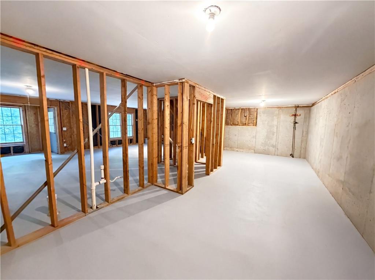
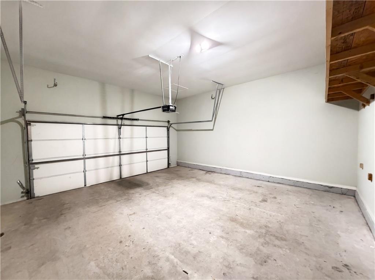
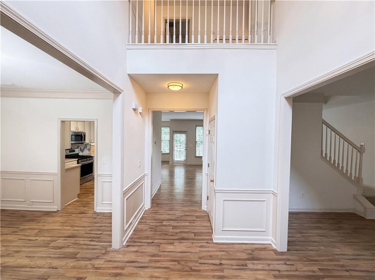
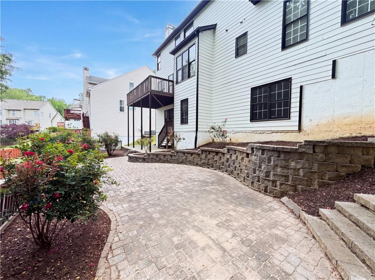
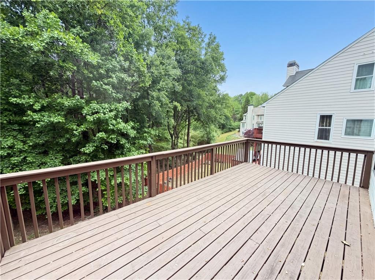
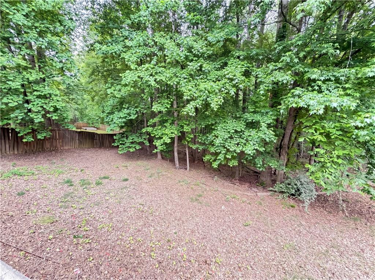
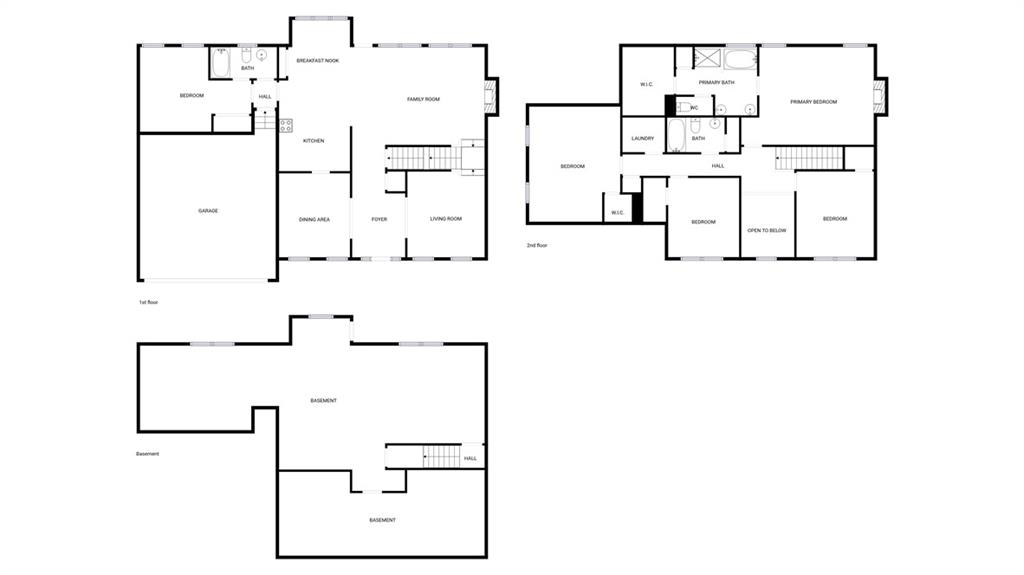
Imagine 2945 Highland Pass, designed for everyday comfort with functional spaces throughout, including a warm fireplace and a kitchen equipped with all stainless steel appliances and an accent backsplash. The primary bedroom provides a substantial walk in closet and its bathroom contains double sinks, a separate tub, and a shower for convenience. Exterior amenities include a spacious deck and a fully fenced in backyard for outdoor enjoyment. This residence blends modern details with inviting outdoor spaces.. Included 100-Day Home Warranty with buyer activation
Details
| MLS # | 7767840 |
|---|---|
| Listing Type | For Sale |
| Style | House |
| HOA Dues | $800 |
| Sub-Type | Resale |
| Status | Pending |
| Year | 2001 |
| Days On Site | 164 |
| Listing Provided By | Opendoor Brokerage, LLC | Tanya Pickens |
Features
| Bed(s) | 5 |
|---|---|
| Bath(s) | 3 Total |
| SQ Feet | 3,904 |
| Garage | 2 |
| Basement | Y |
| Story(s) | 2 |
| Acreage | 0.68 |
| Water Front | Yes |
| Property View | Other |
Interior
| Appliances | Dishwasher, Gas Range, Microwave |
|---|---|
| Interior Features | Other |
| Cooling | Central Air |
| Heating | Central, Natural Gas |
| Fireplaces Total | 2 |
| Fireplace Features | Family Room, Gas Log, Master Bedroom |
| Window Features | None |
| Room Kitchen Features | Pantry, Solid Surface Counters |
| Room Dining Room Features | Separate Dining Room |
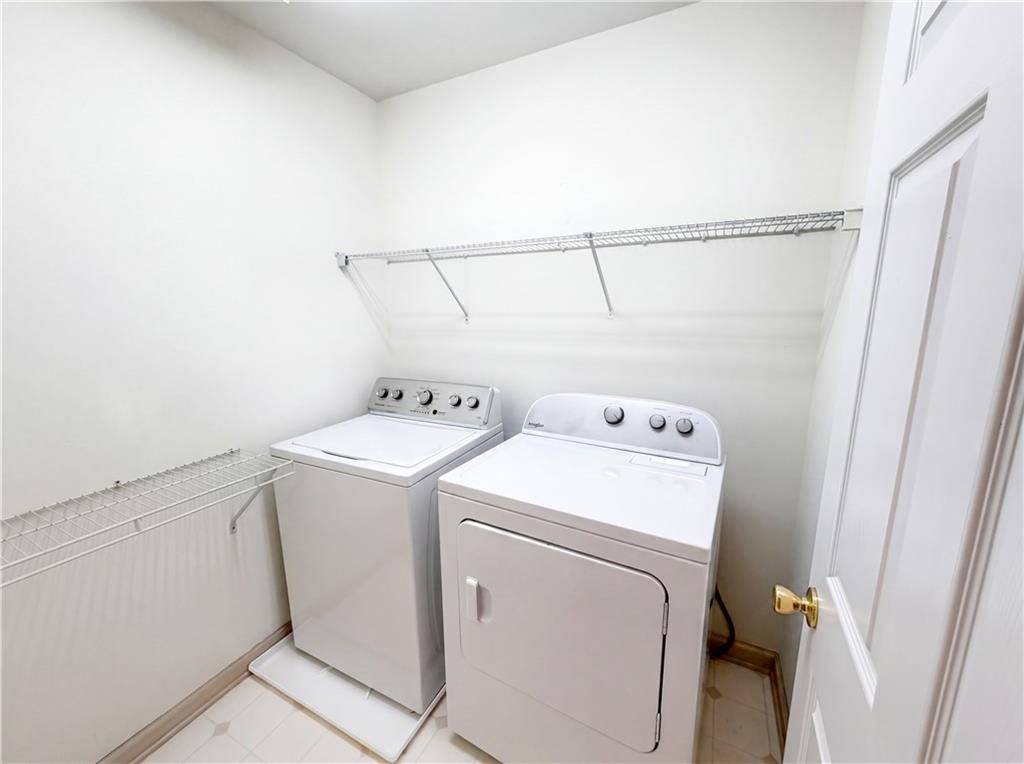
| Laundry Features | Laundry Room, Upper Level, Other |
Exterior
| Accessibility Features | None |
|---|---|
| Exterior Features | Other |
| Lot Features | Other |
| Construction Materials | Cement Siding, Stone |
| Roof | Composition |
| Fencing | None |
| Foundation Details | Concrete Perimeter, Pillar/Post/Pier |
| Waterfront Features | None |
| Patio And Porch Features | None |
| Security Features | Security System Owned |
Parking
| Garage Spaces | 2 |
|---|---|
| Parking Features | Attached, Driveway, Garage |
| Open Parking Yes / No | Yes |
Utilities
| Utilities | Electricity Available, Natural Gas Available, Sewer Available |
|---|---|
| Sewer | Public Sewer |
| Electric | 110 Volts |
Taxes
| Tax Annual Amount | 6396 |
|---|---|
| Tax Block | 0 |
| Tax Legal Description | 2-1 760LT365 PH5 WESTGATE @ CHADBOURNE |
| Tax Lot | 365 |
| Tax Parcel Letter | 020-000-564 |
| Tax Year | 2025 |
Location
| Community Features | Pool, Tennis Court(s) |
|---|
Area Information
| State | GA |
|---|---|
| County | Forsyth GA |
| City | Alpharetta |
| Zip Code | 30004 |
| Area | Forsyth GA |
| Community Name | Westgate/Chadbourne Sub Ph V |
| School District | Denmark |
| Elementary School | Brandywine |
| High School | Denmark |
| Listing VS Median (in Westgate/Chadbourne Sub Ph V) | |
Price: $600,000 low | high Med: $600,000 sqft: 3,904 low | high Med: 3,904 $ / sqft: $154 low | high Med: $154 On site: 164 low | high Med: 164 | |
Market Activity 30004
Request a showing
Request a showing
 Listings identified with the FMLS IDX logo come from FMLS and are held by brokerage firms other than the owner of this website. The listing brokerage is identified in any listing details. Information is deemed reliable but is not guaranteed. If you believe any FMLS listing contains material that infringes your copyrighted work please click here to review our DMCA policy and learn how to submit a takedown request. © 2022 First Multiple Listing Service, Inc.
Contact
Learn More About This Property

| State | GA |
|---|---|
| County | Forsyth GA |
| City | Alpharetta |
| Zip Code | 30004 |
| Area | Forsyth GA |
| Community Name | Westgate/Chadbourne Sub Ph V |
| School District | Denmark |
| Elementary School | Brandywine |
| High School | Denmark |
| Listing VS Median (in Westgate/Chadbourne Sub Ph V) | |
Price: $600,000 low | high Med: $600,000 sqft: 3,904 low | high Med: 3,904 $ / sqft: $154 low | high Med: $154 On site: 164 low | high Med: 164 | |
Listing Updated: September 29, 2026 at 2:32:47 AM PDT