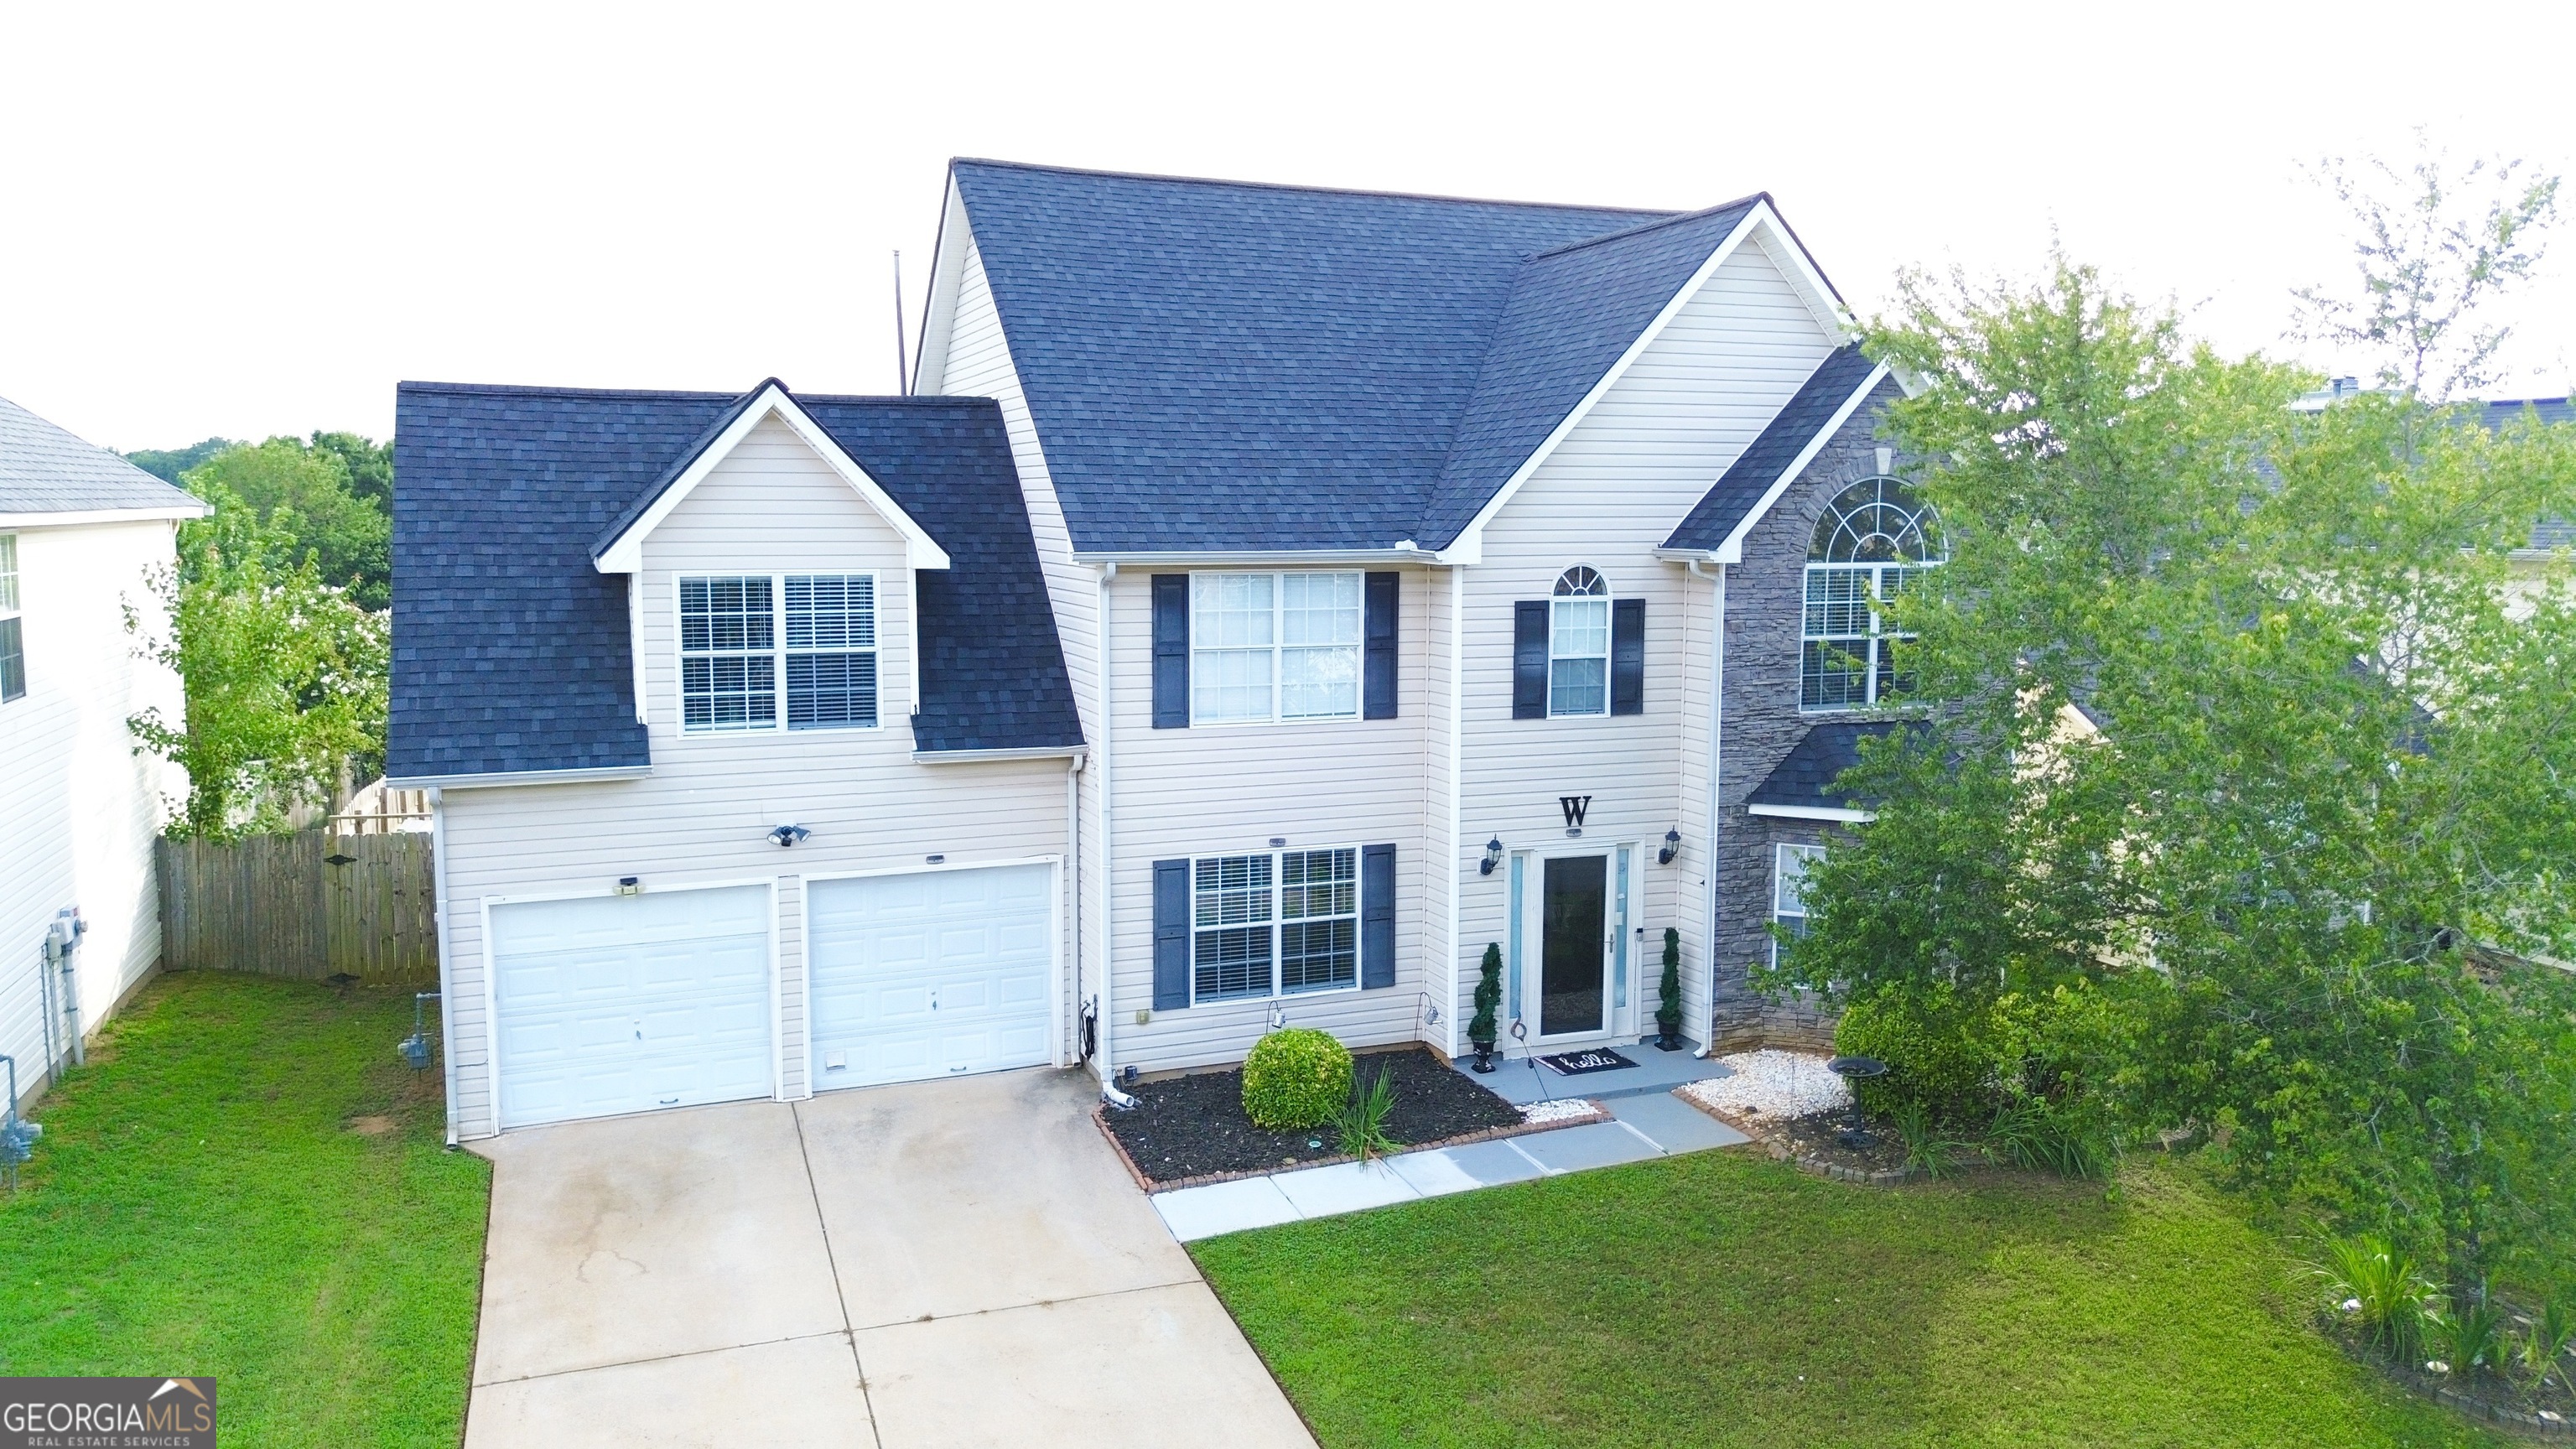
30 Emerson Trail,Covington, GA 30016
Covington, GA 30016

Description
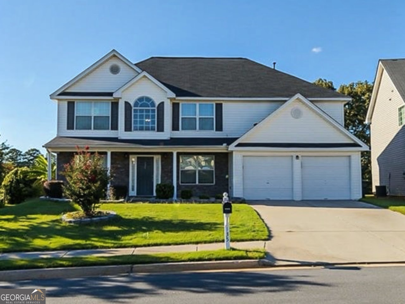
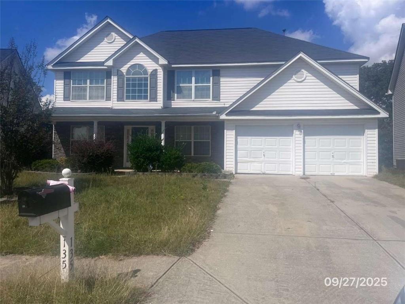
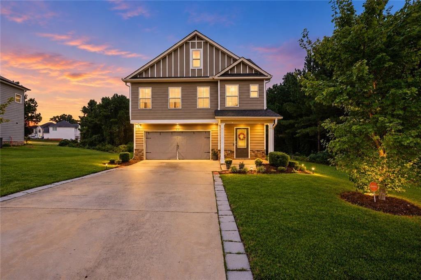
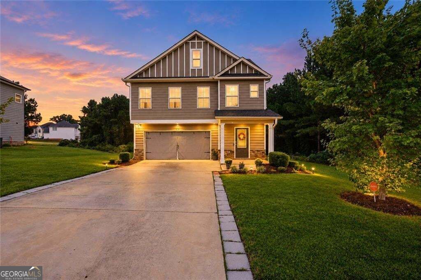
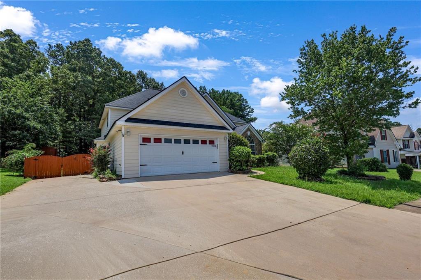
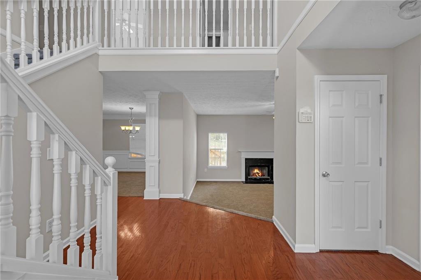
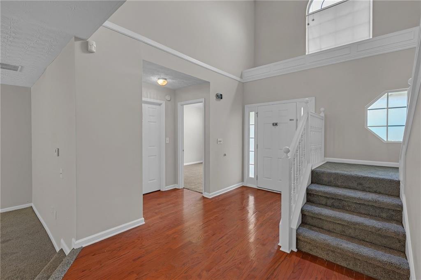
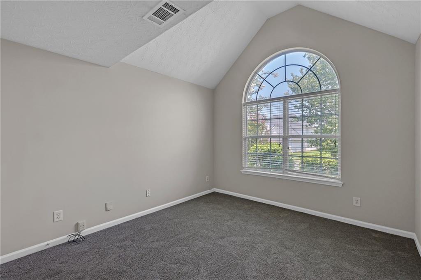
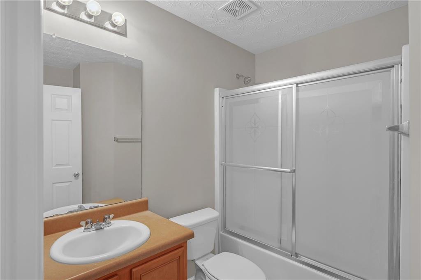
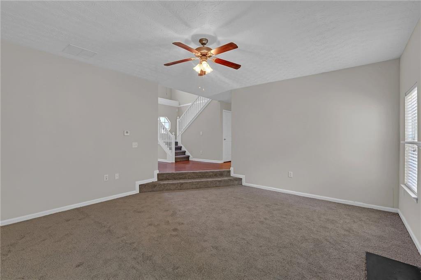
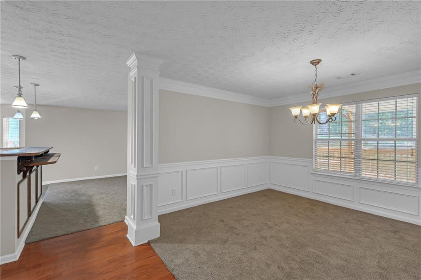
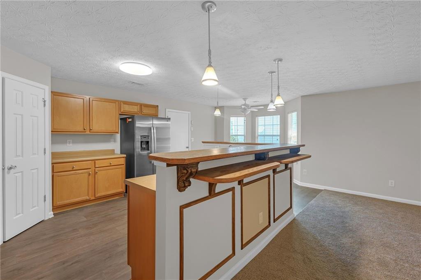
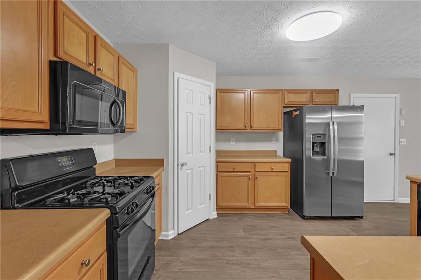
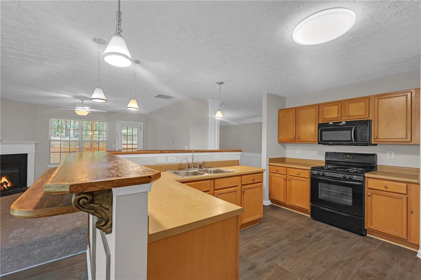
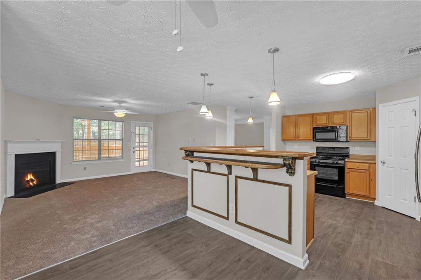
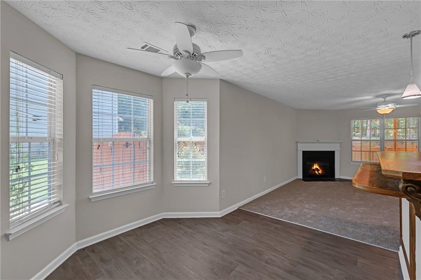
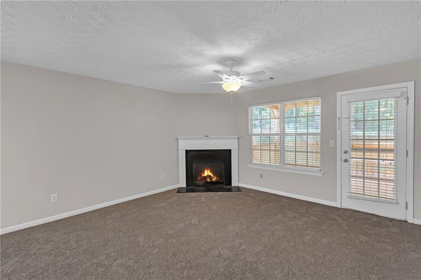
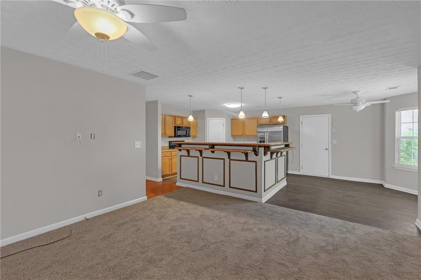
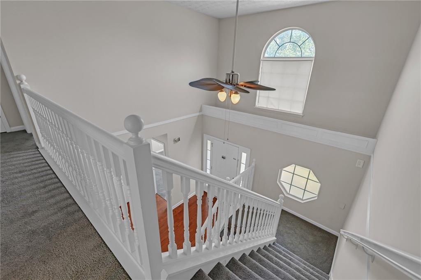
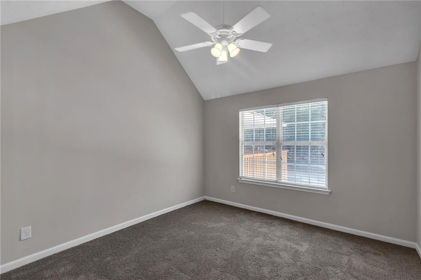
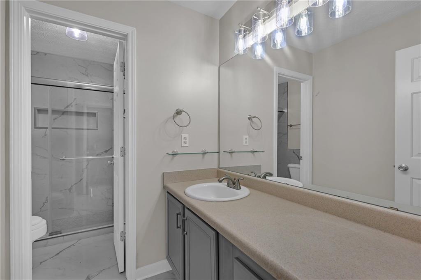
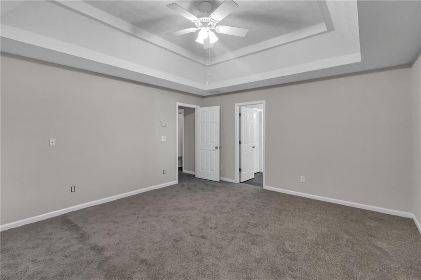
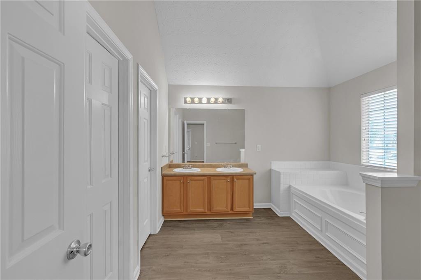
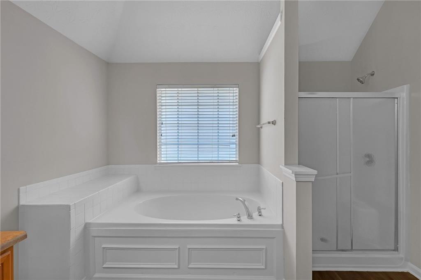
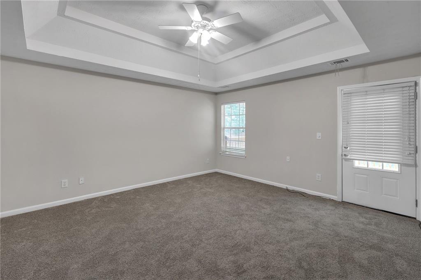
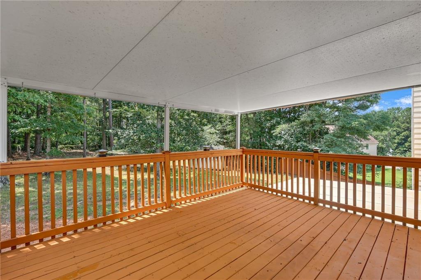
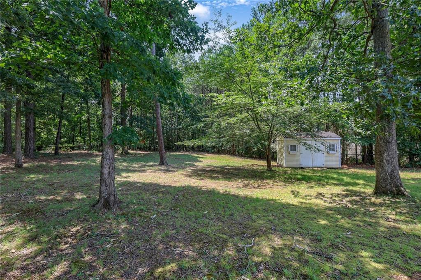
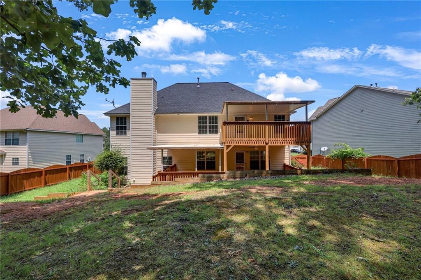
NEW LOOK, NEW CARPET, NEW FLOORING this two-story home offers 5 bedrooms and 3 full bathrooms, inlcuding a first-floor bedroom and full bath - ideal for guests or multigenerational living. the sunken living roomprovides a cozy setting for relaxing or entertaining and flows into the fully equippment kithen. Elegant columns accent the formal dining, adding timeless character. Upstairs, the owner's suite is a private retreat featuring its own deck and a luxurious bathroom with a soaking tub and separate shower. The additional bedrooms are generously sized, offering flexibility for family, guest, or a home office. Outside, enjoy a fenced backyard and an outbuilding that proides extra storage or workspace. Additional highlights includes a two-car garage, a home wrranty for added peace of mind and eligibility for 100% financing for qualifed buyers. Financing is subject to lender approval and program requirements.!!!
Details
| MLS # | 7814530 |
|---|---|
| Listing Type | For Sale |
| Style | House |
| HOA Dues | $530 |
| Sub-Type | Resale |
| Status | Active |
| Year | 2006 |
| Days On Site | 77 |
| Listing Provided By | Keller Williams Atlanta Classic | BARBARA DYER |
Features
| Bed(s) | 5 |
|---|---|
| Bath(s) | 3 Total |
| SQ Feet | 2,598 |
| Garage | 2 |
| Story(s) | 2 |
| Acreage | 0.43 |
| Water Front | Yes |
| Property View | Neighborhood, Trees, Woods |
Interior
| Appliances | Dishwasher, Gas Range, Gas Water Heater, Microwave, Refrigerator |
|---|---|
| Interior Features | Disappearing Attic Stairs, Entrance Foyer, High Ceilings 10 ft Lower, High Speed Internet, Walk-In Closet(s) |
| Cooling | Ceiling Fan(s), Central Air, Electric |
| Heating | Central, Hot Water, Natural Gas, Zoned |
| Fireplaces Total | 2 |
| Fireplace Features | Factory Built, Living Room, Other Room |
| Window Features | None |
| Room Kitchen Features | Breakfast Bar, Cabinets Stain, Eat-in Kitchen, Other Surface Counters, Pantry, View to Family Room |
| Room Dining Room Features | Separate Dining Room |
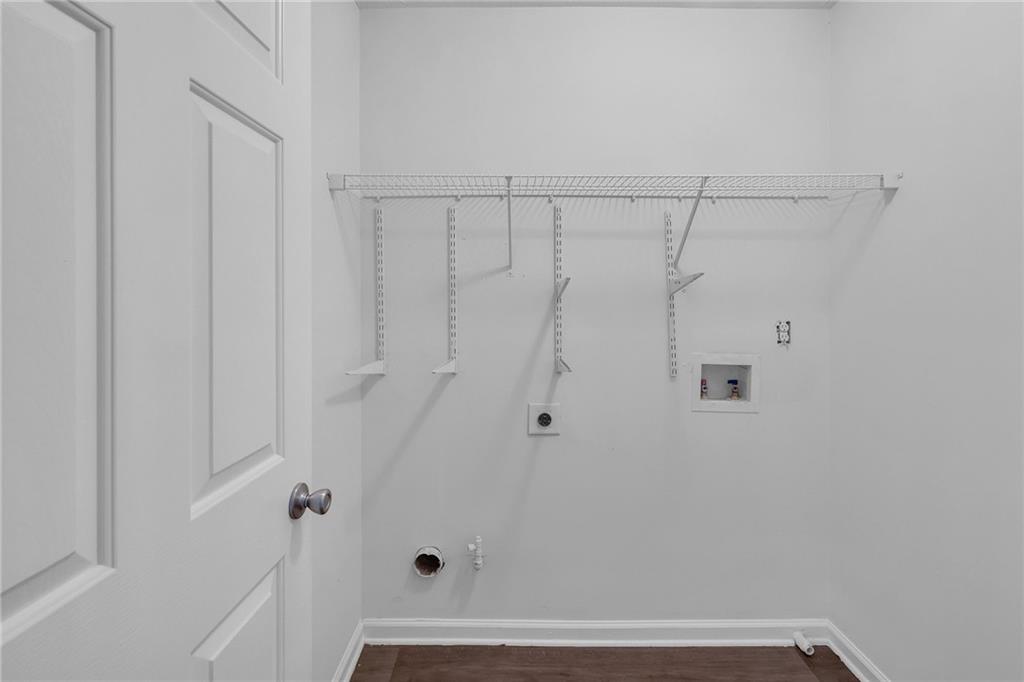
| Laundry Features | In Hall, Laundry Room, Upper Level |
Exterior
| Accessibility Features | None |
|---|---|
| Exterior Features | Rain Gutters, Storage |
| Lot Features | Back Yard, Cleared, Front Yard, Level, Open Lot, Other |
| Construction Materials | Hardi Plank Type |
| Roof | Other |
| Fencing | Back Yard, Fenced |
| Foundation Details | Slab |
| Waterfront Features | None |
| Patio And Porch Features | Deck, Patio |
| Security Features | None |
Parking
| Garage Spaces | 2 |
|---|---|
| Parking Features | Attached, Driveway, Garage, Garage Door Opener, Garage Faces Front, Kitchen Level, On Street |
| Open Parking Yes / No | Yes |
Utilities
| Utilities | Cable Available, Electricity Available, Natural Gas Available, Phone Available, Sewer Available, Underground Utilities, Water Available |
|---|---|
| Sewer | Public Sewer |
| Electric | Other |
Taxes
| Tax Annual Amount | 2681 |
|---|---|
| Tax Legal Description | LT 125 THE LEGENDS OF ELL |
| Tax Lot | 125 |
| Tax Parcel Letter | 0013B00000208000 |
| Tax Year | 2025 |
Location
| Community Features | Curbs, Near Schools, Near Shopping, Park, Playground, Restaurant, Sidewalks, Street Lights |
|---|
Area Information
| State | GA |
|---|---|
| County | Newton GA |
| City | Covington |
| Zip Code | 30016 |
| Area | Newton GA |
| Community Name | The Legends Of Ellington |
| School District | Alcovy |
| Elementary School | West Newton |
| High School | Alcovy |
| Listing VS Median (in The Legends Of Ellington) | |
Price: $330,000 low | high Med: $330,000 sqft: 2,598 low | high Med: 2,598 $ / sqft: $127 low | high Med: $127 On site: 77 low | high Med: 77 | |
Market Activity 30016
Request a showing
Request a showing
 Listings identified with the FMLS IDX logo come from FMLS and are held by brokerage firms other than the owner of this website. The listing brokerage is identified in any listing details. Information is deemed reliable but is not guaranteed. If you believe any FMLS listing contains material that infringes your copyrighted work please click here to review our DMCA policy and learn how to submit a takedown request. © 2022 First Multiple Listing Service, Inc.
Contact
Learn More About This Property

| State | GA |
|---|---|
| County | Newton GA |
| City | Covington |
| Zip Code | 30016 |
| Area | Newton GA |
| Community Name | The Legends Of Ellington |
| School District | Alcovy |
| Elementary School | West Newton |
| High School | Alcovy |
| Listing VS Median (in The Legends Of Ellington) | |
Price: $330,000 low | high Med: $330,000 sqft: 2,598 low | high Med: 2,598 $ / sqft: $127 low | high Med: $127 On site: 77 low | high Med: 77 | |