

Description
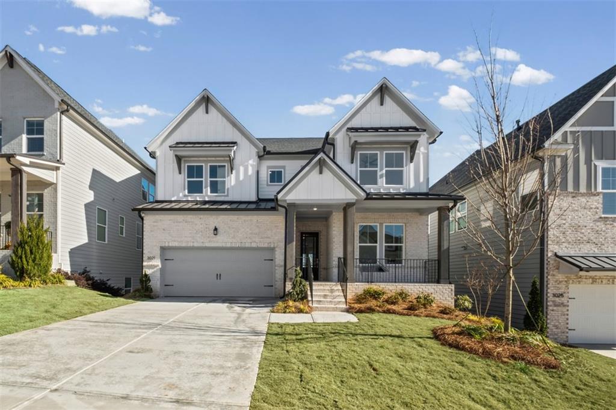
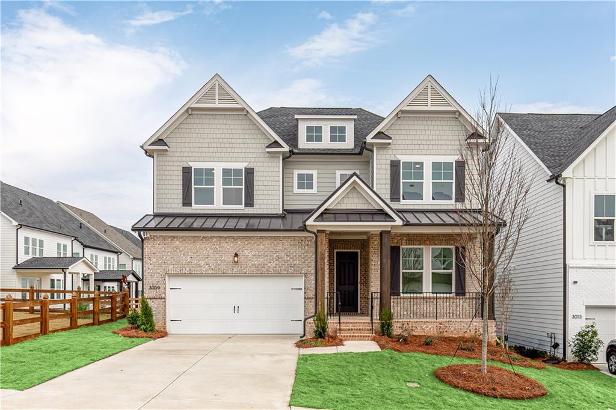
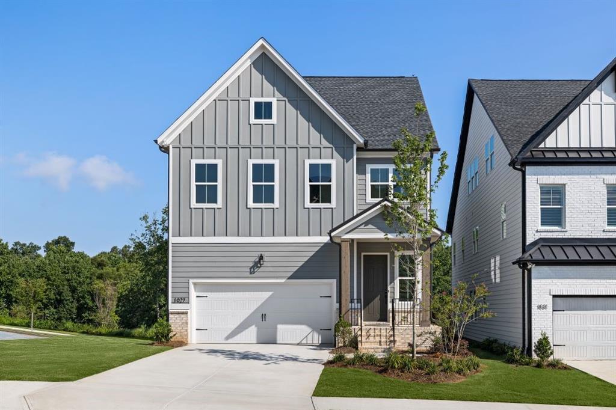
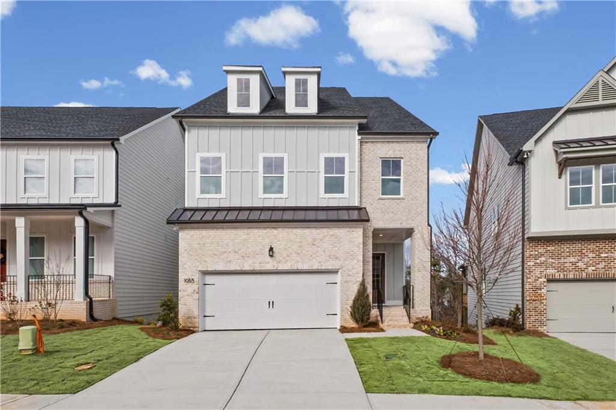
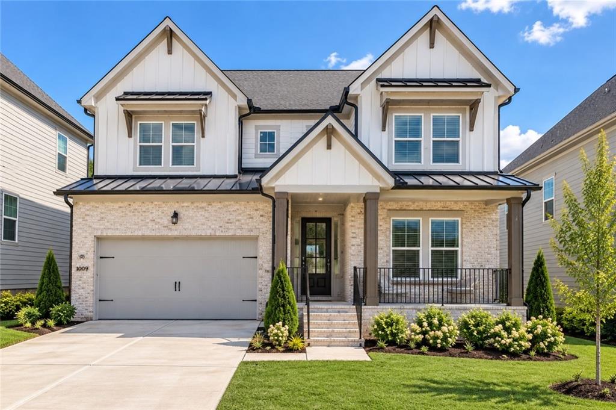
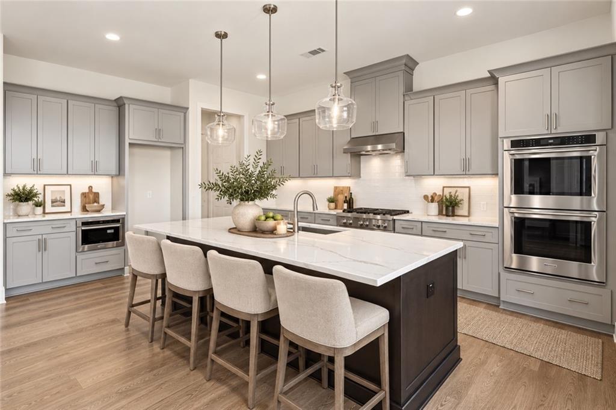
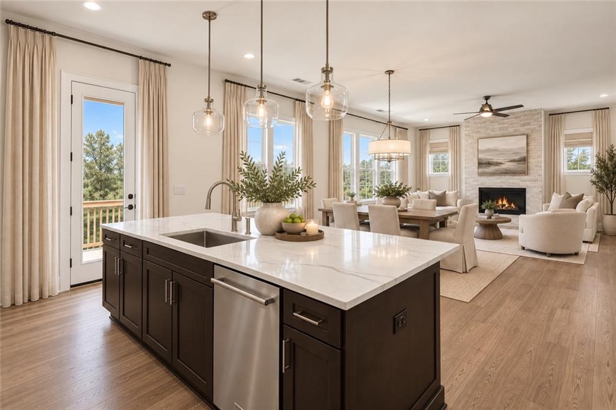
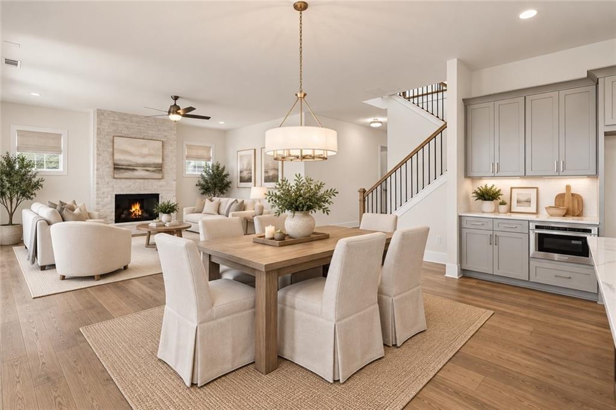
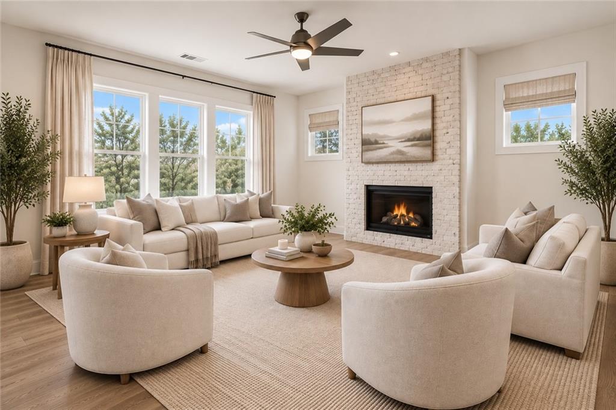
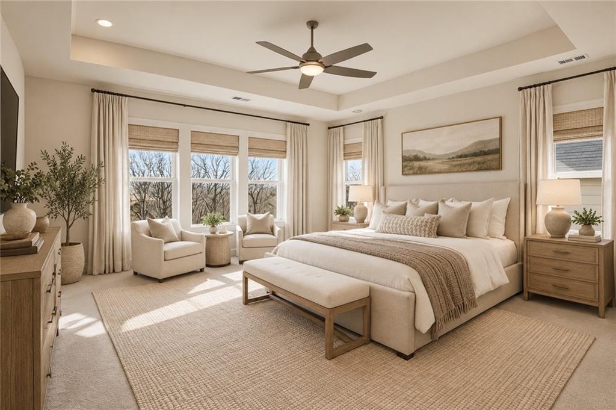
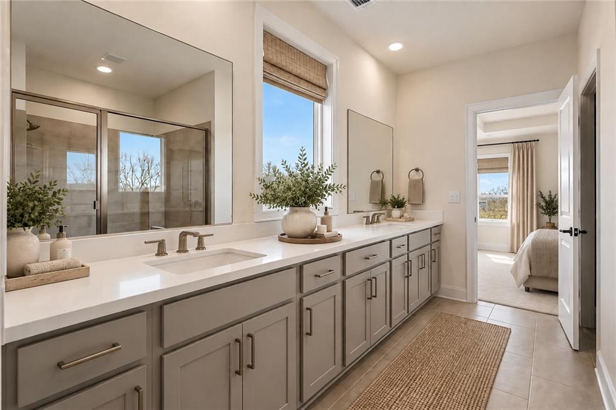
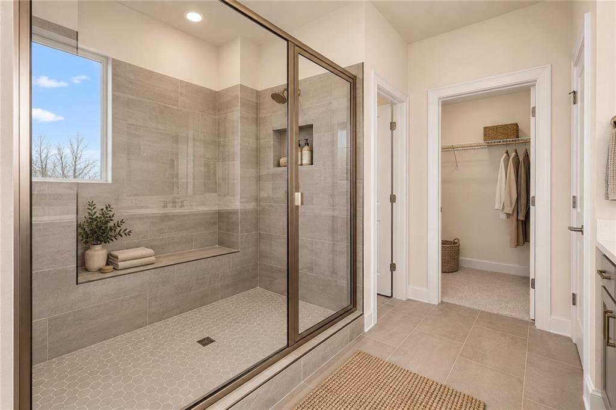
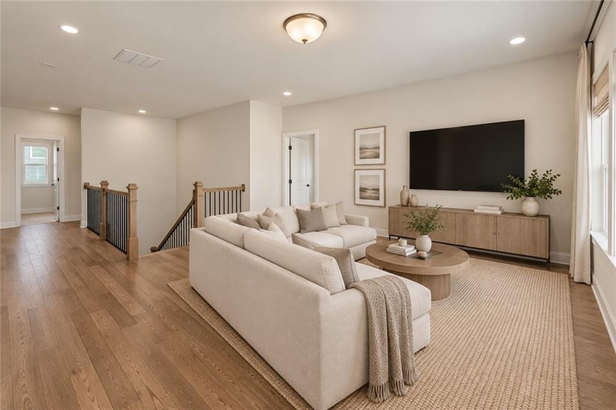
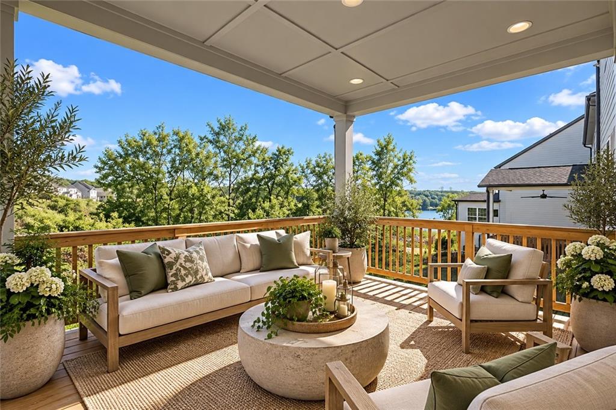
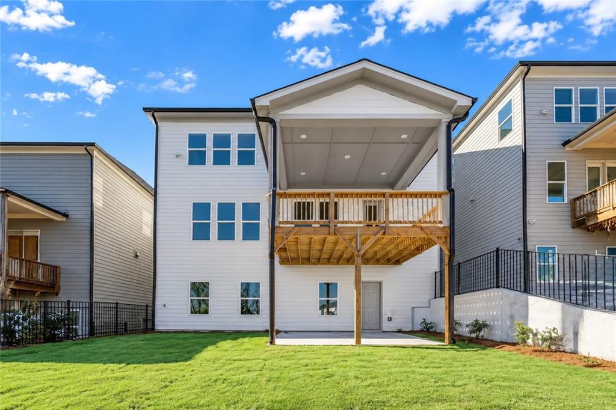
Live like you're on vacation in one of Canton's most desirable resort-style communities. This newly completed Toll Brothers Serenity Farmhouse offers 5 bedrooms, 4 full baths, and 3,211 square feet with luxury finishes, a flexible floor plan, and beautiful wooded surroundings. Step inside to a dramatic two-story foyer leading to a bright, open-concept great room, kitchen, and dining area designed for both everyday living and entertaining. The gourmet kitchen features an oversized island, stone countertops, upgraded cabinetry, double ovens, gas cooktop, and walk-in pantry. Hardwood floors, 10-foot main-level ceilings, and abundant natural light add to the home's open and elevated feel. A spacious main-level flex room is ideal for a home office, playroom, or additional living space, while a main-level bedroom and full bath provide excellent flexibility for guests. Upstairs, the large loft offers another versatile gathering space. The luxurious primary suite features peaceful natural views, a spa-inspired bath with dual vanities and oversized shower, and generous walk-in closets. One of this home's biggest advantages is the full unfinished walk-out basement, already stubbed for a future bath and ready for a home gym, theater, guest suite, recreation room, or additional living space. Outside, enjoy a covered deck, wooded views, and a cul-de-sac setting. Great Sky residents enjoy resort-style amenities including multiple swimming pools, tennis and pickleball courts, walking trails, lake access, and beautiful community scenery, all just minutes from Downtown Canton, shopping, dining, entertainment, and I-575. Combining Toll Brothers quality, exceptional amenities, a walk-out basement, and a beautiful Great Sky setting, 3021 Sunset Pass offers the lifestyle today's buyers have been waiting for.
Details
| MLS # | 7837860 |
|---|---|
| Listing Type | For Sale |
| Style | House |
| Sub-Type | Resale |
| Status | Active Under Contract |
| Year | 2025 |
| Days On Site | 42 |
| Listing Provided By | EXP Realty, LLC. | Tanya Christiano |
Features
| Bed(s) | 5 |
|---|---|
| Bath(s) | 4 Total |
| SQ Feet | 3,211 |
| Garage | 2 |
| Basement | Y |
| Story(s) | 2 |
| Acreage | 0.14 |
| Water Front | Yes |
| Property View | Lake, Trees, Woods |
Interior
| Appliances | Dishwasher, Disposal, Double Oven, Electric Oven, Gas Cooktop, Gas Water Heater, Microwave, Range Hood, Self Cleaning Oven, Tankless Water Heater |
|---|---|
| Interior Features | Double Vanity, Entrance Foyer, High Ceilings 10 ft Main, High Speed Internet, His and Hers Closets, Recessed Lighting, Walk-In Closet(s) |
| Cooling | Ceiling Fan(s), Central Air, Dual, Multi Units, Zoned |
| Heating | Forced Air, Natural Gas, Zoned |
| Fireplaces Total | 1 |
| Fireplace Features | Brick, Gas Starter, Great Room |
| Window Features | Insulated Windows |
| Room Kitchen Features | Eat-in Kitchen, Kitchen Island, Pantry, Pantry Walk-In, Stone Counters, View to Family Room |
| Room Dining Room Features | None |
| Laundry Features | Electric Dryer Hookup, Upper Level |
Exterior
| Accessibility Features | None |
|---|---|
| Exterior Features | Gas Grill, Lighting, Rain Gutters |
| Lot Features | Back Yard, Front Yard, Landscaped, Wooded |
| Construction Materials | Brick Front, Cement Siding, Hardi Plank Type |
| Roof | Ridge Vents, Shingle |
| Fencing | None |
| Foundation Details | Brick/Mortar, Concrete Perimeter |
| Waterfront Features | None |
| Patio And Porch Features | Covered, Deck, Front Porch, Patio, Rear Porch |
| Security Features | Carbon Monoxide Detector(s) |
Parking
| Garage Spaces | 2 |
|---|---|
| Parking Features | Attached, Driveway, Garage, Garage Door Opener, Garage Faces Front, Kitchen Level, On Street |
| Open Parking Yes / No | Yes |
Utilities
| Utilities | Cable Available, Electricity Available, Natural Gas Available, Phone Available, Sewer Available, Underground Utilities, Water Available |
|---|---|
| Sewer | Public Sewer |
| Electric | 110 Volts |
Taxes
| Tax Annual Amount | 0 |
|---|---|
| Tax Legal Description | UPON REQUEST |
| Tax Lot | 134 |
| Tax Parcel Letter | 14N15D-00000-334-000 |
Location
| Community Features | Clubhouse, Homeowners Assoc, Lake, Near Schools, Near Shopping, Near Trails/Greenway, Pickleball, Playground, Pool, Sidewalks, Street Lights, Tennis Court(s) |
|---|
Area Information
| State | GA |
|---|---|
| County | Cherokee GA |
| City | Canton |
| Zip Code | 30114 |
| Area | Cherokee GA |
| Community Name | Great Sky |
| School District | Cherokee |
| Elementary School | R. M. Moore |
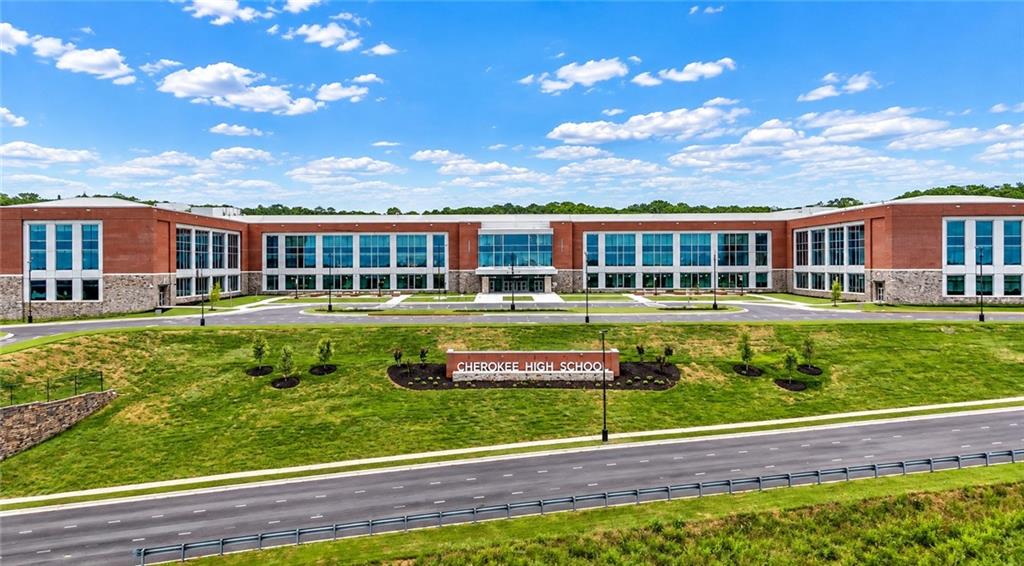
| High School | Cherokee |
| Listing VS Median (in Great Sky) | |
Price: $639,000 low | high Med: $625,000 sqft: 3,211 low | high Med: 4,133 $ / sqft: $199 low | high Med: $151 On site: 42 low | high Med: 4 | |
Market Activity 30114
Request a showing
Request a showing
 Listings identified with the FMLS IDX logo come from FMLS and are held by brokerage firms other than the owner of this website. The listing brokerage is identified in any listing details. Information is deemed reliable but is not guaranteed. If you believe any FMLS listing contains material that infringes your copyrighted work please click here to review our DMCA policy and learn how to submit a takedown request. © 2022 First Multiple Listing Service, Inc.
Contact
Learn More About This Property

| State | GA |
|---|---|
| County | Cherokee GA |
| City | Canton |
| Zip Code | 30114 |
| Area | Cherokee GA |
| Community Name | Great Sky |
| School District | Cherokee |
| Elementary School | R. M. Moore |
| High School | Cherokee |
| Listing VS Median (in Great Sky) | |
Price: $639,000 low | high Med: $625,000 sqft: 3,211 low | high Med: 4,133 $ / sqft: $199 low | high Med: $151 On site: 42 low | high Med: 4 | |