
Description
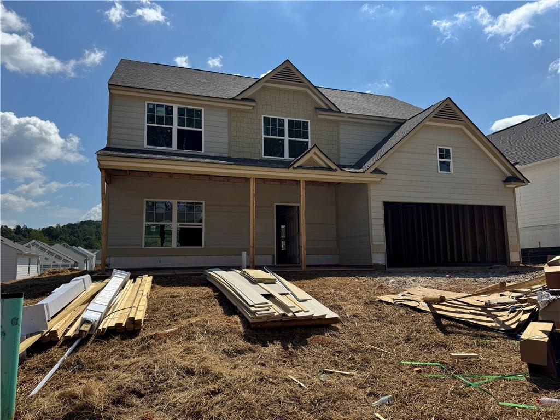
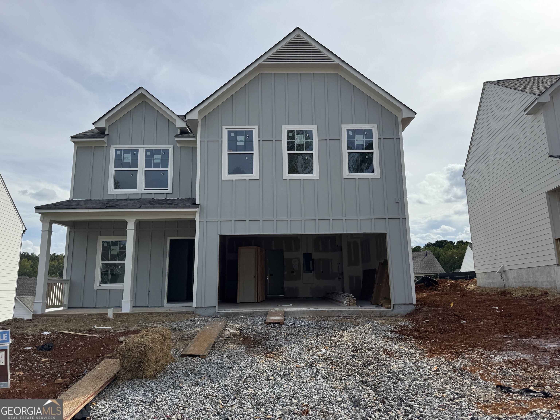
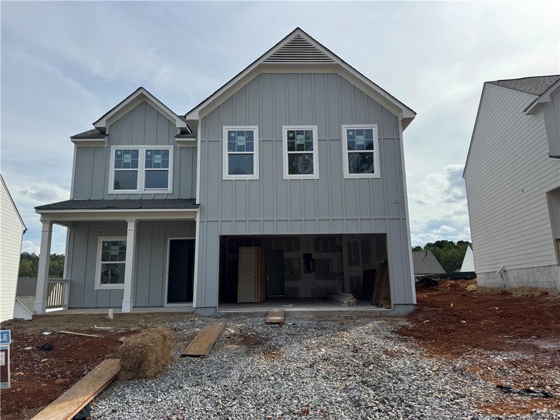
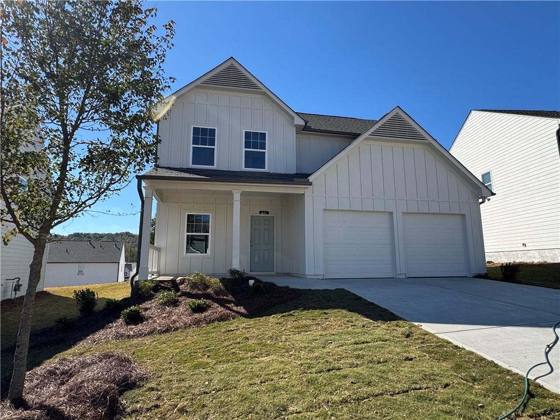
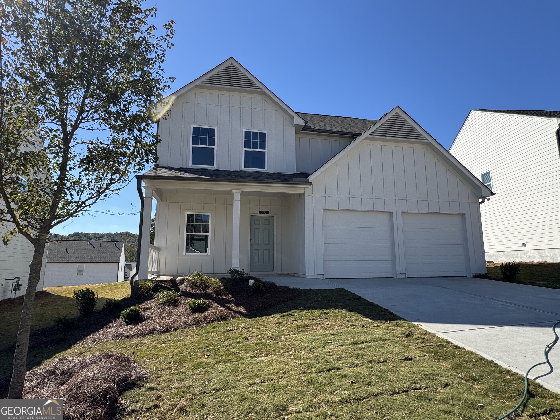
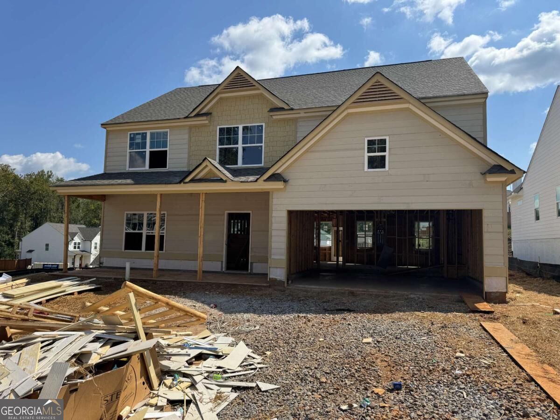
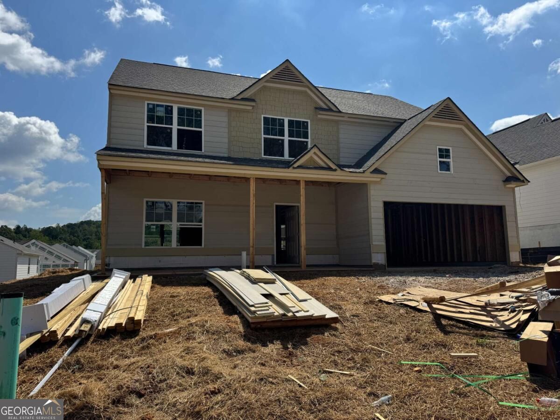
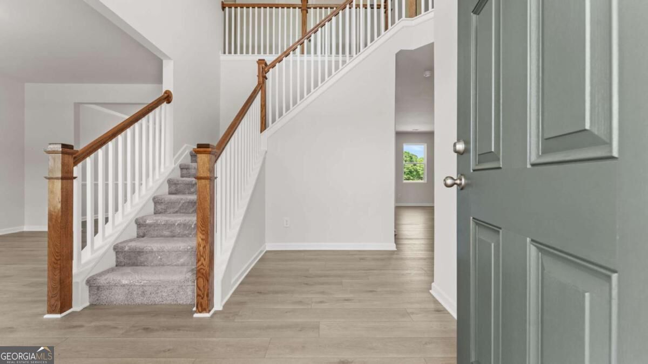
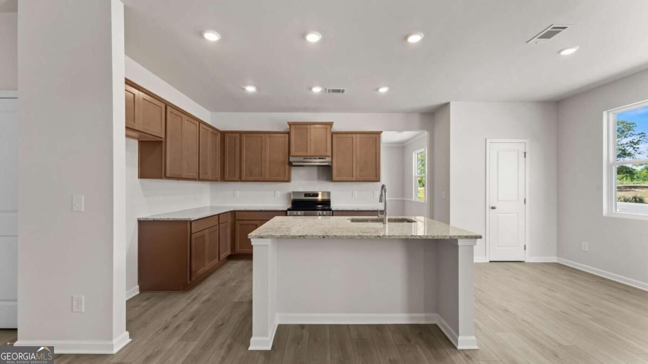
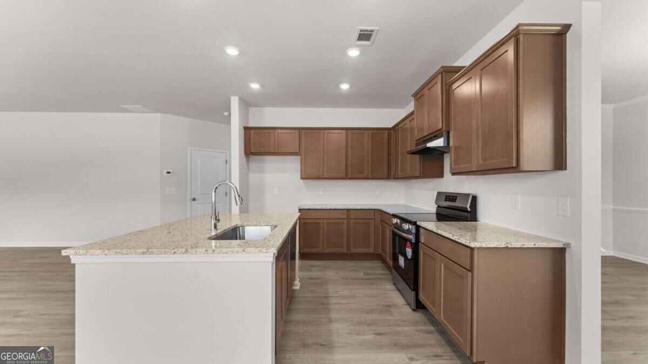
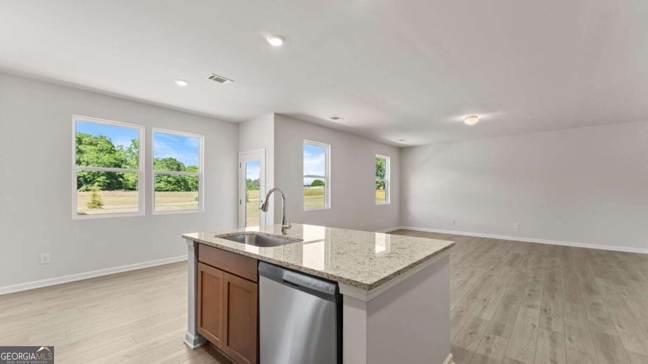
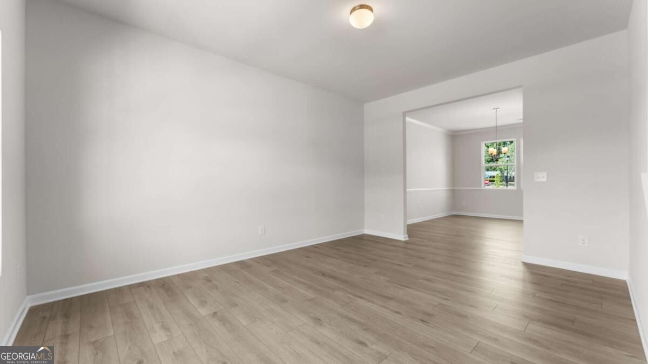
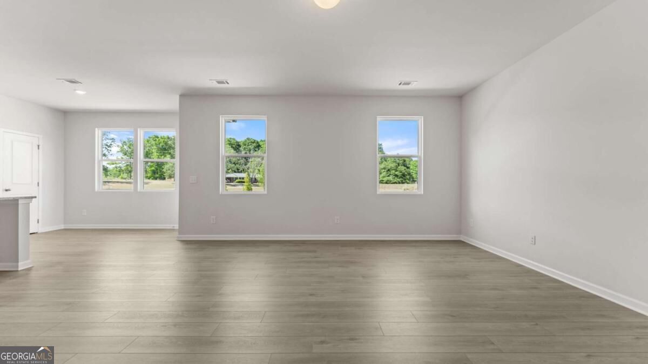
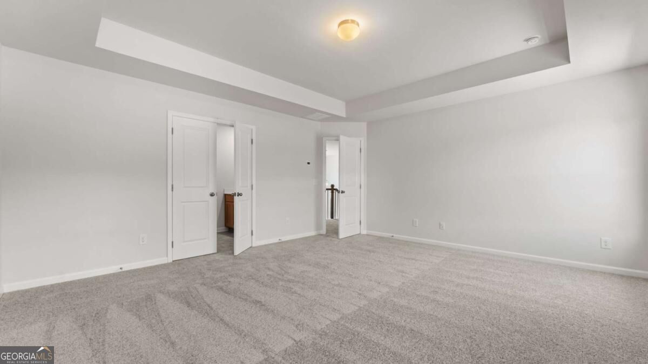
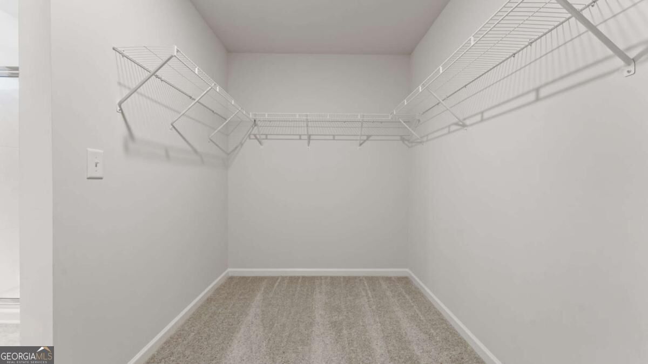
Graham Plan under construction now at The Reserve at Willow Oaks! LAST GRAHAM PLAN available here! Community is on closeout featuring fantastic pricing, incentives and Move in options package! Home will be ready to close in November. 2 story foyer w/Craftsman style open rail. Big kitchen features "Silvergrass" stained cabinets-GRANITE-Large ISLAND-SS appliances-pantry & separate breakfast area! All open to spacious family room w/fireplace. LVP floors entire main! Main floor also features large dining area and "Study" or "play space"! Primary bedroom upstairs fits KING with large closet-You won't be disappointed! Primary bath features separate shower & soaking tub, raised height, dual vanities w/cultured marble tops! Nice size 2ndary rooms! You will love this plan! Community is located just minutes from I575, Downtown Canton, The Mill @ Etowah, DT Woodstock, The Outlets & Eats-Ball Ground, too! Don't miss this opportunity in this location for brand NEW at this price! Pics are same plan-not all the same home. LOT 78. Walk thru now! Big incentives, too!
Details
| MLS # | 10850444 |
|---|---|
| Listing Type | For Sale |
| Style | House |
| HOA Dues | $400 |
| Sub-Type | Resale |
| Status | Pending |
| Year | 2026 |
| Days On Site | 37 |
| Listing Provided By | Piedmont Residential Realty | Annette Tortorici |
Features
| Bed(s) | 4 |
|---|---|
| Bath(s) | 3 Total |
| SQ Feet | 2,457 |
| Story(s) | 2 |
| Acreage | 0.21 |
| Water Front | Yes |
Interior
| Appliances | Dishwasher, Disposal, Gas Water Heater, Microwave, Stainless Steel Appliance(s) |
|---|---|
| Interior Features | Double Vanity, High Ceilings, Tray Ceiling(s), Entrance Foyer, Walk-In Closet(s) |
| Cooling | Central Air, Electric, Zoned |
| Cooling Yes / No | Yes |
| Heating | Central, Forced Air, Natural Gas, Zoned |
| Heating Yes / No | Yes |
| Fireplace Yes / No | Yes |
| Fireplaces Total | 1 |
| Fireplace Features | Factory Built, Family Room, Gas Log |
| Room Kitchen Features | Breakfast Area, Kitchen Island, Pantry |
| Room Dining Room Features | Separate Room |
| Laundry Features | Upper Level |
Exterior
| Lot Features | Corner Lot |
|---|---|
| Construction Materials | Stone |
| Roof | Composition |
| Foundation Details | Slab |
| Waterfront Features | No Dock Or Boathouse |
| Patio And Porch Features | Patio |
| Security Features | Carbon Monoxide Detector(s), Smoke Detector(s) |
Parking
| Attached Garage Yes / No | Yes |
|---|---|
| Garage Yes / No | Yes |
| Parking Features | Garage, Attached, Kitchen Level |
Utilities
| Utilities | Cable Available, Electricity Available, High Speed Internet, Natural Gas Available, Phone Available, Sewer Available, Underground Utilities, Water Available |
|---|---|
| Sewer | Public Sewer |
Taxes
| Tax Annual Amount | 1 |
|---|---|
| Tax Year | 2025 |
Location
| Community Features | Sidewalks, Street Lights |
|---|
Area Information
| State | GA |
|---|---|
| County | Cherokee |
| City | Canton |
| Zip Code | 30114 |
| Area | Cherokee |
| Community Name | The Reserve at Willow Oaks |
| School District | Cherokee |
| Elementary School | Hasty |
| High School | Cherokee |
| Listing VS Median (in The Reserve at Willow Oaks) | |
Price: $435,270 low | high Med: $407,485 sqft: 2,457 low | high Med: 2,200 $ / sqft: $177 low | high Med: $185 On site: 37 low | high Med: 64.5 | |
Market Activity 30114
Request a showing
Request a showing
Contact
Learn More About This Property

| State | GA |
|---|---|
| County | Cherokee |
| City | Canton |
| Zip Code | 30114 |
| Area | Cherokee |
| Community Name | The Reserve at Willow Oaks |
| School District | Cherokee |
| Elementary School | Hasty |
| High School | Cherokee |
| Listing VS Median (in The Reserve at Willow Oaks) | |
Price: $435,270 low | high Med: $407,485 sqft: 2,457 low | high Med: 2,200 $ / sqft: $177 low | high Med: $185 On site: 37 low | high Med: 64.5 | |