305 Hunters Trace,Covington, GA 30014
Covington, GA 30014

Description
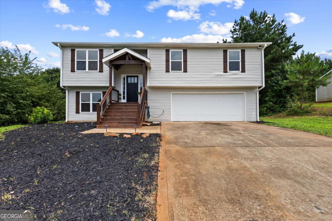
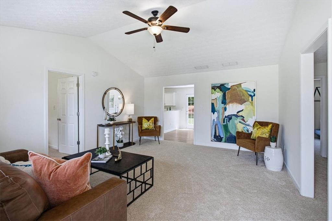
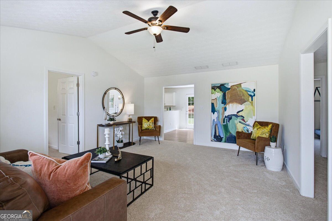
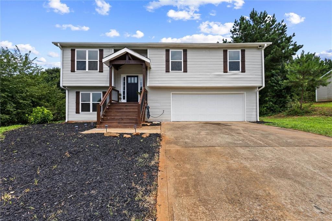
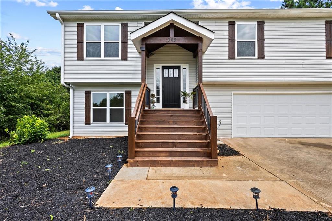
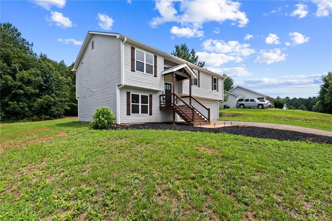
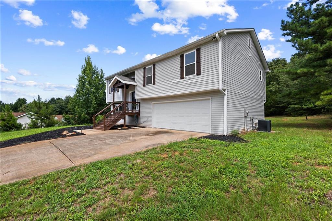
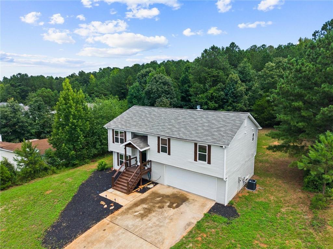
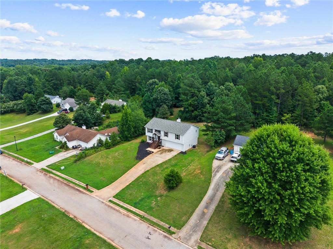
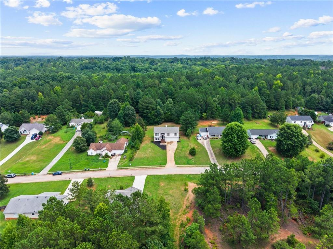
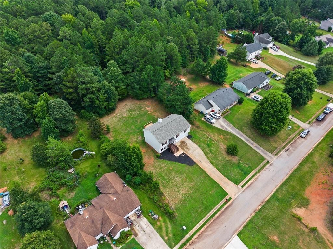
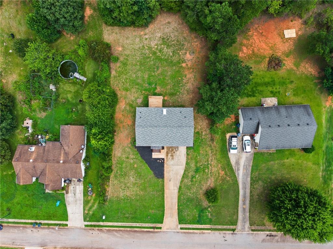
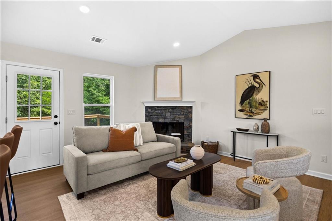
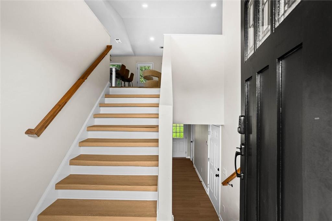
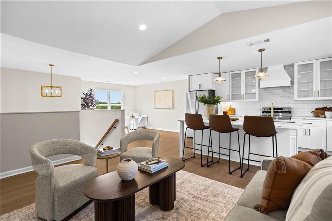
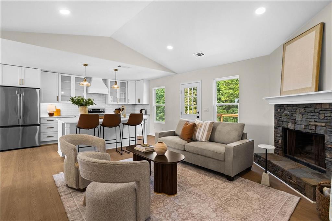
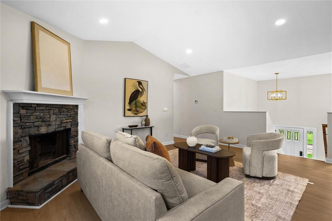
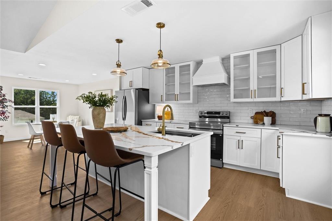
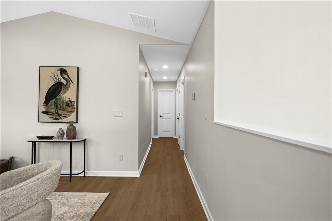
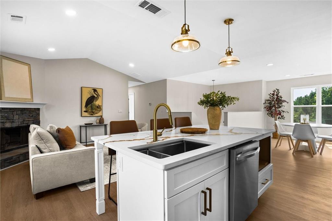
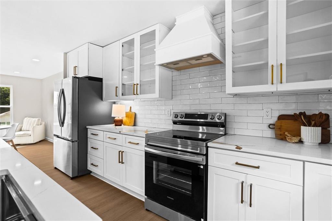
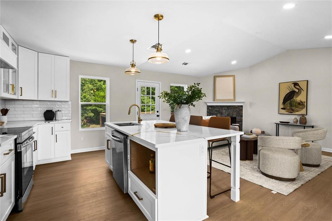
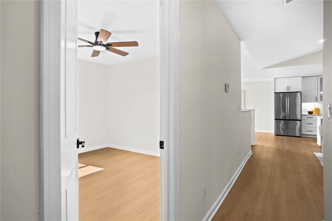
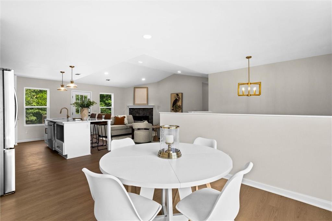
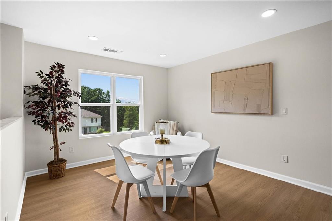
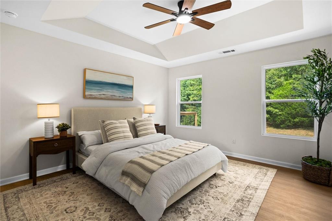
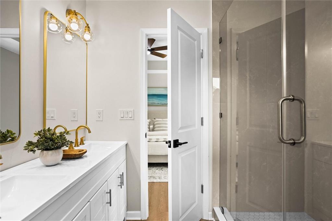
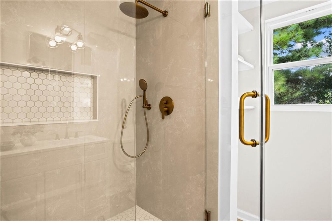
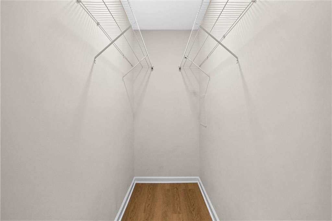
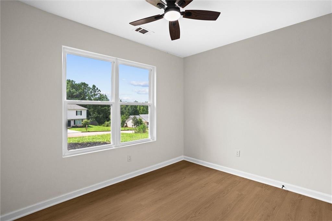
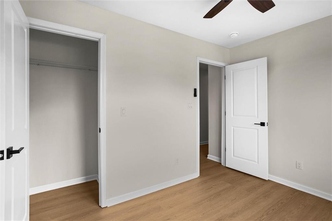
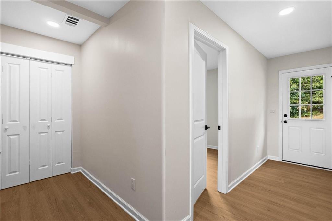
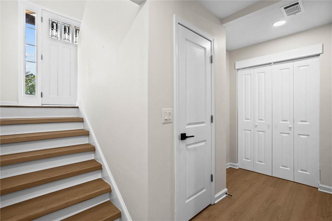
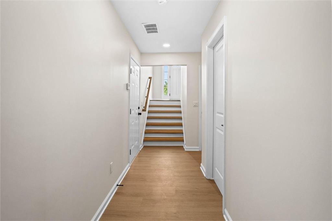
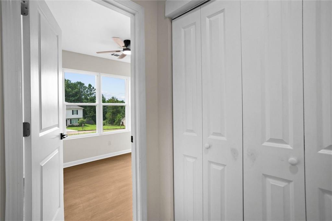
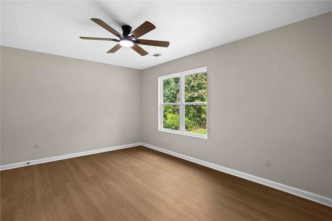
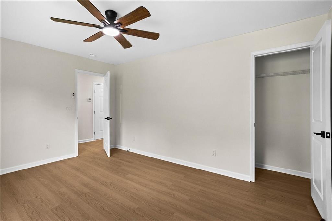
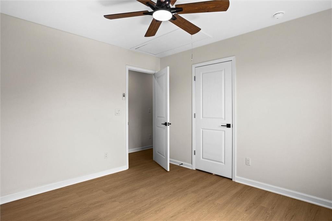
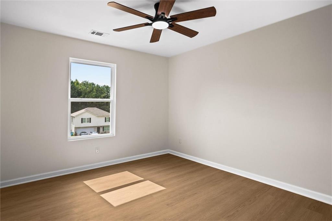
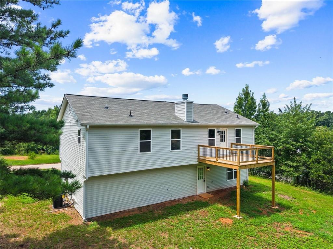
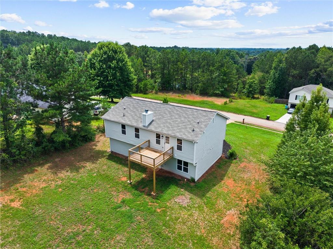
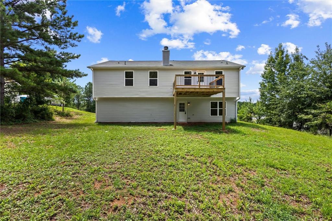
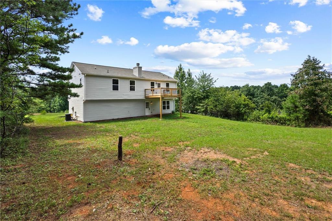
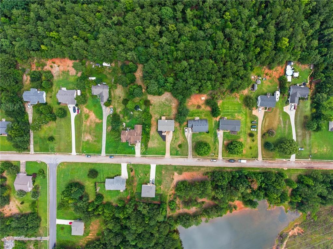
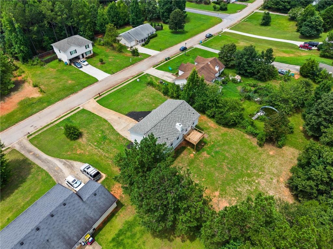
Welcome to this beautifully renovated split-level home where modern design meets everyday comfort. From the moment you arrive, you'll appreciate the inviting front porch, open concept main living area with a fully finished basement! The stunning chef-inspired kitchen is the centerpiece of the home, showcasing custom white cabinetry, quartz countertops, subway tile backsplash, all stainless steel appliance package, and a large center island- which is great for entertaining family and friends. The spacious primary suite offers a peaceful retreat with tray ceilings, large windows overlooking the backyard, and a luxurious spa-like en-suite bathroom complete with a custom tiled walk-in shower, frameless glass enclosure, premium fixtures, and elegant finishes. Generously sized secondary bedrooms downstairs provide flexibility for flex space, teen suites or a home office. Step outside to enjoy the considerable private backyard with room to relax, play, or to create your own outdoor oasis.
Details
| MLS # | 7813582 |
|---|---|
| Listing Type | For Sale |
| Style | House |
| Sub-Type | Resale |
| Status | Active |
| Year | 2003 |
| Days On Site | 76 |
| Listing Provided By | Keller Williams Realty Atlanta Partners | Ruth Chavez |
Features
| Bed(s) | 5 |
|---|---|
| Bath(s) | 2 Total |
| SQ Feet | 1,711 |
| Garage | 2 |
| Basement | Y |
| Acreage | 0.69 |
| Water Front | Yes |
| Property View | Other |
Interior
| Appliances | Dishwasher, Gas Oven, Gas Range, Microwave, Range Hood, Refrigerator |
|---|---|
| Interior Features | Double Vanity, Entrance Foyer 2 Story, High Ceilings 9 ft Upper |
| Cooling | Central Air |
| Heating | Central |
| Fireplaces Total | 1 |
| Fireplace Features | Living Room |
| Window Features | Insulated Windows |
| Room Kitchen Features | Breakfast Bar, Cabinets White, Eat-in Kitchen, Kitchen Island, Stone Counters |
| Room Dining Room Features | Separate Dining Room |
| Laundry Features | In Garage, Laundry Room |
Exterior
| Accessibility Features | None |
|---|---|
| Exterior Features | Balcony, Private Yard |
| Lot Features | Back Yard, Cleared, Front Yard |
| Construction Materials | Vinyl Siding |
| Roof | Composition |
| Fencing | None |
| Foundation Details | Slab |
| Waterfront Features | None |
| Patio And Porch Features | Covered, Deck, Front Porch, Rear Porch |
| Security Features | Smoke Detector(s) |
Parking
| Garage Spaces | 2 |
|---|---|
| Parking Features | Driveway, Garage |
| Open Parking Yes / No | Yes |
Utilities
| Utilities | Electricity Available, Water Available |
|---|---|
| Sewer | Public Sewer |
| Electric | None |
Taxes
| Tax Annual Amount | 2770 |
|---|---|
| Tax Legal Description | LT 29 PEBBLE RIDGE UNIT T |
| Tax Parcel Letter | 0073B00000067000 |
| Tax Year | 2025 |
Location
| Community Features | None |
|---|
Area Information
| State | GA |
|---|---|
| County | Newton GA |
| City | Covington |
| Zip Code | 30014 |
| Area | Newton GA |
| Community Name | PEBBLE RIDGE |
| School District | Alcovy |
| Elementary School | Rocky Plains |
| High School | Alcovy |
| Listing VS Median (in PEBBLE RIDGE) | |
Price: $300,000 low | high Med: $270,000 sqft: 1,711 low | high Med: 3,402 $ / sqft: $175 low | high Med: $79 On site: 76 low | high Med: 87 | |
Market Activity 30014
Request a showing
Request a showing
 Listings identified with the FMLS IDX logo come from FMLS and are held by brokerage firms other than the owner of this website. The listing brokerage is identified in any listing details. Information is deemed reliable but is not guaranteed. If you believe any FMLS listing contains material that infringes your copyrighted work please click here to review our DMCA policy and learn how to submit a takedown request. © 2022 First Multiple Listing Service, Inc.
Contact
Learn More About This Property

| State | GA |
|---|---|
| County | Newton GA |
| City | Covington |
| Zip Code | 30014 |
| Area | Newton GA |
| Community Name | PEBBLE RIDGE |
| School District | Alcovy |
| Elementary School | Rocky Plains |
| High School | Alcovy |
| Listing VS Median (in PEBBLE RIDGE) | |
Price: $300,000 low | high Med: $270,000 sqft: 1,711 low | high Med: 3,402 $ / sqft: $175 low | high Med: $79 On site: 76 low | high Med: 87 | |