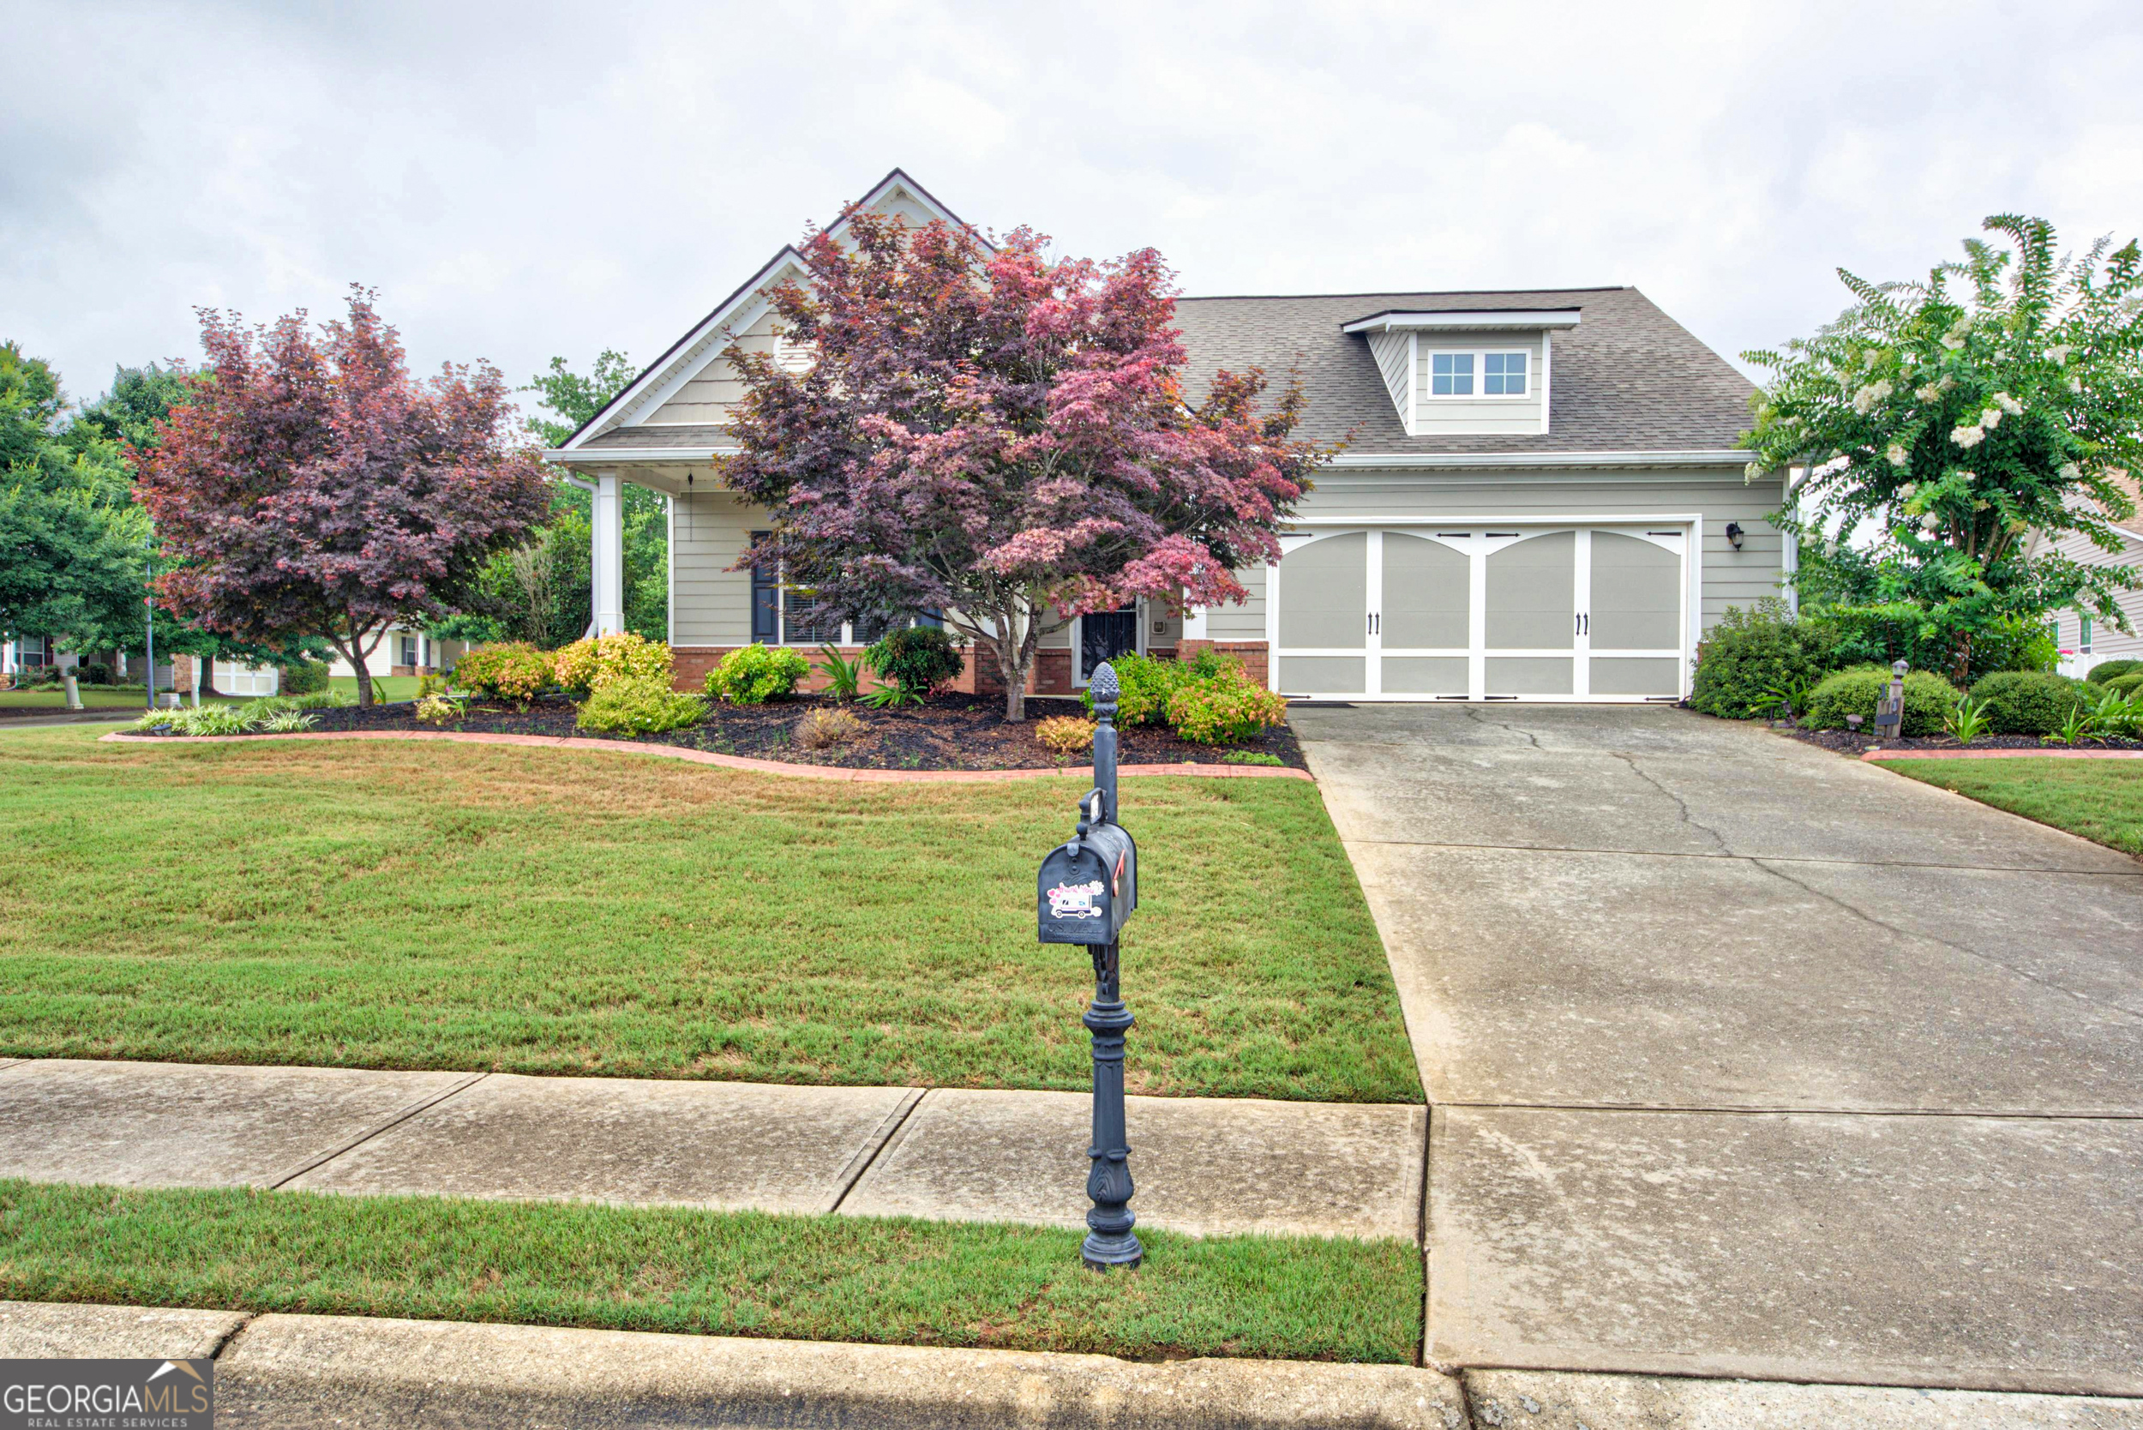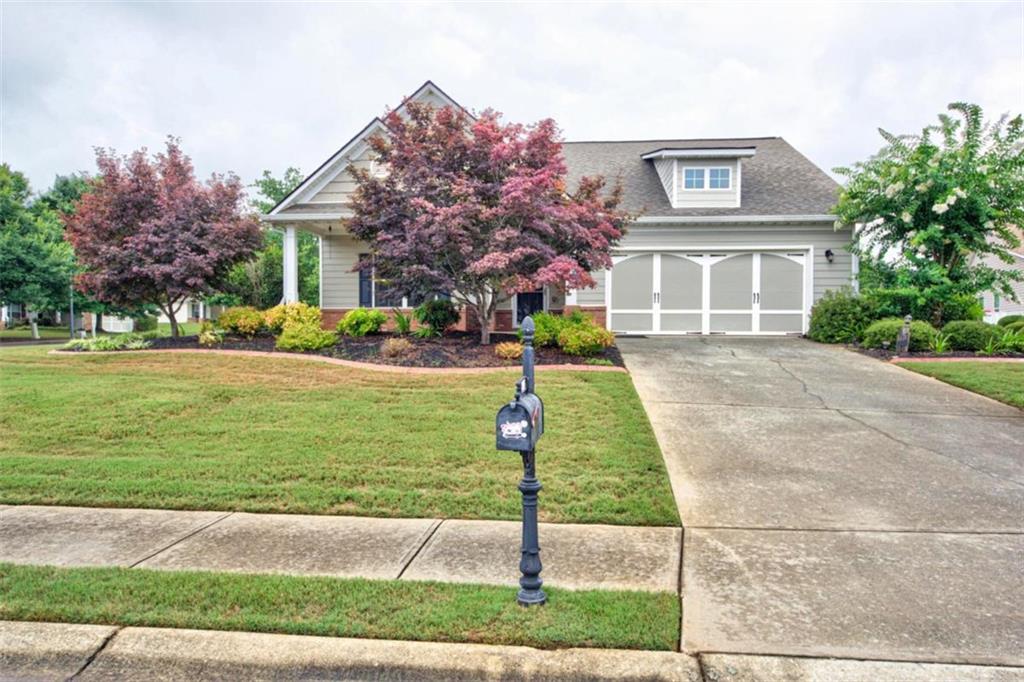
305 Victory Circle,Commerce, GA 30529
Commerce, GA 30529


Description
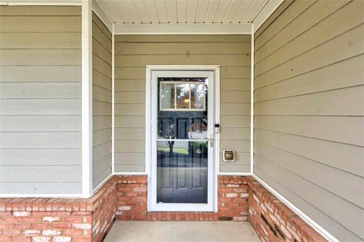
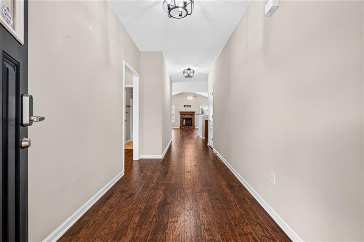
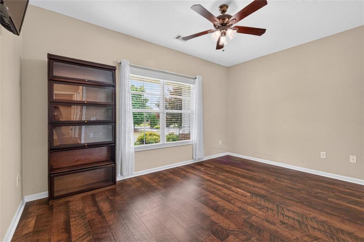
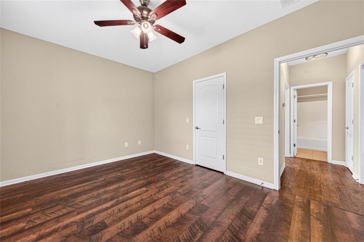
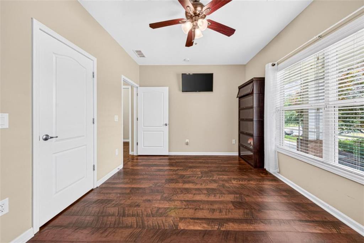
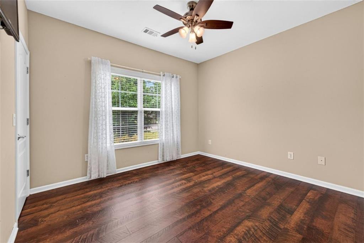
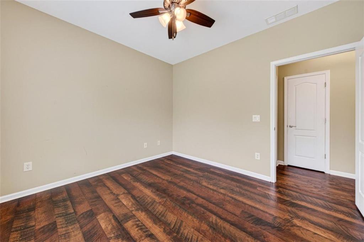
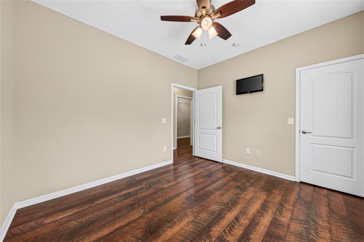
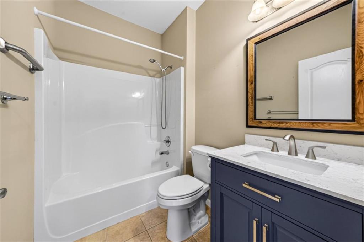
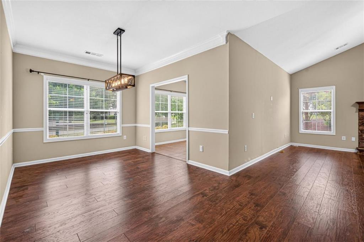
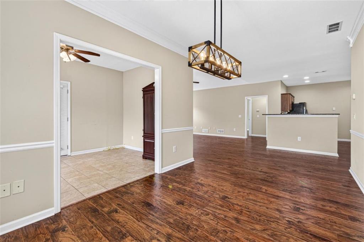
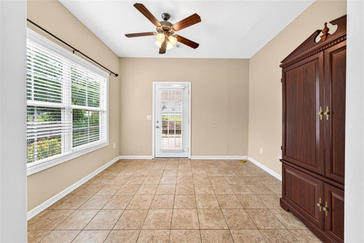
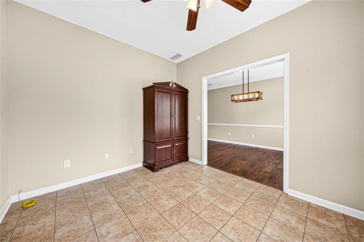
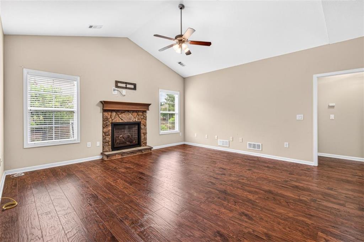
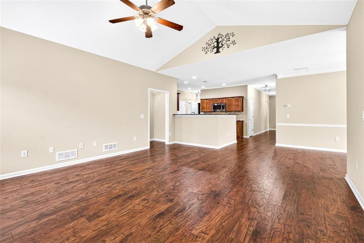
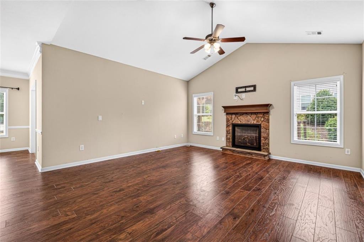
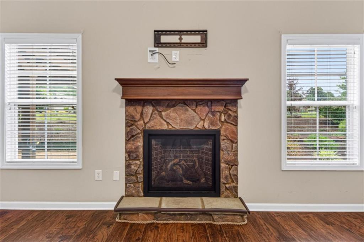
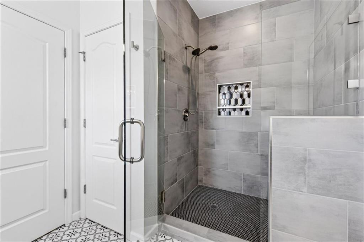
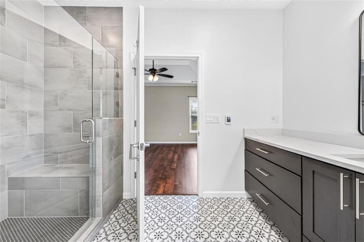
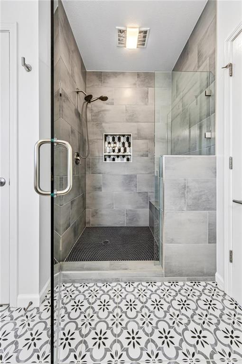
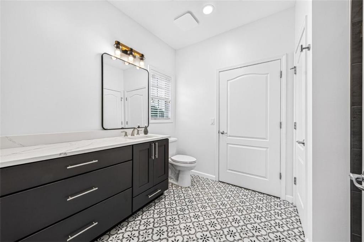
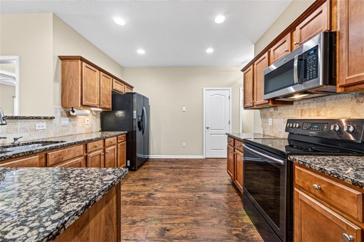
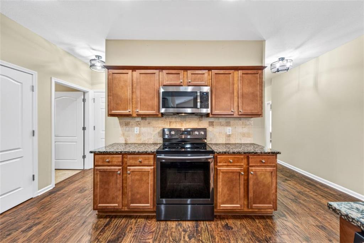
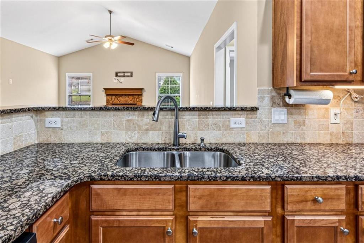
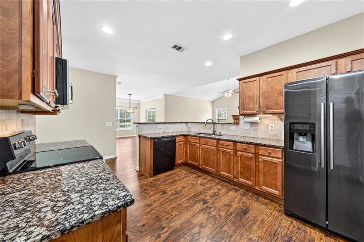
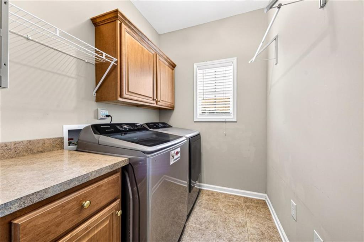
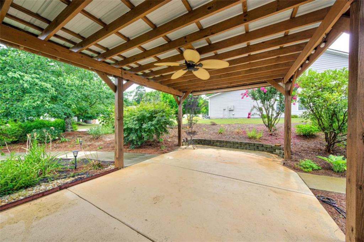
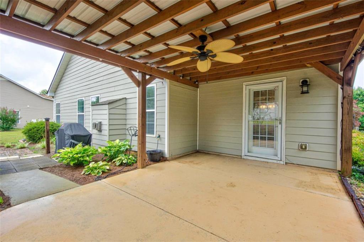
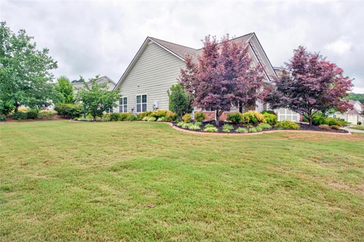
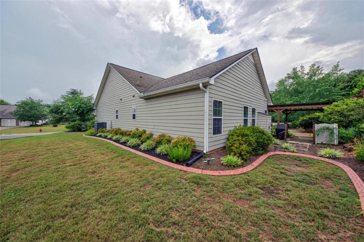
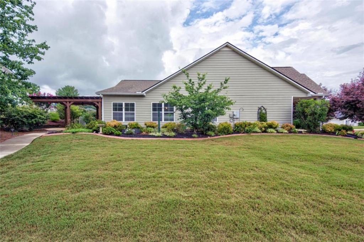
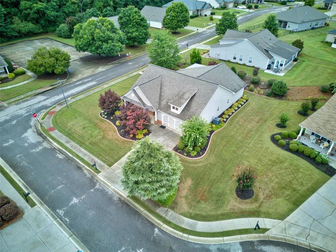
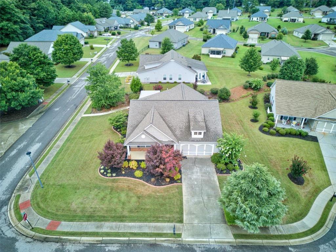
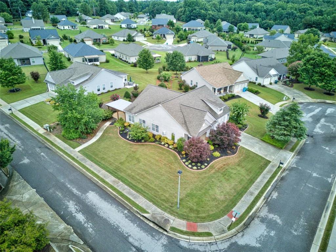
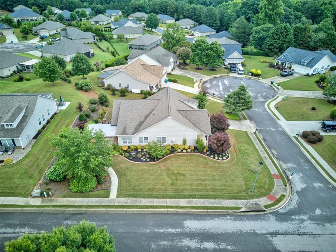
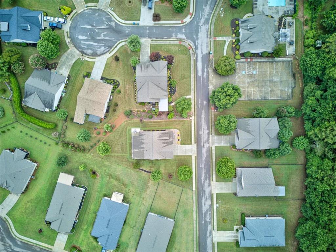
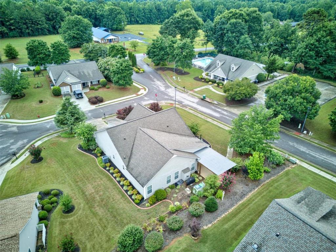
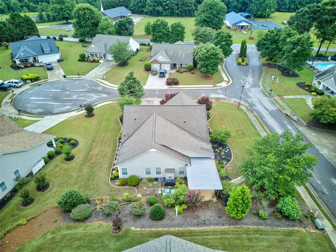
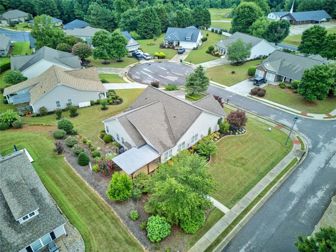
Beautiful ranch home located in a desirable 55+ active adult community! This inviting home features an open-concept floor plan perfect for both everyday living and entertaining. The kitchen boasts granite countertops, a breakfast bar, pantry, tile backsplash, and overlooks the spacious family room highlighted by a stunning stone fireplace. The owner's suite is conveniently situated on the main level and offers a trey ceiling, along with an updated en-suite bath featuring heated tile floors and a walk-in shower. Step outside and discover your own private retreat! The beautifully landscaped backyard is designed for relaxation and entertaining, featuring an oversized covered patio, impressive built-in pergola, built-in grill, and an additional sunroom overlooking the backyard. The serene outdoor setting creates the perfect space to unwind, host family and friends, or simply enjoy the meticulously maintained backyard oasis. Enjoy low-maintenance living in this sought-after community where comfort, convenience, and beautiful surroundings come together.
Details
| MLS # | 7806624 |
|---|---|
| Listing Type | For Sale |
| Style | House |
| HOA Dues | $1,560 |
| Sub-Type | Resale |
| Status | Active |
| Year | 2007 |
| Days On Site | 91 |
| Listing Provided By | Braselton Real Estate Group, Inc. | LAMAR ROBERTS |
Features
| Bed(s) | 3 |
|---|---|
| Bath(s) | 2 Total |
| SQ Feet | 1,826 |
| Garage | 2 |
| Story(s) | 1 |
| Acreage | 0.25 |
| Water Front | Yes |
| Property View | Rural, Trees, Woods |
Interior
| Appliances | Dishwasher, Electric Cooktop, Electric Oven, Electric Range, Electric Water Heater, ENERGY STAR Qualified Appliances, Microwave, Refrigerator, Self Cleaning Oven |
|---|---|
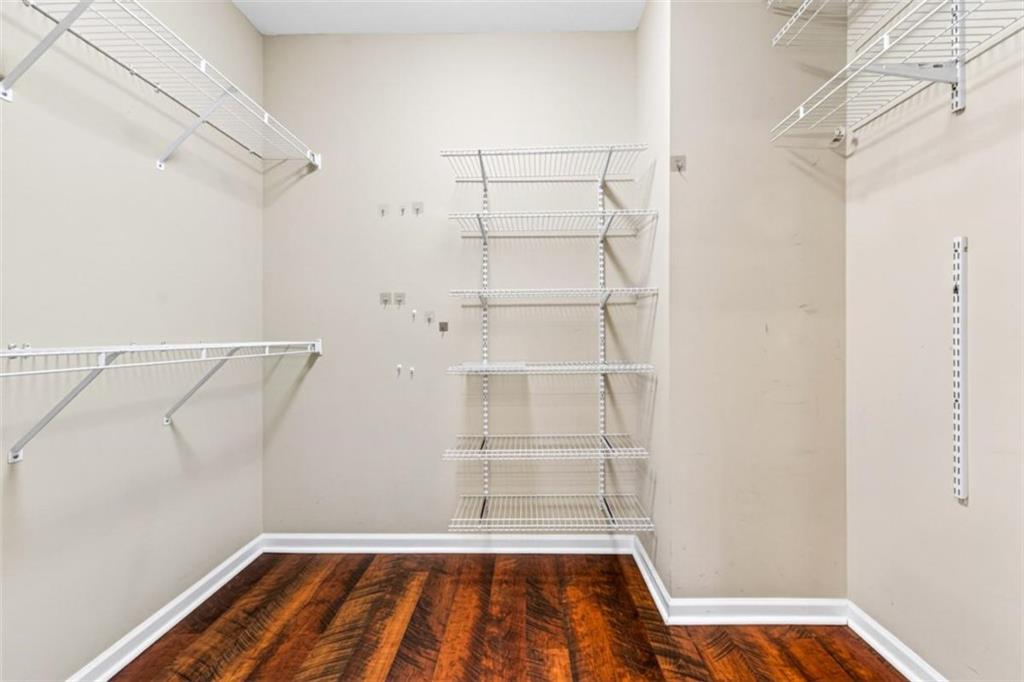
| Interior Features | High Ceilings, High Ceilings 9 ft Main, High Speed Internet, Walk-In Closet(s) |
| Cooling | Ceiling Fan(s), Central Air, Electric |
| Heating | Central, Electric, Heat Pump |
| Fireplaces Total | 1 |
| Fireplace Features | Family Room, Gas Log |
| Window Features | Double Pane Windows |
| Room Kitchen Features | Cabinets Stain, Pantry, Stone Counters, View to Family Room |
| Room Dining Room Features | Open Concept, Seats 12+ |
| Laundry Features | Laundry Room |
Exterior
| Accessibility Features | None |
|---|---|
| Exterior Features | Other |
| Lot Features | Corner Lot, Landscaped, Level, Open Lot |
| Construction Materials | Cement Siding |
| Roof | Composition |
| Fencing | None |
| Foundation Details | Slab |
| Waterfront Features | None |
| Patio And Porch Features | Covered, Front Porch, Rear Porch |
| Security Features | Fire Alarm |
Parking
| Garage Spaces | 2 |
|---|---|
| Parking Features | Garage |
Utilities
| Utilities | Electricity Available, Other, Water Available |
|---|---|
| Sewer | Public Sewer |
| Electric | 110 Volts |
Taxes
| Tax Annual Amount | 3019 |
|---|---|
| Tax Block | 0 |
| Tax Legal Description | 0 |
| Tax Lot | 64 |
| Tax Parcel Letter | 020F-064 |
| Tax Year | 2024 |
Location
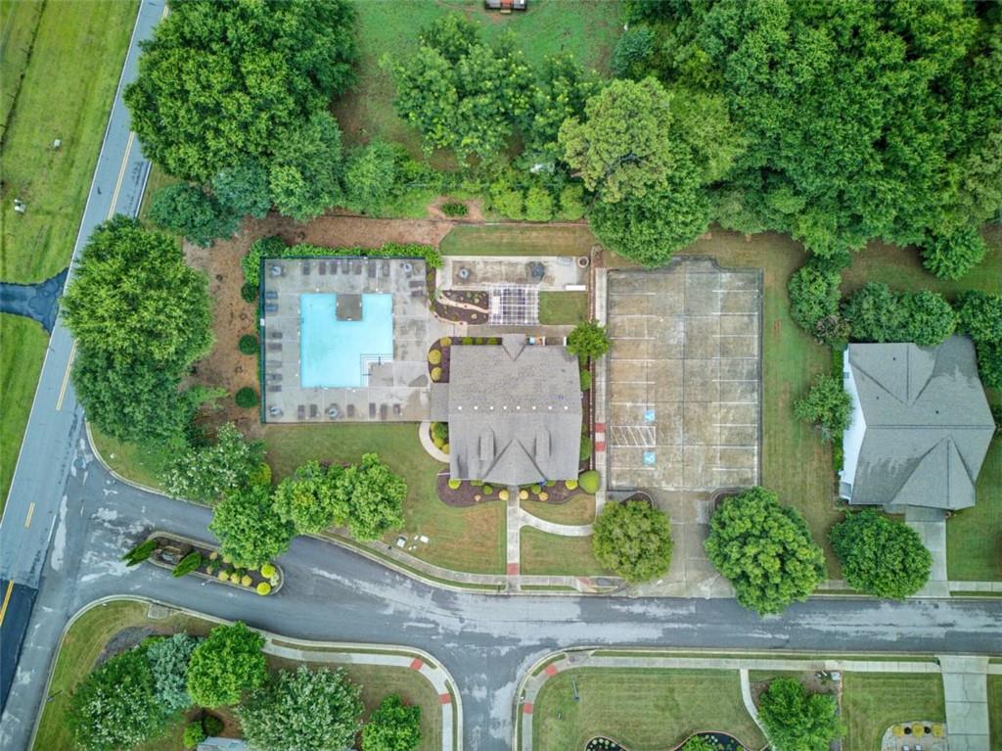
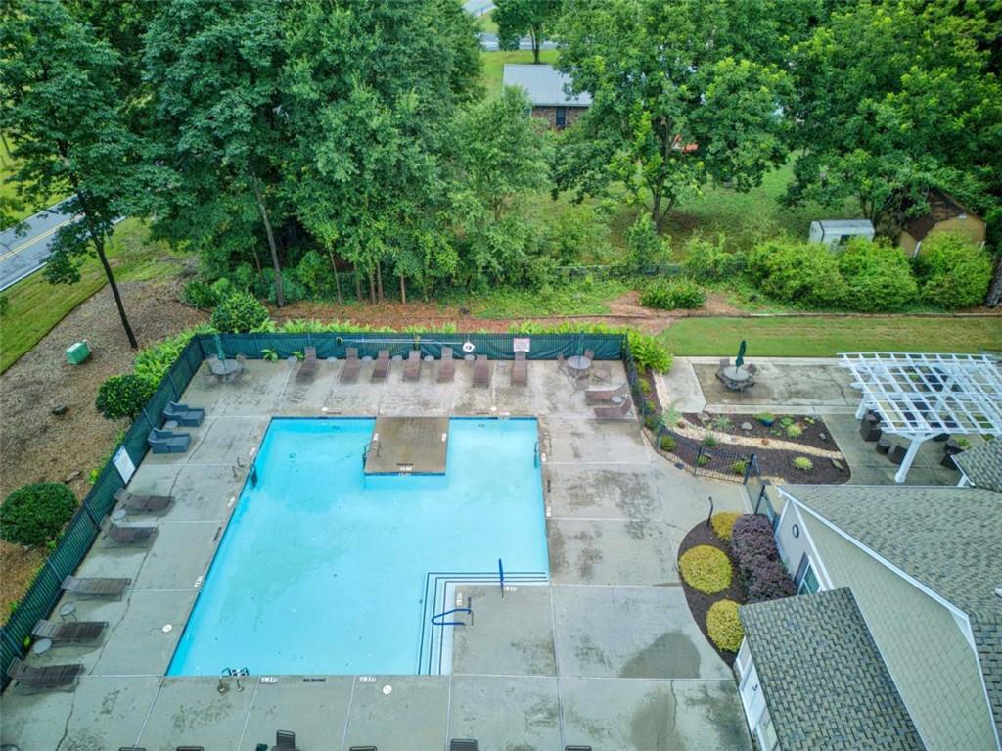
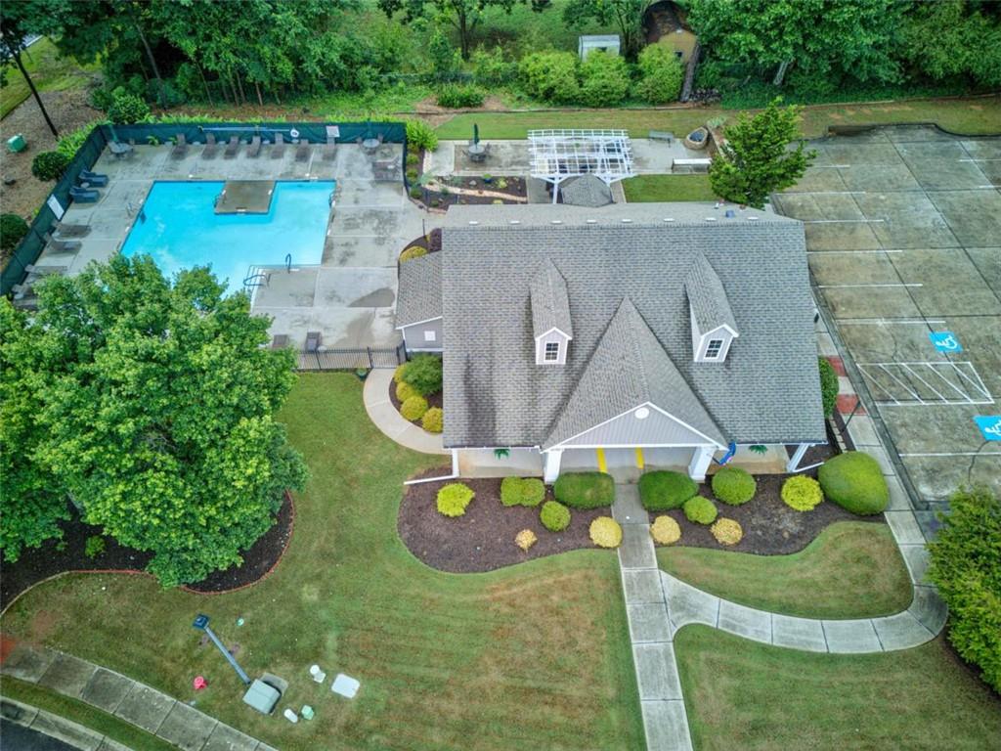
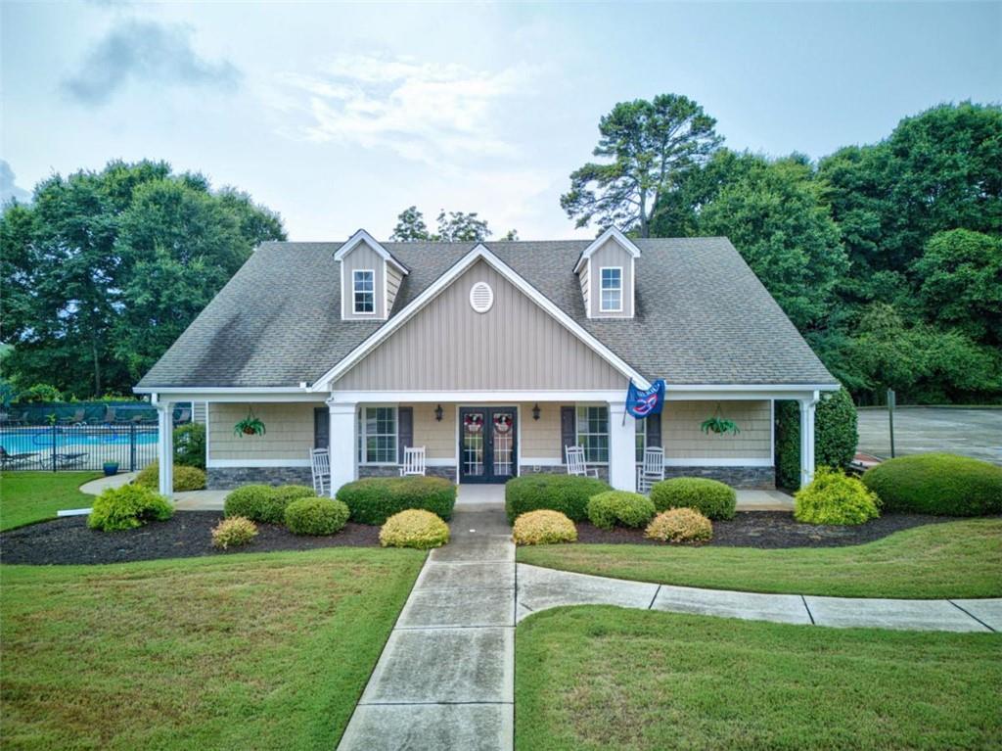
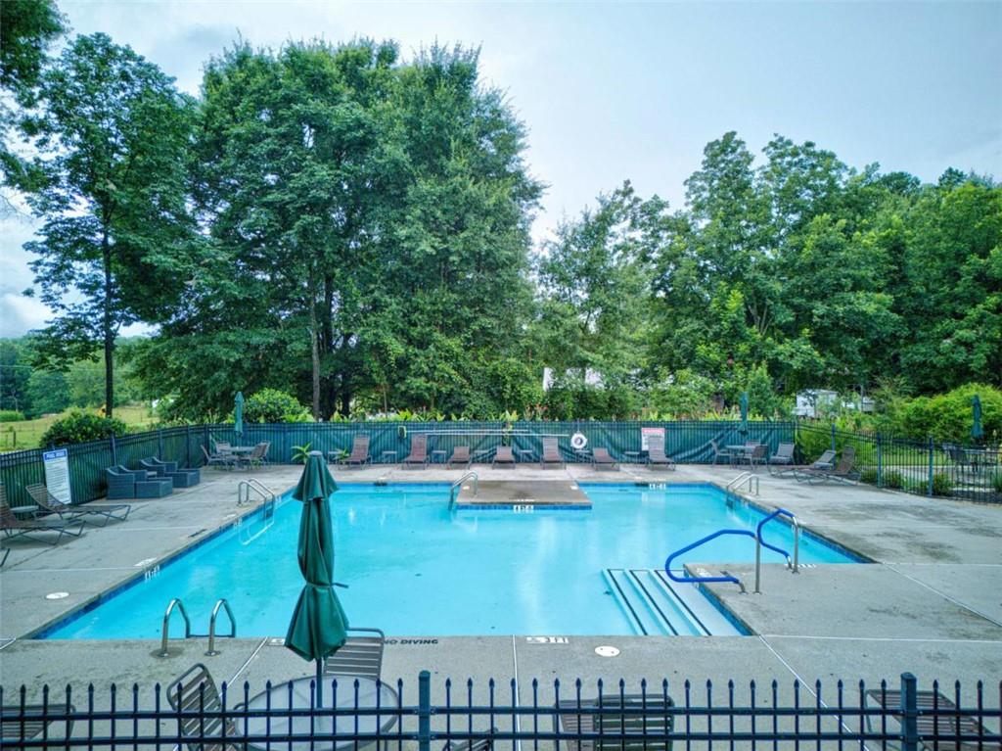
| Community Features | Clubhouse, Homeowners Assoc, Pool, Tennis Court(s) |
|---|
Area Information
| State | GA |
|---|---|
| County | Jackson GA |
| City | Commerce |
| Zip Code | 30529 |
| Area | Jackson GA |
| Community Name | Carrington Place |
| School District | Commerce |
| Elementary School | Commerce |
| High School | Commerce |
| Listing VS Median (in Carrington Place) | |
Price: $379,900 low | high Med: $379,900 sqft: 1,826 low | high Med: 1,826 $ / sqft: $208 low | high Med: $208 On site: 91 low | high Med: 91 | |
Market Activity 30529
Request a showing
Request a showing
 Listings identified with the FMLS IDX logo come from FMLS and are held by brokerage firms other than the owner of this website. The listing brokerage is identified in any listing details. Information is deemed reliable but is not guaranteed. If you believe any FMLS listing contains material that infringes your copyrighted work please click here to review our DMCA policy and learn how to submit a takedown request. © 2022 First Multiple Listing Service, Inc.
Contact
Learn More About This Property

| State | GA |
|---|---|
| County | Jackson GA |
| City | Commerce |
| Zip Code | 30529 |
| Area | Jackson GA |
| Community Name | Carrington Place |
| School District | Commerce |
| Elementary School | Commerce |
| High School | Commerce |
| Listing VS Median (in Carrington Place) | |
Price: $379,900 low | high Med: $379,900 sqft: 1,826 low | high Med: 1,826 $ / sqft: $208 low | high Med: $208 On site: 91 low | high Med: 91 | |