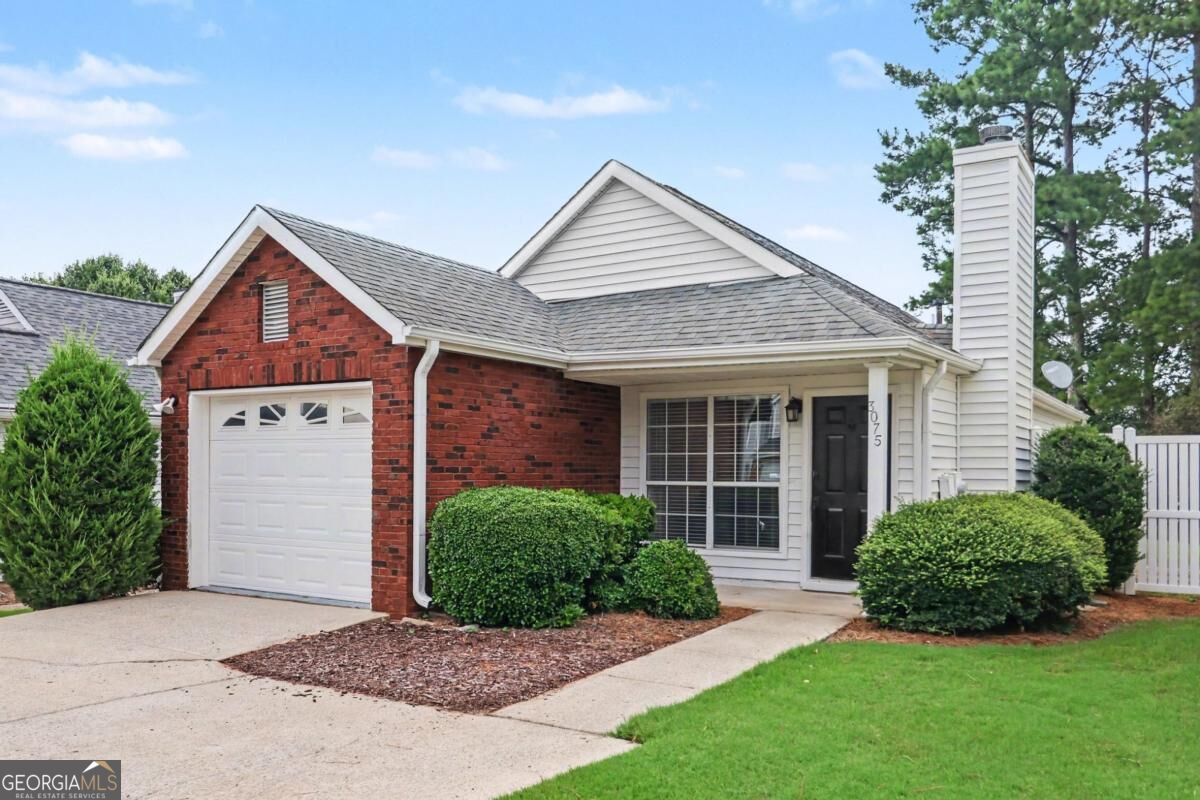
3075 Barnwood Crossing,Duluth, GA 30097
Duluth, GA 30097

Description
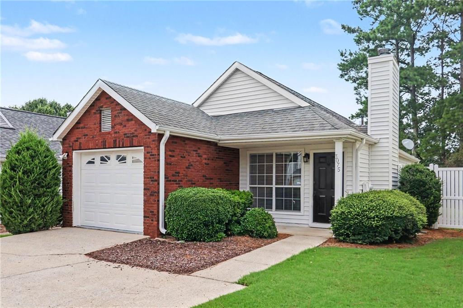
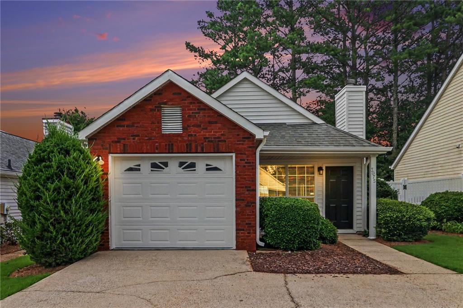
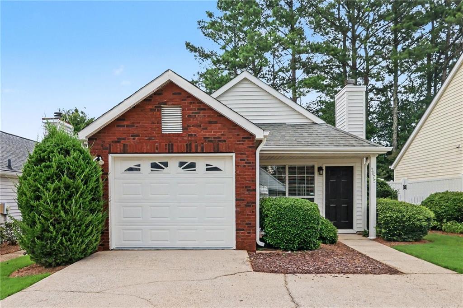
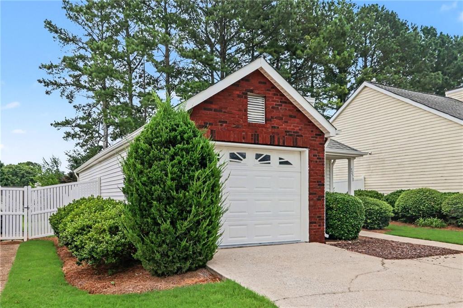
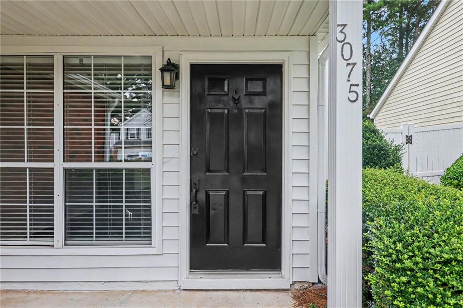
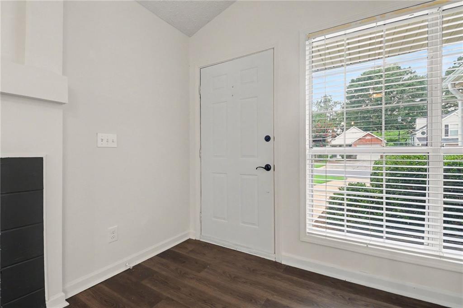
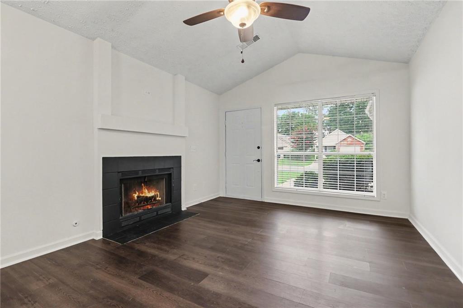
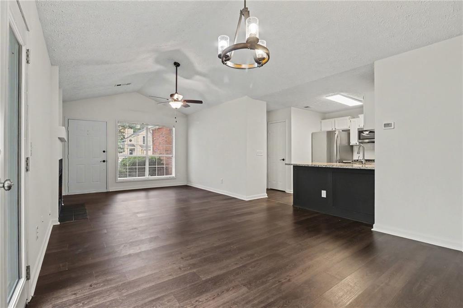
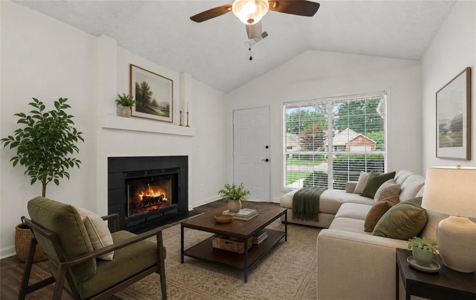
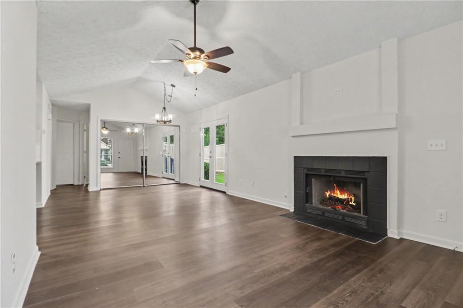
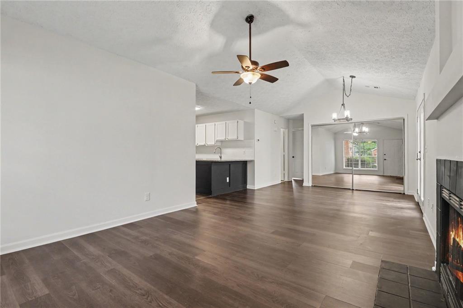
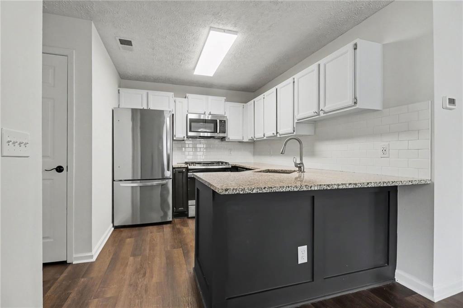
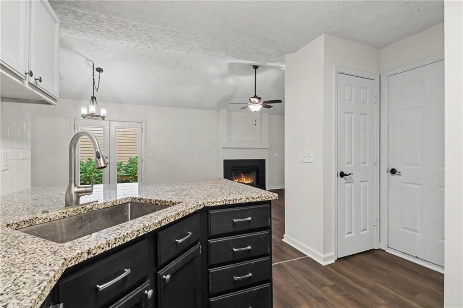
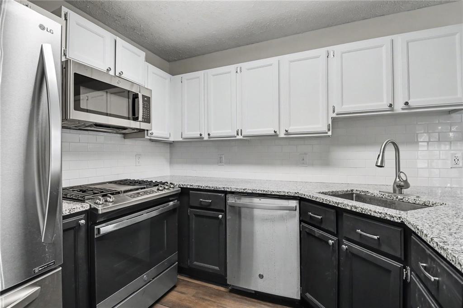
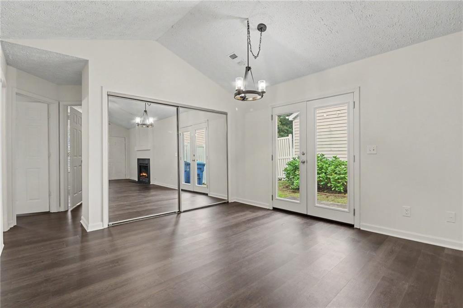
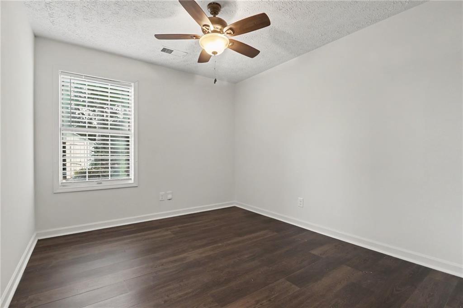
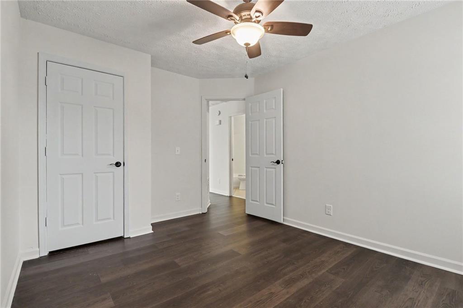
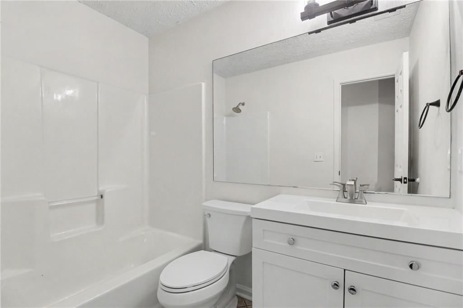
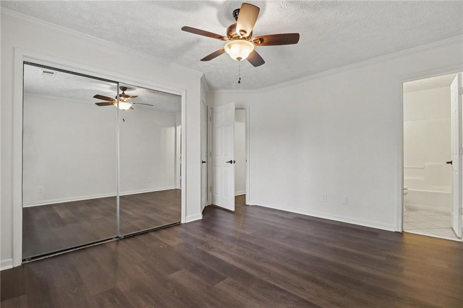
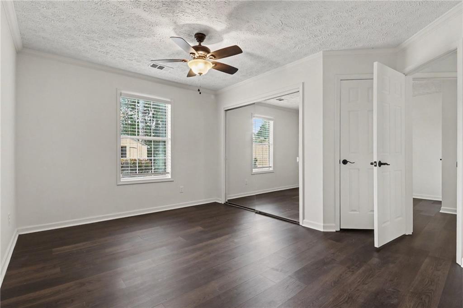
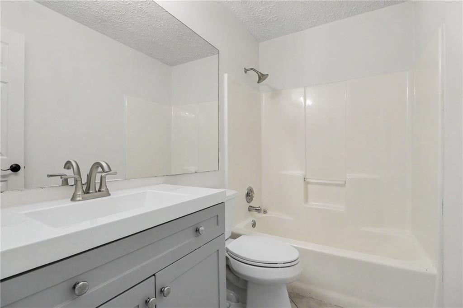
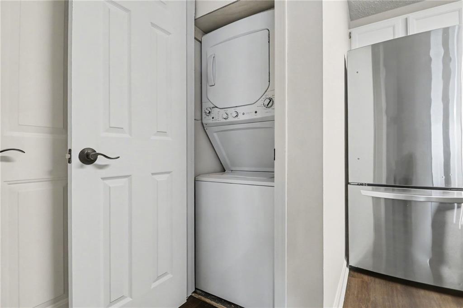
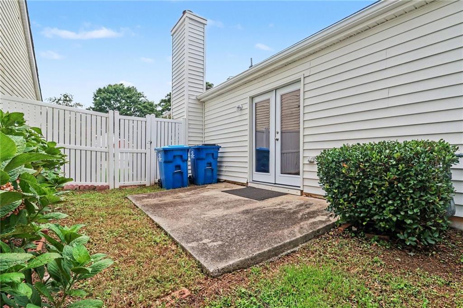
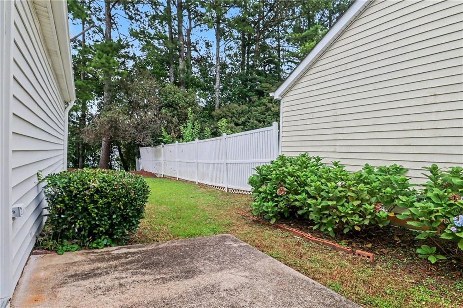
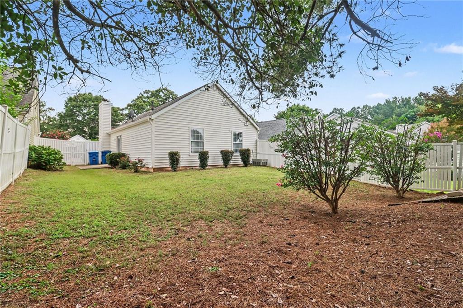
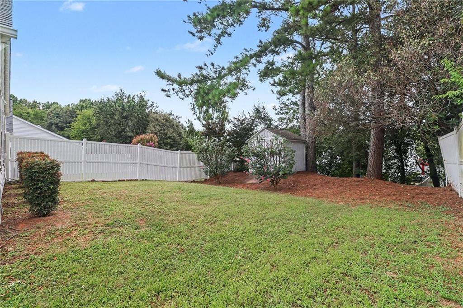
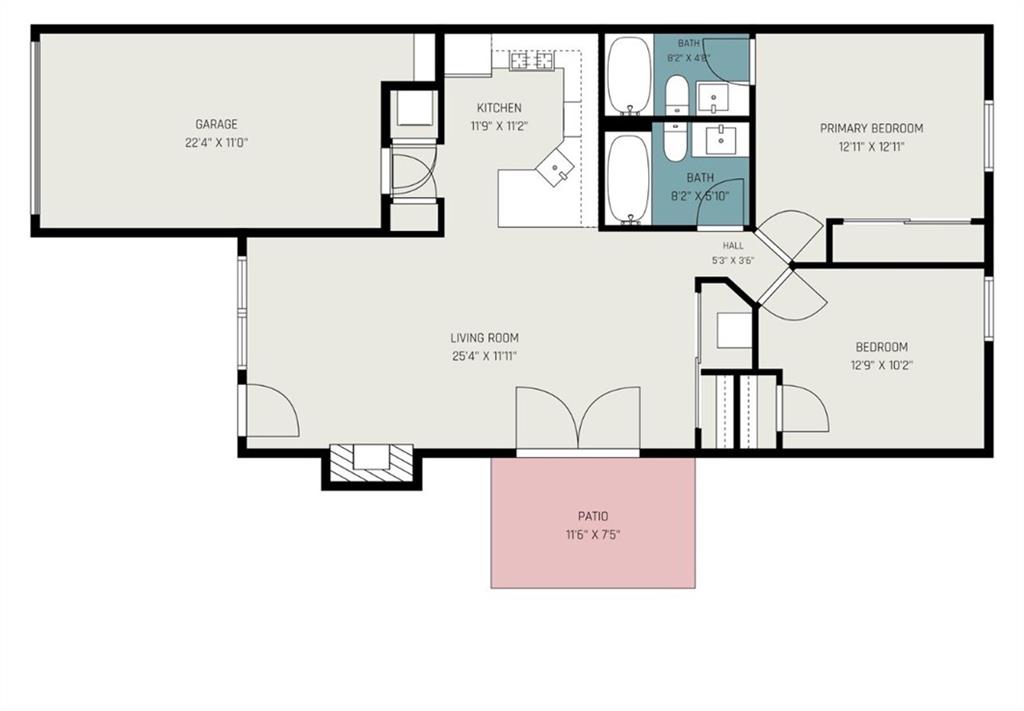
Welcome home to this beautifully updated 2-bedroom, 2-bath ranch offering the perfect blend of comfort, convenience, and low-maintenance living. Nestled near the end of a peaceful cul-de-sac, this move-in-ready home features a desirable single-level, step-free floor plan designed for easy everyday living. Inside, you'll find an inviting open-concept layout with updated floors, updated lighting, and a bright kitchen featuring granite countertops and crisp white cabinetry. Both bathrooms have been tastefully renovated, adding modern style throughout the home. For added convenience, the washer, dryer, and refrigerator are all included with the sale. Step outside to enjoy the spacious, fully fenced backyard-ideal for pets, gardening, or entertaining family and friends. Located within walking distance of highly sought-after Chattahoochee Elementary School and just minutes from vibrant Downtown Duluth, shopping, dining, and major commuter routes, this home offers an unbeatable location. Whether you're a first-time homebuyer, looking to simplify with one-level living, or searching for a fantastic investment opportunity, this charming ranch is one you won't want to miss.
Details
| MLS # | 7845567 |
|---|---|
| Listing Type | For Sale |
| Style | House |
| HOA Dues | $50 |
| Sub-Type | Resale |
| Status | Active |
| Year | 1992 |
| Days On Site | 24 |
| Listing Provided By | Century 21 Connect Realty | Casey McGuirt |
Features
| Bed(s) | 2 |
|---|---|
| Bath(s) | 2 Total |
| SQ Feet | 1,000 |
| Garage | 1 |
| Story(s) | 1 |
| Acreage | 0.12 |
| Water Front | Yes |
| Property View | Other |
Interior
| Appliances | Dishwasher, Gas Range, Gas Water Heater |
|---|---|
| Interior Features | Cathedral Ceiling(s), High Speed Internet |
| Cooling | Ceiling Fan(s), Central Air |
| Heating | Forced Air, Natural Gas |
| Fireplaces Total | 1 |
| Fireplace Features | Family Room, Gas Log, Gas Starter |
| Window Features | Insulated Windows |
| Room Kitchen Features | Breakfast Bar, Cabinets Stain, Pantry |
| Room Dining Room Features | Open Concept |
| Laundry Features | In Hall |
Exterior
| Accessibility Features | None |
|---|---|
| Exterior Features | None |
| Lot Features | Back Yard |
| Construction Materials | Brick Front, Vinyl Siding |
| Roof | Other |
| Fencing | Fenced |
| Foundation Details | Slab |
| Waterfront Features | None |
| Patio And Porch Features | None |
| Security Features | Fire Alarm, Smoke Detector(s) |
Parking
| Garage Spaces | 1 |
|---|---|
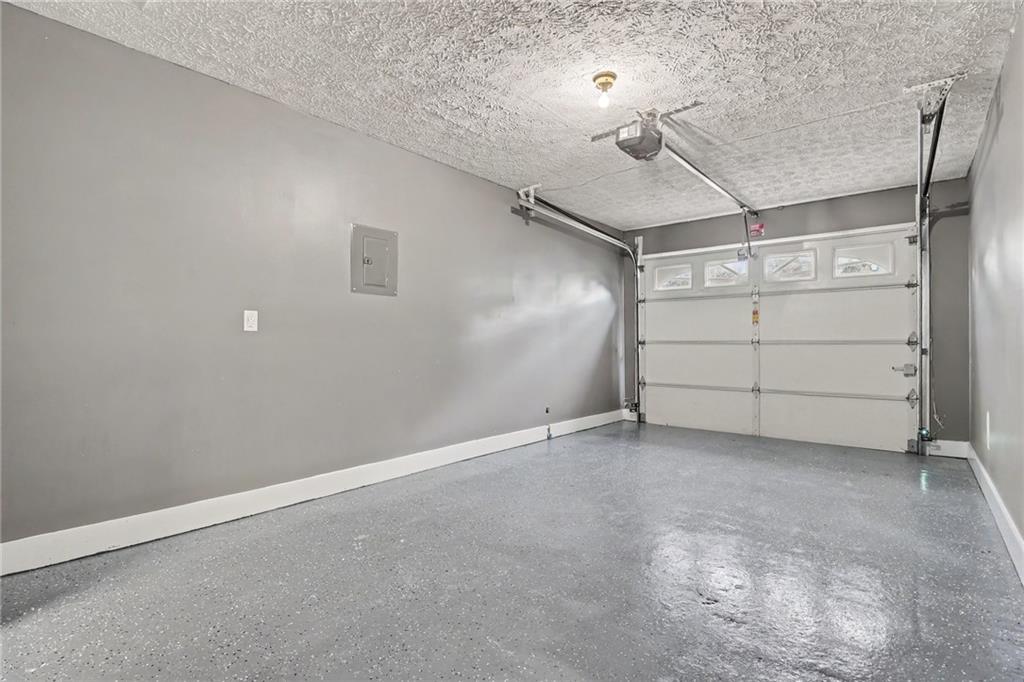
| Parking Features | Attached, Garage, Garage Door Opener, Kitchen Level |
Utilities
| Utilities | Cable Available, Underground Utilities |
|---|---|
| Sewer | Public Sewer |
| Electric | Other |
Taxes
| Tax Annual Amount | 3847 |
|---|---|
| Tax Block | 0 |
| Tax Legal Description | L31 VILLAGE AT ALBION FARM #1 |
| Tax Lot | 31 |
| Tax Parcel Letter | R7244A-050 |
| Tax Year | 2025 |
Location
| Community Features | Homeowners Assoc, Street Lights |
|---|
Area Information
| State | GA |
|---|---|
| County | Gwinnett GA |
| City | Duluth |
| Zip Code | 30097 |
| Area | Gwinnett GA |
| Community Name | VILLAGE AT ALBION FARM |
| School District | Duluth |
| Elementary School | Chattahoochee - Gwinnett |
| High School | Duluth |
| Listing VS Median (in VILLAGE AT ALBION FARM) | |
Price: $325,000 low | high Med: $320,000 sqft: 1,000 low | high Med: 918 $ / sqft: $325 low | high Med: $351 On site: 24 low | high Med: 62.5 | |
Market Activity 30097
Request a showing
Request a showing
 Listings identified with the FMLS IDX logo come from FMLS and are held by brokerage firms other than the owner of this website. The listing brokerage is identified in any listing details. Information is deemed reliable but is not guaranteed. If you believe any FMLS listing contains material that infringes your copyrighted work please click here to review our DMCA policy and learn how to submit a takedown request. © 2022 First Multiple Listing Service, Inc.
Contact
Learn More About This Property

| State | GA |
|---|---|
| County | Gwinnett GA |
| City | Duluth |
| Zip Code | 30097 |
| Area | Gwinnett GA |
| Community Name | VILLAGE AT ALBION FARM |
| School District | Duluth |
| Elementary School | Chattahoochee - Gwinnett |
| High School | Duluth |
| Listing VS Median (in VILLAGE AT ALBION FARM) | |
Price: $325,000 low | high Med: $320,000 sqft: 1,000 low | high Med: 918 $ / sqft: $325 low | high Med: $351 On site: 24 low | high Med: 62.5 | |