In-Person: 10/25 2:00 PM - 5:00 PM
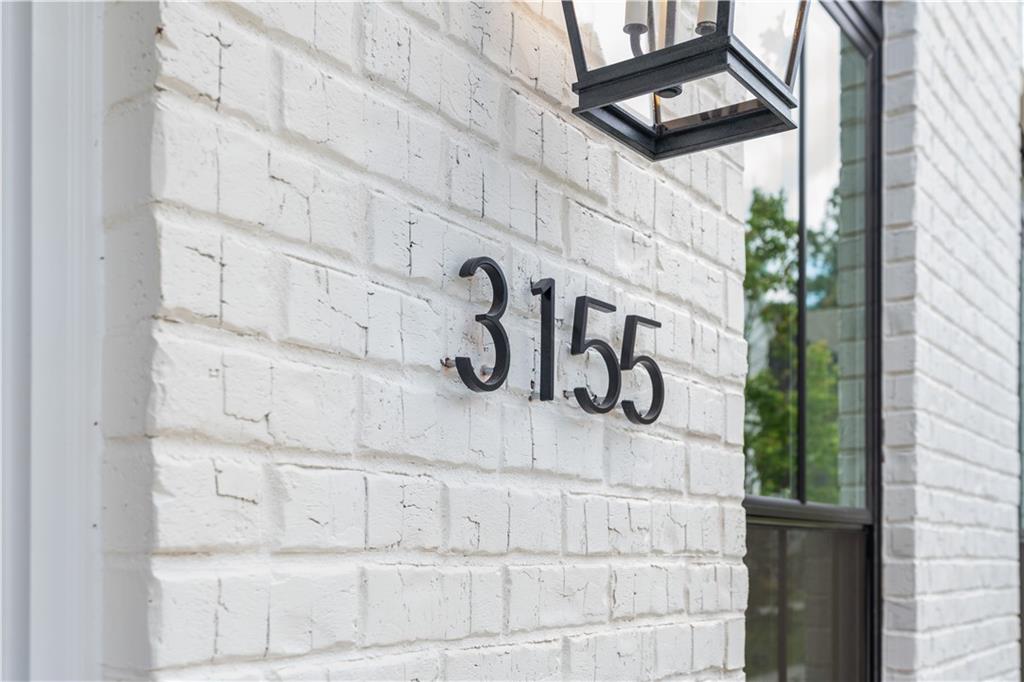
3155 Paley Drive Unit 24,Alpharetta, GA 30009
Alpharetta, GA 30009

















Description
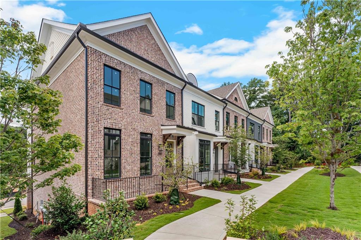
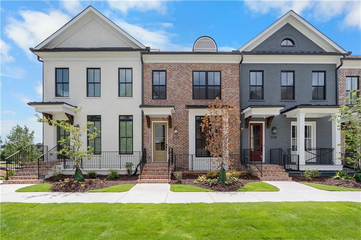
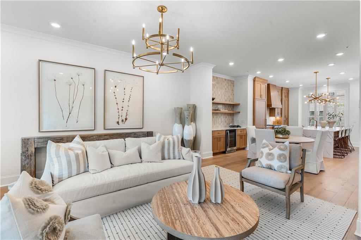
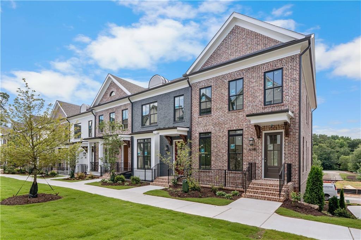
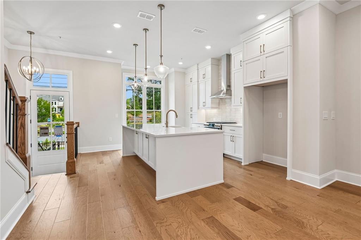
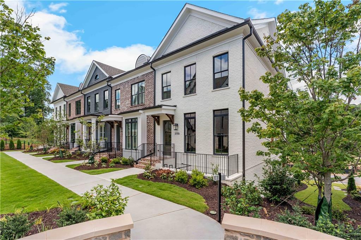
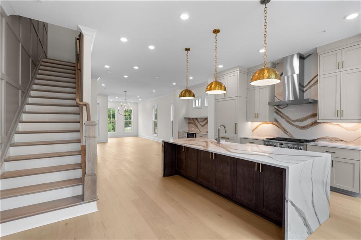
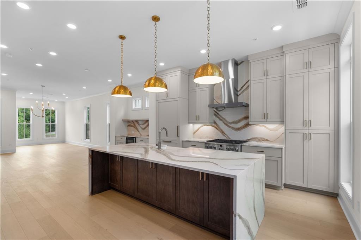
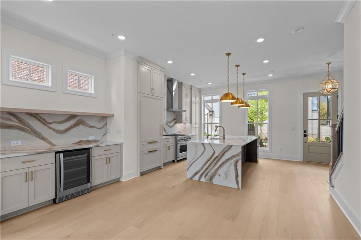
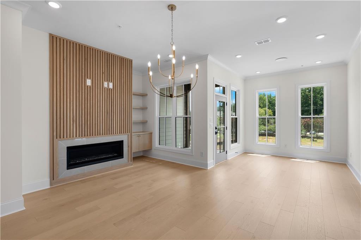
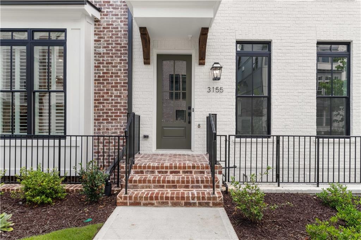
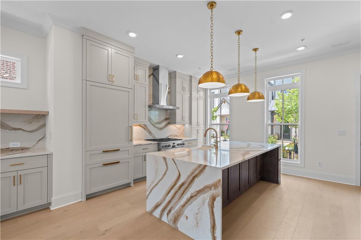
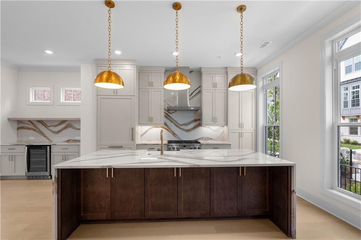
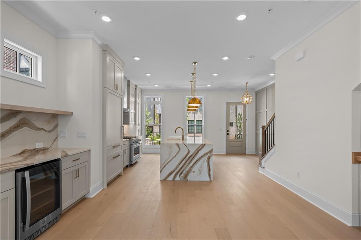
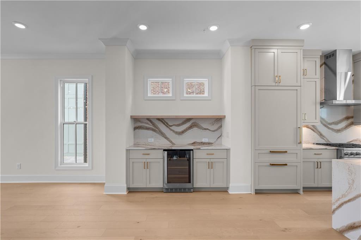
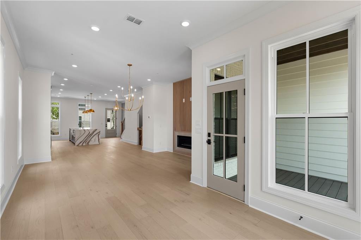
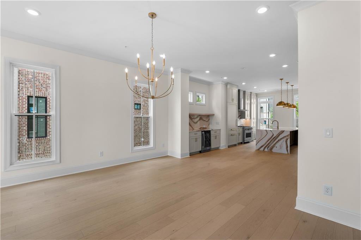
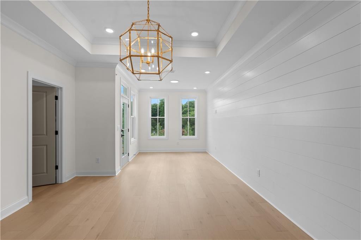
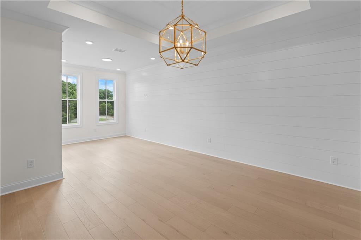
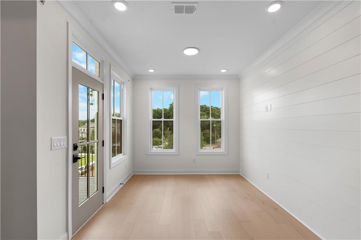
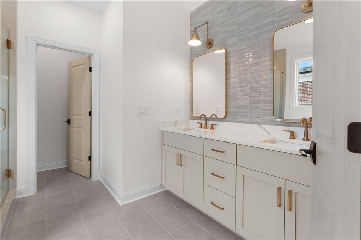
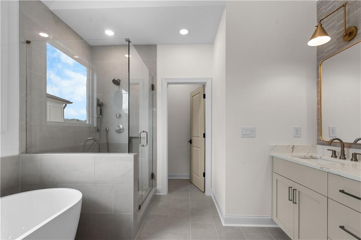
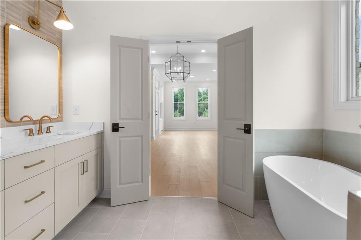
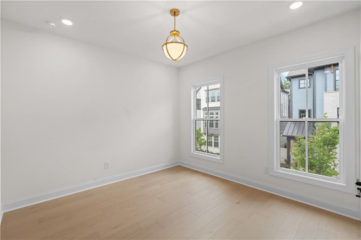
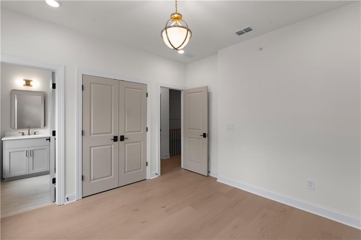
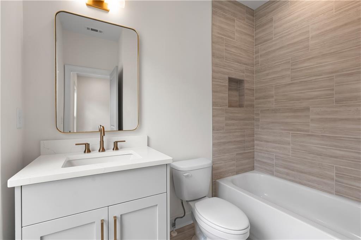
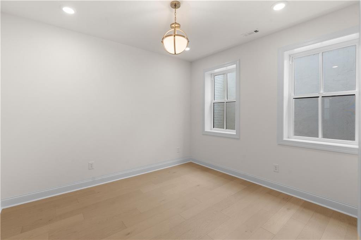
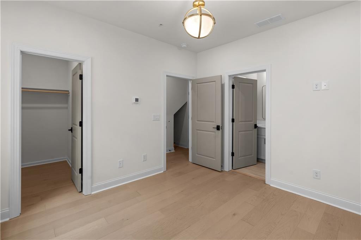
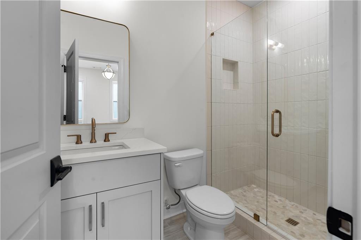
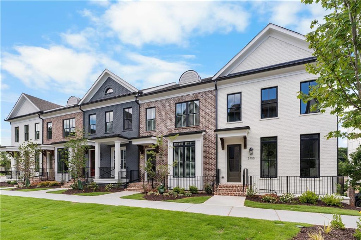
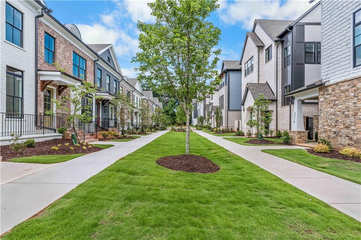
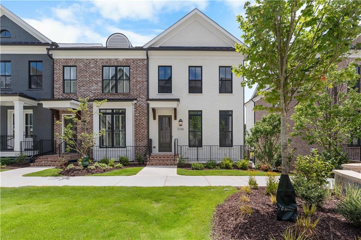
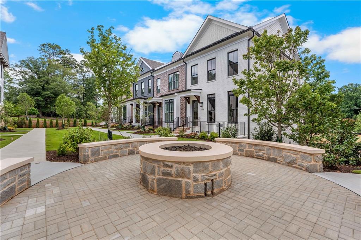
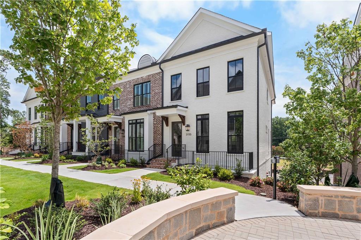
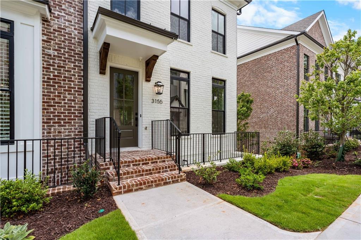
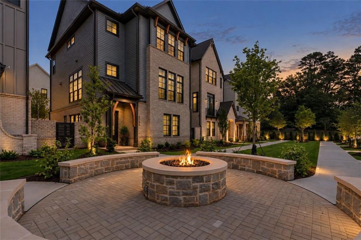
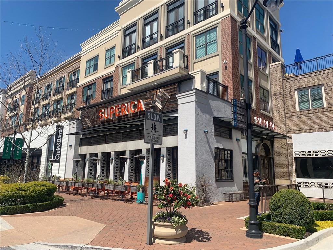
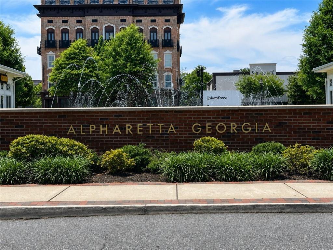
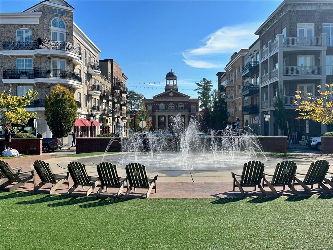
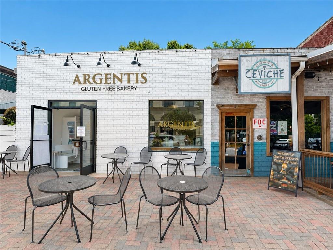
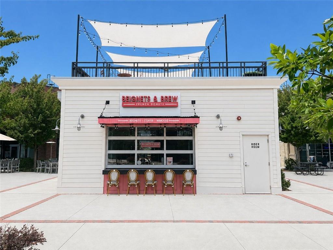
ELEVATE YOUR NEW HOME EXPERIENCE... IN THE HEART OF DOWNTOWN ALPHARETTA!! BRAND NEW TOWNHOMES IN PARK WALKE II, JUST STEPS FROM TRULY THE CENTER OF EVERYTHING YOU WILL FALL IN LOVE WITH LIVING JUST STEPS TO EVERYTHING THE HEART OF ALPHARETTA HAS TO OFFER. Experience the pinnacle of Downtown Alpharetta living in this upscale custom townhome where luxury, craftsmanship, and convenience come together in perfect harmony. Every detail has been thoughtfully curated to deliver an elevated lifestyle just steps from premier dining, boutique shopping, and vibrant city energy. Inside, the open-concept design showcases wide-plank white oak flooring and stairs, creating a warm, modern backdrop throughout all levels of the home. The designer kitchen exudes sophistication with quartz waterfall counters, full-height quartz backsplash, and a built-in paneled refrigerator that blends seamlessly into the custom cabinetry. Extensive wainscotting paneling, refined trim work, and architectural details add depth, character, and timeless elegance. Crafted for comfort and performance, the home features sound-reduction windows, spray-foam insulation, and a tankless hot water heater, ensuring efficiency, peace, and year-round comfort. High-end materials and thoughtful engineering come together to create a quiet retreat in the heart of the city. Whether entertaining in the light-filled main level, relaxing in beautifully finished private spaces, or enjoying the walkable lifestyle Downtown Alpharetta is known for, this luxury townhome delivers unmatched sophistication and everyday convenience in one exceptional residence. COME SEE WHY YOU WANT TO CALL PARK WALKE HOME AND NOT MISS OUT ON THE BEST LOCATION AVAILABLE IN DOWNTOWN ALPHARETTA!! [THE CHAMBERLAIN] `
Details
| MLS # | 7800568 |
|---|---|
| Listing Type | For Sale |
| Style | Town House |
| HOA Dues | $300 |
| Sub-Type | Resale |
| Status | Active |
| Year | 2026 |
| Days On Site | 103 |
| Listing Provided By | The Providence Group Realty, LLC. | Danielle Camerata |
Features
| Bed(s) | 3 |
|---|---|
| Bath(s) | 4 Total |
| SQ Feet | 2,105 |
| Garage | 2 |
| Acreage | 0.05 |
| Water Front | Yes |
| Property View | City |
Interior
| Appliances | Dishwasher, Disposal, ENERGY STAR Qualified Appliances, Gas Cooktop, Microwave, Refrigerator, Self Cleaning Oven, Tankless Water Heater |
|---|---|
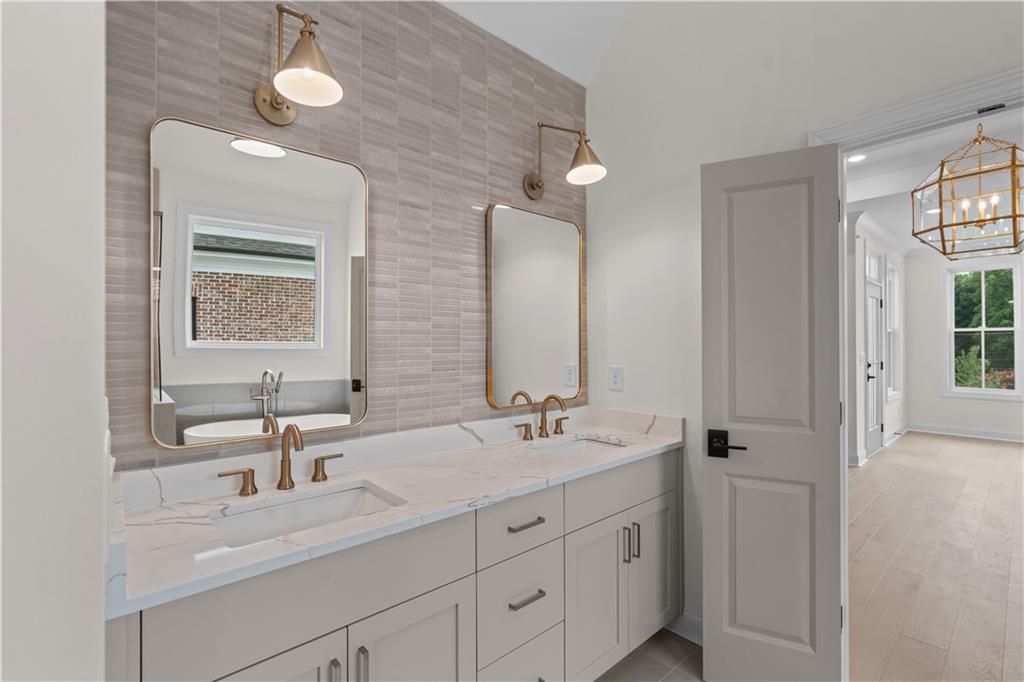
| Interior Features | Crown Molding, Disappearing Attic Stairs, Double Vanity, Dry Bar, High Ceilings 9 ft Lower, High Ceilings 9 ft Upper, High Ceilings 10 ft Main, Recessed Lighting, Vaulted Ceiling(s), Walk-In Closet(s) |
| Cooling | Ceiling Fan(s), Central Air, ENERGY STAR Qualified Equipment, Zoned |
| Heating | Central, ENERGY STAR Qualified Equipment, Heat Pump |
| Fireplaces Total | 1 |
| Fireplace Features | Circulating, Family Room |
| Window Features | Double Pane Windows |
| Room Kitchen Features | Cabinets Other, Cabinets White, Kitchen Island, Stone Counters, View to Family Room |
| Room Dining Room Features | Open Concept |
| Laundry Features | Electric Dryer Hookup, In Hall, Upper Level |
Exterior
| Accessibility Features | None |
|---|---|
| Exterior Features | Private Yard, Other |
| Lot Features | Other |
| Construction Materials | Brick 3 Sides, Frame, Spray Foam Insulation |
| Roof | Shingle |
| Fencing | None |
| Foundation Details | Slab |
| Waterfront Features | None |
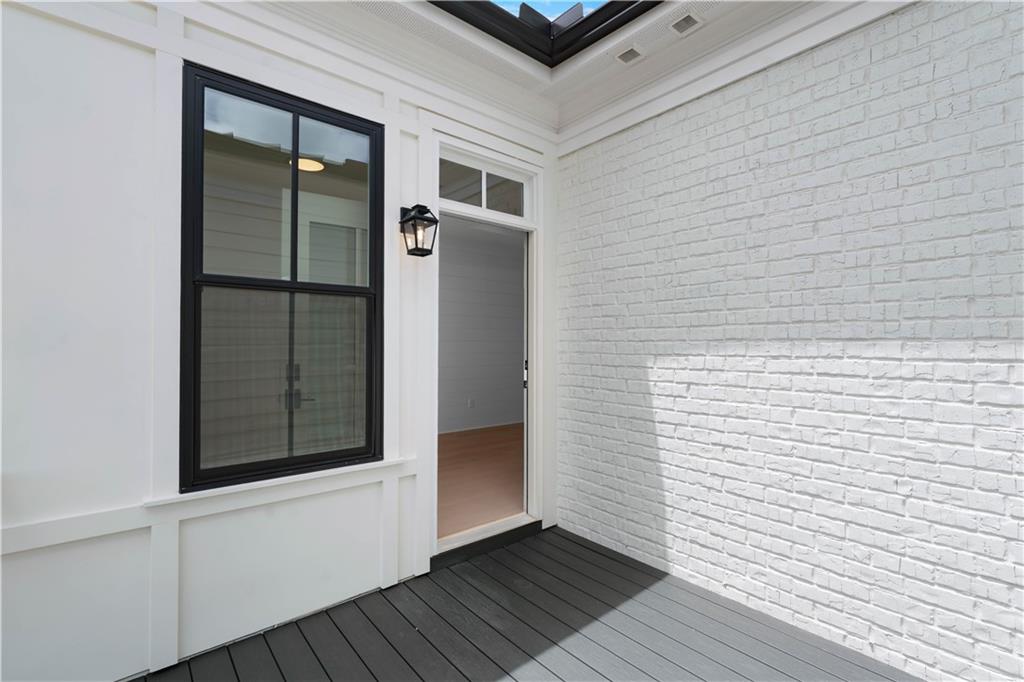
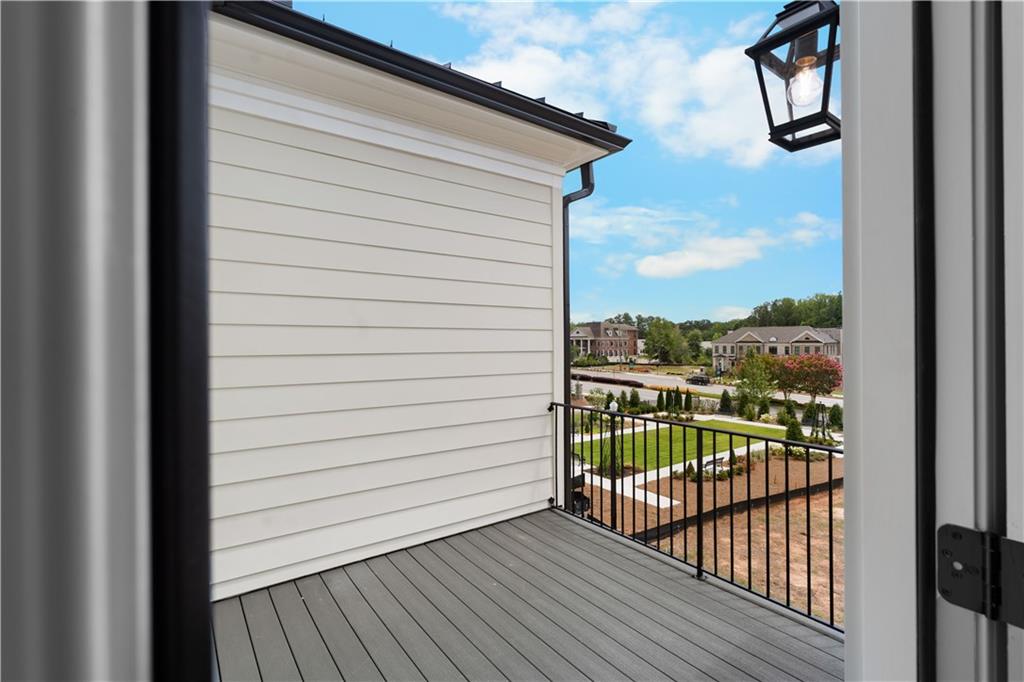
| Patio And Porch Features | Covered, Deck |
| Security Features | Carbon Monoxide Detector(s), Fire Sprinkler System, Security System Owned, Smoke Detector(s) |
Parking
| Garage Spaces | 2 |
|---|---|
| Parking Features | Assigned, Attached, Driveway, Garage, Garage Door Opener, Garage Faces Rear, Level Driveway |
| Open Parking Yes / No | Yes |
Utilities
| Utilities | Cable Available, Electricity Available, Natural Gas Available, Phone Available, Sewer Available, Underground Utilities, Water Available |
|---|---|
| Sewer | Public Sewer |
| Electric | 110 Volts, 220 Volts in Garage |
Taxes
| Tax Annual Amount | 0 |
|---|---|
| Tax Legal Description | LAND LOT 7481ST DISTRICT, 2ND SECTIONPLAT BOOK 478 PAGES 43-45 |
| Tax Lot | 24 |
| Tax Parcel Letter | 00-0000000 |
| Tax Year | 2026 |
Location
| Community Features | Near Schools, Near Shopping, Near Trails/Greenway, Street Lights |
|---|
Area Information
| State | GA |
|---|---|
| County | Fulton GA |
| City | Alpharetta |
| Zip Code | 30009 |
| Area | Fulton GA |
| Community Name | Park Walke |
| School District | Alpharetta |
| Elementary School | Manning Oaks |
| High School | Alpharetta |
| Listing VS Median (in Park Walke) | |
Price: $1,094,695 low | high Med: $1,004,510 sqft: 2,105 low | high Med: 2,105 $ / sqft: $520 low | high Med: $477 On site: 103 low | high Med: 56 | |
Market Activity 30009
Request a showing
Request a showing
 Listings identified with the FMLS IDX logo come from FMLS and are held by brokerage firms other than the owner of this website. The listing brokerage is identified in any listing details. Information is deemed reliable but is not guaranteed. If you believe any FMLS listing contains material that infringes your copyrighted work please click here to review our DMCA policy and learn how to submit a takedown request. © 2022 First Multiple Listing Service, Inc.
Contact
Learn More About This Property

| Open House |
|---|
| In-Person 10/25 2:00 PM - 5:00 PM |
| State | GA |
|---|---|
| County | Fulton GA |
| City | Alpharetta |
| Zip Code | 30009 |
| Area | Fulton GA |
| Community Name | Park Walke |
| School District | Alpharetta |
| Elementary School | Manning Oaks |
| High School | Alpharetta |
| Listing VS Median (in Park Walke) | |
Price: $1,094,695 low | high Med: $1,004,510 sqft: 2,105 low | high Med: 2,105 $ / sqft: $520 low | high Med: $477 On site: 103 low | high Med: 56 | |