Price Reduced Listing
 In-Person: 10/25 1:00 PM - 4:00 PM
3207 Thompson Mill Rd,Buford, GA 30519
Buford, GA 30519



Description
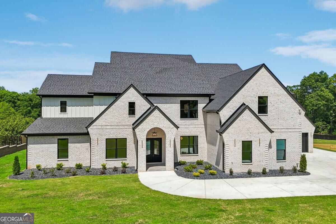
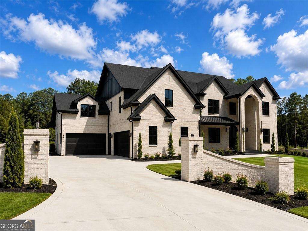
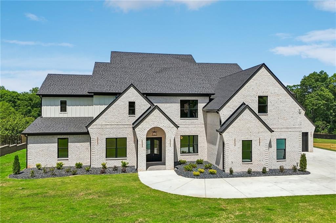
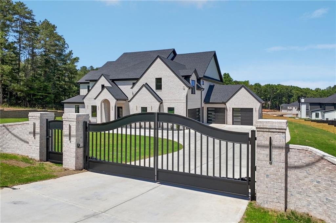
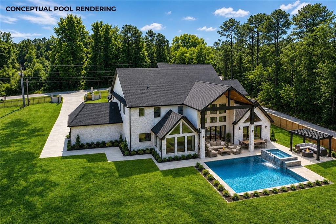
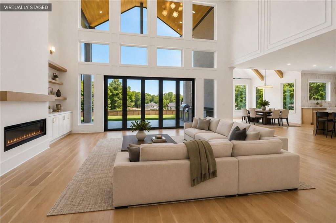
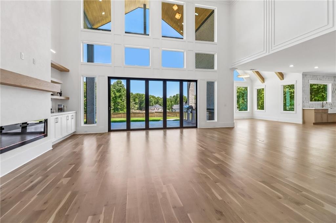
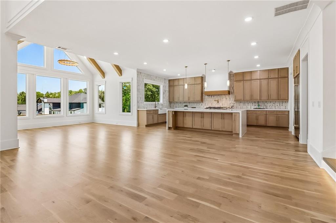
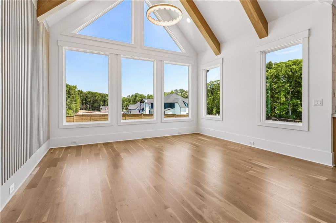
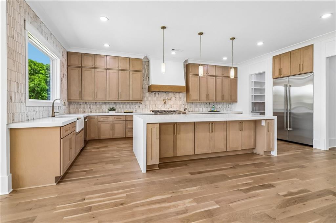
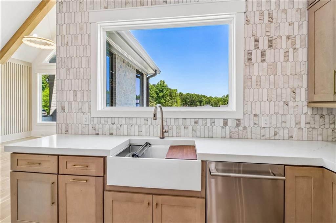
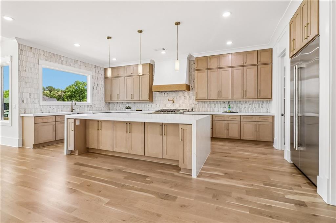
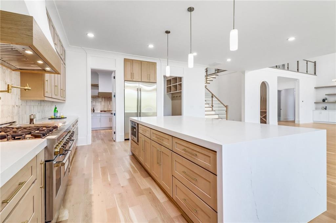
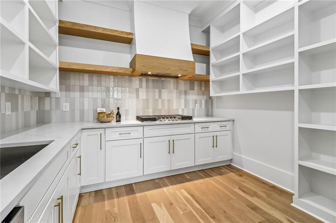
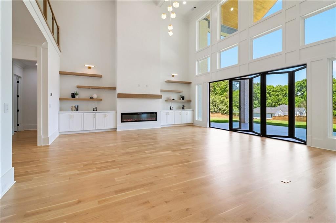
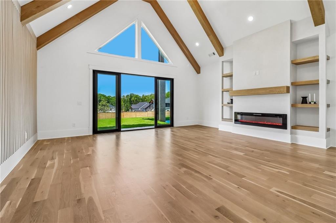
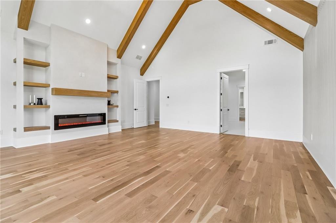
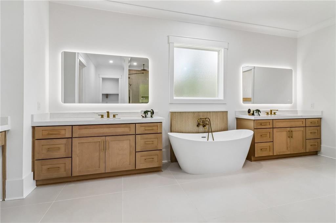
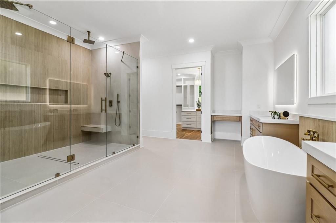
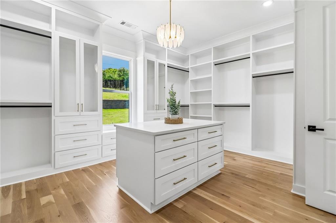
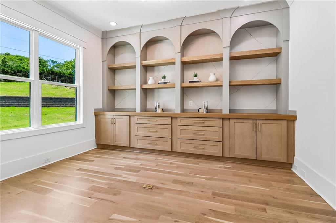
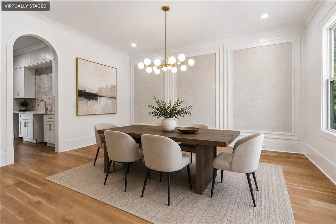
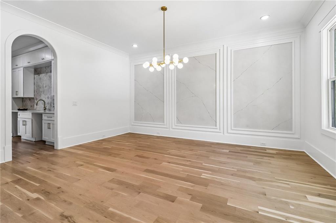
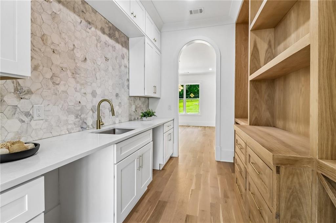
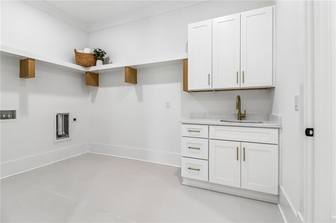
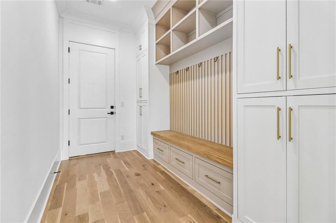
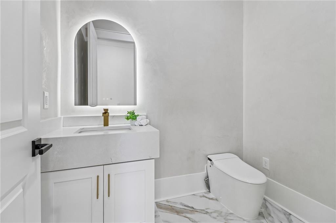
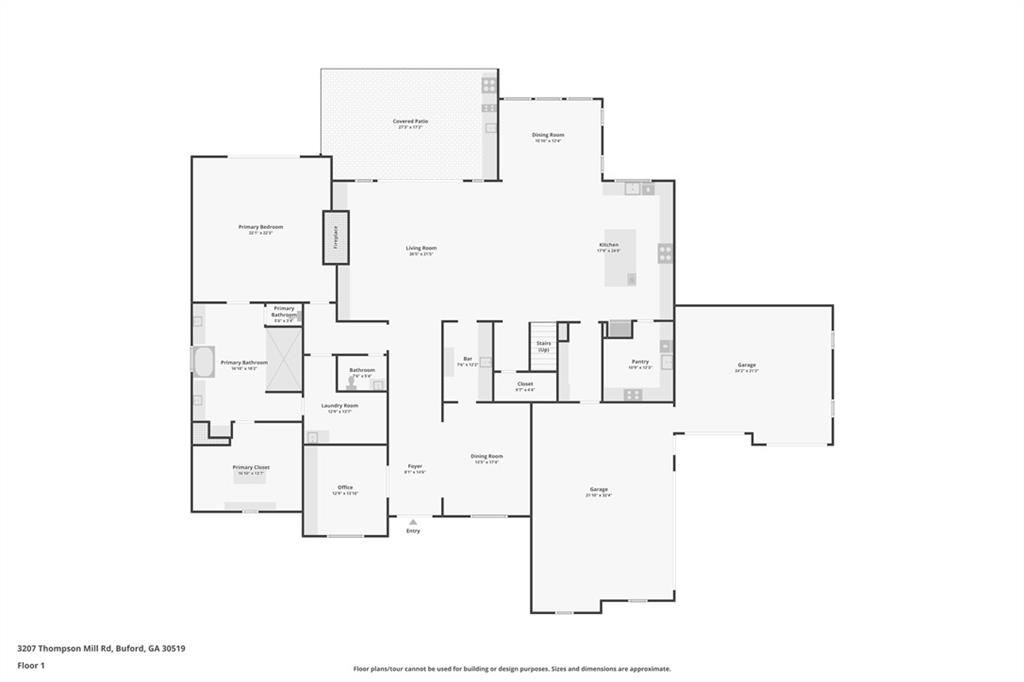
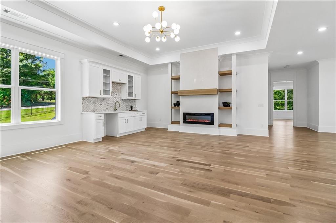
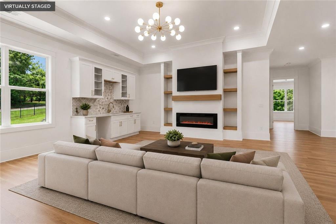
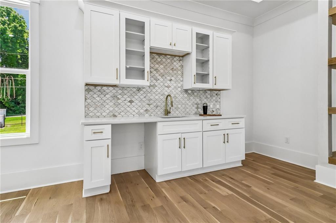
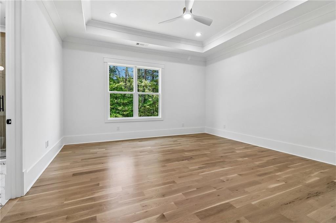
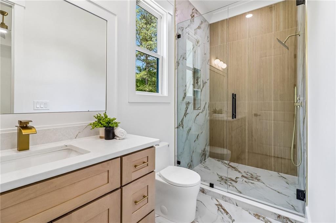
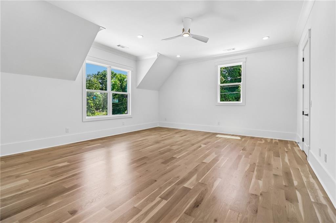
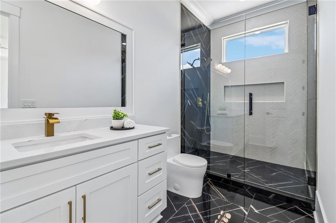
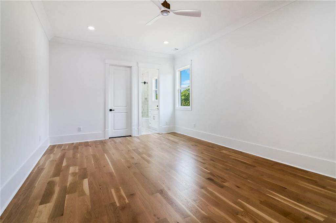
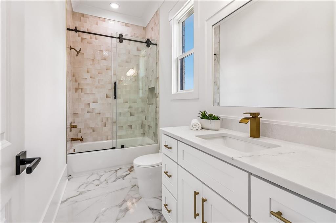
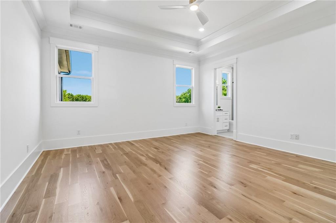
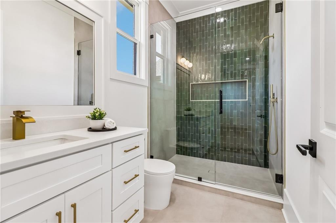
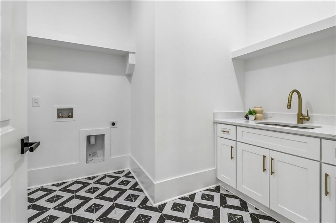
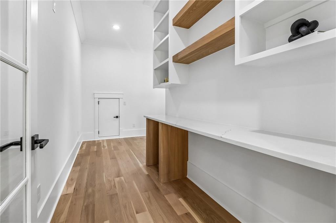
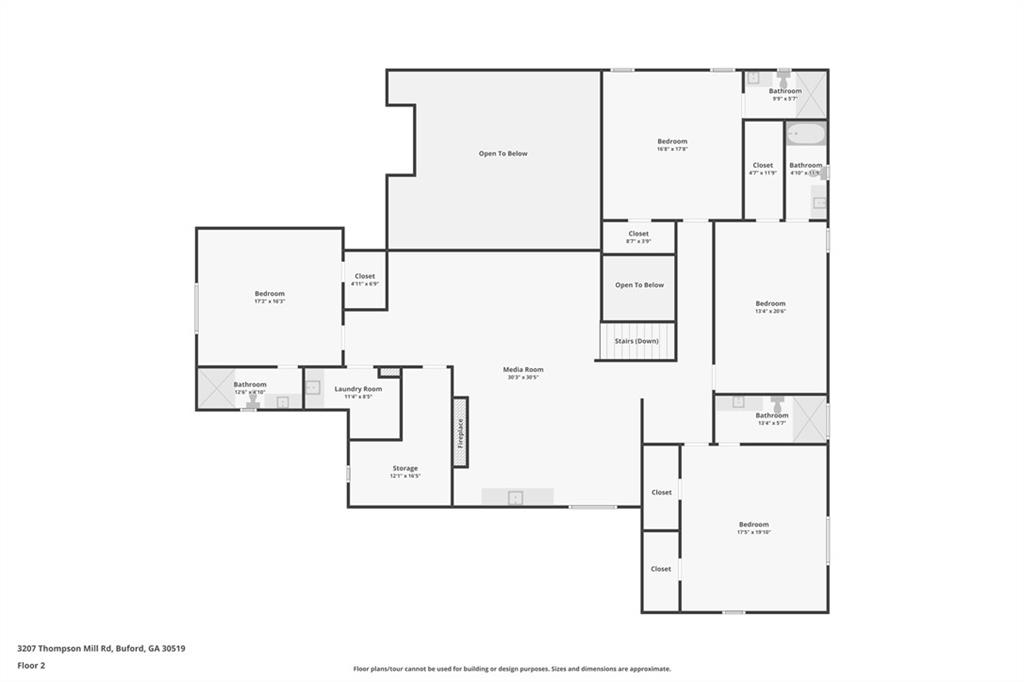
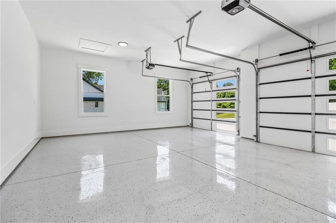
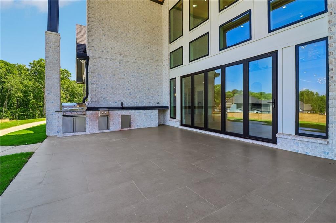
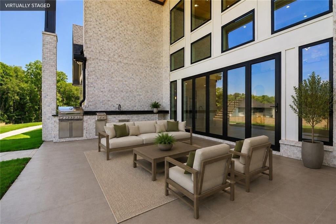
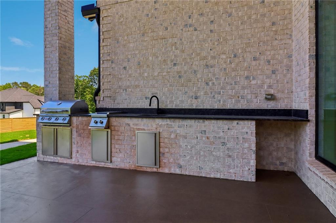
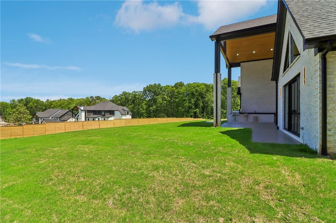
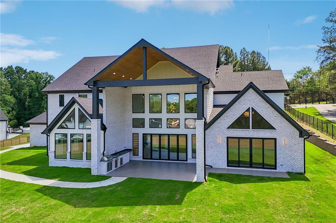
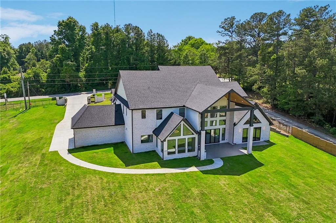
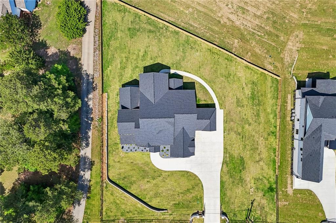
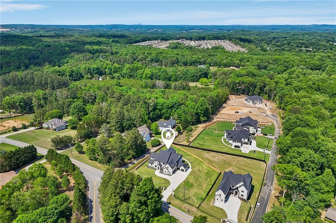
NEW PRICE - $1,699,000 | 7,375 SQ. FT. OF LUXURY | $151,000 BELOW RECENT APPRAISED VALUE! Over 7,000 Square Feet of Brand-New Luxury for $1.699M! An incredible opportunity to purchase a brand-new luxury estate offering 7,375 square feet of beautifully designed living space for $1,699,000. Recently appraised at $1,850,000, this home is now offered at $151,000 below appraised value. Privately gated and situated on approximately one acre along sought-after Thompson Mill Road, this newly built estate offers 5 bedrooms, 5.5 baths, a main-level primary suite, and an oversized 4-car garage. Designed for both luxury living and entertaining, the home features a chef's kitchen with an oversized waterfall quartz island and premium JennAir appliances, prep kitchen, butler's pantry, private office, media lounge with wet bar, dual laundry rooms, and expansive indoor-outdoor living spaces. The main-level primary suite is a true retreat with vaulted ceilings, exposed beams, a fireplace, a spa-inspired bath, an oversized double shower, soaking tub, and an expansive custom closet with center island. Upstairs, all four secondary bedrooms feature their own ensuite bath and walk-in closet. Fully collapsible sliding doors connect the main living area to the expansive covered outdoor living space with a built-in grill. The fully fenced backyard offers plenty of room to create a future resort-style pool. Additional features include a dramatic illuminated staircase, statement lighting, custom built-ins, epoxy garage flooring, a 220V EV charger, gated entrance, and a long private driveway. Conveniently located near Downtown Buford, Lake Lanier, Mall of Georgia, dining, shopping, and major commuting routes. New Construction. 7,375 Square Feet. $1,699,000 - $151,000 Below Recent Appraised Value. Schedule your private showing and discover why this remarkable Buford estate offers exceptional space, design, and value at its new price.
Details
| MLS # | 7838029 |
|---|---|
| Listing Type | For Sale |
| Style | House |
| Sub-Type | Resale |
| Status | Active |
| Year | 2026 |
| Days On Site | 38 |
| Listing Provided By | Keller Williams Realty Community Partners | Mindy Cintron |
Features
| Bed(s) | 5 |
|---|---|
| Bath(s) | 6 Total |
| SQ Feet | 7,375 |
| Garage | 4 |
| Story(s) | 2 |
| Acreage | 0.94 |
| Water Front | Yes |
| Property View | Other |
Interior
| Appliances | Dishwasher, Double Oven, Gas Cooktop, Gas Range, Microwave, Range Hood, Refrigerator, Self Cleaning Oven |
|---|---|
| Interior Features | Beamed Ceilings, Coffered Ceiling(s), Double Vanity, Entrance Foyer, High Ceilings 10 ft Main, High Ceilings 10 ft Upper, High Speed Internet, Recessed Lighting, Tray Ceiling(s), Vaulted Ceiling(s), Walk-In Closet(s), Wet Bar |
| Cooling | Ceiling Fan(s), Central Air |
| Heating | Central |
| Fireplaces Total | 3 |
| Fireplace Features | Gas Starter, Living Room, Master Bedroom, Other Room |
| Window Features | Window Treatments |
| Room Kitchen Features | Breakfast Room, Cabinets Stain, Eat-in Kitchen, Kitchen Island, Pantry Walk-In, Second Kitchen, Stone Counters, View to Family Room |
| Room Dining Room Features | Butlers Pantry, Separate Dining Room |
| Laundry Features | Laundry Room, Main Level, Mud Room, Upper Level |
Exterior
| Accessibility Features | None |
|---|---|
| Exterior Features | Gas Grill, Lighting, Rain Gutters, Other |
| Lot Features | Back Yard, Front Yard, Landscaped |
| Construction Materials | Brick 4 Sides |
| Roof | Composition |
| Fencing | Back Yard, Fenced, Front Yard |
| Foundation Details | Slab |
| Waterfront Features | None |
| Patio And Porch Features | Covered, Front Porch, Rear Porch |
| Security Features | Carbon Monoxide Detector(s), Security Gate, Smoke Detector(s) |
Parking
| Garage Spaces | 4 |
|---|---|
| Parking Features | Driveway, Garage, Garage Door Opener, Garage Faces Front, Garage Faces Side, Kitchen Level, Level Driveway |
| Open Parking Yes / No | Yes |
Utilities
| Utilities | Cable Available, Electricity Available, Natural Gas Available, Phone Available, Sewer Available, Water Available |
|---|---|
| Sewer | Septic Tank |
| Electric | 110 Volts, 220 Volts, 220 Volts in Garage |
Taxes
| Tax Annual Amount | 833 |
|---|---|
| Tax Legal Description | LOT 2 THOMPSON MILL RD - PB 165-249 |
| Tax Parcel Letter | R1003-875 |
| Tax Year | 2025 |
Location
| Community Features | None |
|---|
Area Information
| State | GA |
|---|---|
| County | Gwinnett GA |
| City | Buford |
| Zip Code | 30519 |
| Area | Gwinnett GA |
| School District | Seckinger |
| Elementary School | Ivy Creek |
| High School | Seckinger |
| Listing VS Median (in 30519) | |
Price: $1,699,000 low | high Med: $465,000 sqft: 7,375 low | high Med: 2,638 $ / sqft: $230 low | high Med: $177 On site: 38 low | high Med: 17.5 | |
Market Activity 30519
Request a showing
Request a showing
 Listings identified with the FMLS IDX logo come from FMLS and are held by brokerage firms other than the owner of this website. The listing brokerage is identified in any listing details. Information is deemed reliable but is not guaranteed. If you believe any FMLS listing contains material that infringes your copyrighted work please click here to review our DMCA policy and learn how to submit a takedown request. © 2022 First Multiple Listing Service, Inc.
Contact
Learn More About This Property

| Open House |
|---|
| In-Person 10/25 1:00 PM - 4:00 PM |
| State | GA |
|---|---|
| County | Gwinnett GA |
| City | Buford |
| Zip Code | 30519 |
| Area | Gwinnett GA |
| School District | Seckinger |
| Elementary School | Ivy Creek |
| High School | Seckinger |
| Listing VS Median (in 30519) | |
Price: $1,699,000 low | high Med: $465,000 sqft: 7,375 low | high Med: 2,638 $ / sqft: $230 low | high Med: $177 On site: 38 low | high Med: 17.5 | |