323 Reese Way,Ball Ground, GA 30107
Ball Ground, GA 30107

Description
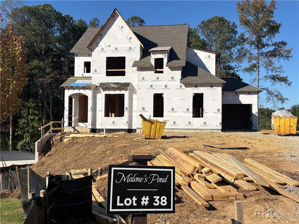
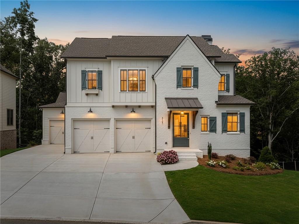
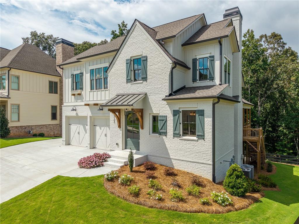
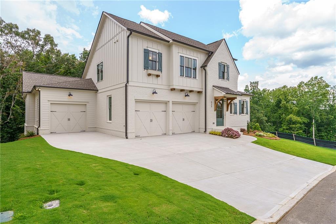
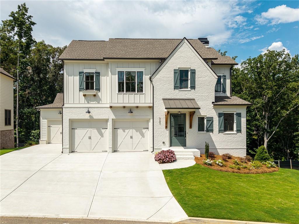
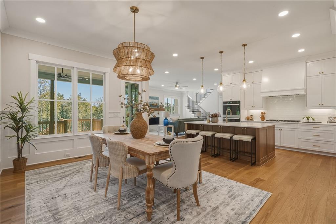
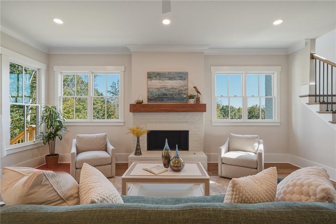
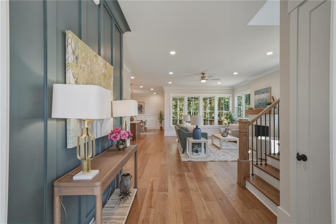
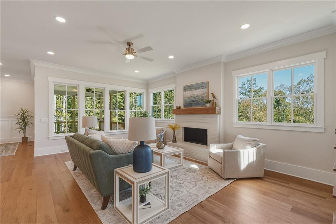
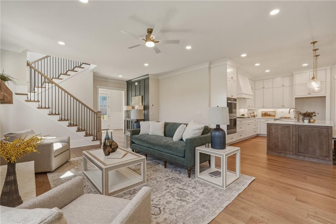
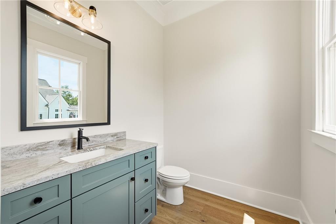
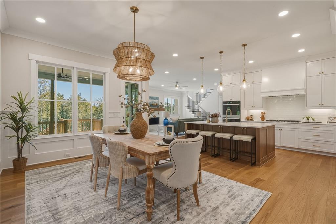
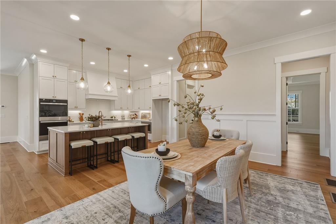
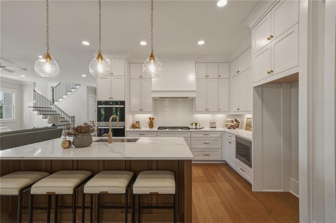
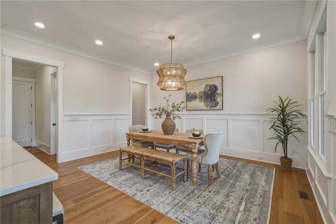
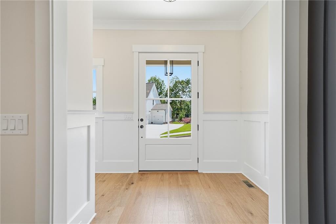
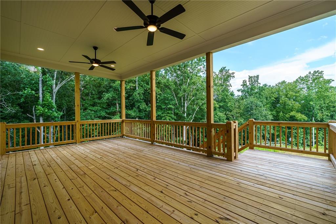
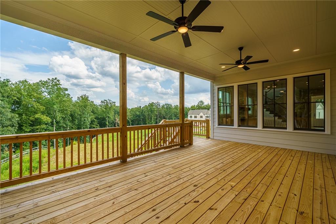
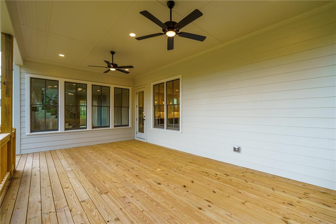
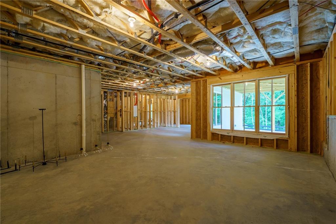
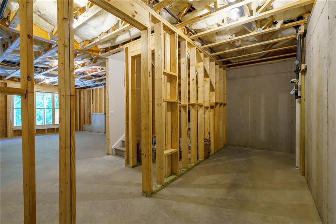
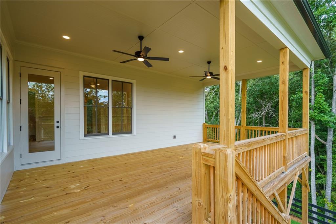
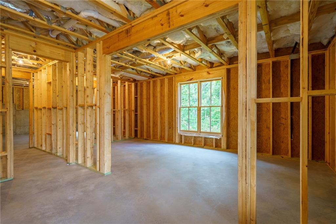
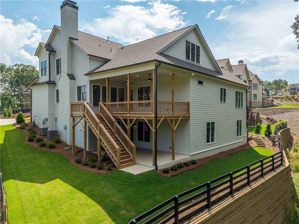
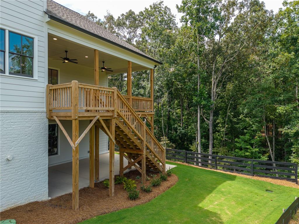
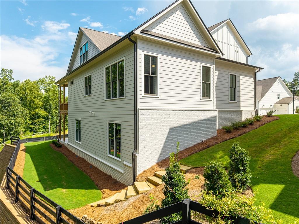
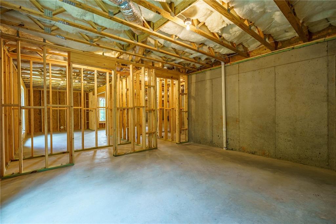
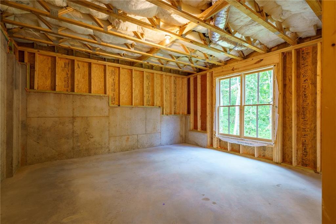
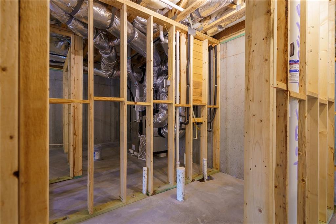
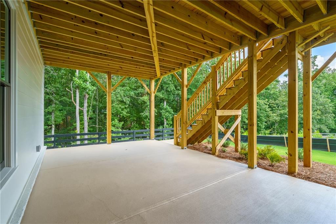
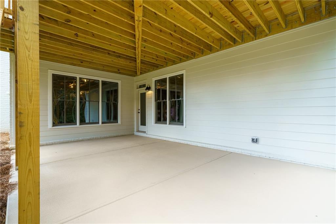
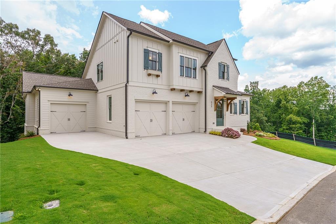
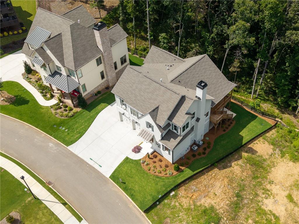
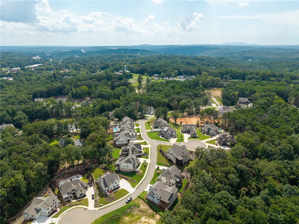
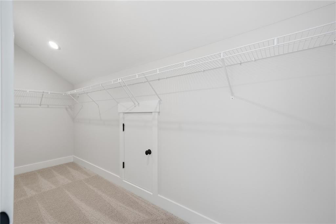
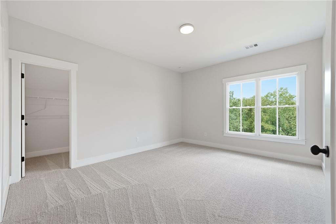
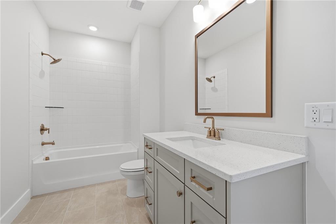
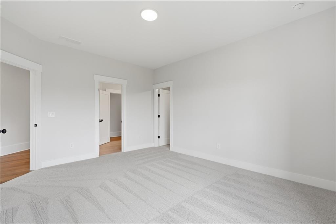
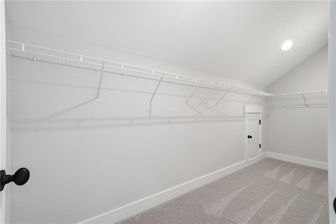
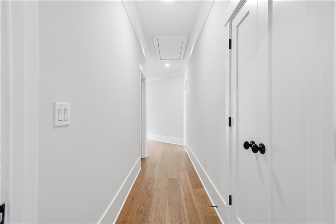
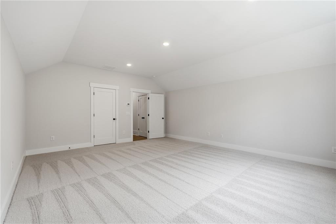
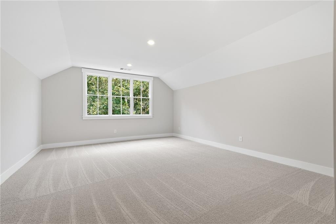
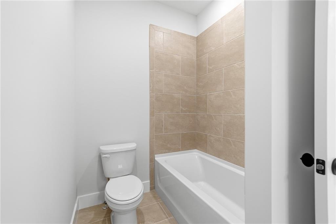
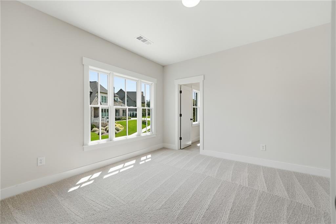
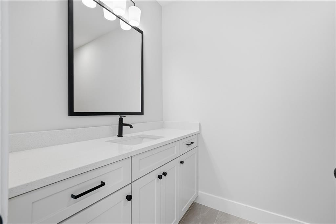
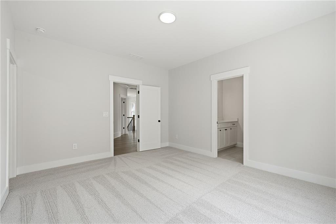
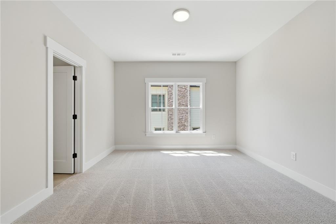
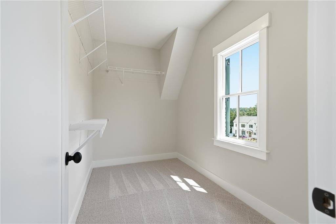
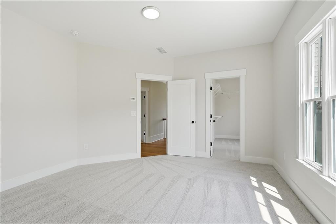
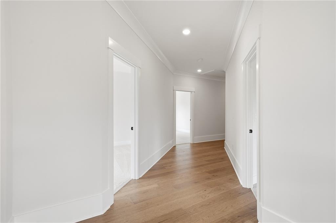
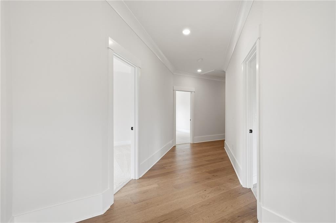
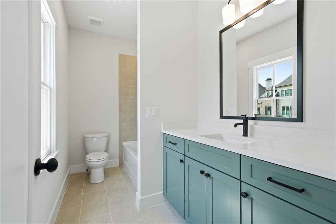
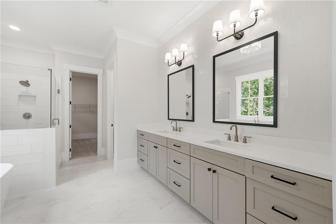
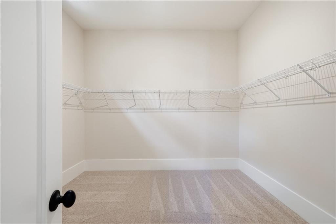
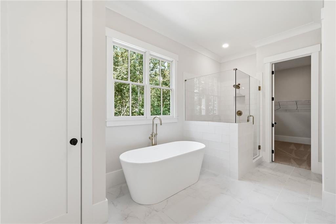
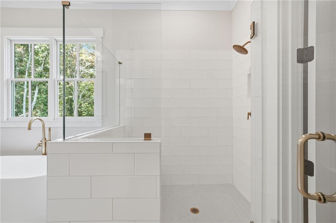
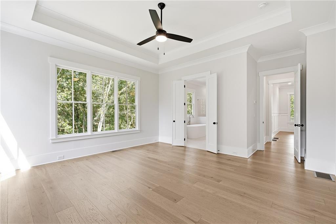
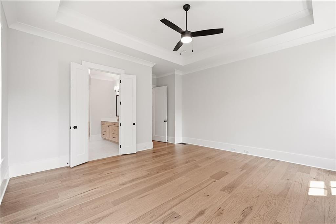
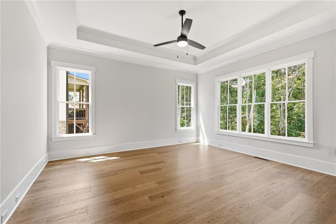
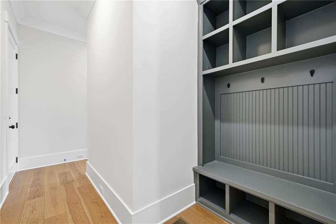
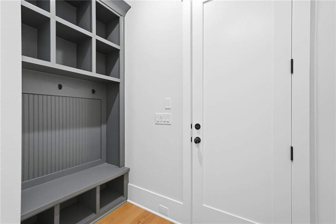
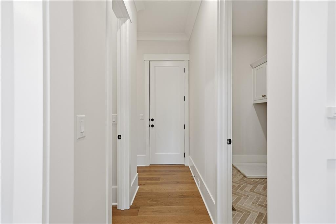
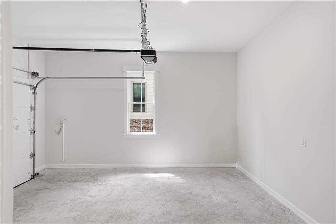
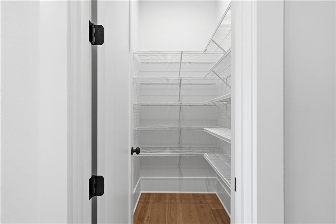
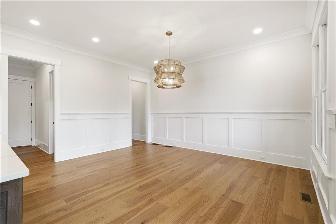
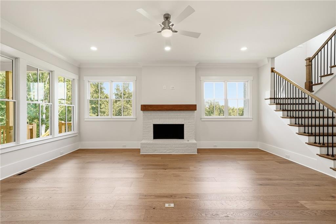
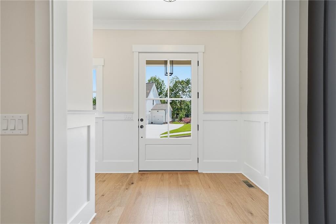
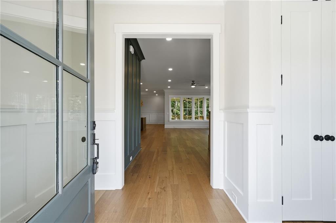
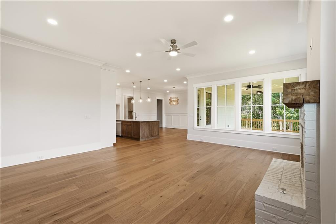
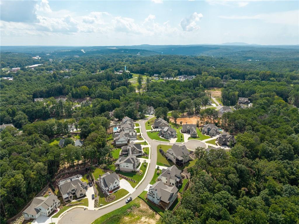
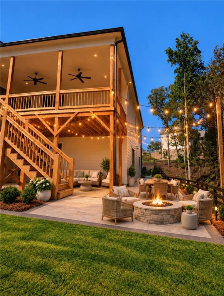
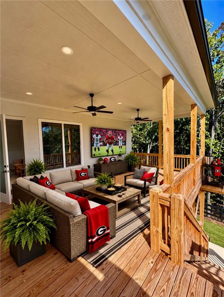
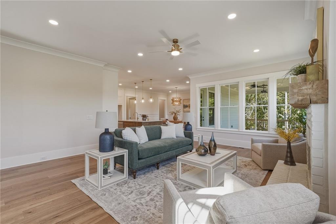
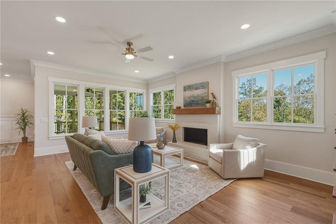
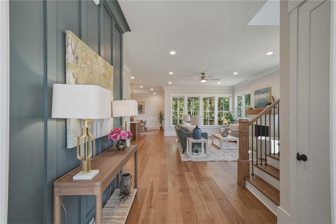
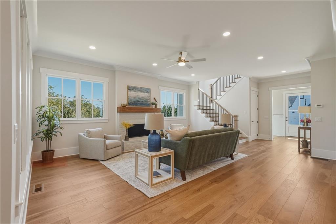
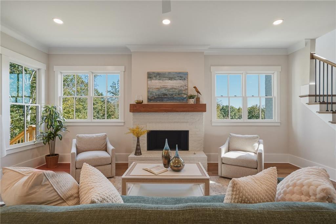
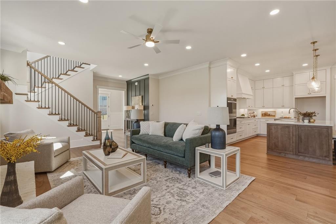
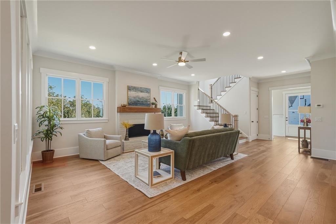
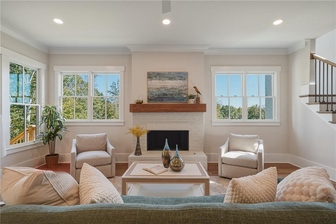
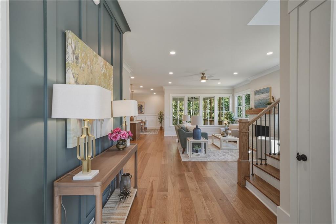
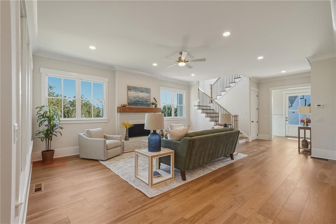
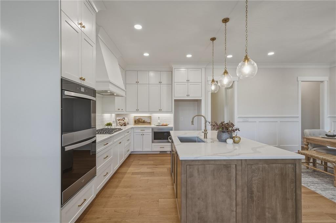
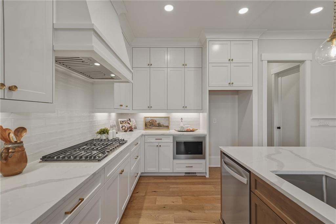
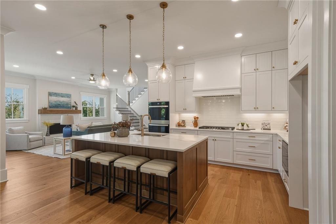
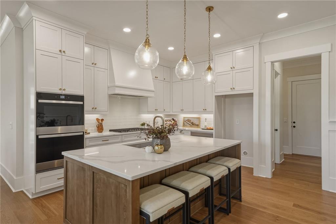
New Construction! Welcome to Malone's Pond and the Desoto, Home is where the heart is and this home will speak to your heart. 4-bedroom, 4.5-bath home featuring primary on main only steps from amazing large covered deck. Coffee as you enjoy the sunrise or a cold glass of tea on a warm evening. Place of peace offers a view of what sets Malone's Pond apart from many developments. Natural setting with leaves blowing in the wind and the perfect spot for an evening walk. The heart of the home really is the beautiful chef's kitchen, casual meals at the gorgeous island that anchors the space adjoining the dining and family rooms simply perfect for meals or conversation. Cozy up by the beautiful wood-burning fireplace as you enjoy a great book, watch the family cheer on their family team or simply enjoy the stunning hardwood floors throughout the beautiful main floor. The primary bathroom boasts a large, tiled shower and a fantastic walk-in closet perfect for your personal oasis. Upstairs, features three spacious secondary bedrooms, each with its own private bathroom, ensuring privacy and comfort for everyone. A bonus room adds the perfect extra space for relaxing, entertaining, or creating a home office or media room. Living the good life with full basement for hobby, storage or additional living space. The plan that fits growing family or retirement living near downtown Ball Ground or a quick trip to Canton, Jasper or Talking Rock. The gateway to North Georgia comes right through Ball Ground and opens the door to truly amazing outdoor fun or exciting visits to vineyards, dining or shopping. As simple as a visit or a phone call your dreams become reality. Builder 1 Year Warranty brings peace of mind. 30107 the zip code known for the lifestyle you knew existed Bercher Homes Great Homes Great Life can be yours today!
Details
| MLS # | 7821809 |
|---|---|
| Listing Type | For Sale |
| Style | House |
| HOA Dues | $200 |
| Sub-Type | Resale |
| Status | Active |
| Year | 2026 |
| Days On Site | 80 |
| Listing Provided By | Virtual Properties Realty.com | Cherie Martin |
Features
| Bed(s) | 4 |
|---|---|
| Bath(s) | 5 Total |
| SQ Feet | 3,486 |
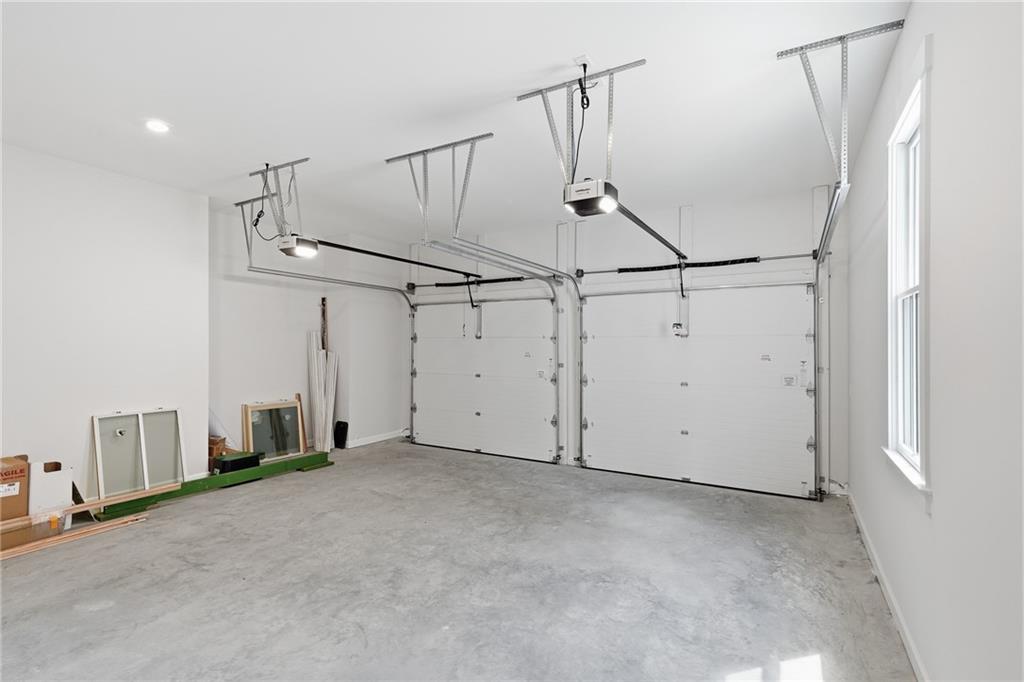
| Garage | 3 |
| Basement | Y |
| Story(s) | 2 |
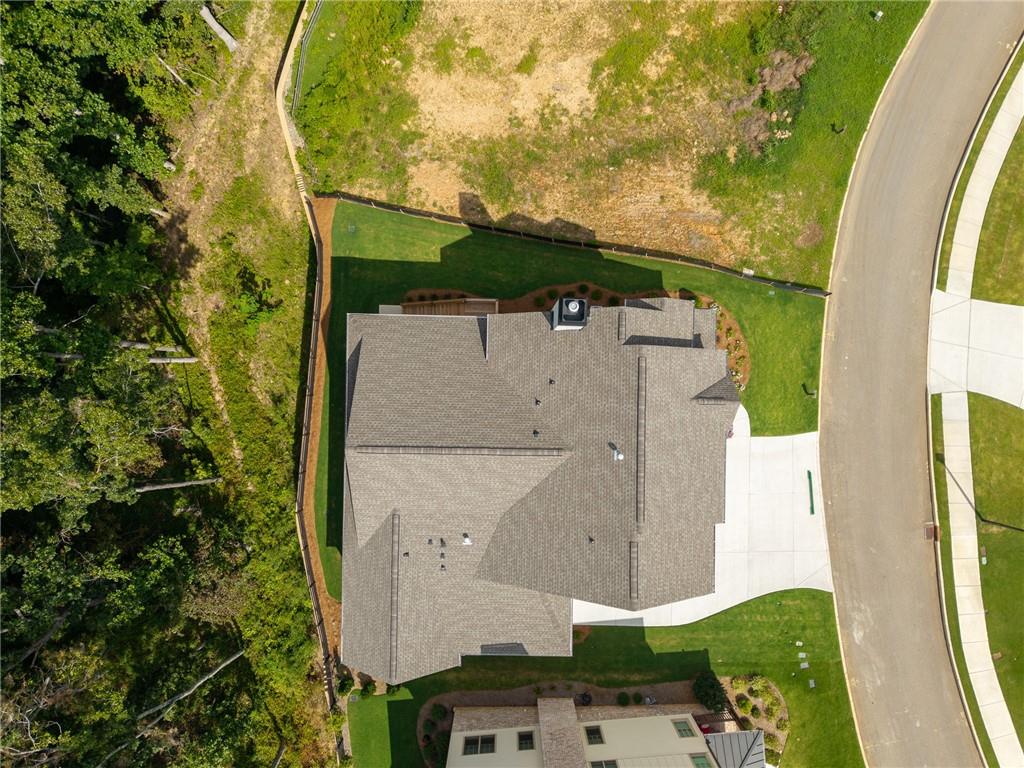
| Acreage | 0.62 |
| Water Front | Yes |
| Property View | Neighborhood |
Interior
| Appliances | Dishwasher, Double Oven, Gas Cooktop, Microwave, Trash Compactor |
|---|---|
| Interior Features | Double Vanity, High Ceilings 9 ft Upper, High Ceilings 10 ft Main, Recessed Lighting |
| Cooling | Central Air |
| Heating | Central |
| Fireplaces Total | 1 |
| Fireplace Features | Brick, Gas Starter, Living Room |
| Window Features | Double Pane Windows |
| Room Kitchen Features | Cabinets Other, Kitchen Island, Pantry, Pantry Walk-In, Stone Counters, View to Family Room |
| Room Dining Room Features | Open Concept, Separate Dining Room |
| Laundry Features | Laundry Room, Main Level |
Exterior
| Accessibility Features | Accessible Kitchen |
|---|---|
| Exterior Features | Lighting, Private Entrance, Private Yard, Rain Gutters |
| Lot Features | Front Yard, Landscaped, Level |
| Construction Materials | Brick, Cement Siding |
| Roof | Shingle |
| Fencing | Fenced |
| Foundation Details | Combination, Concrete Perimeter |
| Waterfront Features | None |
| Patio And Porch Features | Covered, Deck, Patio |
| Security Features | Smoke Detector(s) |
Parking
| Garage Spaces | 3 |
|---|---|
| Parking Features | Driveway, Garage, Garage Door Opener |
| Open Parking Yes / No | Yes |
Utilities
| Utilities | Cable Available, Electricity Available, Natural Gas Available, Phone Available, Sewer Available, Water Available |
|---|---|
| Sewer | Public Sewer |
| Electric | 110 Volts, 220 Volts |
Taxes
| Tax Annual Amount | 2420 |
|---|---|
| Tax Legal Description | LOT 16 MALONES POND PB 120/873 |
| Tax Parcel Letter | 04N04C-00000-116-000 |
| Tax Year | 2025 |
Location
| Community Features | Gated, Homeowners Assoc, Near Shopping, Near Trails/Greenway, Street Lights |
|---|
Area Information
| State | GA |
|---|---|
| County | Cherokee GA |
| City | Ball Ground |
| Zip Code | 30107 |
| Area | Cherokee GA |
| Community Name | Malone's Pond |
| School District | Creekview |
| Elementary School | Ball Ground |
| High School | Creekview |
| Listing VS Median (in Malone's Pond) | |
Price: $847,000 low | high Med: $1,033,375 sqft: 3,486 low | high Med: 3,583 $ / sqft: $243 low | high Med: $289 On site: 80 low | high Med: 117.5 | |
Market Activity 30107
Request a showing
Request a showing
 Listings identified with the FMLS IDX logo come from FMLS and are held by brokerage firms other than the owner of this website. The listing brokerage is identified in any listing details. Information is deemed reliable but is not guaranteed. If you believe any FMLS listing contains material that infringes your copyrighted work please click here to review our DMCA policy and learn how to submit a takedown request. © 2022 First Multiple Listing Service, Inc.
Contact
Learn More About This Property

| State | GA |
|---|---|
| County | Cherokee GA |
| City | Ball Ground |
| Zip Code | 30107 |
| Area | Cherokee GA |
| Community Name | Malone's Pond |
| School District | Creekview |
| Elementary School | Ball Ground |
| High School | Creekview |
| Listing VS Median (in Malone's Pond) | |
Price: $847,000 low | high Med: $1,033,375 sqft: 3,486 low | high Med: 3,583 $ / sqft: $243 low | high Med: $289 On site: 80 low | high Med: 117.5 | |