
326 Cedar Ridge Drive,Braselton, GA 30517
Braselton, GA 30517

Description
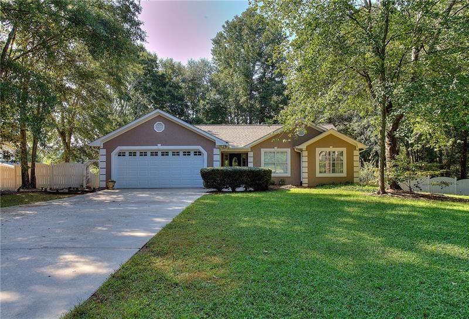
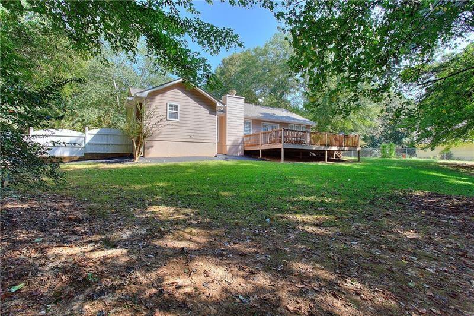
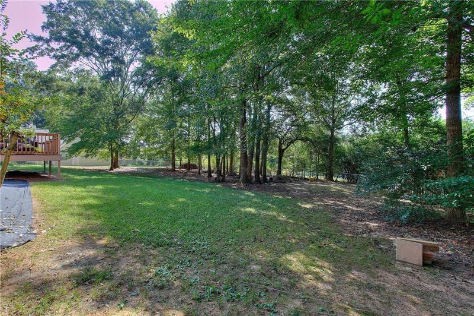
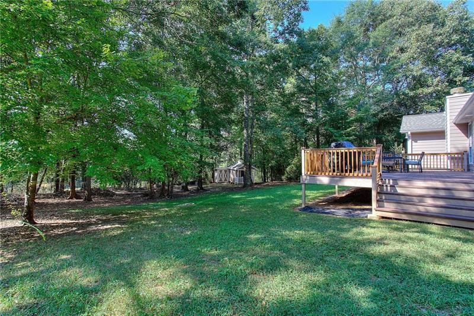
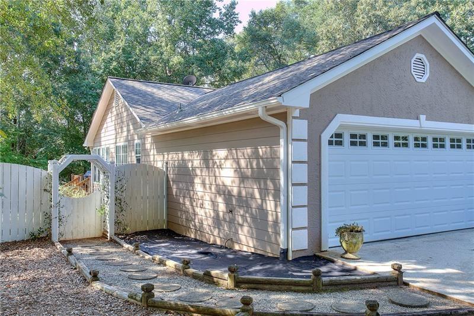
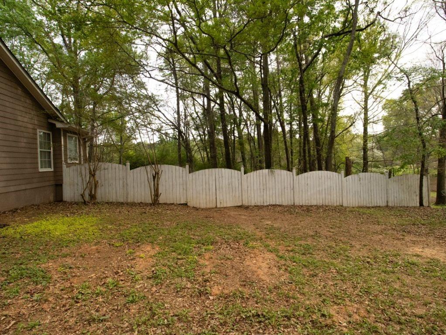
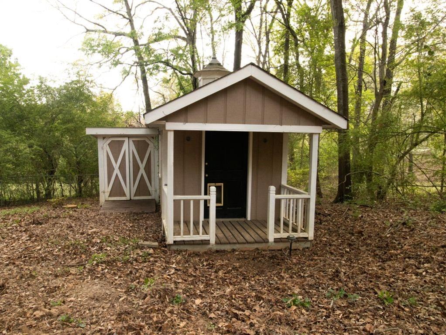
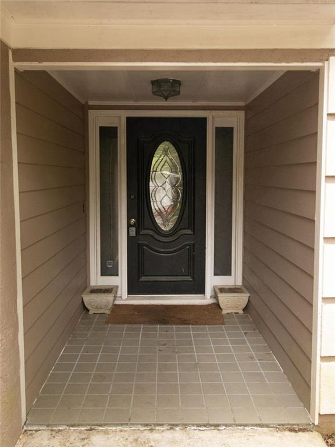
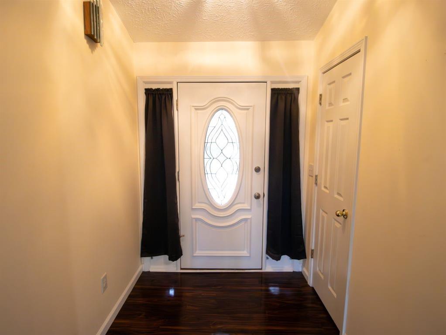
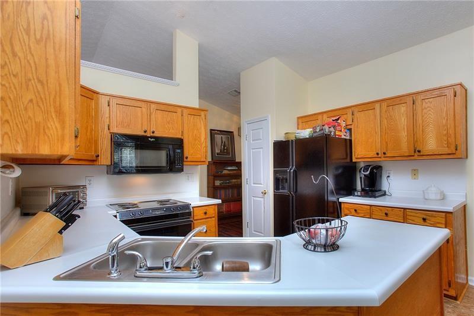
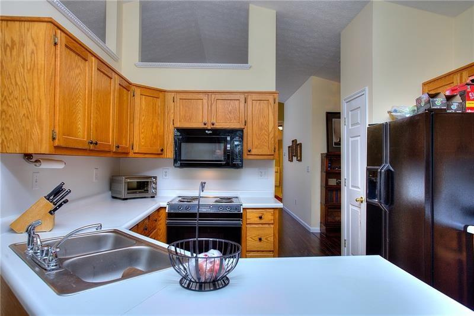
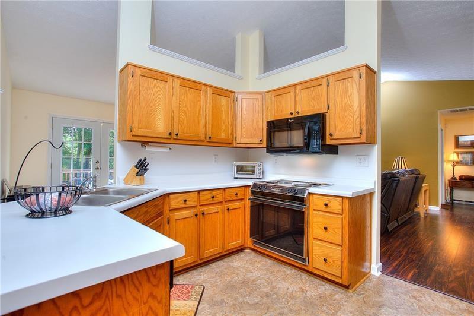
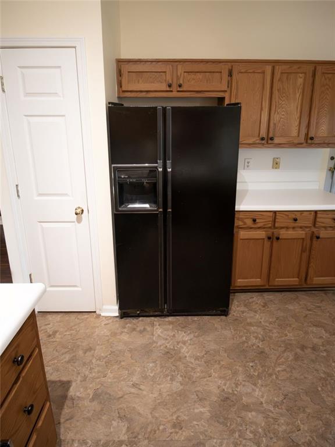
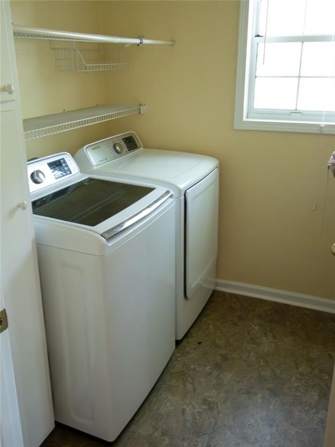
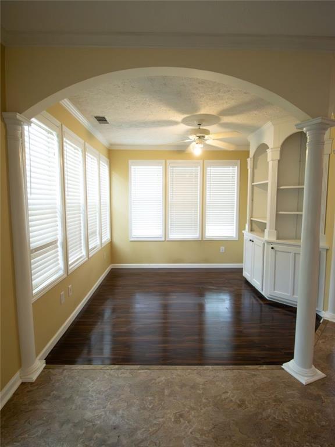
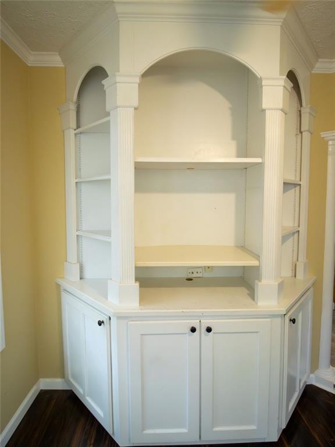
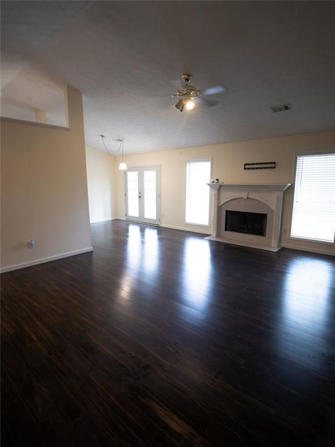
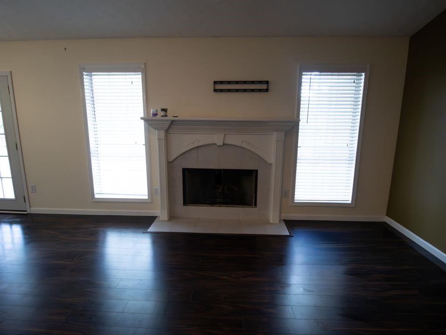
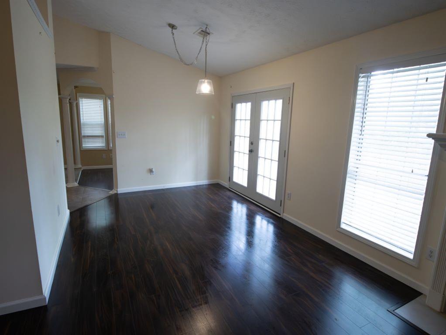
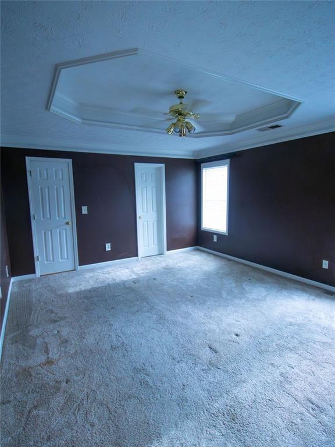
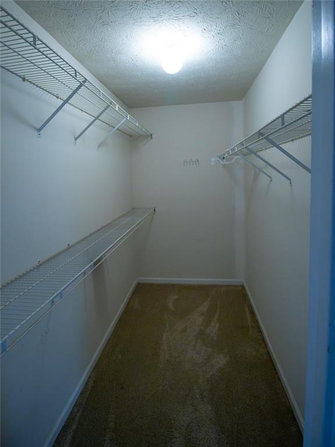
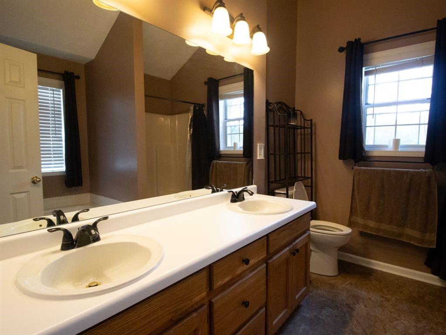
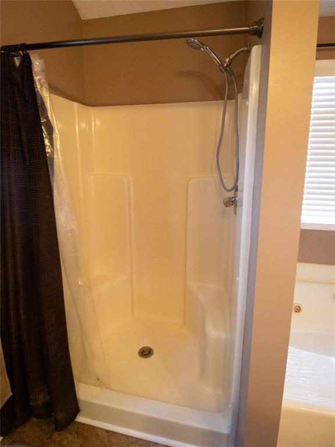
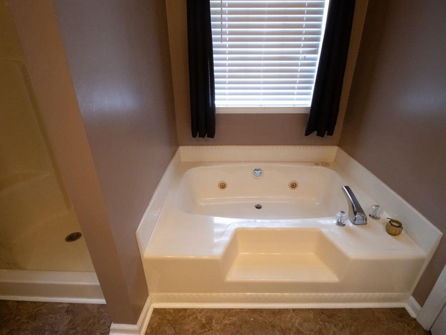
REDUCED!!! Unbeatable ranch house in a great Braselton location!! The home features 3 bedrooms and 2 baths. Large primary bedroom located on main with nice walk-in closet, and updated primary bathroom. Wood flooring in all main areas. Carpet in bedrooms. Enjoy the keeping room with built-ins just off the eat in kitchen. The family room overlooks the dining room with access to a large deck for grilling and entertaining. Private backyard overlooking farm land and woods situated in a very quite cul-de-sac in the back of the neighborhood. No HOA fees!!! The kitchen offers a pantry, stained cabinets, and laundry room just off to the side of eat-in area. There is a nice storage shed out back for all your lawn tools and gardening. The backyard has a fire pit area and lots of shade, very private. Some updating of lighting fixtures have been done. Home has been maintained well. Come show your buyers all the potential this home has to offer. Great location near I85, Chateau Elan, shopping, restaurants and much more. Agent is related to seller.
Details
| MLS # | 7751253 |
|---|---|
| Listing Type | For Sale |
| Style | House |
| Sub-Type | Resale |
| Status | Active |
| Year | 1990 |
| Days On Site | 190 |
| Listing Provided By | Taylored Realty, Inc. | Tammy Taylor |
Features
| Bed(s) | 3 |
|---|---|
| Bath(s) | 2 Total |
| SQ Feet | 1,707 |
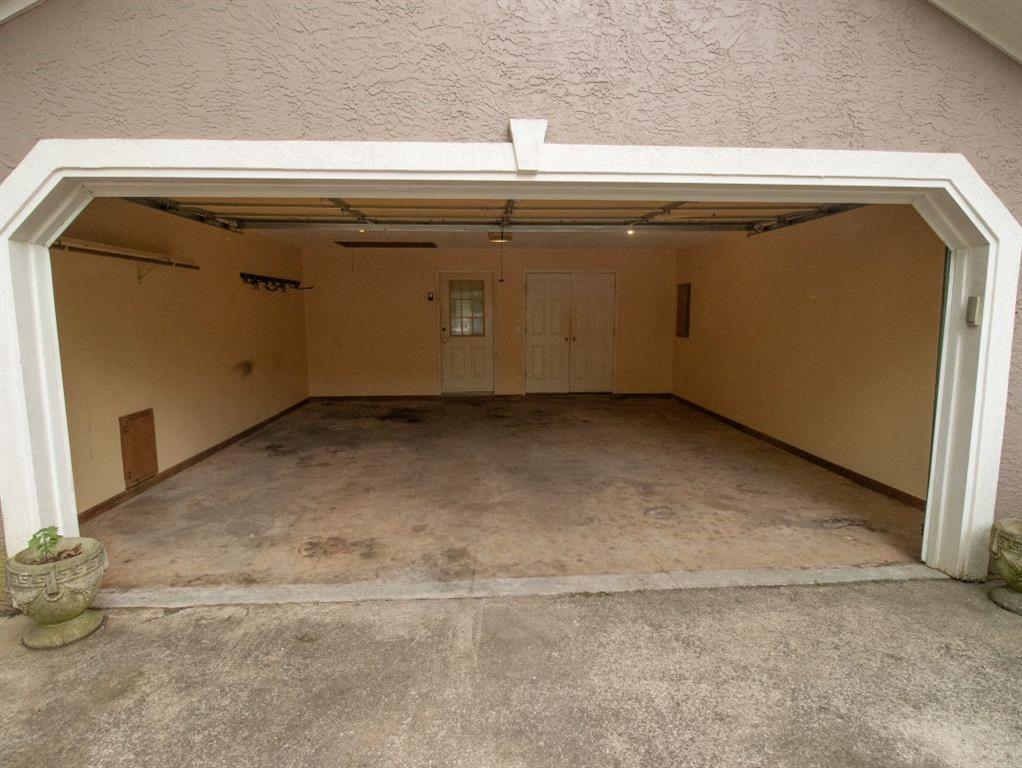
| Garage | 2 |
| Story(s) | 1 |
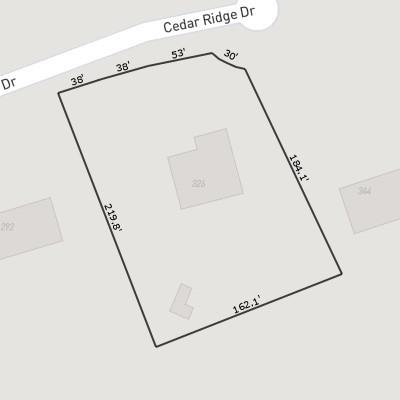
| Acreage | 0.76 |
| Water Front | Yes |
| Property View | Rural, Trees, Woods |
Interior
| Appliances | Dishwasher, Dryer, Electric Cooktop, Electric Oven, Range Hood, Refrigerator, Washer |
|---|---|
| Interior Features | Bookcases, Cathedral Ceiling(s), Double Vanity, Entrance Foyer, High Ceilings 9 ft Main, Tray Ceiling(s), Walk-In Closet(s) |
| Cooling | Ceiling Fan(s), Central Air |
| Heating | Central, Electric |
| Fireplaces Total | 1 |
| Fireplace Features | Factory Built, Family Room |
| Window Features | Double Pane Windows |
| Room Kitchen Features | Breakfast Bar, Cabinets Stain, Eat-in Kitchen, Keeping Room, Laminate Counters, Pantry |
| Room Dining Room Features | Separate Dining Room |
| Laundry Features | Laundry Room |
Exterior
| Accessibility Features | None |
|---|---|
| Exterior Features | Private Yard |
| Lot Features | Back Yard, Cul-De-Sac, Front Yard, Private, Wooded |
| Construction Materials | Hardi Plank Type, Stucco |
| Roof | Composition |
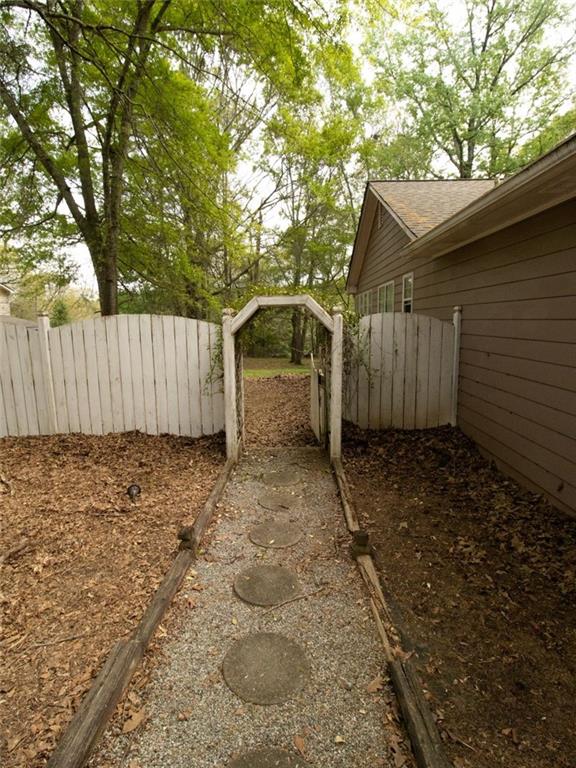
| Fencing | Back Yard, Fenced |
| Foundation Details | Slab |
| Waterfront Features | None |
| Patio And Porch Features | Deck |
| Security Features | None |
Parking
| Garage Spaces | 2 |
|---|---|
| Parking Features | Attached, Driveway, Garage, Garage Door Opener, Garage Faces Front, Kitchen Level, Level Driveway |
| Open Parking Yes / No | Yes |
Utilities
| Utilities | Cable Available, Electricity Available, Phone Available, Water Available |
|---|---|
| Sewer | Septic Tank |
| Electric | 220 Volts in Garage |
Taxes
| Tax Annual Amount | 2847 |
|---|---|
| Tax Legal Description | LOT 17 CEDAR RIDGE S/D |
| Tax Parcel Letter | 118-019V |
| Tax Year | 2025 |
Location
| Community Features | None |
|---|
Area Information
| State | GA |
|---|---|
| County | Jackson GA |
| City | Braselton |
| Zip Code | 30517 |
| Area | Jackson GA |
| Community Name | Cedar Ridge |
| School District | Jackson County |
| Elementary School | West Jackson |
| High School | Jackson County |
| Listing VS Median (in Cedar Ridge) | |
Price: $360,000 low | high Med: $354,800 sqft: 1,707 low | high Med: 2,338 $ / sqft: $211 low | high Med: $152 On site: 190 low | high Med: 24 | |
Market Activity 30517
Request a showing
Request a showing
 Listings identified with the FMLS IDX logo come from FMLS and are held by brokerage firms other than the owner of this website. The listing brokerage is identified in any listing details. Information is deemed reliable but is not guaranteed. If you believe any FMLS listing contains material that infringes your copyrighted work please click here to review our DMCA policy and learn how to submit a takedown request. © 2022 First Multiple Listing Service, Inc.
Contact
Learn More About This Property

| State | GA |
|---|---|
| County | Jackson GA |
| City | Braselton |
| Zip Code | 30517 |
| Area | Jackson GA |
| Community Name | Cedar Ridge |
| School District | Jackson County |
| Elementary School | West Jackson |
| High School | Jackson County |
| Listing VS Median (in Cedar Ridge) | |
Price: $360,000 low | high Med: $354,800 sqft: 1,707 low | high Med: 2,338 $ / sqft: $211 low | high Med: $152 On site: 190 low | high Med: 24 | |