New Listing
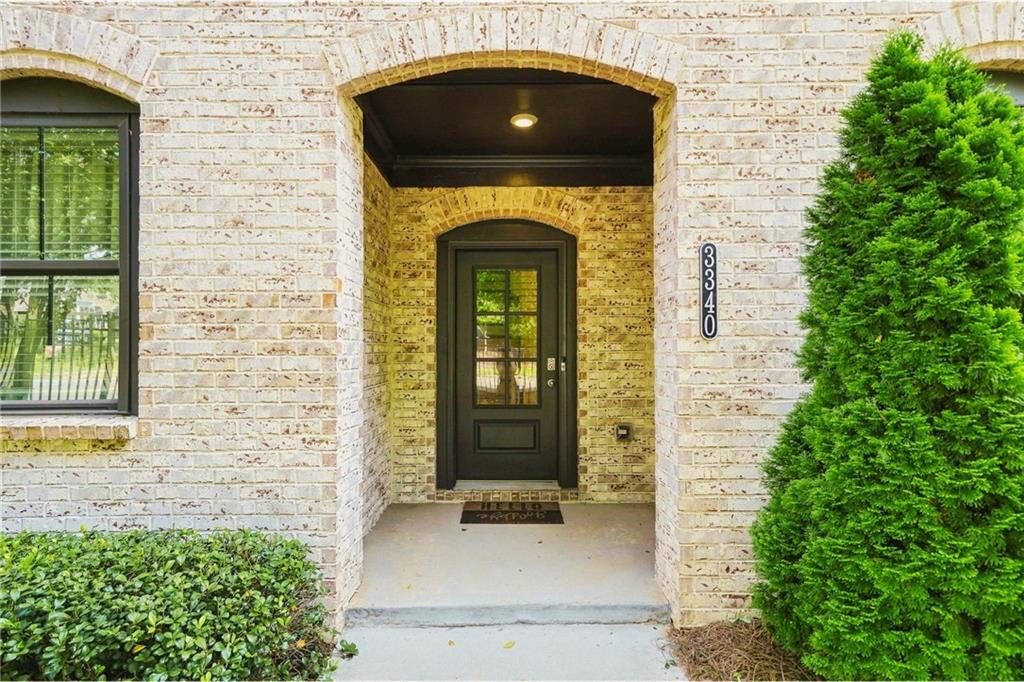
3340 Swallowtail Terrace,Duluth, GA 30096
Duluth, GA 30096






Description
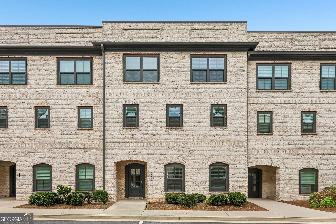
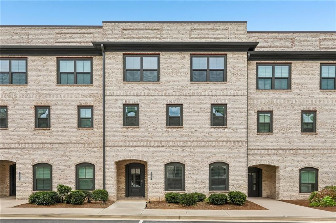
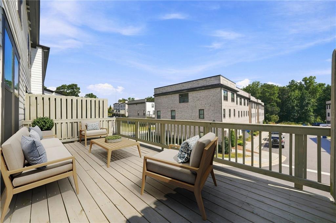
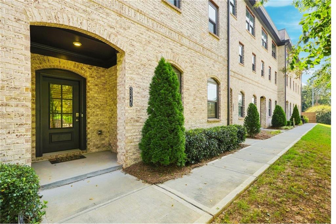
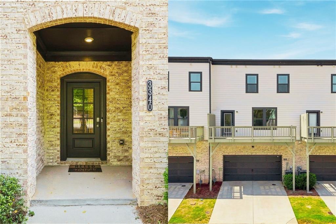
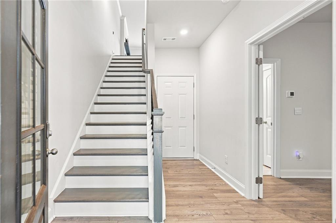
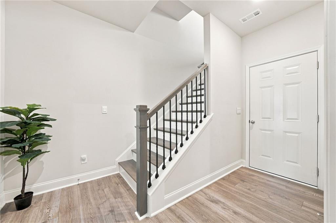
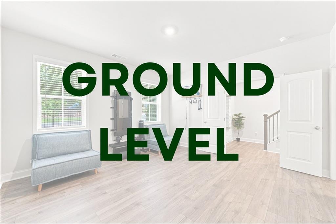
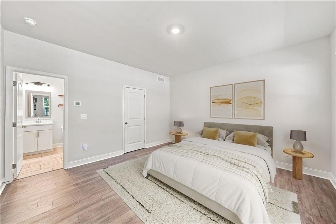
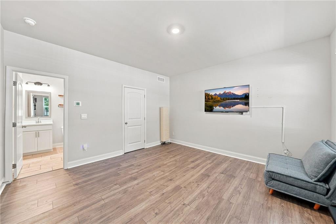
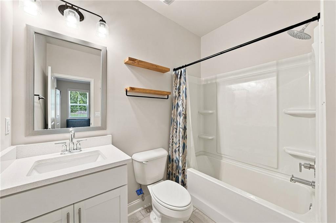
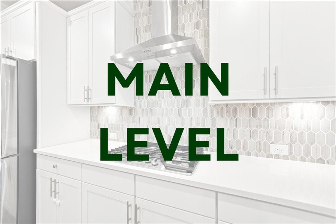
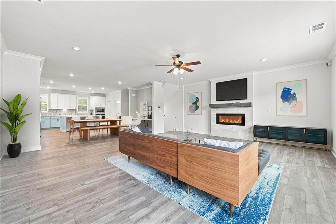
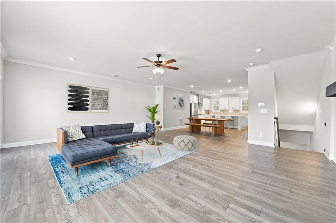
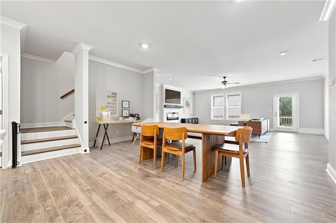
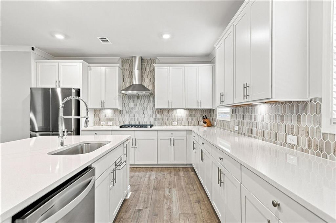
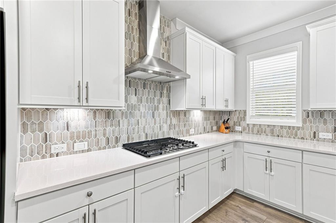
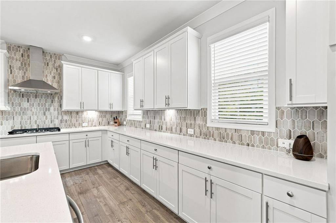
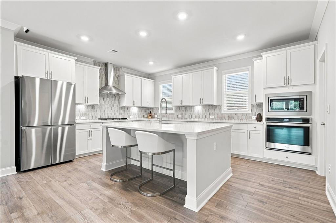
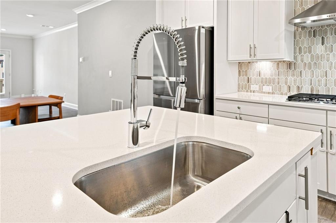
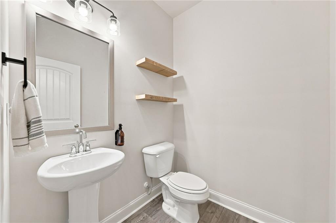
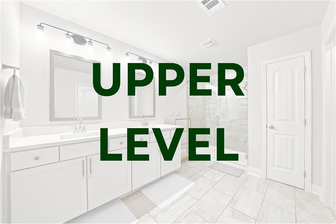
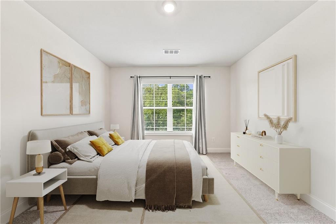
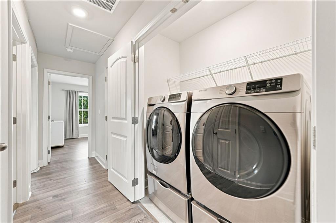
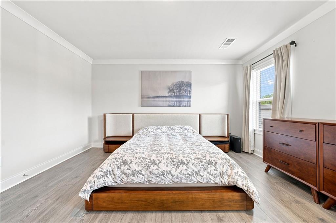
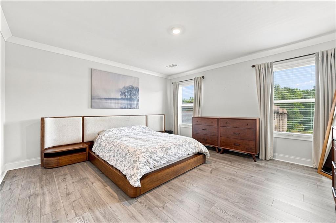
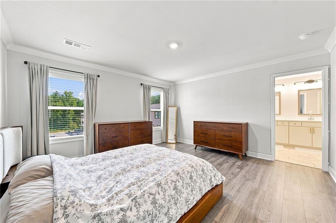
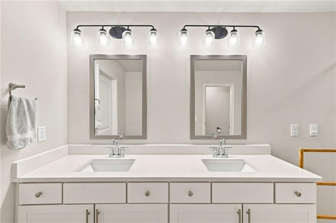
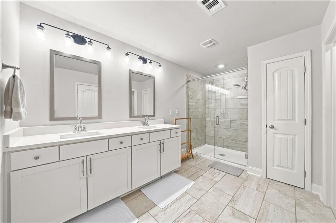
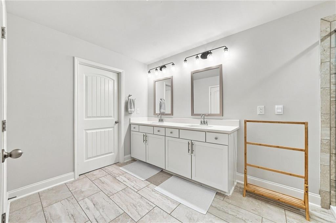
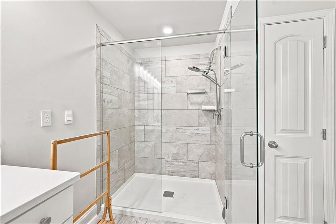
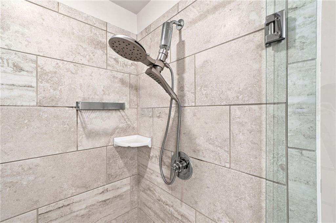
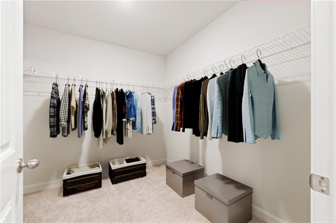
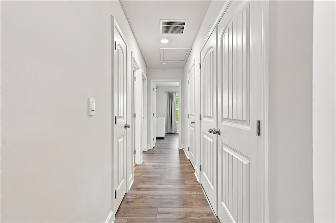
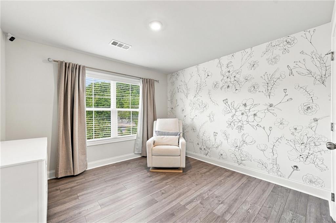
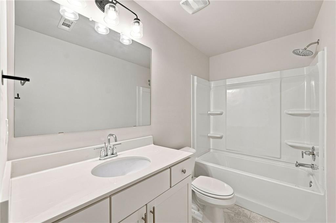
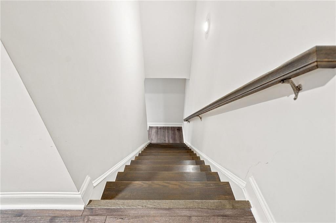
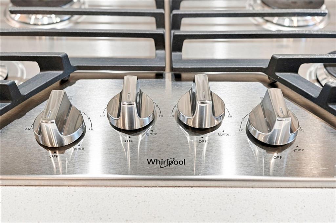
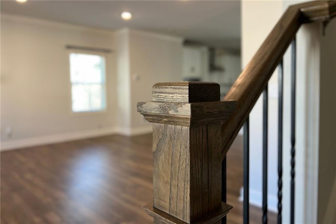
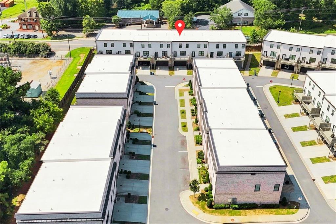
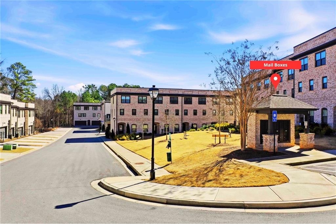
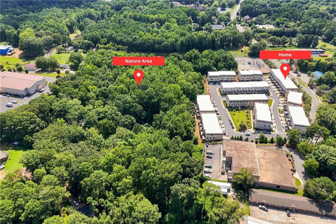
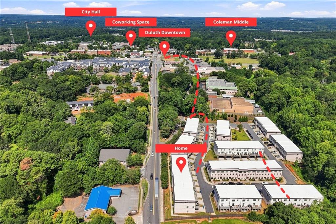
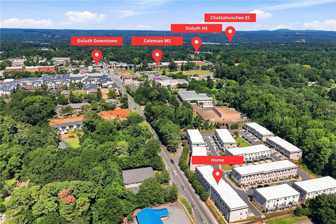
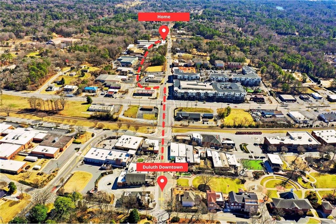
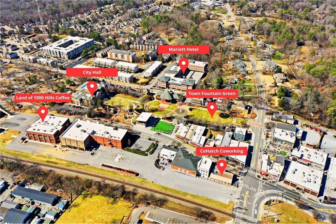
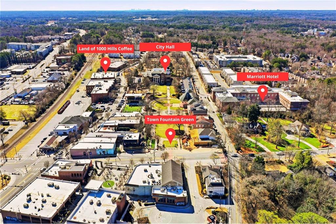
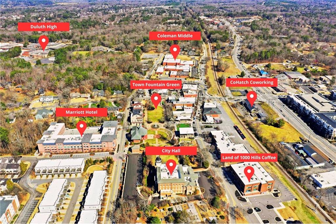
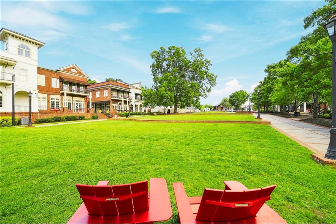
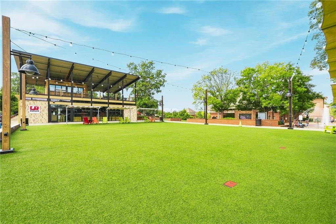
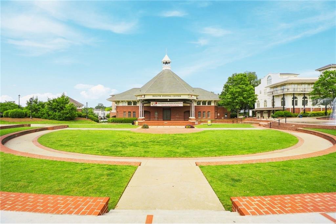
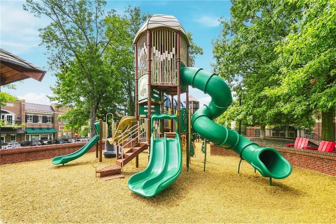
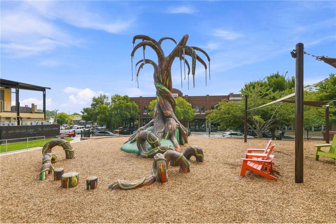
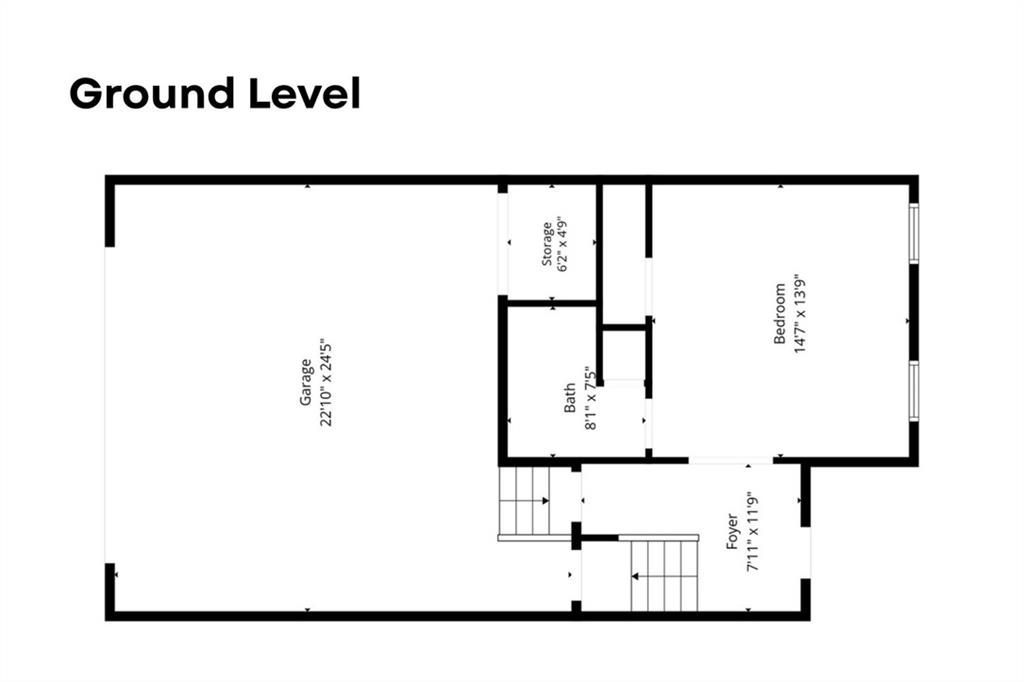
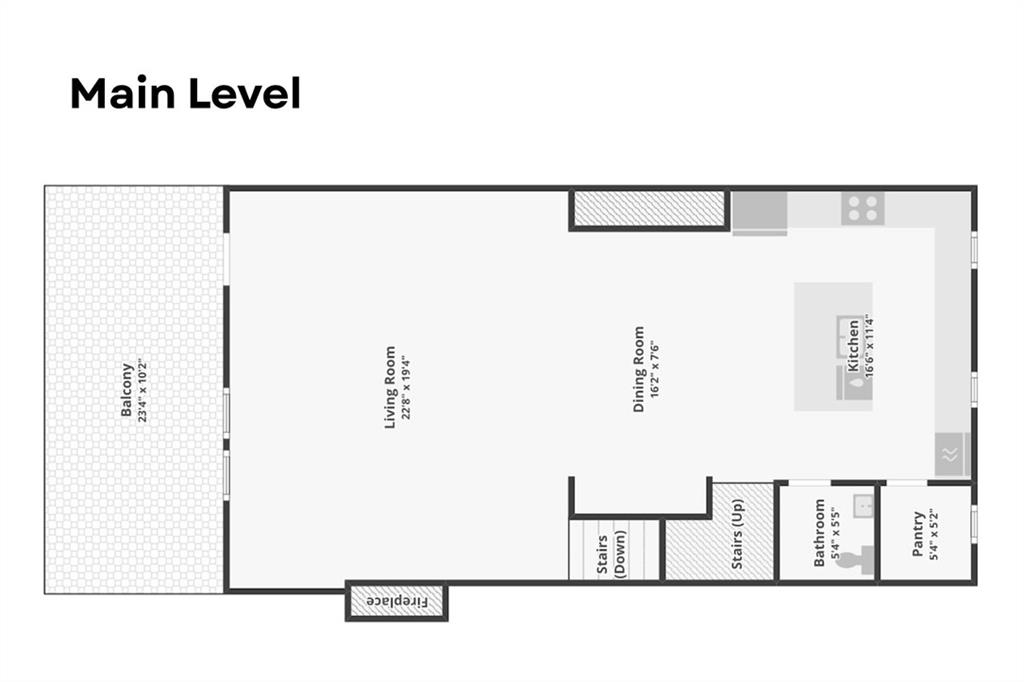
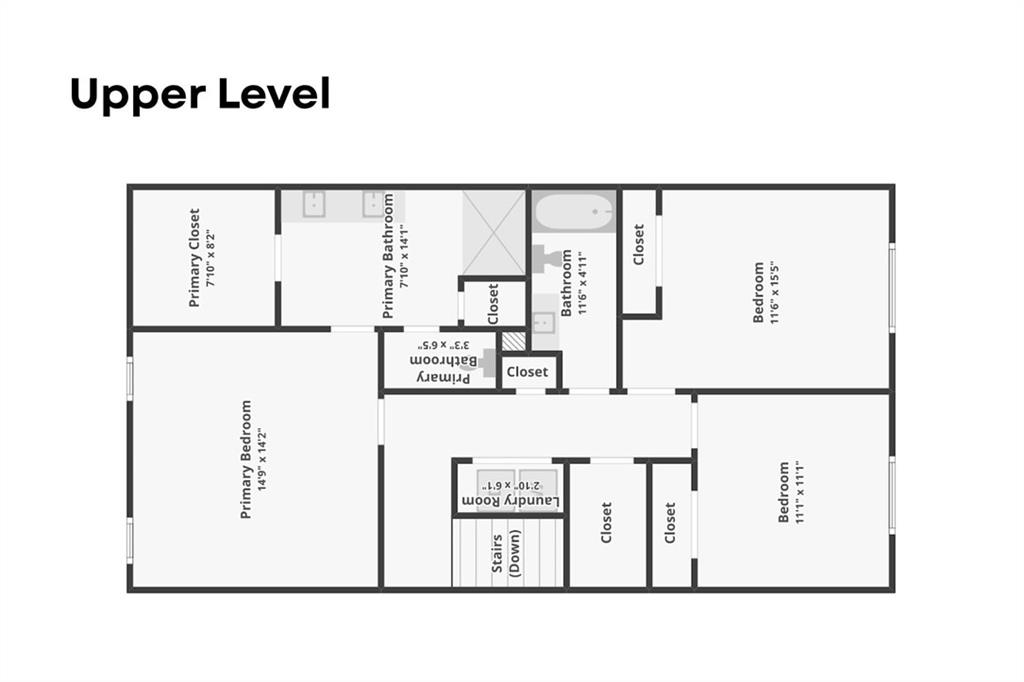
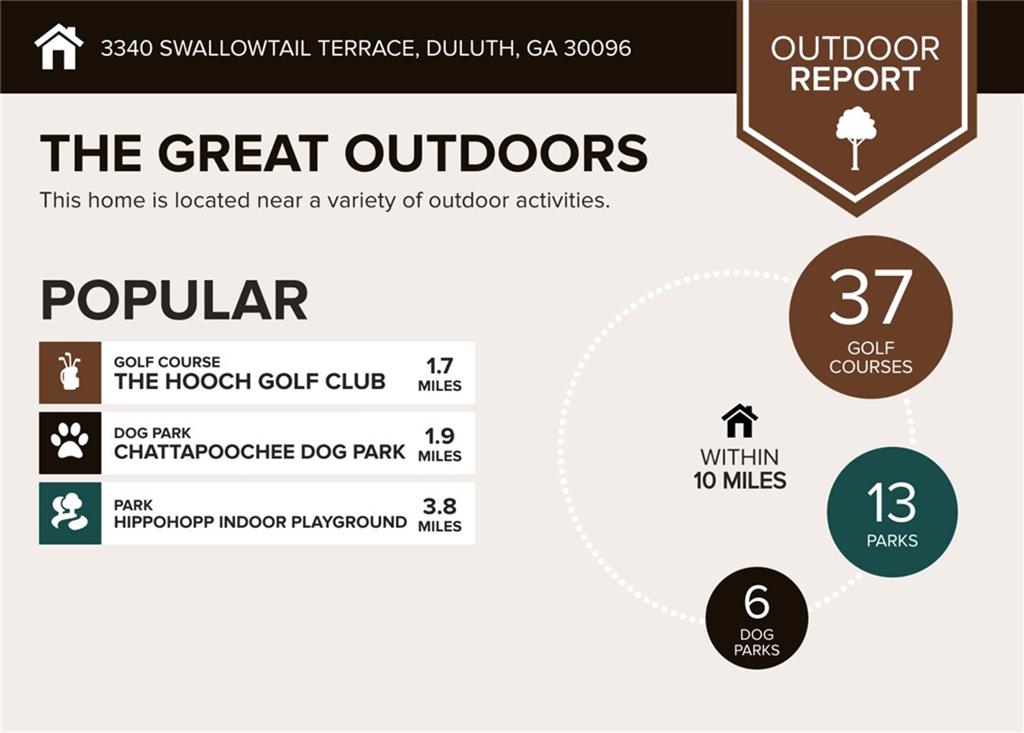
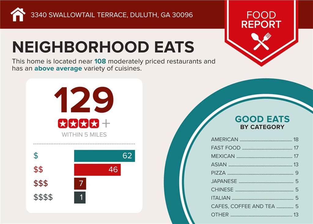
** Huge Savings Options ** ASSUMABLE LOAN AVAILABLE WITH AN INTEREST RATE OF JUST 2.75%! If using your own lender, enjoy $13,500 BUYER PROMOTION that can be applied towards closing costs and more - giving you the flexibility to save where it matters most. Plus a one-year rate buydown offered for qualified buyers up to $3,200 through a preferred lender. Flawless and move-in-ready, low-maintenance townhouse, perfect for all of life's seasons with top rated schools and within walking distance to downtown life where peaceful privacy meets the energy of Duluth's fountain green, parks, playgrounds, restaurants, and retail all within a 5 minute walk. Home comes with top of the line Samsung and Whirlpool stainless steel appliances, Samsung washer and dryer, and Tonal home gym. Inside, sunlit rooms, tall ceilings, and wide-plank floors create a warm modern backdrop for everyday life and effortless entertaining. The eye is immediately drawn to the shimmering white quartz that runs through the kitchen and baths, a bold finish that exudes custom luxury. On the main level, an open kitchen, dining, and living area keeps everyone connected - whether you're gathering around the island, relaxing by the fireplace, or hosting game night that easily spills out to the deck overlooking the promenade of Monarch Way. The deck looks over a wide expanse of the community, giving you great visibility to enjoy morning coffee or unwind at sunset without sacrificing proximity to everything in town. Upstairs, a serene primary suite sits at the back of the home, generous walk-in closet, and a spa-like bath finished in the same striking quartz. Two additional bedrooms and a full hall bath create comfortable space for family, guests, or a second office, and a dedicated laundry room across from full hall bath on this level keeps daily routines streamlined. On the terrace level, a large bedroom with its own full bath opens up possibilities: workout space, private guest suite, teen retreat, or home office with direct access to the entry foyer and garage. The thoughtful 3-story layout means every member of the household can find both connection and quiet when they need it. With modern systems, HOA-maintained exteriors, and lock-and-leave ease, this townhome is designed for busy lives that want more time for sunsets on the deck, weekend walks, and sharing beautiful moments with the people who matter most. Rooms are virtually staged with furniture throughout and ready for your personal touch.
Details
| MLS # | 7858340 |
|---|---|
| Listing Type | For Sale |
| Style | Town House |
| HOA Dues | $200 |
| Sub-Type | Resale |
| Status | Active |
| Year | 2021 |
| Days On Site | 5 |
| Listing Provided By | Artisan Haus Real Estate | Andrei Leon |
Features
| Bed(s) | 4 |
|---|---|
| Bath(s) | 4 Total |
| SQ Feet | 2,445 |
| Garage | 2 |
| Acreage | 0.03 |
| Water Front | Yes |
| Property View | Neighborhood |
Interior
| Appliances | Dishwasher, Disposal, Double Oven, Dryer, Gas Range, Microwave, Range Hood |
|---|---|
| Interior Features | Double Vanity, High Ceilings 9 ft Main, High Speed Internet, Recessed Lighting, Smart Home, Walk-In Closet(s) |
| Cooling | Central Air, Zoned |
| Heating | Central, Forced Air, Zoned |
| Fireplaces Total | 1 |
| Fireplace Features | Decorative, Electric, Factory Built, Family Room, Great Room |
| Window Features | Double Pane Windows, Insulated Windows |
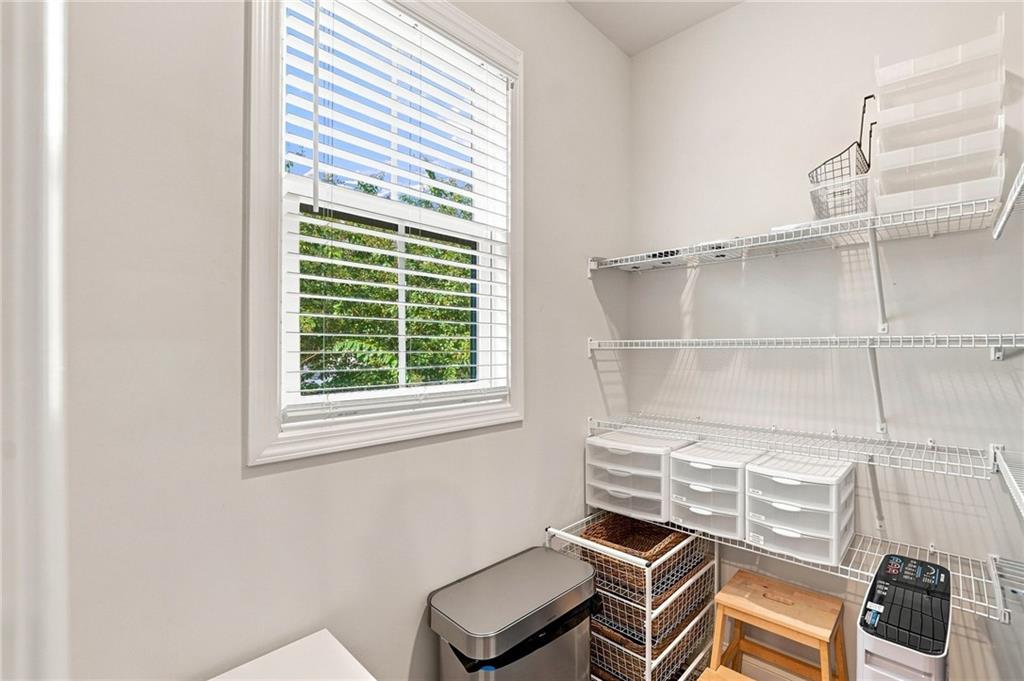
| Room Kitchen Features | Cabinets White, Eat-in Kitchen, Kitchen Island, Pantry Walk-In, Stone Counters, View to Family Room |
| Room Dining Room Features | Great Room, Open Concept |
| Laundry Features | Electric Dryer Hookup, Laundry Closet, Upper Level |
Exterior
| Accessibility Features | Accessible Bedroom |
|---|---|
| Exterior Features | Lighting, Rain Gutters |
| Lot Features | Level |
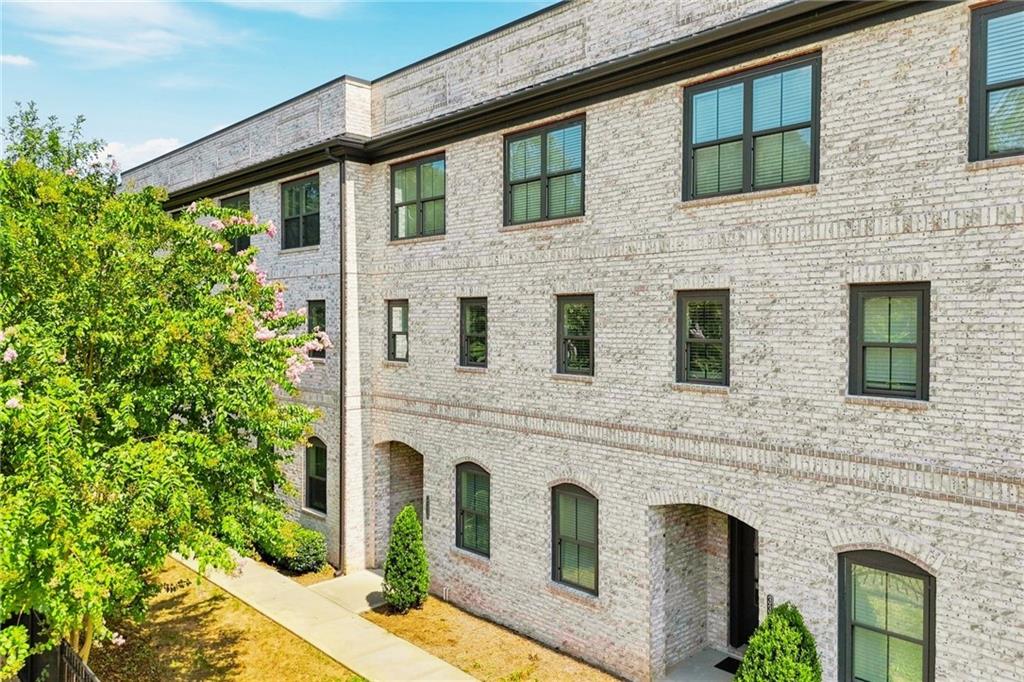
| Construction Materials | Brick, Brick 4 Sides |
| Roof | Composition |
| Fencing | None |
| Foundation Details | Slab |
| Waterfront Features | None |
| Patio And Porch Features | Deck, Front Porch |
| Security Features | Carbon Monoxide Detector(s), Fire Alarm, Open Access, Security Gate, Security Lights, Security System Owned, Smoke Detector(s) |
Parking
| Garage Spaces | 2 |
|---|---|
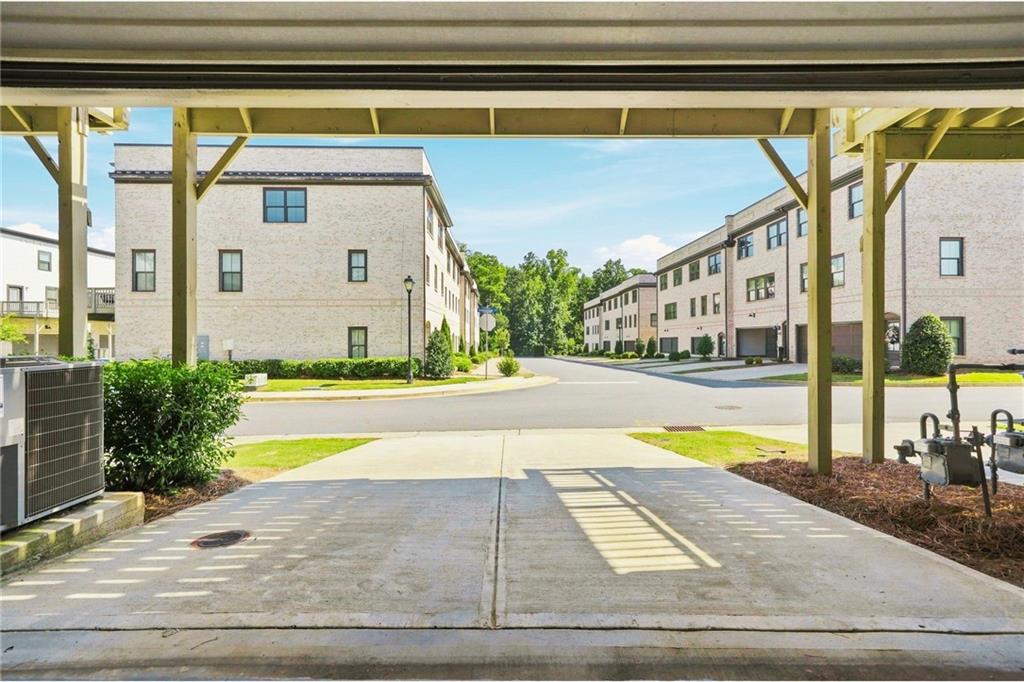
| Parking Features | Covered, Drive Under Main Level, Driveway, Garage, Garage Door Opener, Garage Faces Rear, Level Driveway |
| Open Parking Yes / No | Yes |
Utilities
| Utilities | Cable Available, Electricity Available, Natural Gas Available, Phone Available, Sewer Available |
|---|---|
| Sewer | Public Sewer |
| Electric | 110 Volts, 220 Volts in Laundry |
Taxes
| Tax Annual Amount | 7557 |
|---|---|
| Tax Legal Description | L13 BA GARDENDALE - PB154-43 |
| Tax Parcel Letter | R6293-597 |
| Tax Year | 2025 |
Location
| Community Features | None |
|---|
Area Information
| State | GA |
|---|---|
| County | Gwinnett GA |
| City | Duluth |
| Zip Code | 30096 |
| Area | Gwinnett GA |
| Community Name | Gardendale |
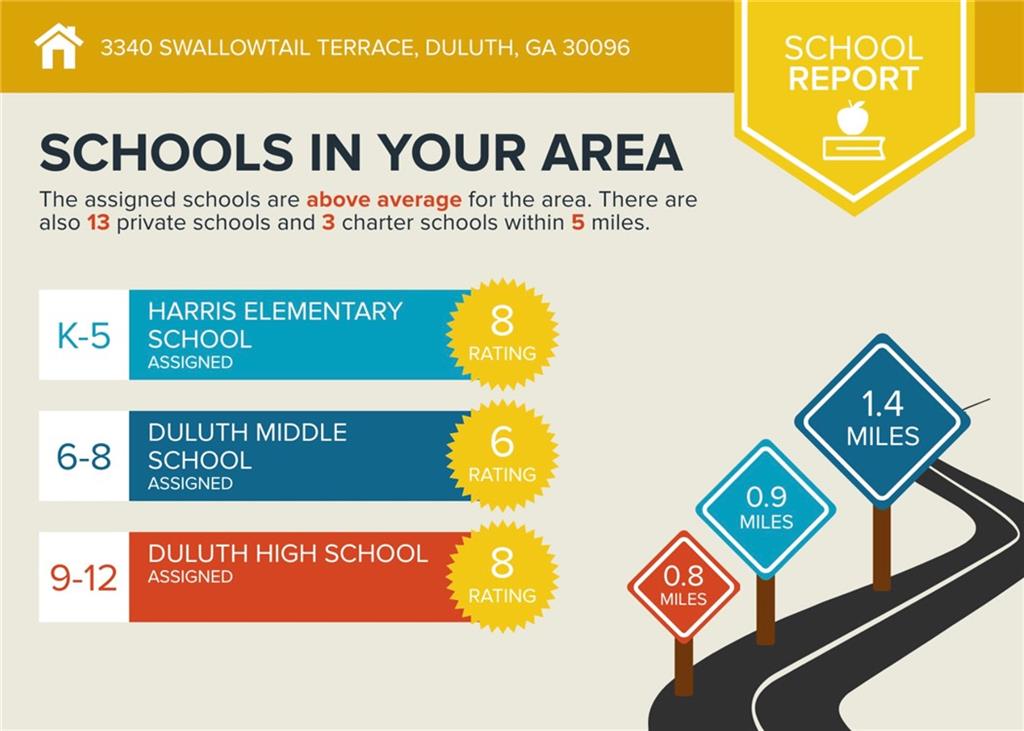
| School District | Duluth |
| Elementary School | Chattahoochee - Gwinnett |
| High School | Duluth |
| Listing VS Median (in Gardendale) | |
Price: $490,000 low | high Med: $490,000 sqft: 2,445 low | high Med: 2,445 $ / sqft: $200 low | high Med: $200 On site: 5 low | high Med: 5 | |
Market Activity 30096
Request a showing
Request a showing
 Listings identified with the FMLS IDX logo come from FMLS and are held by brokerage firms other than the owner of this website. The listing brokerage is identified in any listing details. Information is deemed reliable but is not guaranteed. If you believe any FMLS listing contains material that infringes your copyrighted work please click here to review our DMCA policy and learn how to submit a takedown request. © 2022 First Multiple Listing Service, Inc.
Contact
Learn More About This Property

| State | GA |
|---|---|
| County | Gwinnett GA |
| City | Duluth |
| Zip Code | 30096 |
| Area | Gwinnett GA |
| Community Name | Gardendale |
| School District | Duluth |
| Elementary School | Chattahoochee - Gwinnett |
| High School | Duluth |
| Listing VS Median (in Gardendale) | |
Price: $490,000 low | high Med: $490,000 sqft: 2,445 low | high Med: 2,445 $ / sqft: $200 low | high Med: $200 On site: 5 low | high Med: 5 | |