

Description
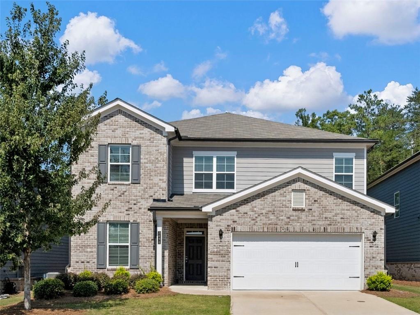
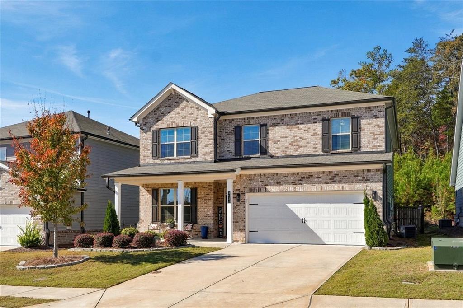
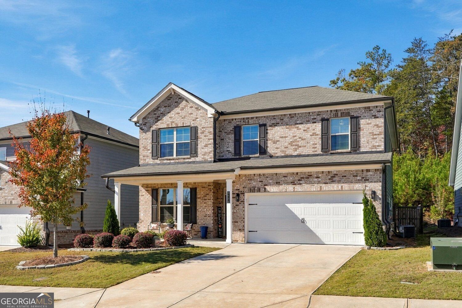
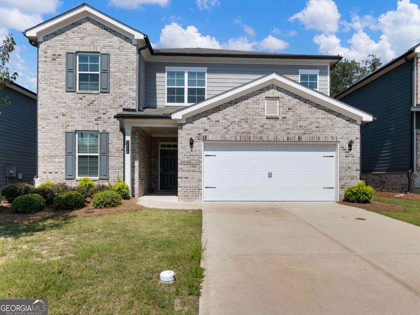
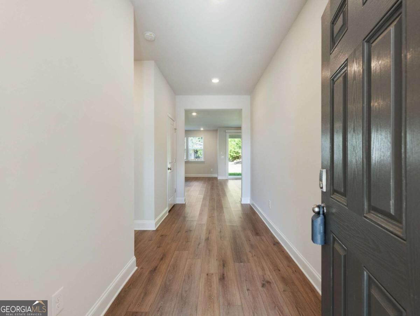
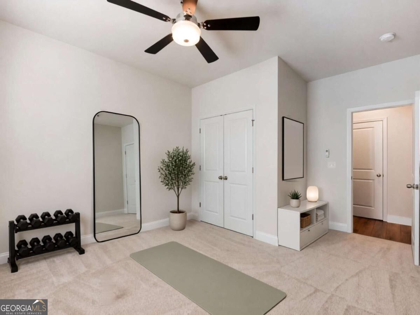
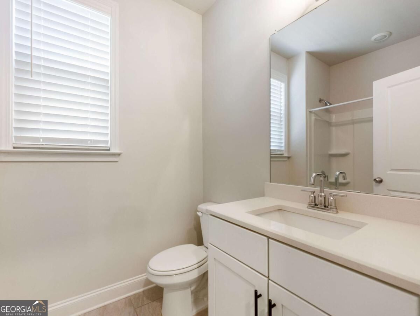
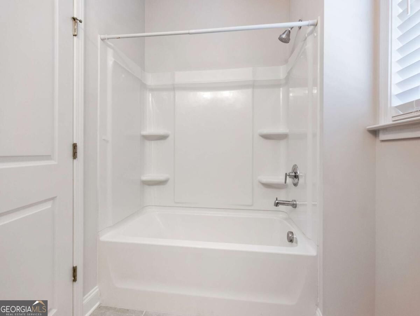
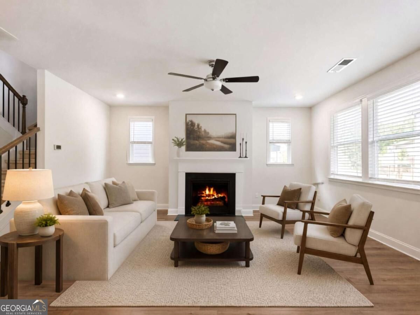
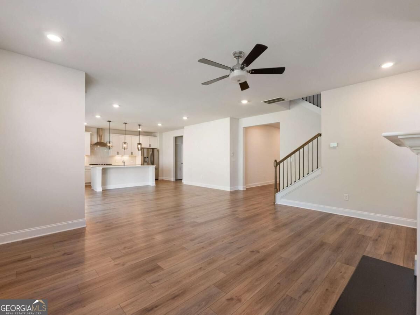
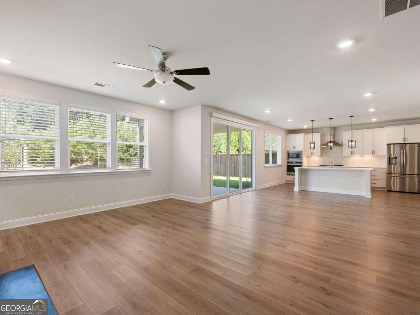
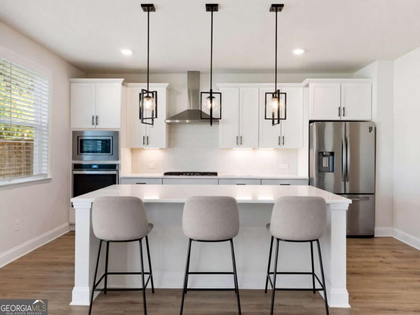
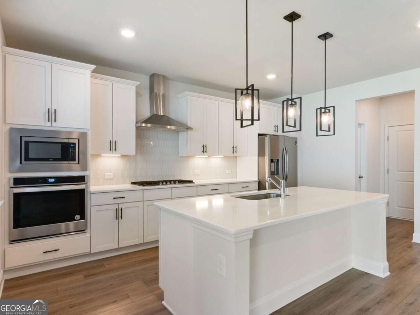
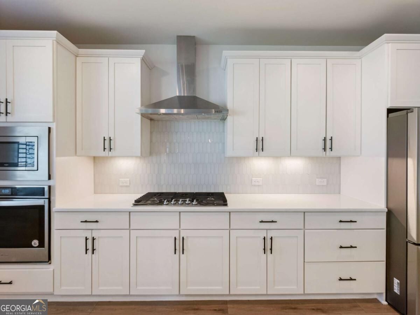
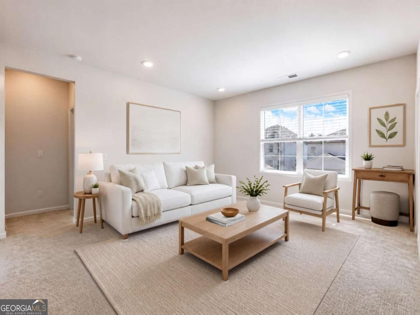
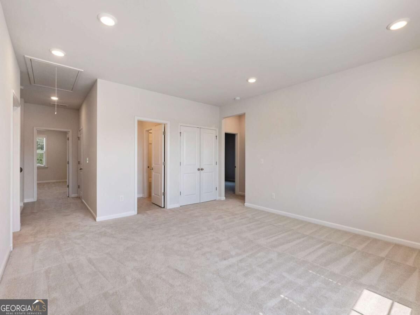
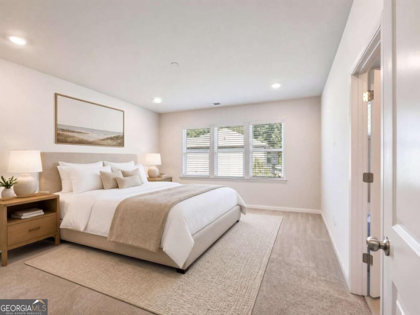
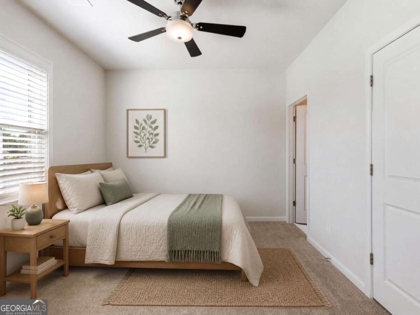
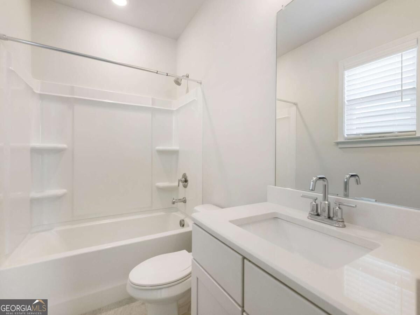
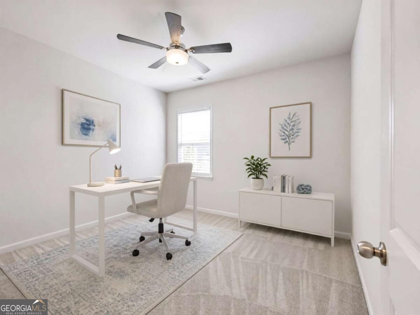
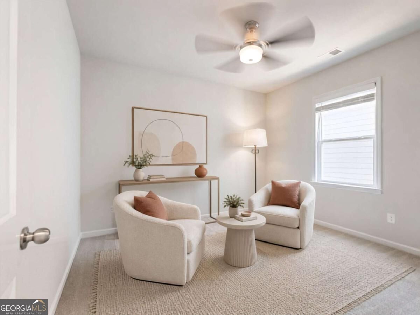
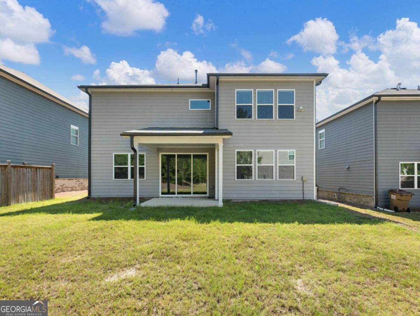
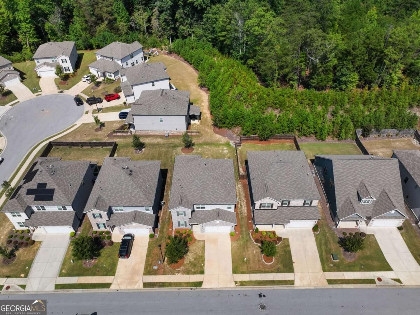
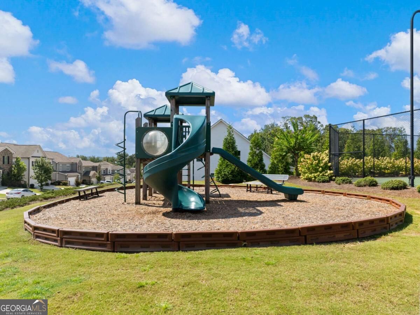
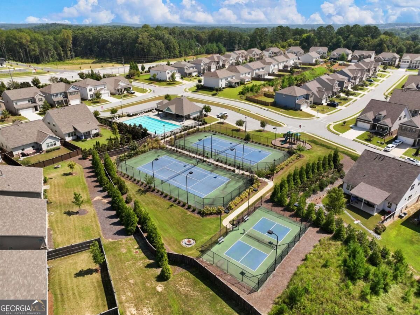
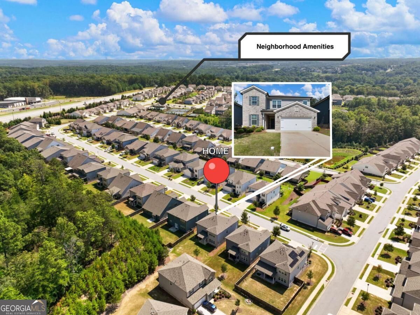
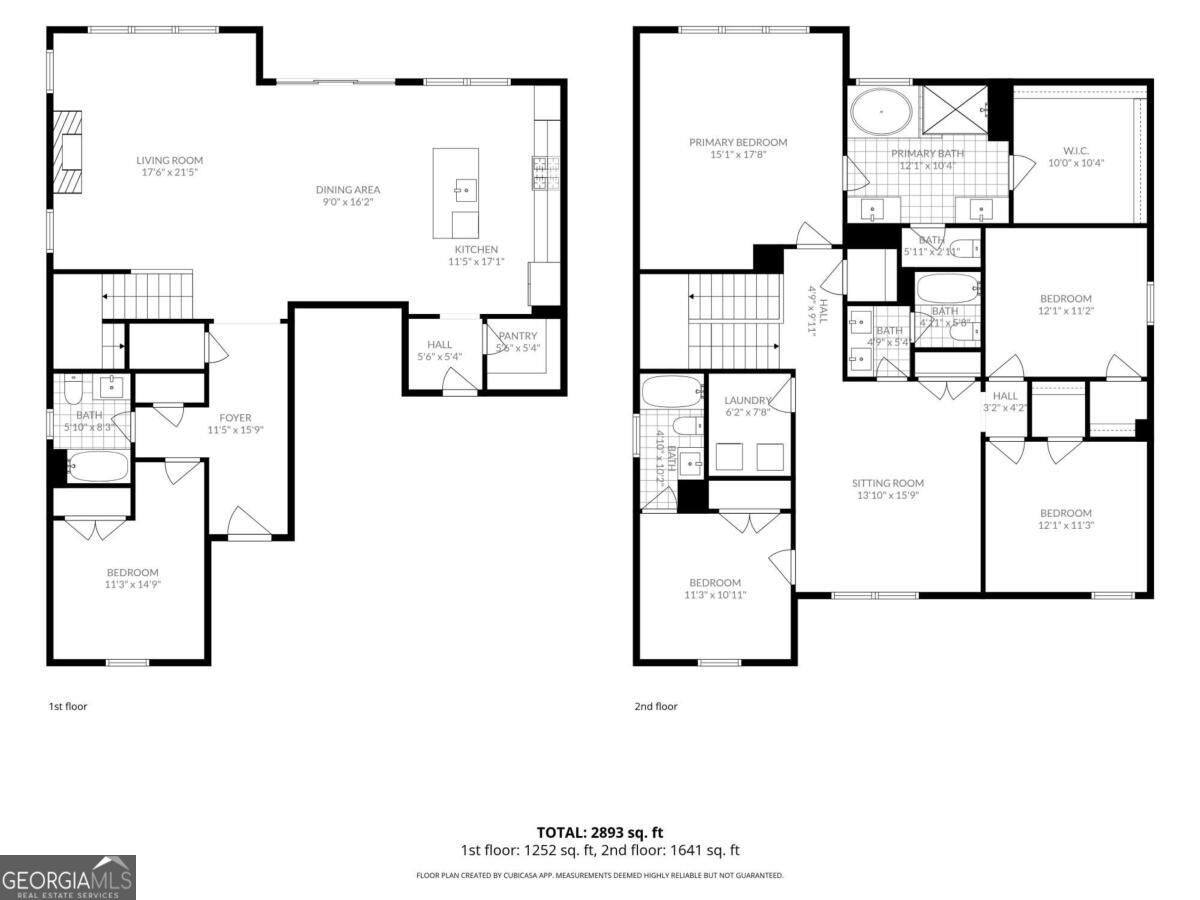
FRESHLY PAINTED & MOVE-IN READY! Featuring a bright, open-concept layout perfect for everyday living and entertaining. The chef-inspired kitchen showcases QUARTZ COUNTERTOPS, WHITE CABINETRY, OVERSIZED ISLAND, DOUBLE OVENS, and a walk-in pantry, all overlooking the inviting family room with a cozy fireplace. Double sliding doors lead to a COVERED PATIO, creating the perfect indoor-outdoor gathering space. A MAIN-LEVEL GUEST SUITE offers privacy and flexibility, while upstairs you'll find a spacious primary suite and a VERSATILE LOFT perfect for a media room, playroom, office, or second living area. Enjoy amenities including POOL, TENNIS, PICKLEBALL, PLAYGROUND & DOG PARK, plus convenient access to I-985, MALL OF GEORGIA, DOWNTOWN BUFORD & LAKE LANIER. COME SEE WHAT MAKES THIS HOME SPECIAL! Select photos have been virtually staged.
Details
| MLS # | 10842218 |
|---|---|
| Listing Type | For Sale |
| Style | House |
| HOA Dues | $820 |
| Sub-Type | Resale |
| Status | Active |
| Year | 2021 |
| Days On Site | 67 |
| Listing Provided By | Keller Williams Realty Atl. Partners | Sarah Kim |
Features
| Bed(s) | 5 |
|---|---|
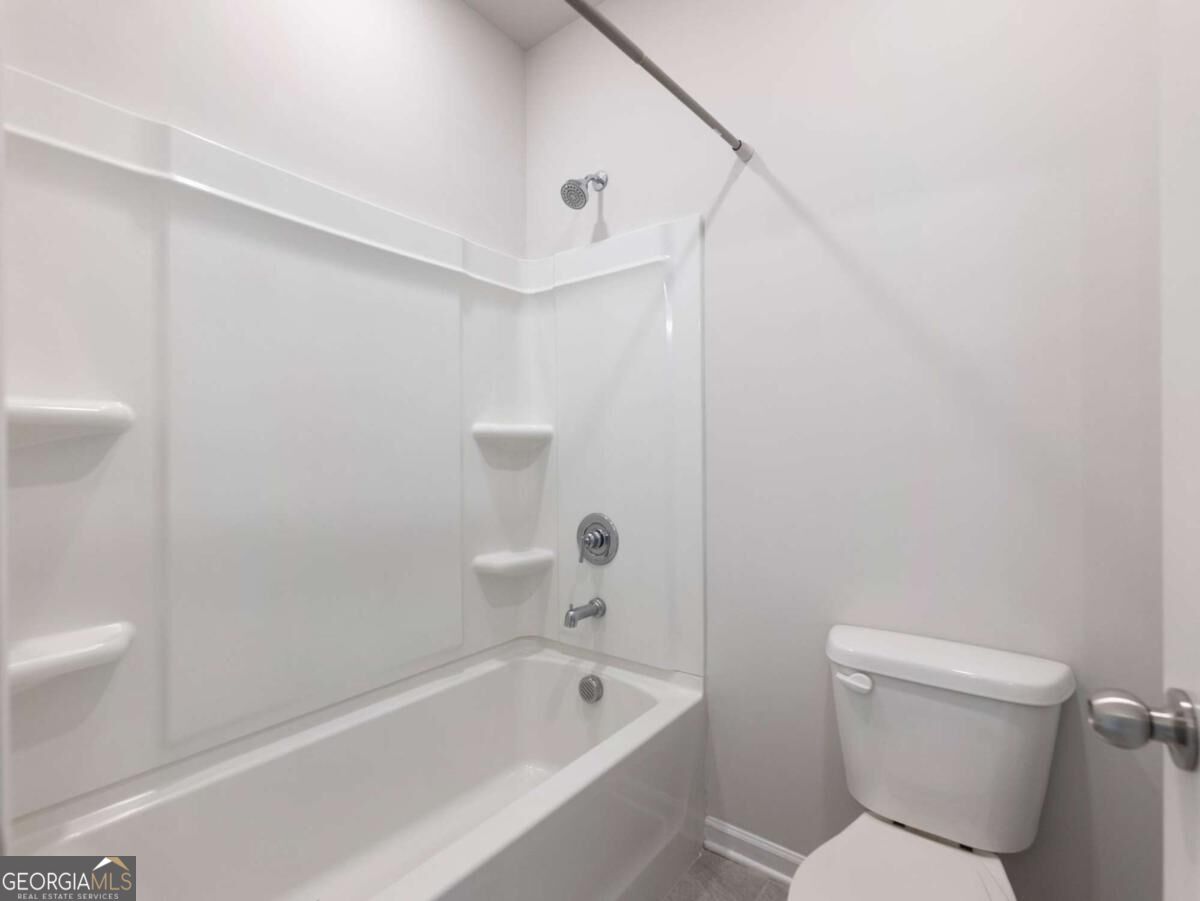
| Bath(s) | 4 Total |
| SQ Feet | 2,893 |
| Story(s) | 2 |
| Acreage | 0.17 |
Interior
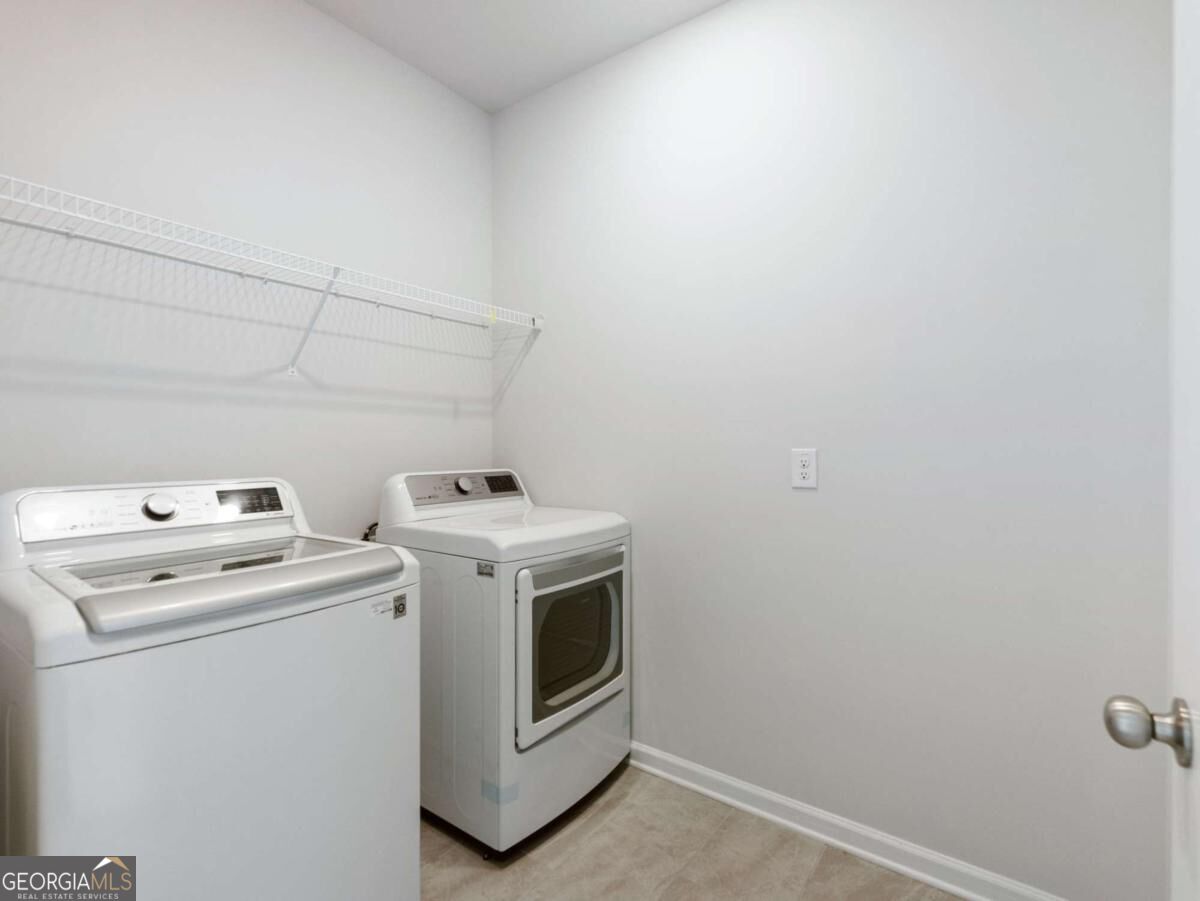
| Appliances | Dishwasher, Disposal, Double Oven, Dryer, Gas Water Heater, Refrigerator, Stainless Steel Appliance(s), Washer |
|---|---|
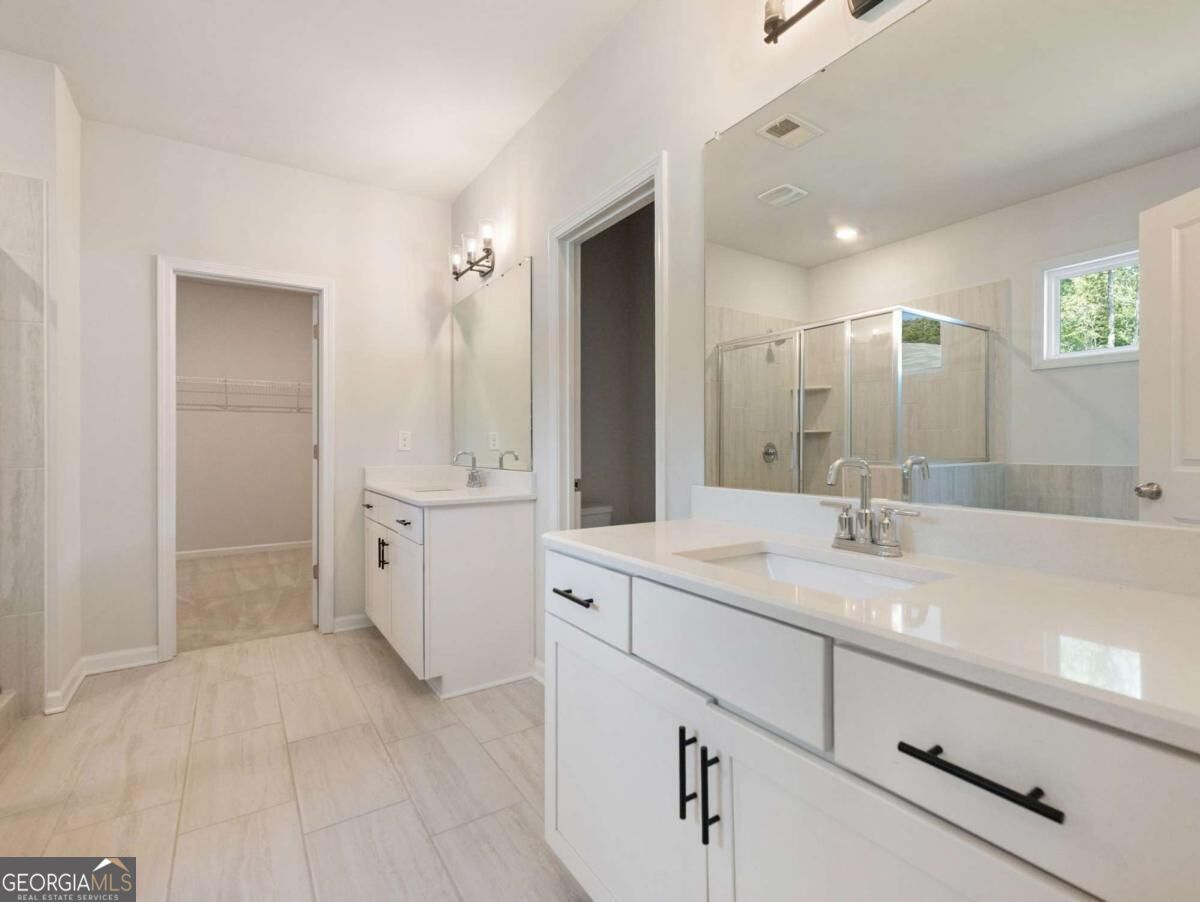
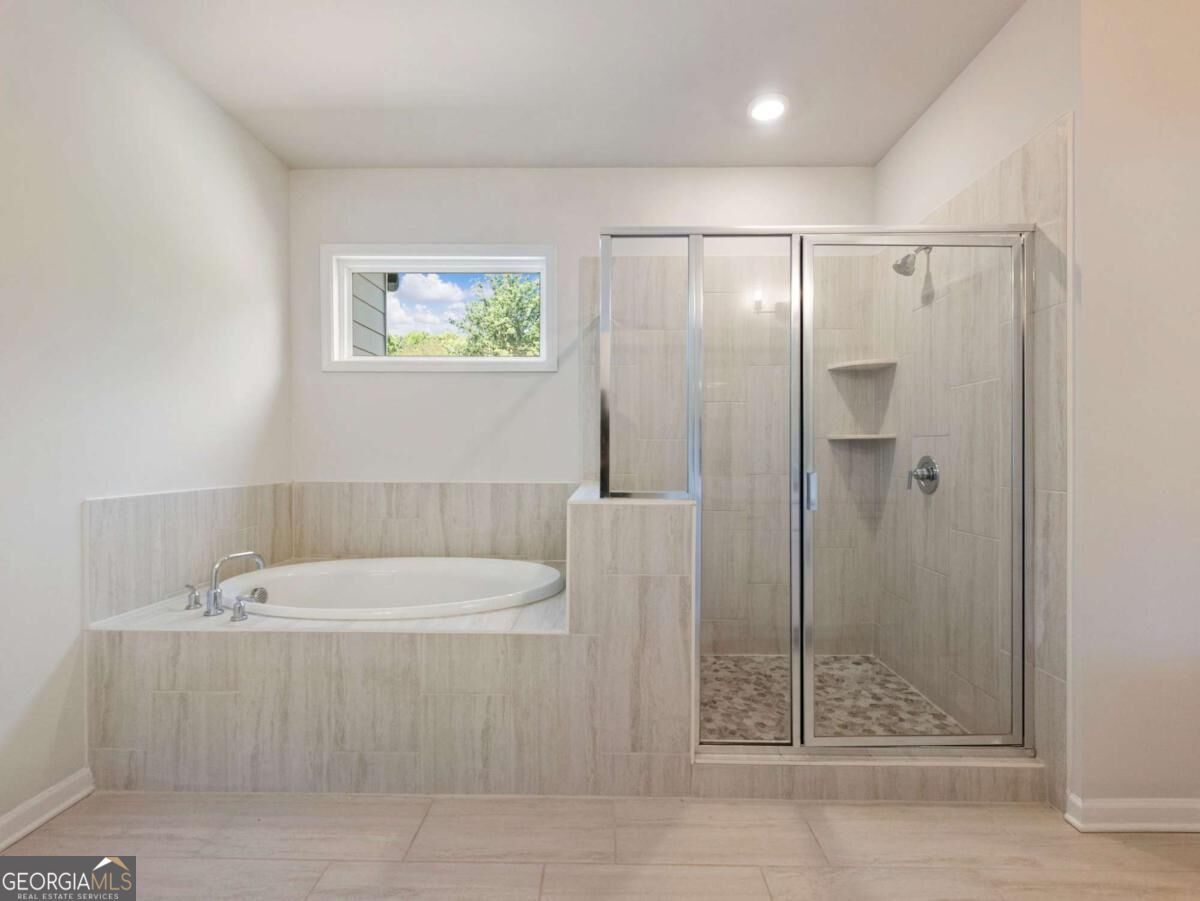
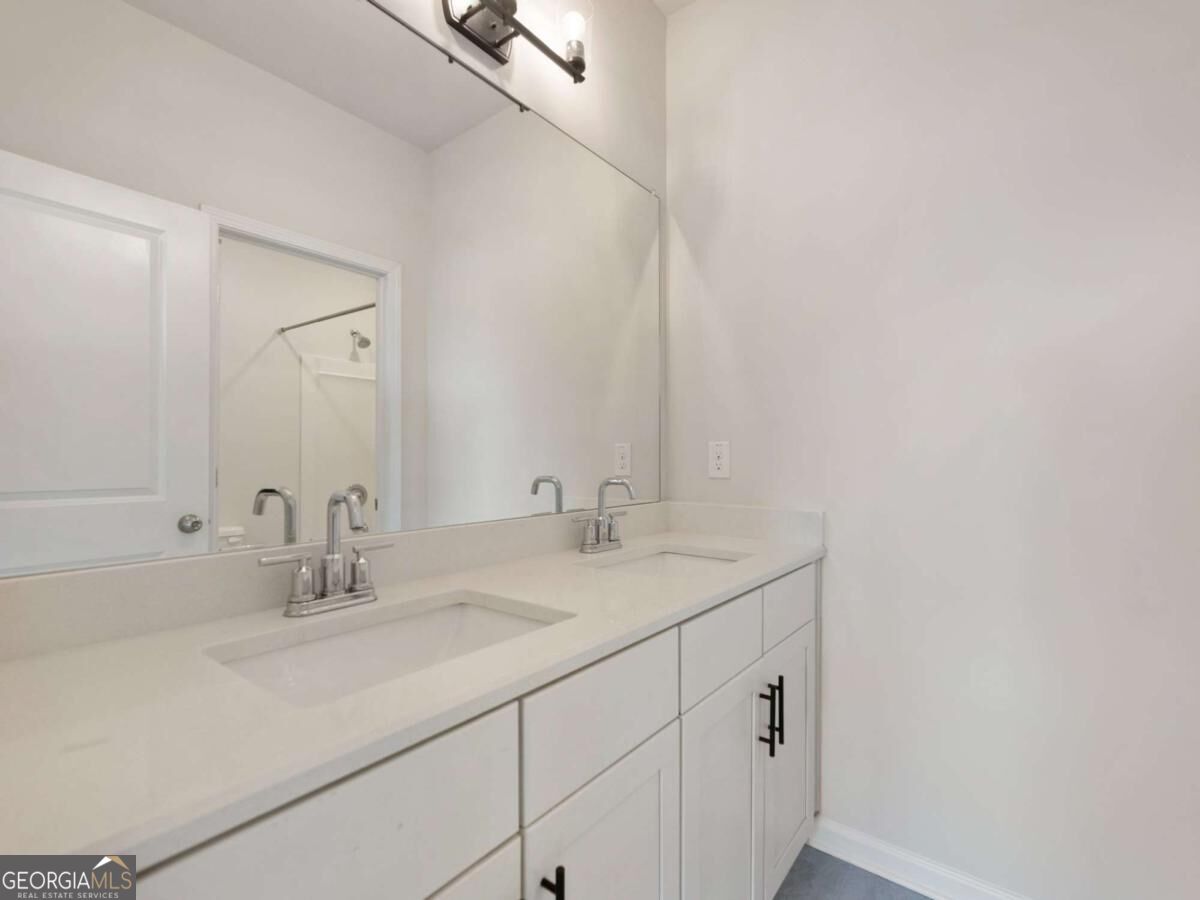
| Interior Features | Double Vanity, High Ceilings, Roommate Plan, Walk-In Closet(s) |
| Cooling | Ceiling Fan(s), Central Air |
| Cooling Yes / No | Yes |
| Heating | Central, Natural Gas |
| Heating Yes / No | Yes |
| Fireplace Yes / No | Yes |
| Fireplaces Total | 1 |
| Fireplace Features | Factory Built, Gas Log, Gas Starter, Living Room |
| Window Features | Double Pane Windows |
| Room Kitchen Features | Breakfast Area, Breakfast Bar, Kitchen Island, Walk-in Pantry |
| Laundry Features | Upper Level |
Exterior
| Lot Features | Level |
|---|---|
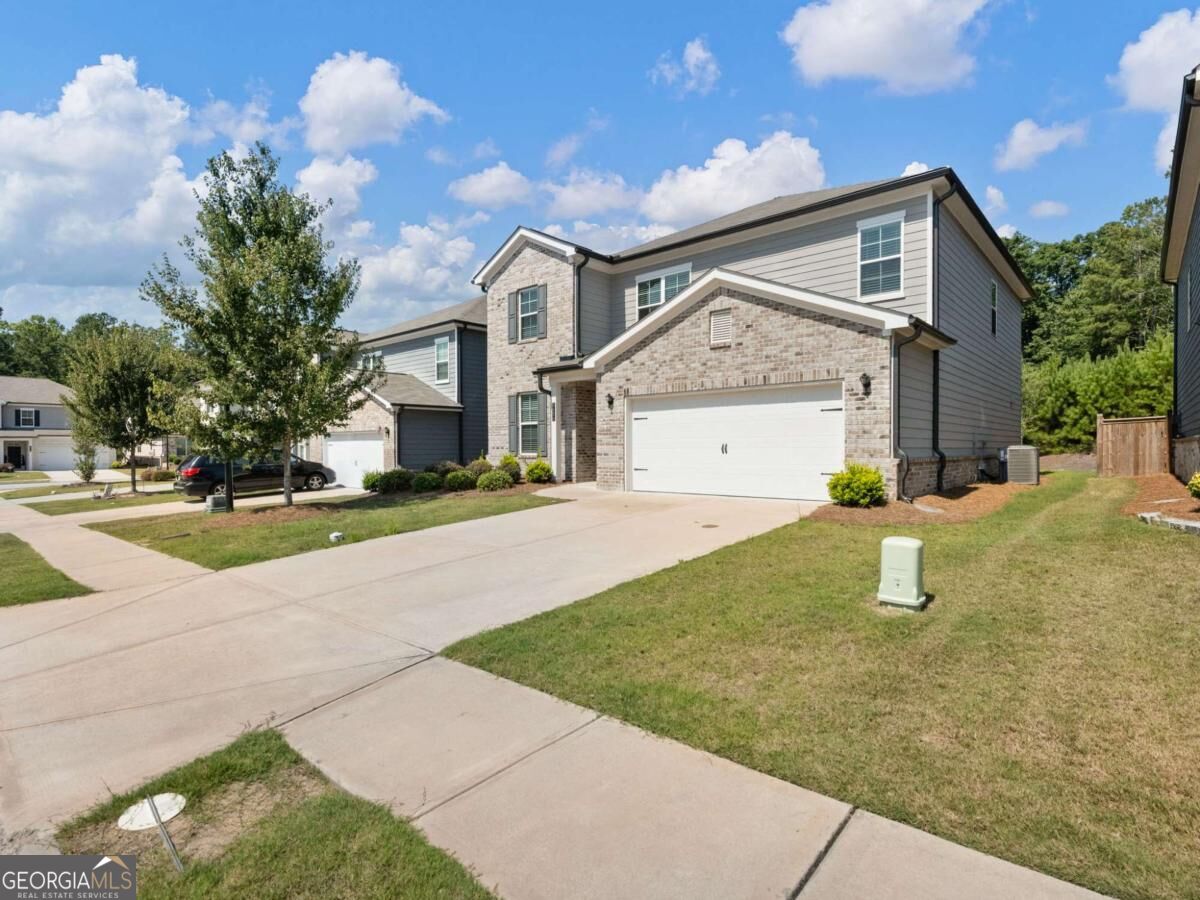
| Construction Materials | Brick, Vinyl Siding |
| Roof | Composition |
| Foundation Details | Slab |
| Patio And Porch Features | Patio |
| Security Features | Carbon Monoxide Detector(s), Smoke Detector(s) |
Parking
| Attached Garage Yes / No | Yes |
|---|---|
| Garage Yes / No | Yes |
| Parking Features | Garage, Attached, Kitchen Level, Garage Door Opener |
Utilities
| Utilities | Cable Available, Electricity Available, High Speed Internet, Natural Gas Available, Phone Available, Sewer Available, Underground Utilities, Water Available |
|---|---|
| Sewer | Public Sewer |
Taxes
| Tax Annual Amount | 5242 |
|---|---|
| Tax Year | 2025 |
Location
| Community Features | Playground, Pool, Sidewalks, Street Lights, Tennis Court(s), Walk To Schools, Near Shopping |
|---|
Area Information
| State | GA |
|---|---|
| County | Hall |
| City | Buford |
| Zip Code | 30519 |
| Area | Hall |
| Community Name | Trinity Falls |
| School District | Flowery Branch |
| Elementary School | Friendship |
| High School | Flowery Branch |
| Listing VS Median (in Trinity Falls) | |
Price: $499,900 low | high Med: $519,900 sqft: 2,893 low | high Med: 3,414 $ / sqft: $173 low | high Med: $152 On site: 67 low | high Med: 16 | |
Market Activity 30519
Request a showing
Request a showing
Contact
Learn More About This Property

| State | GA |
|---|---|
| County | Hall |
| City | Buford |
| Zip Code | 30519 |
| Area | Hall |
| Community Name | Trinity Falls |
| School District | Flowery Branch |
| Elementary School | Friendship |
| High School | Flowery Branch |
| Listing VS Median (in Trinity Falls) | |
Price: $499,900 low | high Med: $519,900 sqft: 2,893 low | high Med: 3,414 $ / sqft: $173 low | high Med: $152 On site: 67 low | high Med: 16 | |