New Listing
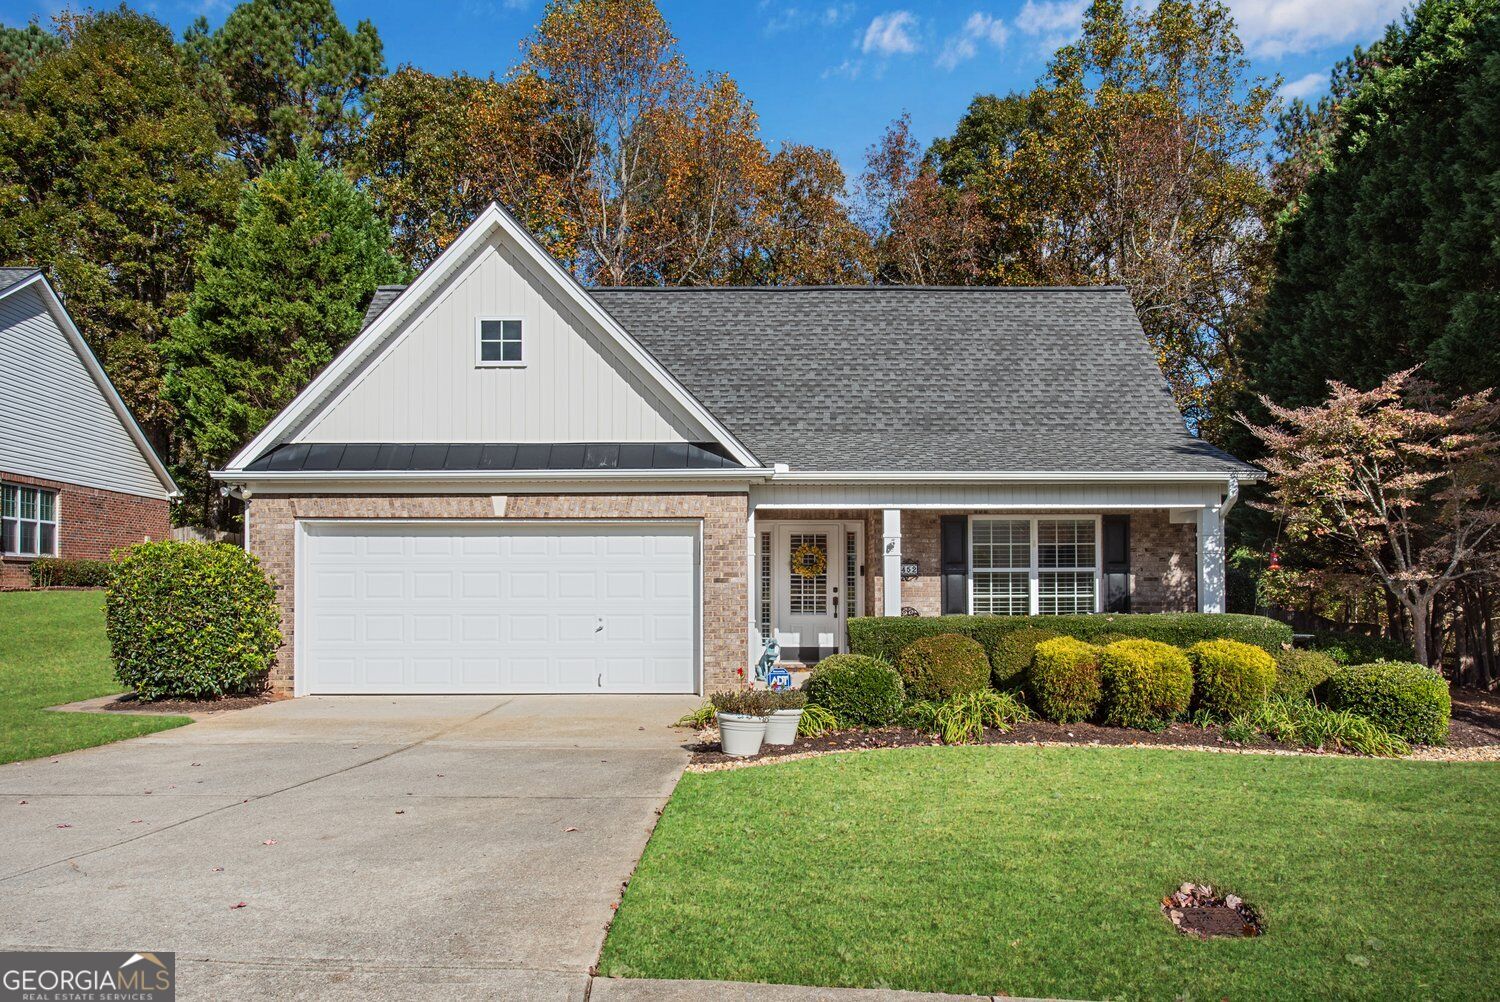
3452 Stoneleigh Run Drive,Buford, GA 30519
Buford, GA 30519

Description
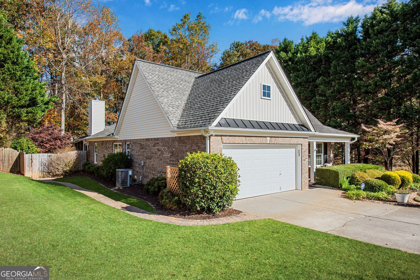
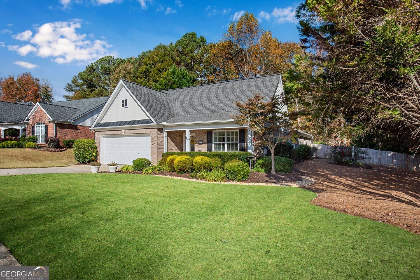
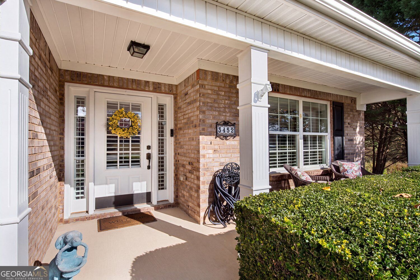
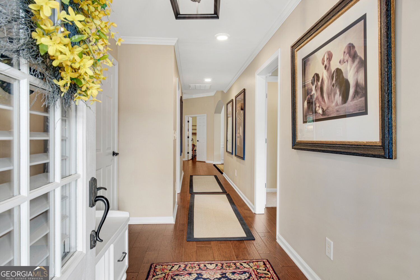
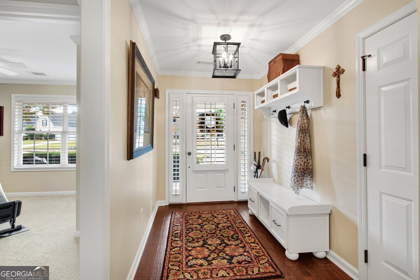
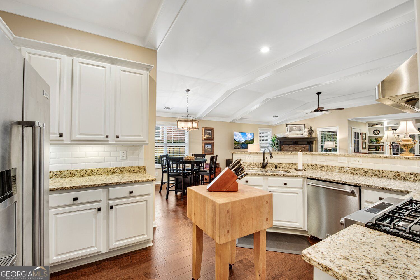
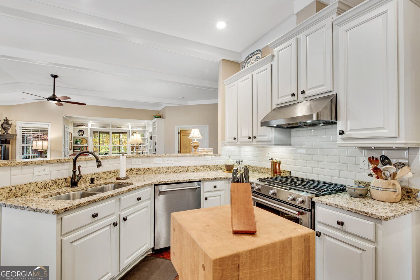
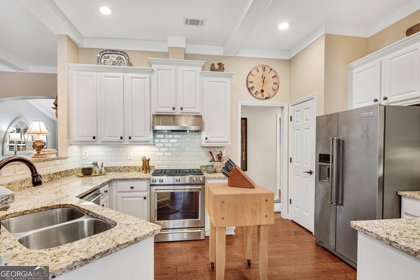
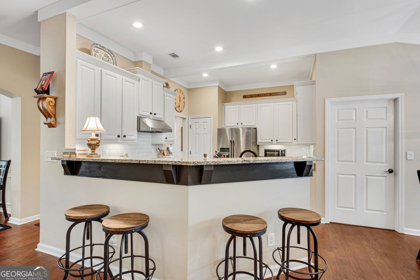
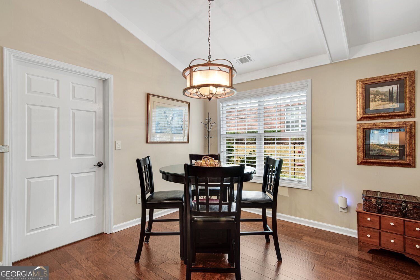
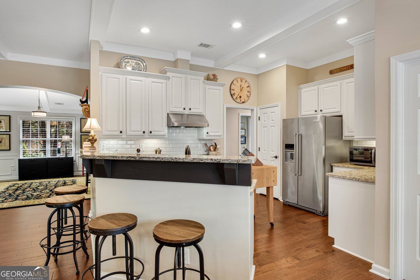
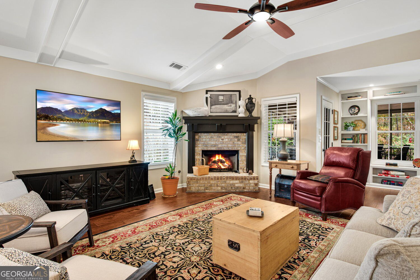
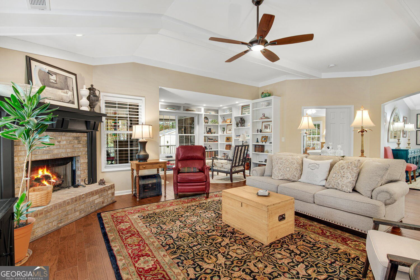
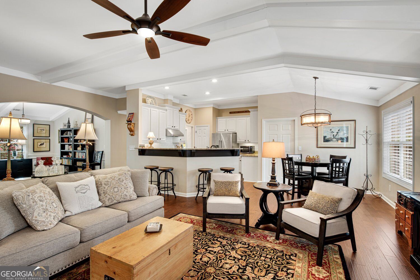
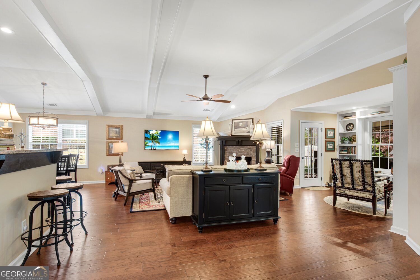
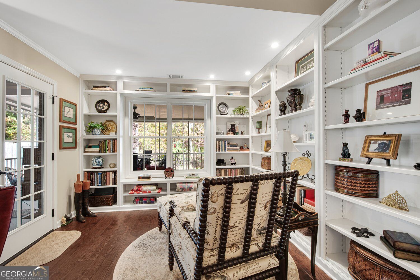
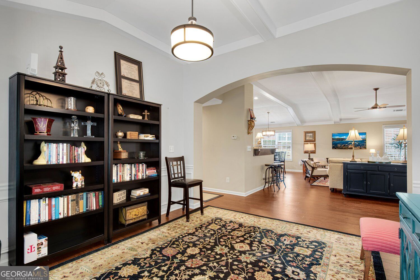
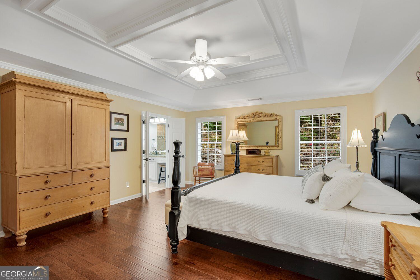
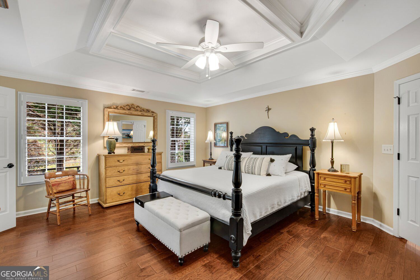
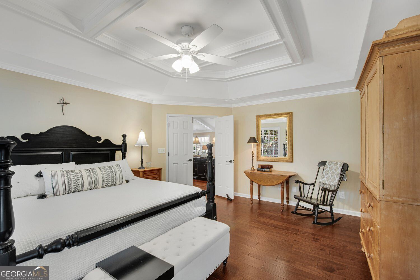
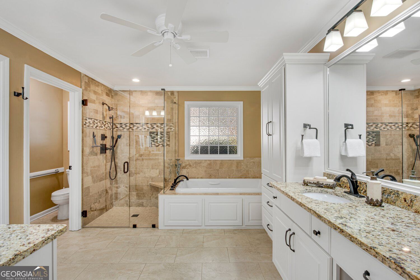
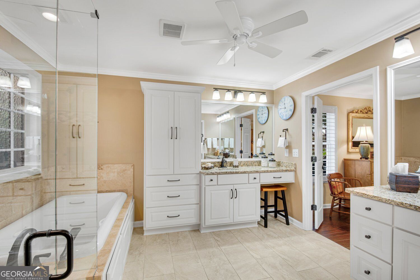
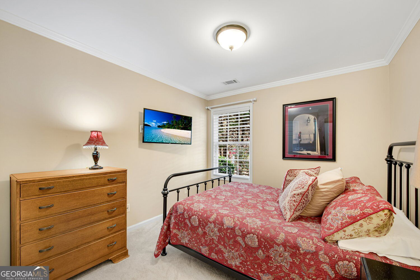
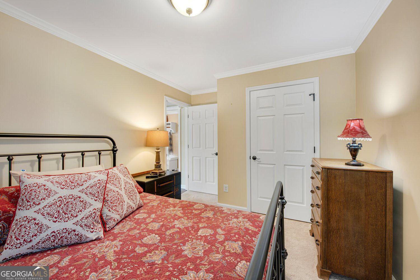
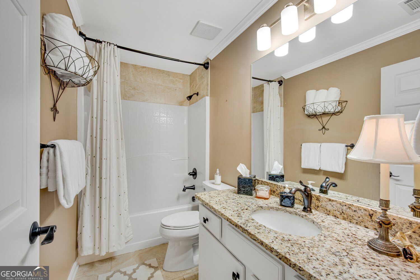
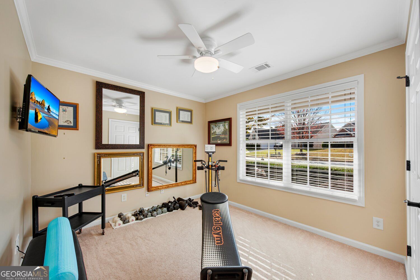
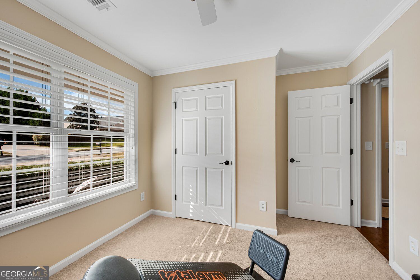
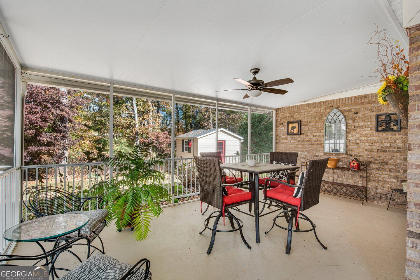
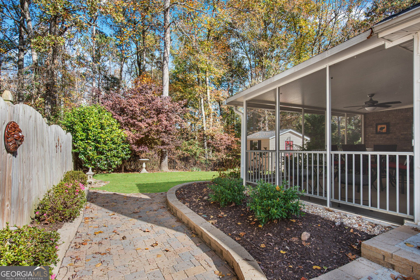
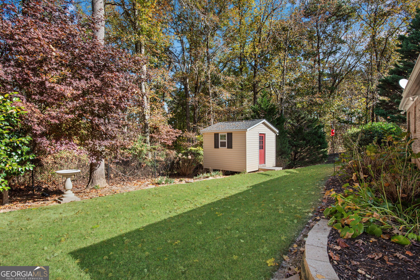
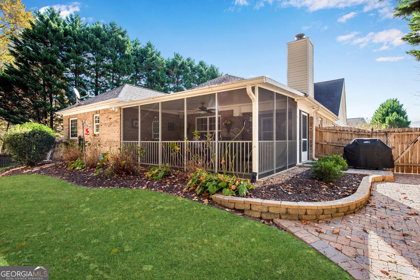
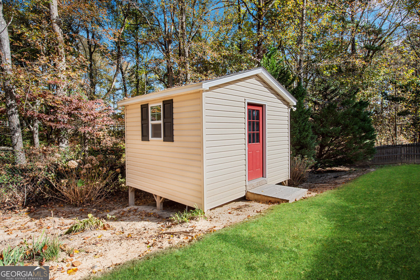
Welcome to this beautifully updated 3-bedroom, 2-bath ranch in the sought-after Stoneleigh community near Thompson Mill Road and N. Bogan Road. This single-story home features hardwood floors throughout the main living areas, soaring 10-foot ceilings, and an open-concept layout ideal for everyday living and entertaining. The updated kitchen and renovated primary bath offer modern style and comfort, while the formal dining room, cozy brick fireplace with gas logs, and sitting area with built-in shelving add warmth and character. Enjoy outdoor living year-round on the spacious screened porch overlooking the private, fenced backyard. A charming she shed provides the perfect space for gardening, hobbies, or extra storage. Combining thoughtful updates, functional living spaces, and an exceptional location, this move-in-ready home offers the perfect blend of comfort, convenience, and low-maintenance single-level living.
Details
| MLS # | 10892141 |
|---|---|
| Listing Type | For Sale |
| Style | House |
| HOA Dues | $340 |
| Sub-Type | Resale |
| Status | Active |
| Year | 2005 |
| Days On Site | 1 |
| Listing Provided By | Rock River Realty LLC | Lee Budden |
Features
| Bed(s) | 3 |
|---|---|
| Bath(s) | 2 Total |
| SQ Feet | 2,153 |
| Story(s) | 1 |
| Acreage | 0.31 |
Interior
| Appliances | Dishwasher, Disposal, Gas Water Heater, Microwave, Refrigerator, Range, Stainless Steel Appliance(s) |
|---|---|
| Interior Features | Bookcases, Double Vanity, Tray Ceiling(s), Walk-In Closet(s), Master On Main Level, Roommate Plan, Separate Shower, Soaking Tub, Tile Bath |
| Cooling | Central Air |
| Cooling Yes / No | Yes |
| Heating | Forced Air |
| Heating Yes / No | Yes |
| Fireplace Yes / No | Yes |
| Fireplaces Total | 1 |
| Fireplace Features | Masonry |
| Window Features | Double Pane Windows, Window Treatments |
| Room Kitchen Features | Breakfast Bar, Breakfast Room, Pantry, Solid Surface Counters |
| Room Dining Room Features | Separate Room |
| Laundry Features | Other |
Exterior
| Accessibility Features | Accessible Full Bath, Accessible Hallway(s) |
|---|---|
| Lot Features | Level |
| Construction Materials | Brick, Concrete |
| Roof | Composition |
| Fencing | Back Yard, Privacy, Fenced, Chain Link |
| Foundation Details | Slab |
| Patio And Porch Features | Porch, Screened |
Parking
| Attached Garage Yes / No | No |
|---|---|
| Garage Yes / No | Yes |
| Parking Features | Garage |
Utilities
| Utilities | Cable Available, Electricity Available, Natural Gas Available, Sewer Available, Phone Available, Underground Utilities, Water Available, High Speed Internet, Sewer Connected |
|---|---|
| Sewer | Public Sewer |
| Electric | 220 Volts |
Taxes
| Tax Annual Amount | 1701 |
|---|---|
| Tax Year | 2026 |
Location
| Community Features | Sidewalks |
|---|
Area Information
| State | GA |
|---|---|
| County | Gwinnett |
| City | Buford |
| Zip Code | 30519 |
| Area | Gwinnett |
| Community Name | STONELEIGH |
| School District | Mill Creek |
| Elementary School | Ivy Creek |
| High School | Mill Creek |
| Listing VS Median (in STONELEIGH) | |
Price: $425,000 low | high Med: $332,450 sqft: 2,153 low | high Med: 2,102 $ / sqft: $197 low | high Med: $157 On site: 1 low | high Med: 10 | |
Market Activity 30519
Request a showing
Request a showing
Contact
Learn More About This Property

| State | GA |
|---|---|
| County | Gwinnett |
| City | Buford |
| Zip Code | 30519 |
| Area | Gwinnett |
| Community Name | STONELEIGH |
| School District | Mill Creek |
| Elementary School | Ivy Creek |
| High School | Mill Creek |
| Listing VS Median (in STONELEIGH) | |
Price: $425,000 low | high Med: $332,450 sqft: 2,153 low | high Med: 2,102 $ / sqft: $197 low | high Med: $157 On site: 1 low | high Med: 10 | |