

Description
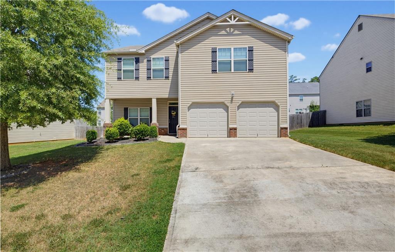
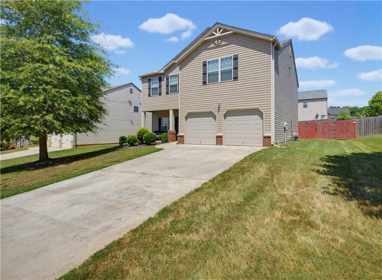
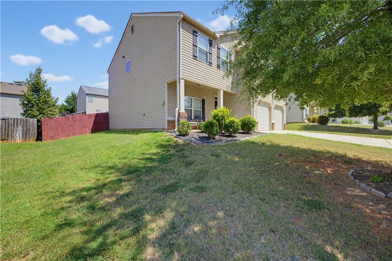
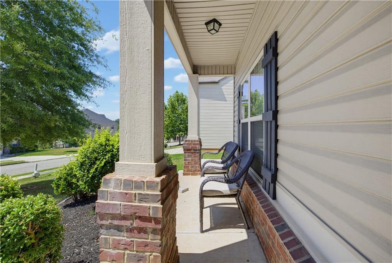
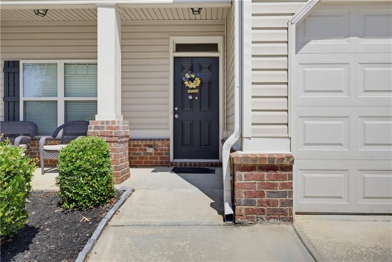
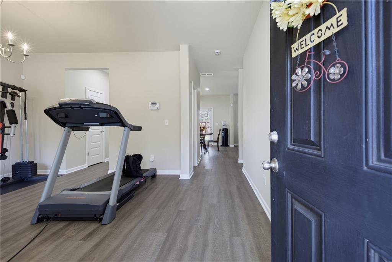
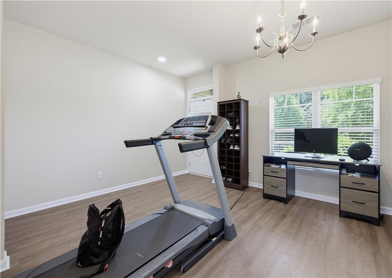
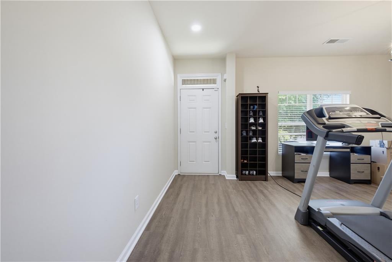
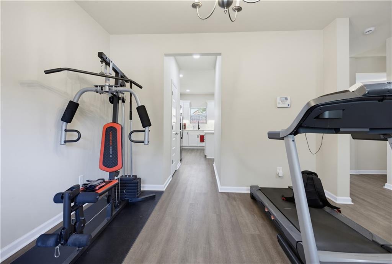
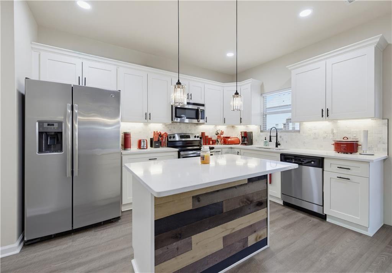
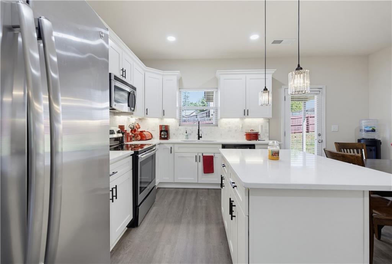
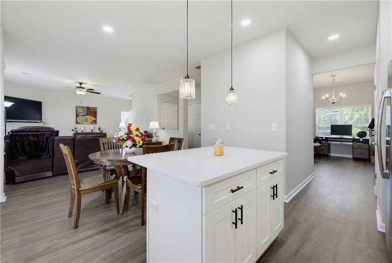
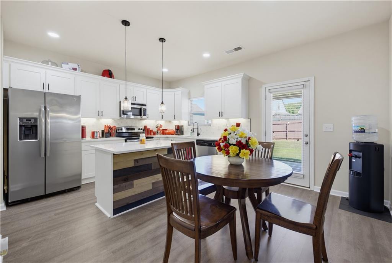
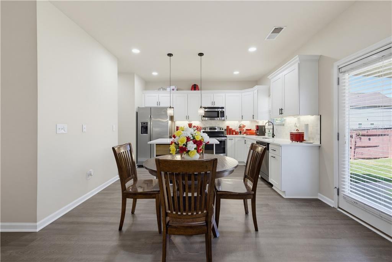
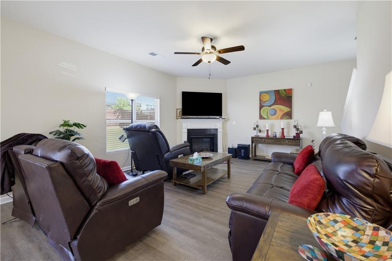
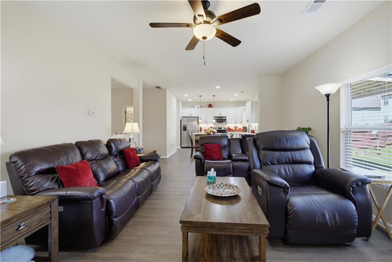
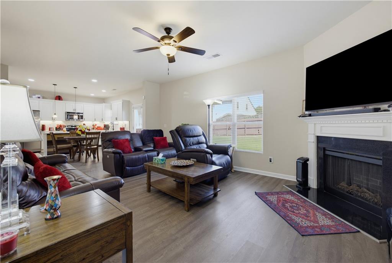
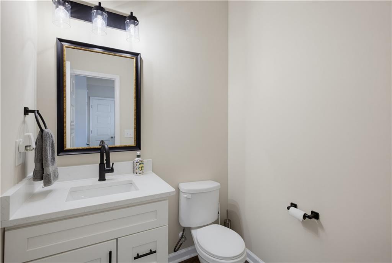
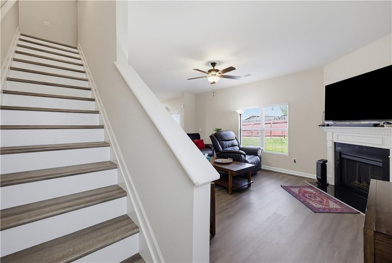
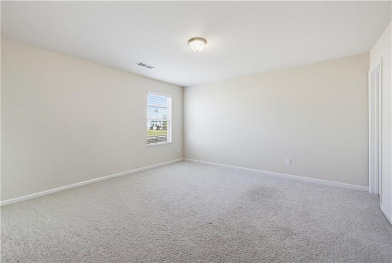
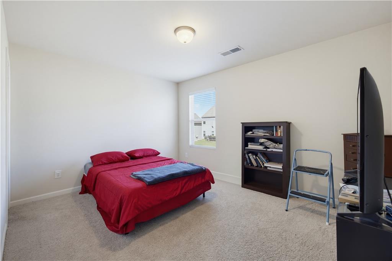
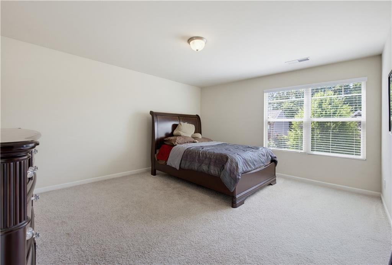
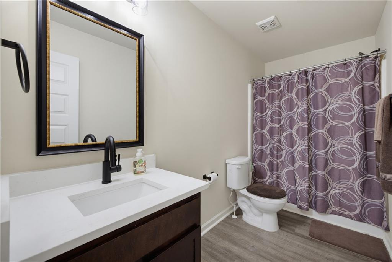
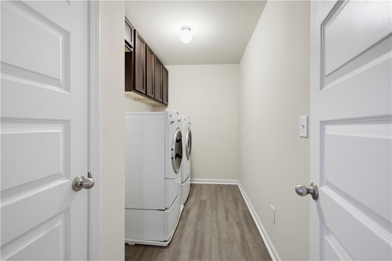
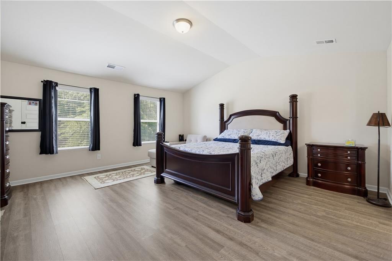
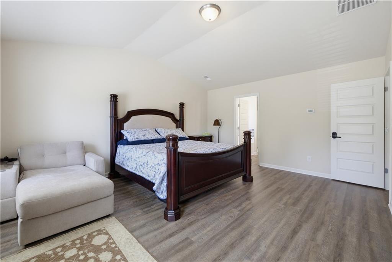
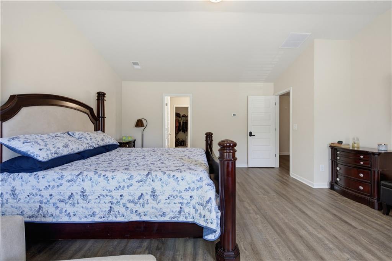
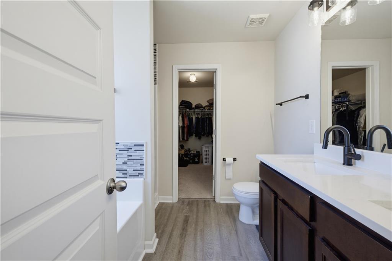
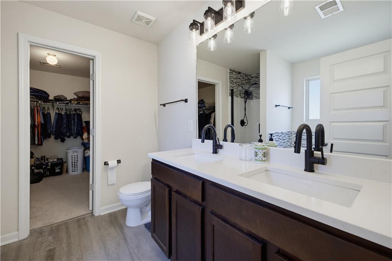
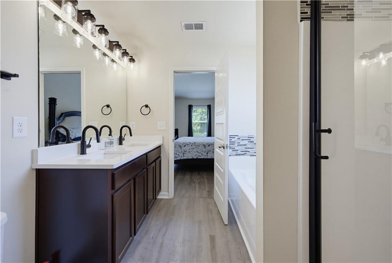
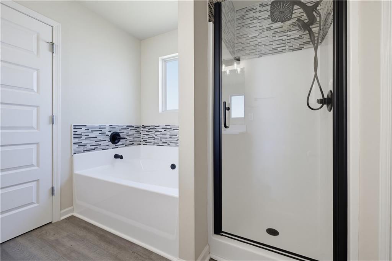
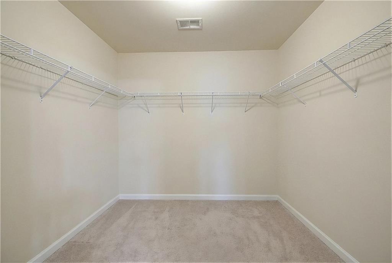
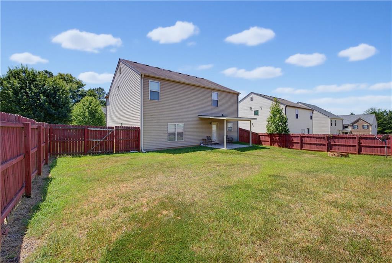
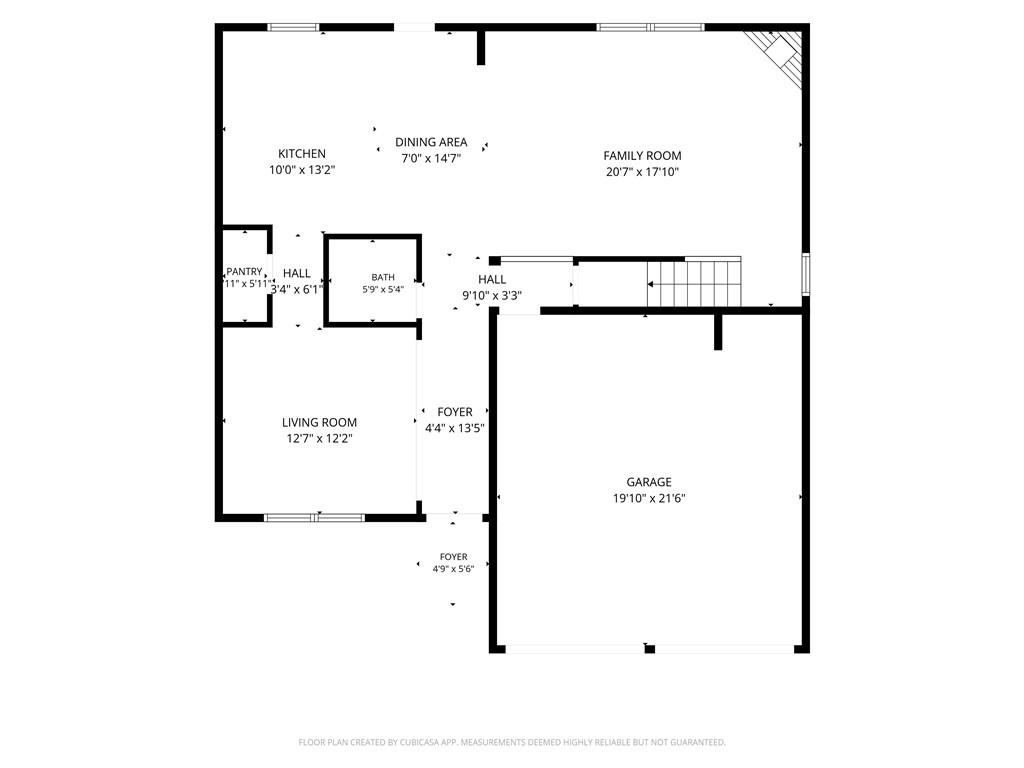
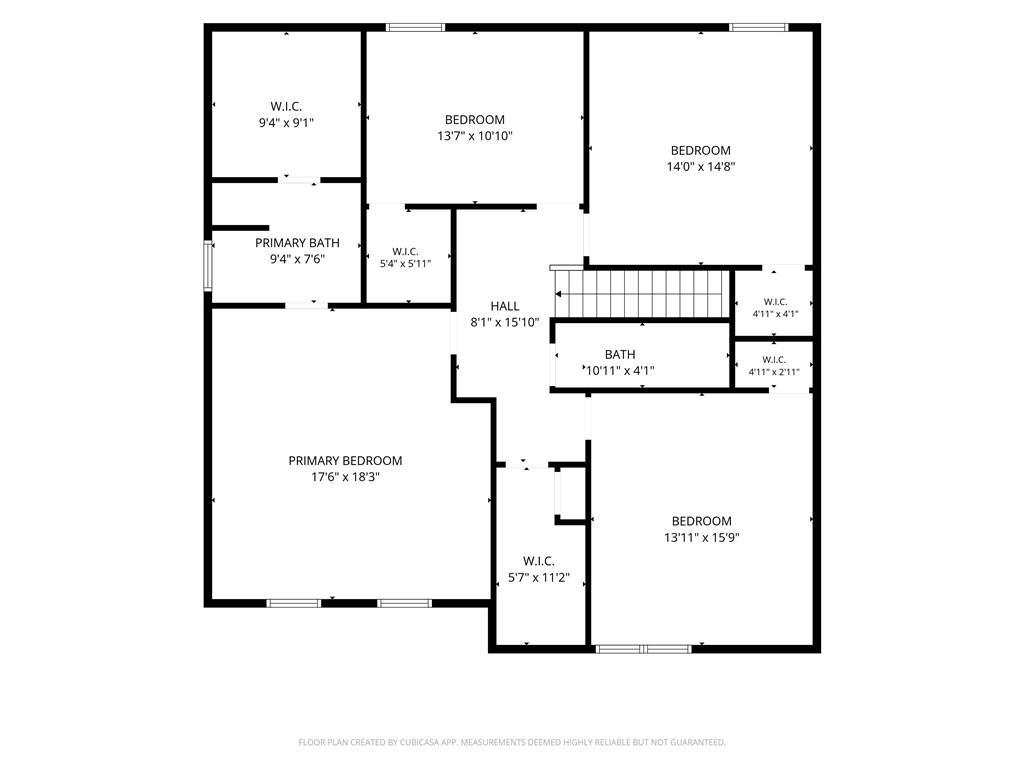
The Ultimate Entertainer's Home - Renovated, Refreshed, and Ready for You! Looking for a home designed for hosting and relaxation? This 4-bedroom, 2.5-bath gem is the one. The entertainer-focused layout highlights a stunning, fully remodeled kitchen that acts as the hub of the home. Featuring quartz countertops, soft-close white cabinets, custom undermount lighting, and a large island, the kitchen overlooks the family room to keep you connected with your guests. New premium vinyl flooring covers the entire main level and extends upstairs, providing a fresh, durable aesthetic. Upstairs, you'll find expansive secondary bedrooms and a laundry room with smart new storage solutions. Your sanctuary awaits in the owner's suite, which runs the full width of the house and features a vaulted ceiling and a bathroom updated with brand-new fixtures and hardware. This home has been meticulously cared for and upgraded throughout-come experience it in person and get ready to make this your new address!
Details
| MLS # | 7827941 |
|---|---|
| Listing Type | For Sale |
| Style | House |
| HOA Dues | $300 |
| Sub-Type | Resale |
| Status | Active |
| Year | 2015 |
| Days On Site | 55 |
| Listing Provided By | Keller Williams Rlty Consultants | Tara Tillman |
Features
| Bed(s) | 4 |
|---|---|
| Bath(s) | 3 Total |
| SQ Feet | 2,276 |
| Garage | 2 |
| Story(s) | 2 |
| Acreage | 0.18 |
| Water Front | Yes |
| Property View | Other |
Interior
| Appliances | Dishwasher, Microwave, Refrigerator |
|---|---|
| Interior Features | Double Vanity, High Speed Internet, Vaulted Ceiling(s), Walk-In Closet(s) |
| Cooling | Ceiling Fan(s), Central Air, Dual |
| Heating | Electric |
| Fireplaces Total | 1 |
| Fireplace Features | Family Room, Masonry |
| Window Features | Double Pane Windows, Window Treatments |
| Room Kitchen Features | Eat-in Kitchen, Kitchen Island, Pantry, Solid Surface Counters |
| Room Dining Room Features | Separate Dining Room |
| Laundry Features | Laundry Room, Upper Level |
Exterior
| Accessibility Features | None |
|---|---|
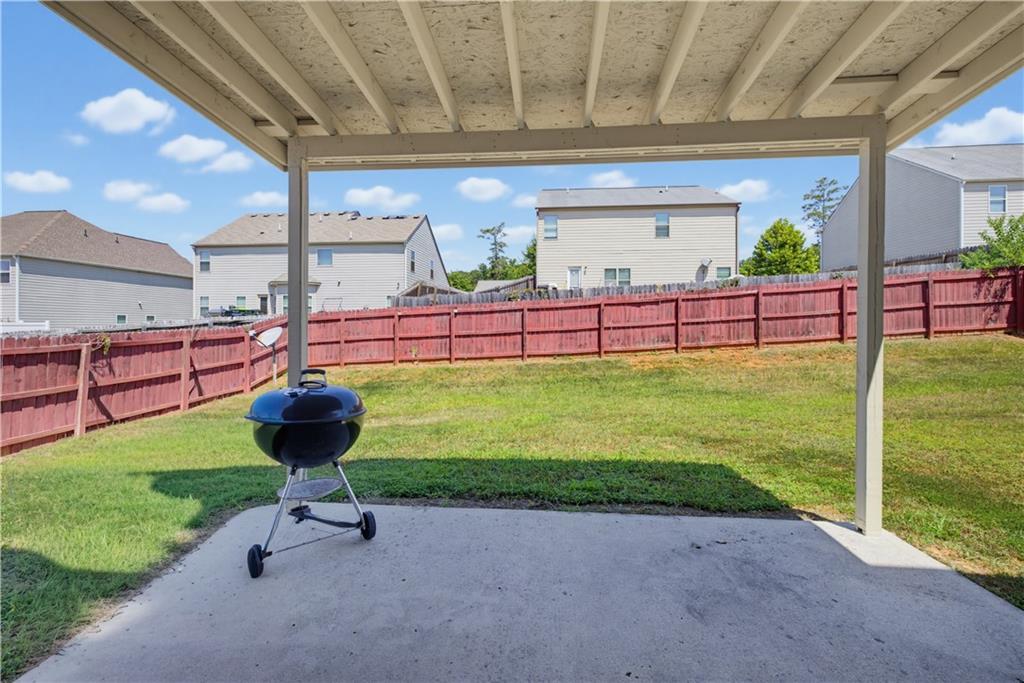
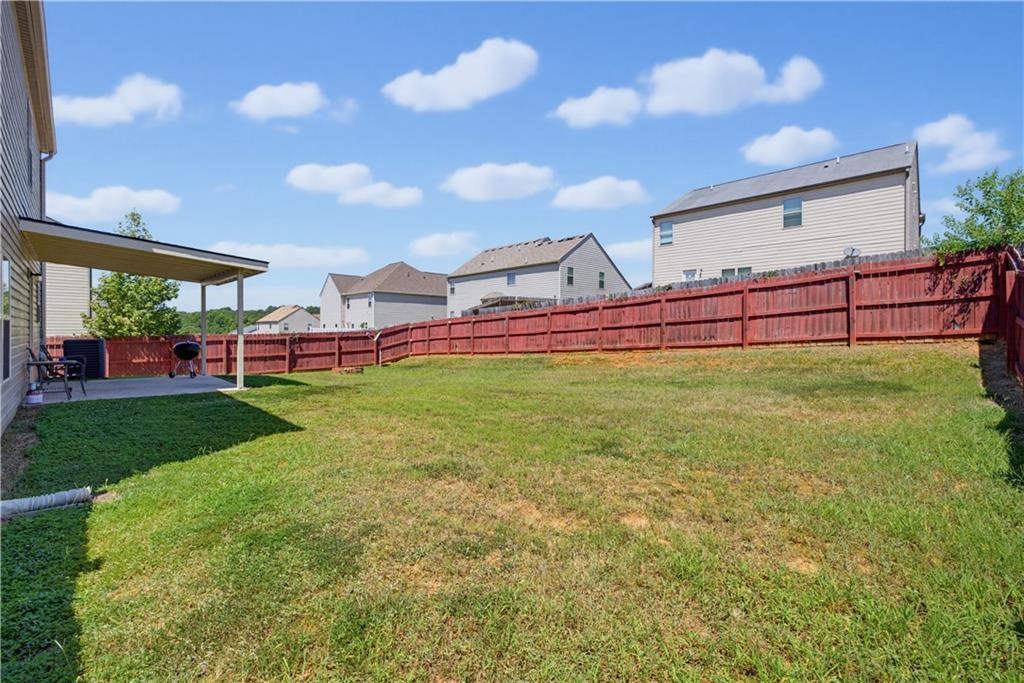
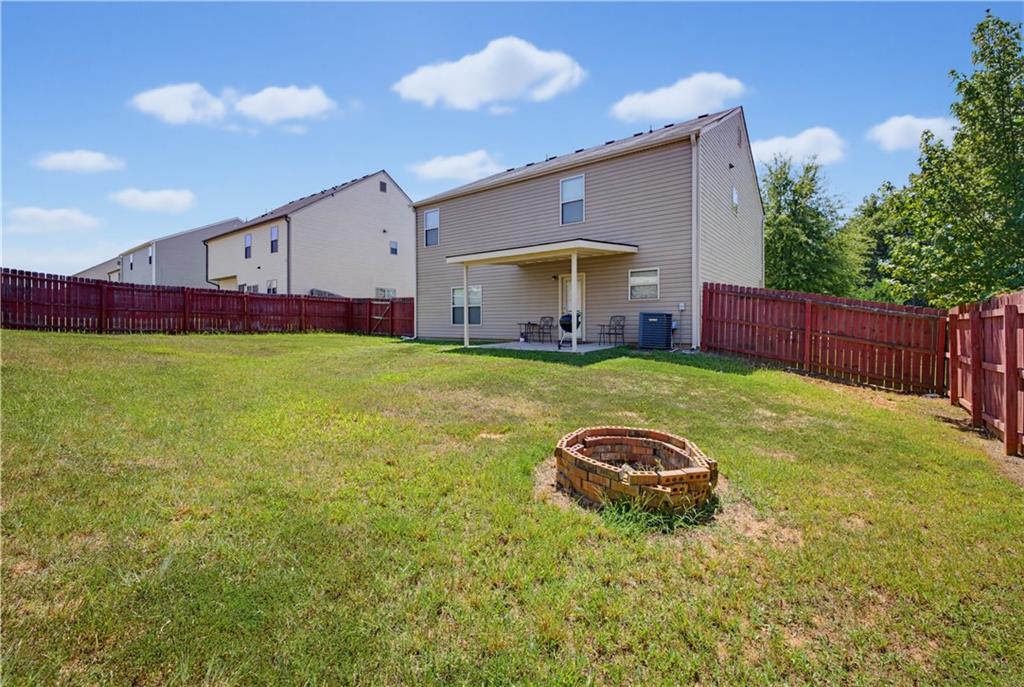
| Exterior Features | Private Yard |
| Lot Features | Level, Private |
| Construction Materials | Brick, Cement Siding, Concrete |
| Roof | Composition |
| Fencing | Back Yard, Wood |
| Foundation Details | Slab |
| Waterfront Features | None |
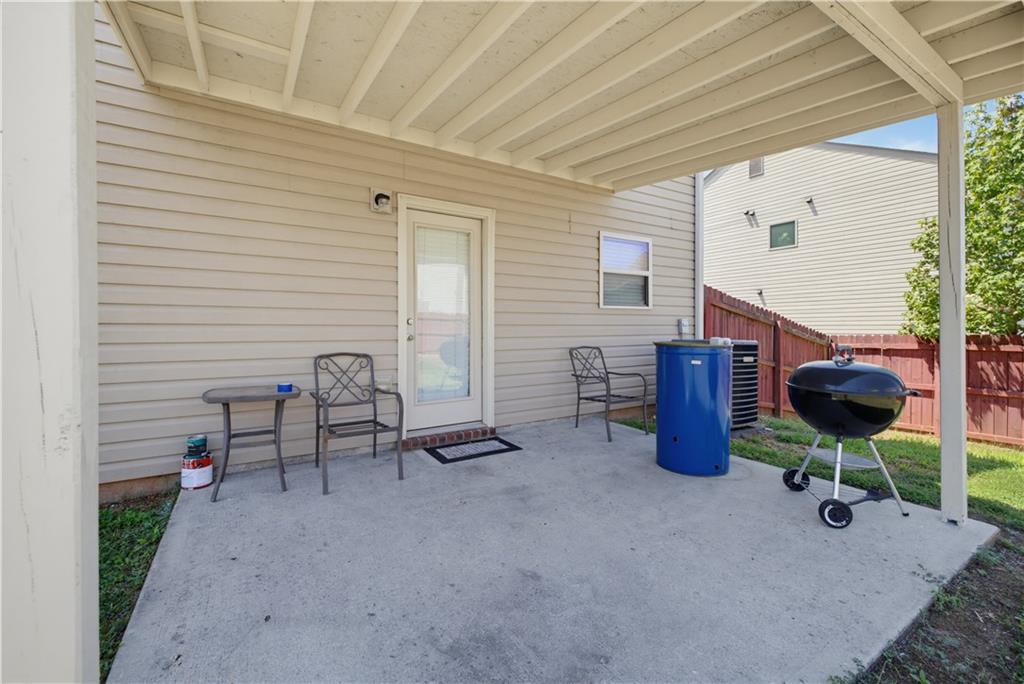
| Patio And Porch Features | Patio |
| Security Features | Carbon Monoxide Detector(s), Fire Alarm, Smoke Detector(s) |
Parking
| Garage Spaces | 2 |
|---|---|
| Parking Features | Attached, Garage, Garage Door Opener |
Utilities
| Utilities | Cable Available, Electricity Available, Phone Available, Underground Utilities |
|---|---|
| Sewer | Public Sewer |
| Electric | 220 Volts |
Taxes
| Tax Annual Amount | 4490 |
|---|---|
| Tax Block | D |
| Tax Legal Description | Northbridge Estates Plat Book/Page 37/21 |
| Tax Lot | 375 |
| Tax Parcel Letter | 05-0078A-00D-001 |
| Tax Year | 2024 |
Location
| Community Features | Homeowners Assoc, Playground, Pool, Sidewalks, Street Lights, Tennis Court(s) |
|---|
Area Information
| State | GA |
|---|---|
| County | Clayton GA |
| City | Hampton |
| Zip Code | 30228 |
| Area | Clayton GA |
| Community Name | Northbridge Estates |
| School District | Lovejoy |
| Elementary School | Rivers Edge |
| High School | Lovejoy |
| Listing VS Median (in Northbridge Estates) | |
Price: $320,000 low | high Med: $161,144 sqft: 2,276 low | high Med: 2,507 $ / sqft: $141 low | high Med: $71 On site: 55 low | high Med: 31 | |
Market Activity 30228
Request a showing
Request a showing
 Listings identified with the FMLS IDX logo come from FMLS and are held by brokerage firms other than the owner of this website. The listing brokerage is identified in any listing details. Information is deemed reliable but is not guaranteed. If you believe any FMLS listing contains material that infringes your copyrighted work please click here to review our DMCA policy and learn how to submit a takedown request. © 2022 First Multiple Listing Service, Inc.
Contact
Learn More About This Property

| State | GA |
|---|---|
| County | Clayton GA |
| City | Hampton |
| Zip Code | 30228 |
| Area | Clayton GA |
| Community Name | Northbridge Estates |
| School District | Lovejoy |
| Elementary School | Rivers Edge |
| High School | Lovejoy |
| Listing VS Median (in Northbridge Estates) | |
Price: $320,000 low | high Med: $161,144 sqft: 2,276 low | high Med: 2,507 $ / sqft: $141 low | high Med: $71 On site: 55 low | high Med: 31 | |
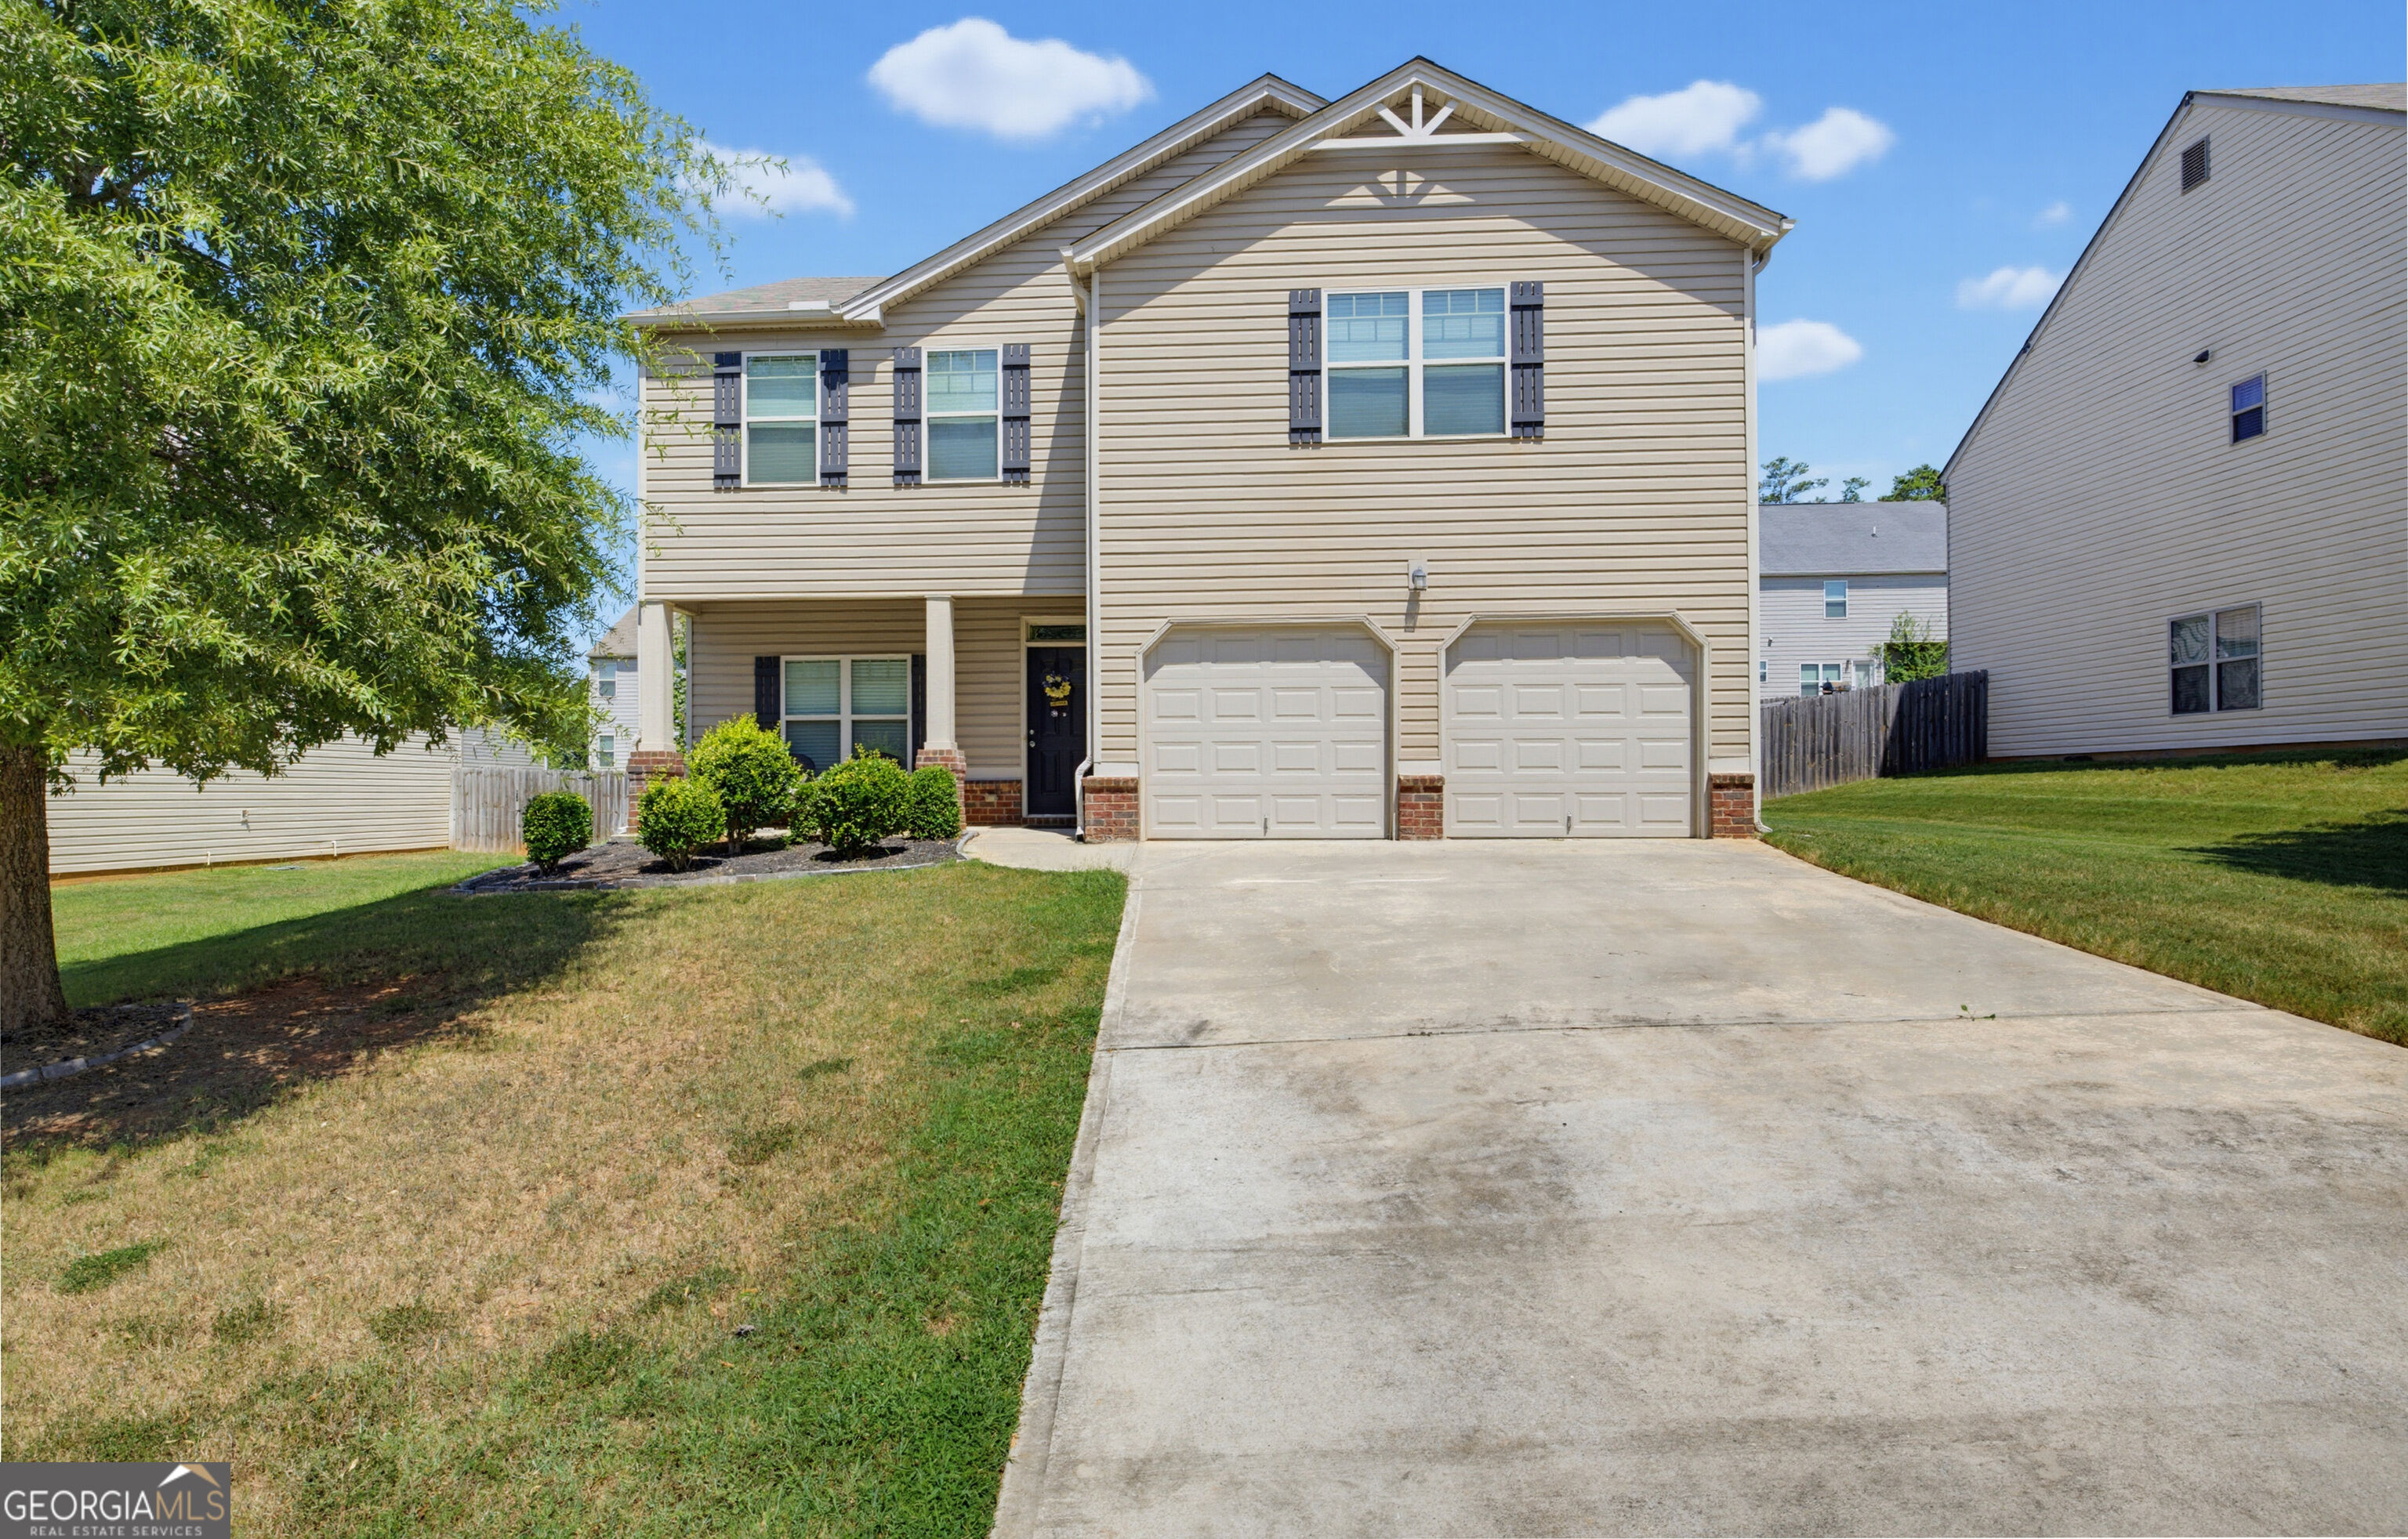 | $320,000346 Lamont LaneHampton, GA 30228 |