
Description
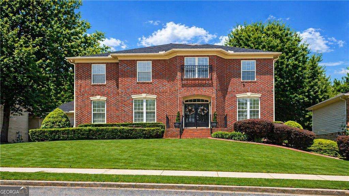
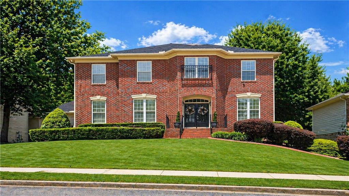
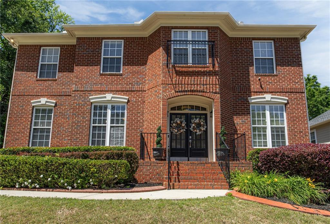
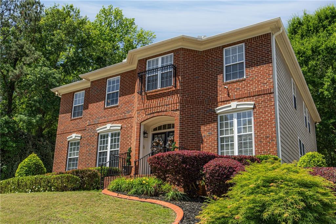
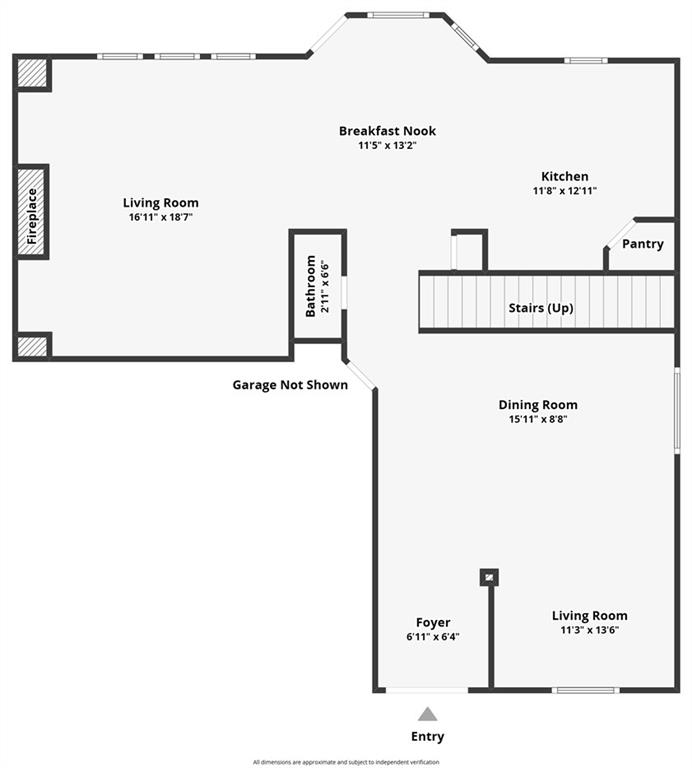
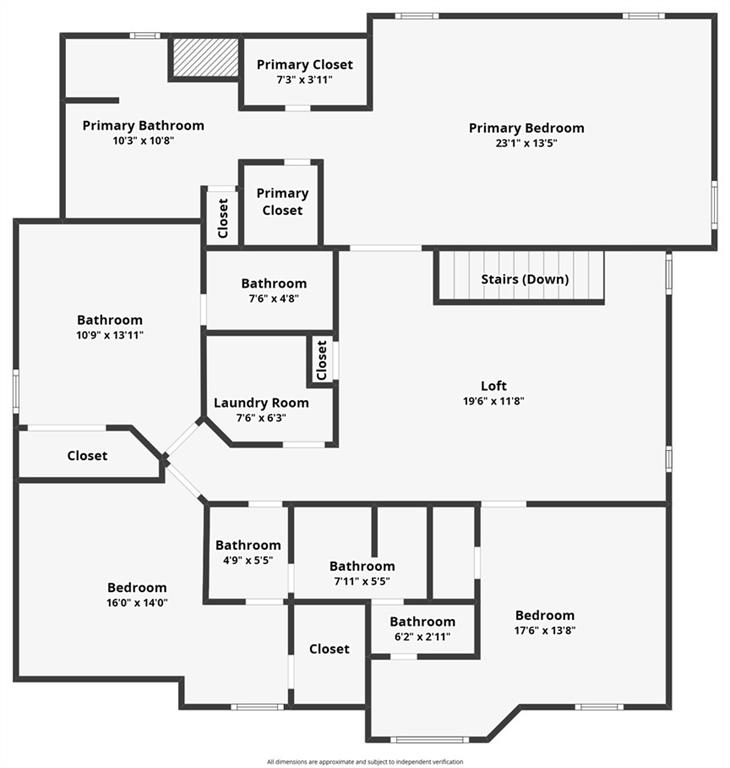
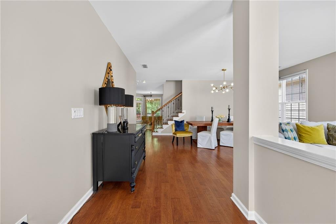
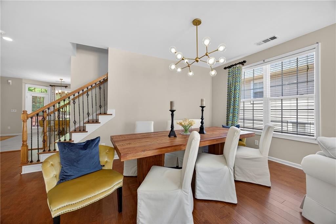
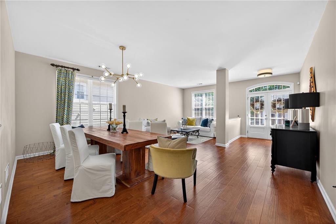
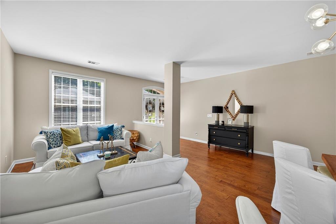
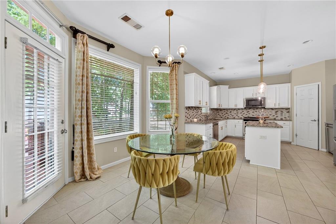
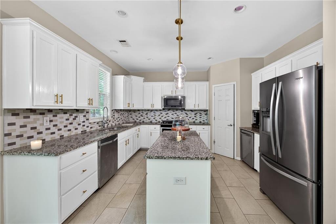
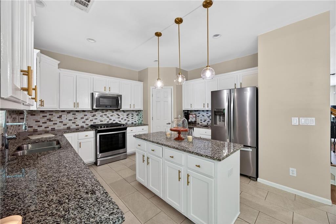
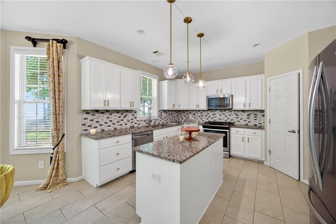
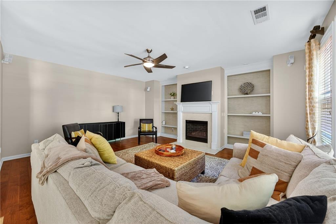
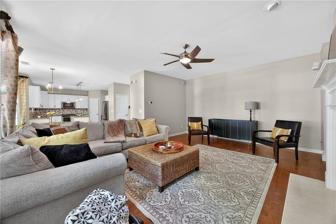
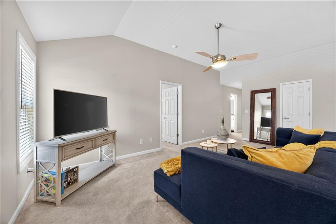
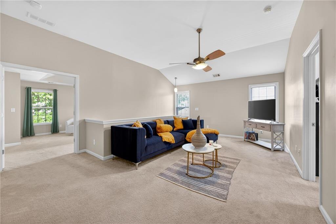
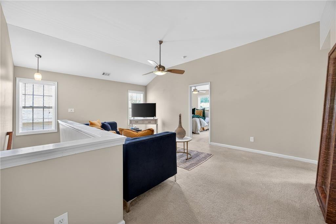
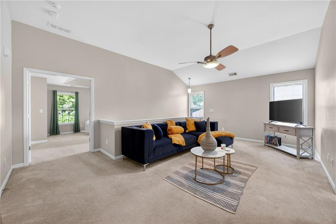
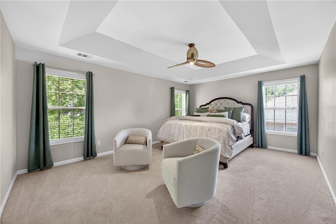
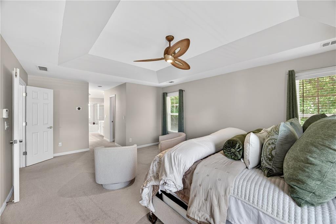
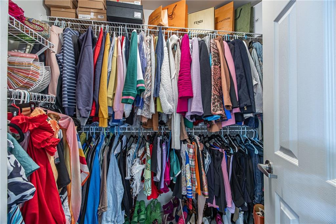
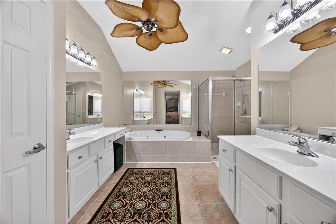
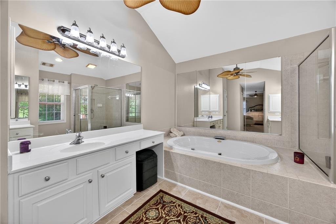
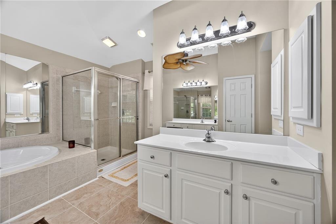
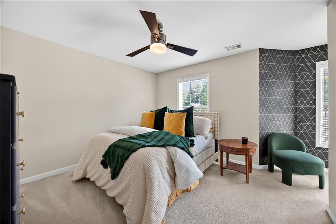
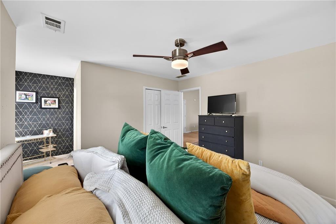
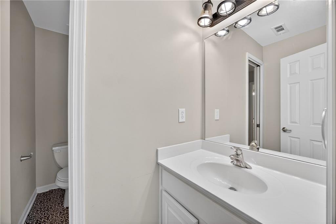
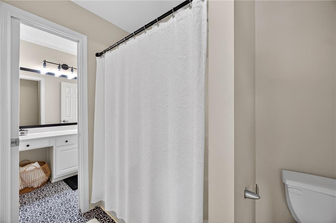
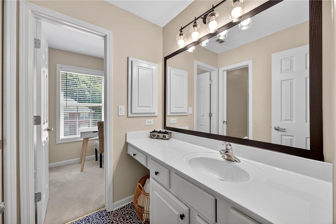
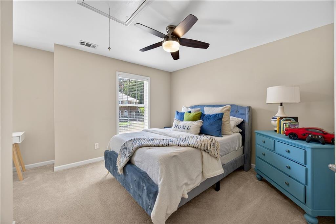
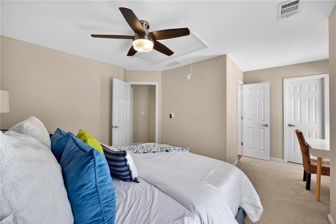
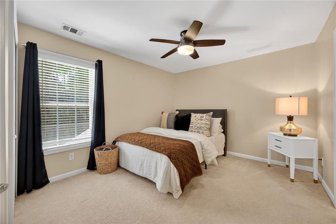
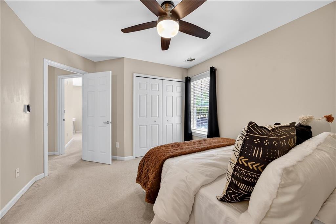
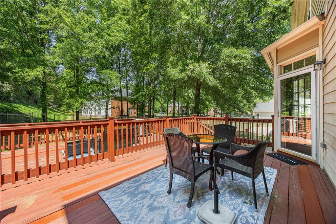
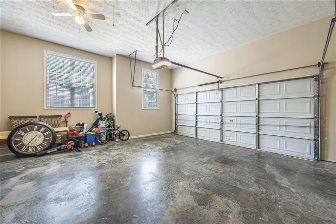
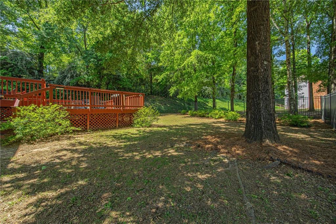
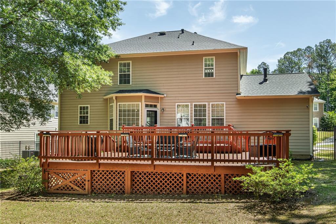
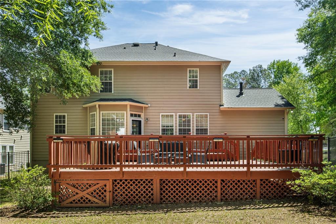
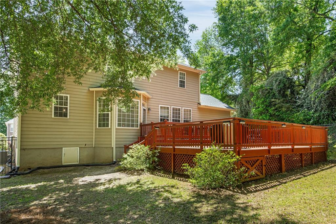
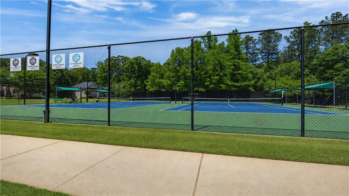
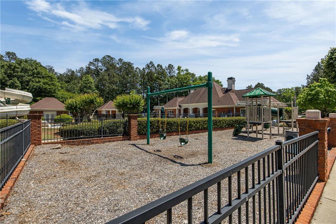
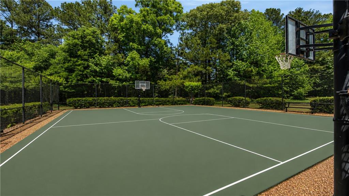
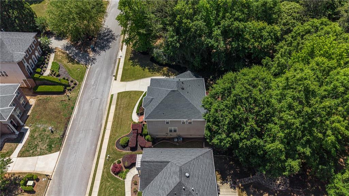
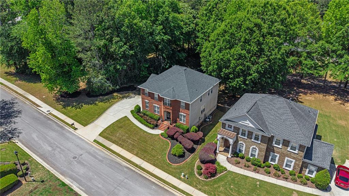
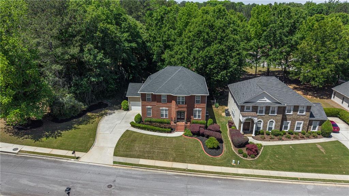
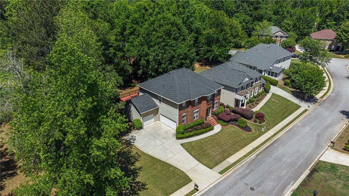
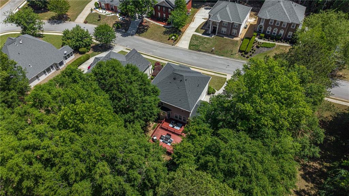
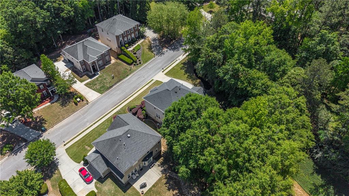
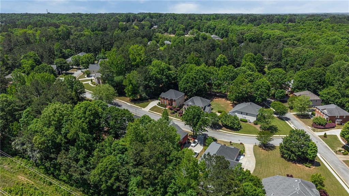
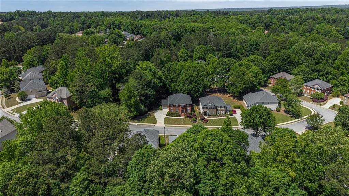
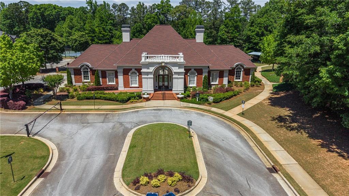
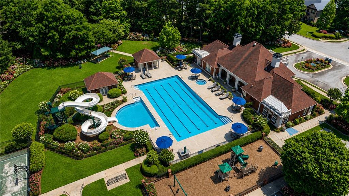
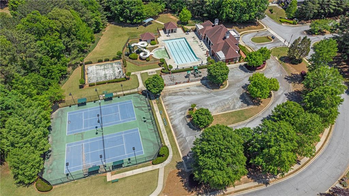
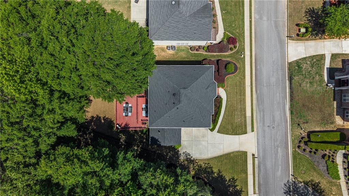
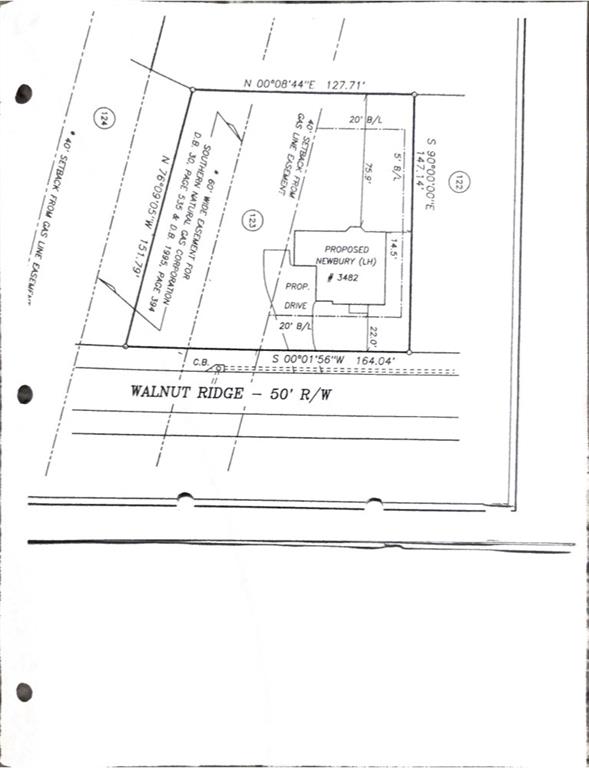
*** $10k closing cost incentive for an offer received on or before September 30th, 2026.*** Positioned on a beautifully wooded half-acre lot offering privacy and future potential, this stately brick-front home creates an immediate sense of arrival with its peaceful setting, mature tree cover, manicured curb appeal, and iron-fenced backyard. The expansive homesite offers rare flexibility, with room to envision a future guest suite, resort-style pool, outdoor living area, or additional lifestyle amenities. Inside, the main level is designed for open, comfortable living with hardwood floors throughout, generous natural light, and a seamless flow between the living and dining areas. The all-white kitchen feels fresh and timeless, featuring tile flooring, a deep walk-in pantry, and a sink perfectly positioned to overlook the scenic backyard, allowing the beauty of the lot to remain part of everyday living. Upstairs, the home continues to offer thoughtful spaces for both retreat and entertainment. A spacious vaulted loft creates a second living area ideal for a media room, lounge, playroom, or private gathering space. The owner's suite offers impressive scale with dual closets and a spa-inspired bath featuring vaulted ceilings, dual vanities, a framed glass shower, and a six-foot jacuzzi tub. Each secondary bedroom includes spacious closets, providing comfort and function for family or guests. Additional highlights include a three-car garage and a tranquil community setting with amenities that include a clubhouse, pool, and tennis courts. Ideally located with convenient access to Hartsfield-Jackson Atlanta International Airport, Six West, and within approximately 30 minutes of Centennial Yards, Atlanta's $5 billion redevelopment of the entertainment district, this home offers the rare combination of space, privacy, amenities, and access to some of Atlanta's most exciting future growth.
Details
| MLS # | 7828481 |
|---|---|
| Listing Type | For Sale |
| Style | House |
| HOA Dues | $407 |
| Sub-Type | Resale |
| Status | Active |
| Year | 2002 |
| Days On Site | 58 |
| Listing Provided By | Compass | Avion Abreu |
Features
| Bed(s) | 4 |
|---|---|
| Bath(s) | 4 Total |
| SQ Feet | 2,914 |
| Garage | 3 |
| Story(s) | 2 |
| Acreage | 0.49 |
| Water Front | Yes |
| Property View | Other |
Interior
| Appliances | Dishwasher, Disposal, Gas Range, Microwave, Trash Compactor, Other |
|---|---|
| Interior Features | Bookcases, Double Vanity, Entrance Foyer, High Ceilings 9 ft Main, High Speed Internet, Tray Ceiling(s), Walk-In Closet(s) |
| Cooling | Ceiling Fan(s), Central Air |
| Heating | Central |
| Fireplaces Total | 1 |
| Fireplace Features | Family Room |
| Window Features | None |
| Room Kitchen Features | Breakfast Room, Cabinets Stain, Eat-in Kitchen, Kitchen Island, Stone Counters, View to Family Room |
| Room Dining Room Features | Separate Dining Room |
| Laundry Features | Laundry Room, Upper Level |
Exterior
| Accessibility Features | None |
|---|---|
| Exterior Features | Private Entrance, Private Yard |
| Lot Features | Back Yard, Front Yard, Landscaped |
| Construction Materials | Brick, Brick 3 Sides, Other |
| Roof | Composition |
| Fencing | Back Yard |
| Foundation Details | Slab |
| Waterfront Features | None |
| Patio And Porch Features | Deck |
| Security Features | Security System Owned |
Parking
| Garage Spaces | 3 |
|---|---|
| Parking Features | Garage, Kitchen Level, Level Driveway |
| Open Parking Yes / No | Yes |
Utilities
| Utilities | Cable Available, Electricity Available, Natural Gas Available, Sewer Available, Underground Utilities, Water Available |
|---|---|
| Sewer | Public Sewer |
| Electric | 110 Volts |
Taxes
| Tax Annual Amount | 3394 |
|---|---|
| Tax Legal Description | L123 REGENCY OKS #1A1 & 1A2 |
| Tax Lot | 123 |
| Tax Parcel Letter | 14F-0126-LL-081-5 |
| Tax Year | 2025 |
Location
| Community Features | Fitness Center, Homeowners Assoc, Pool, Sidewalks, Tennis Court(s) |
|---|
Area Information
| State | GA |
|---|---|
| County | Fulton GA |
| City | Atlanta |
| Zip Code | 30349 |
| Area | Fulton GA |
| Community Name | Regency Oaks |
| School District | Westlake |
| Elementary School | Stonewall Tell |
| High School | Westlake |
| Listing VS Median (in Regency Oaks) | |
Price: $450,000 low | high Med: $505,000 sqft: 2,914 low | high Med: 3,315 $ / sqft: $154 low | high Med: $153 On site: 58 low | high Med: 90.5 | |
Market Activity 30349
Request a showing
Request a showing
 Listings identified with the FMLS IDX logo come from FMLS and are held by brokerage firms other than the owner of this website. The listing brokerage is identified in any listing details. Information is deemed reliable but is not guaranteed. If you believe any FMLS listing contains material that infringes your copyrighted work please click here to review our DMCA policy and learn how to submit a takedown request. © 2022 First Multiple Listing Service, Inc.
Contact
Learn More About This Property

| State | GA |
|---|---|
| County | Fulton GA |
| City | Atlanta |
| Zip Code | 30349 |
| Area | Fulton GA |
| Community Name | Regency Oaks |
| School District | Westlake |
| Elementary School | Stonewall Tell |
| High School | Westlake |
| Listing VS Median (in Regency Oaks) | |
Price: $450,000 low | high Med: $505,000 sqft: 2,914 low | high Med: 3,315 $ / sqft: $154 low | high Med: $153 On site: 58 low | high Med: 90.5 | |