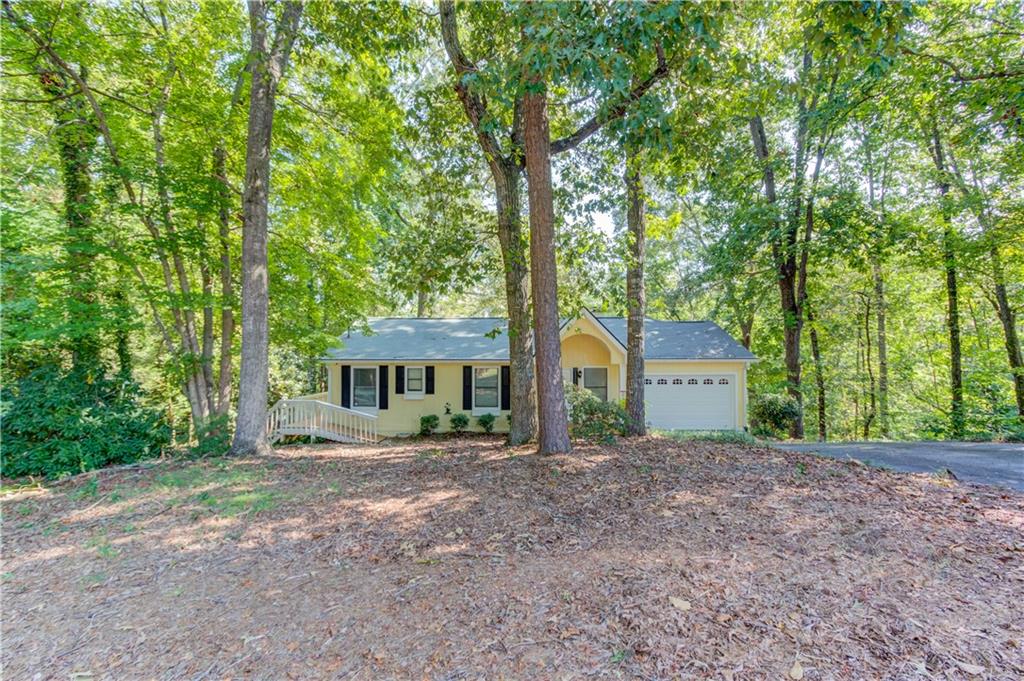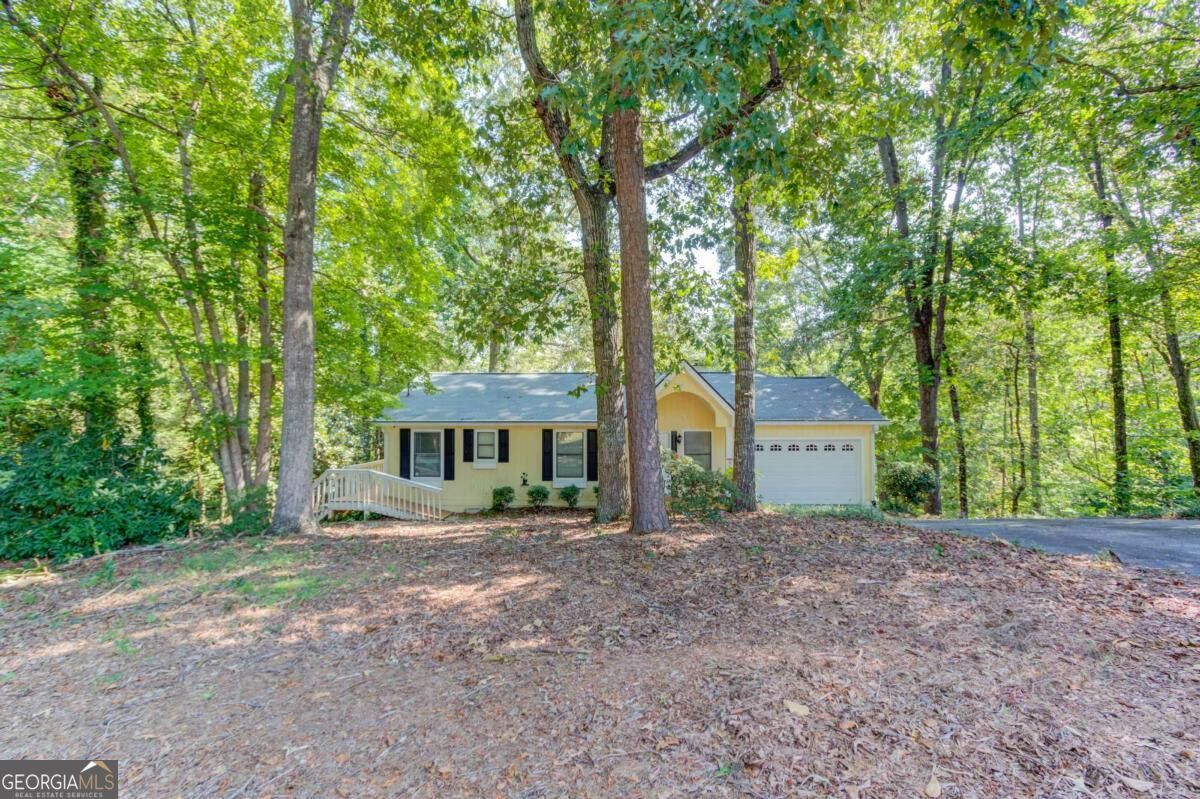
3629 Lakeview Drive,Gainesville, GA 30501
Gainesville, GA 30501
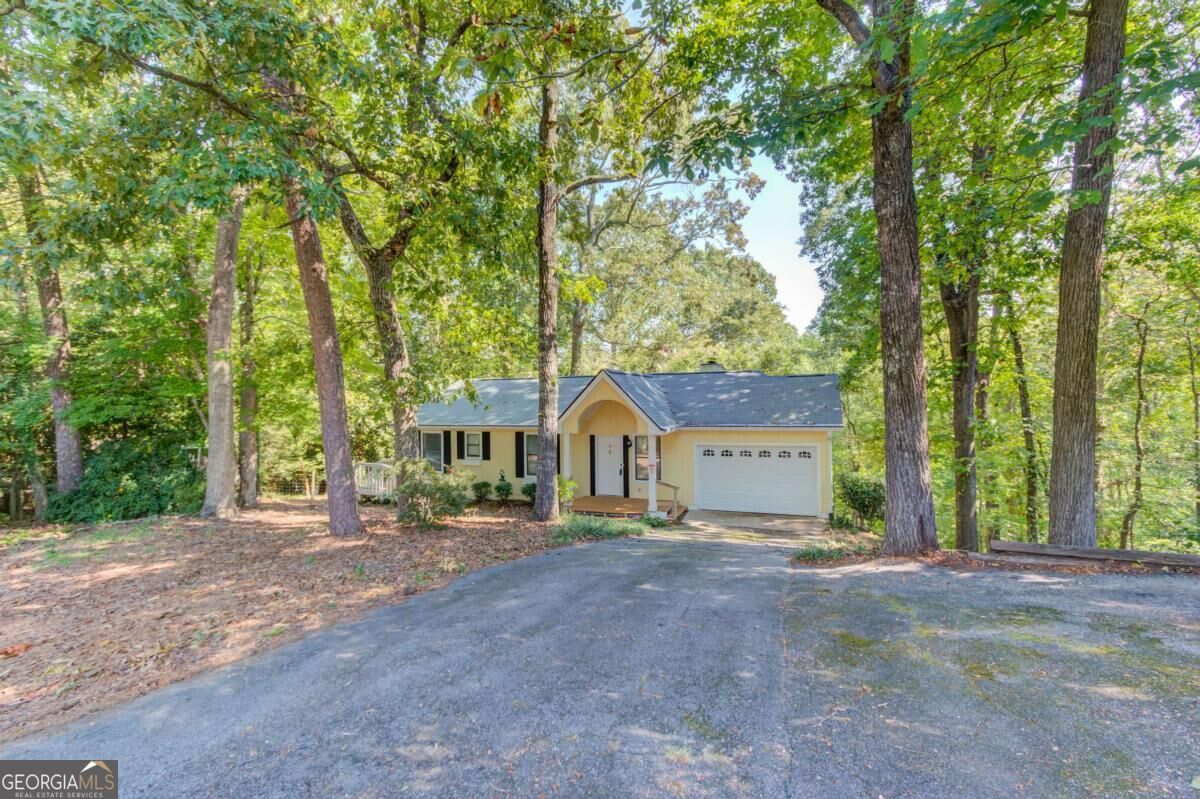
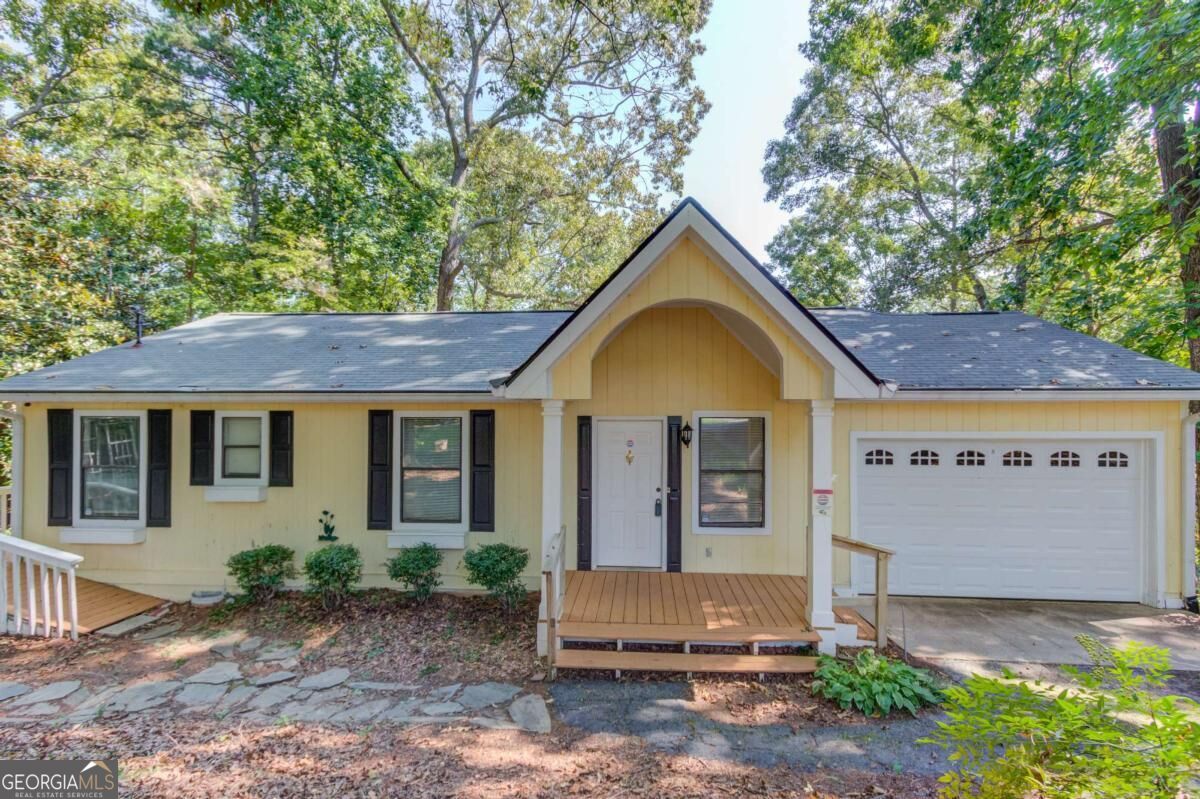

Description
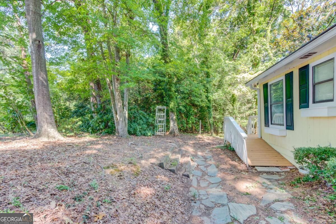
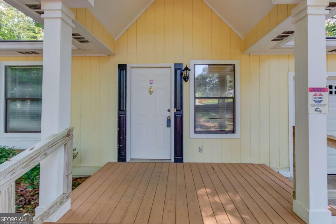
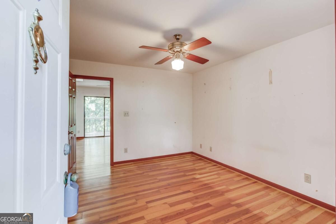
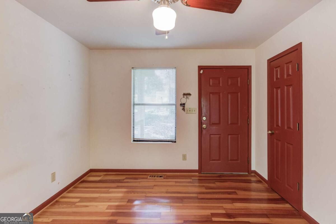
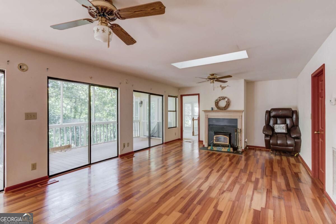
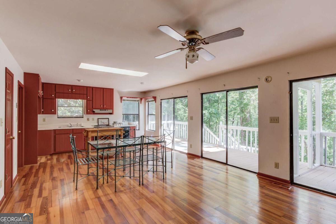
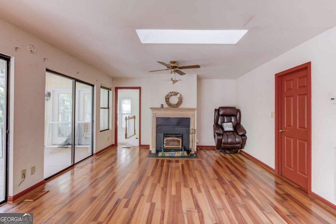
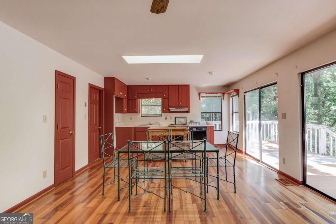
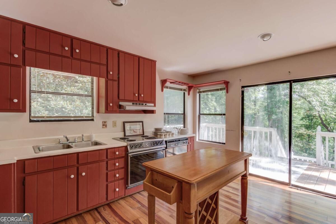
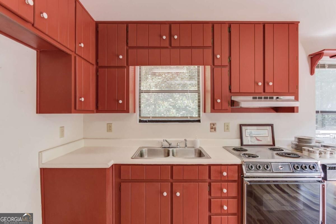
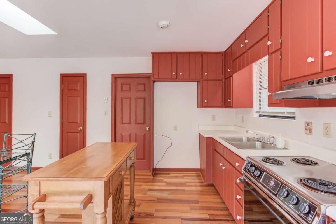
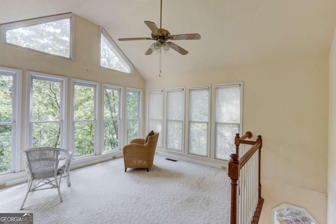
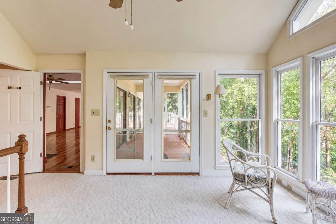
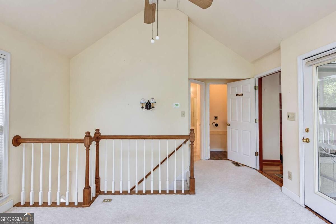
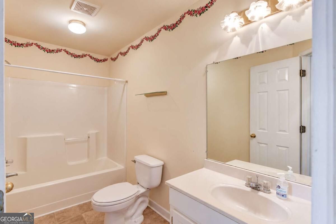
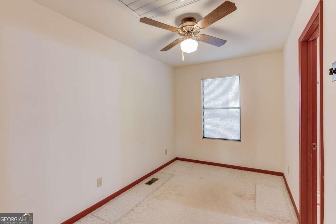
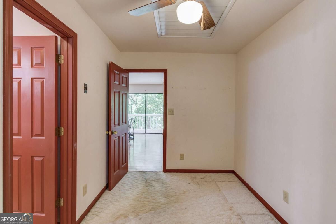
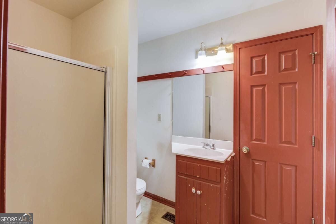
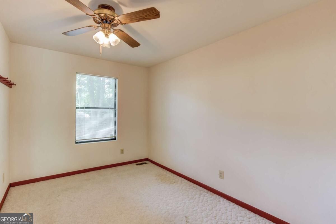
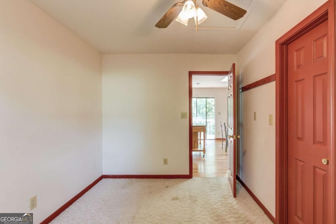
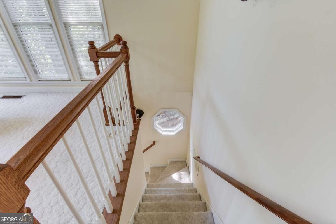
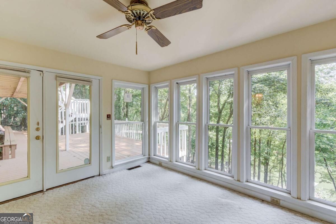
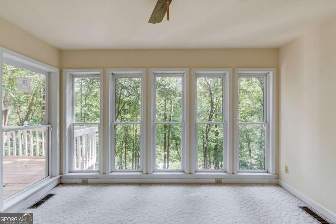
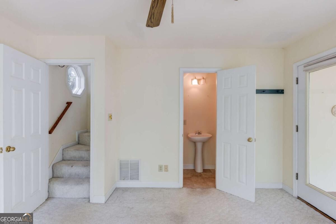
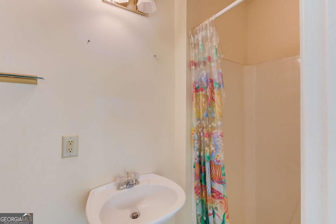
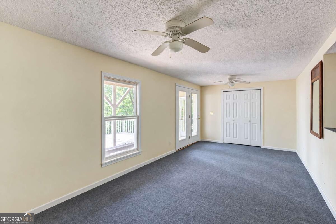
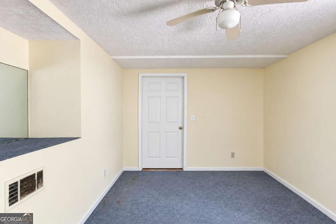
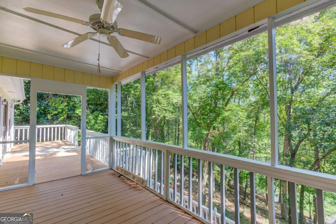
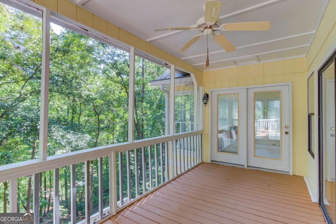
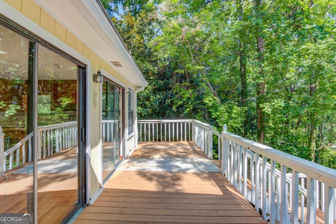
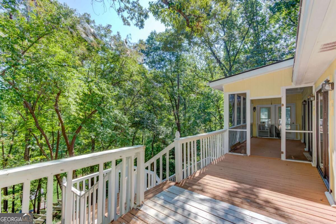
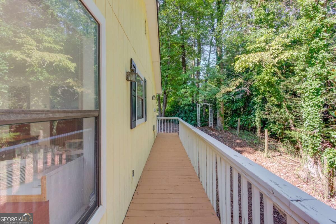
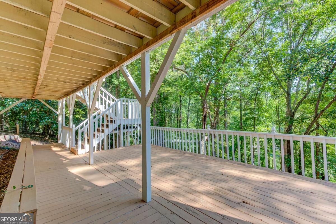
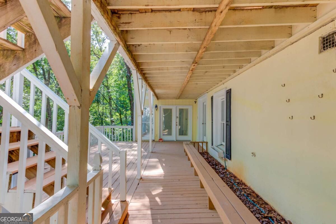
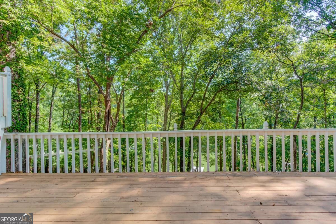
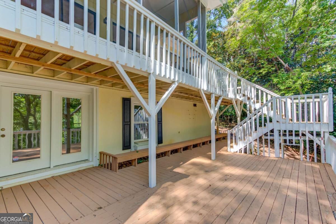
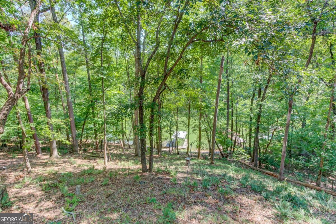
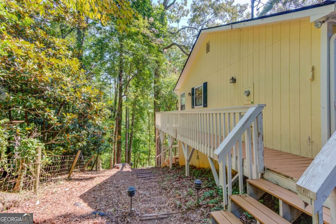
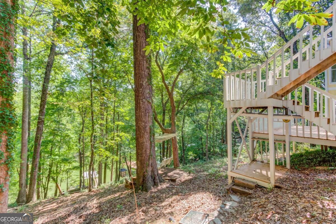
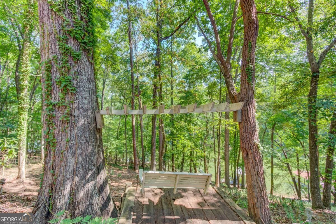
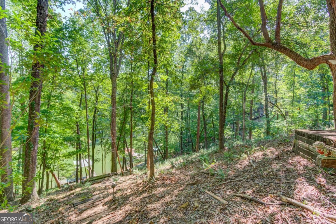
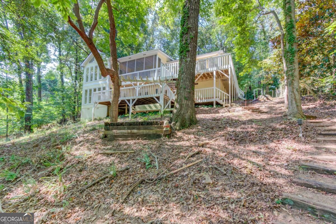
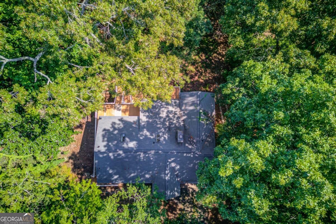
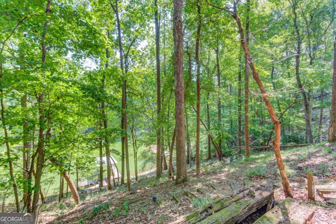
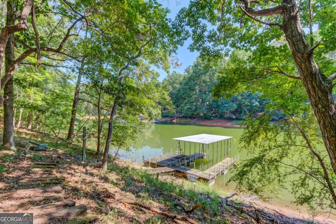
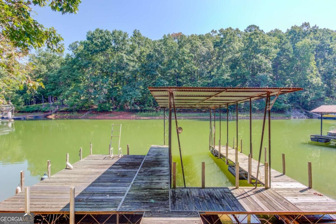
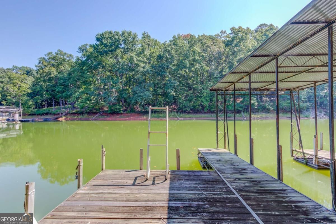
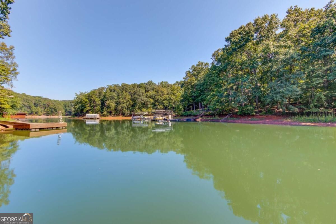
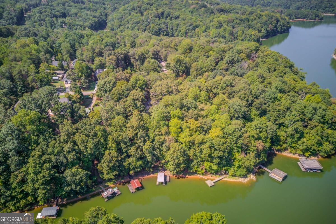
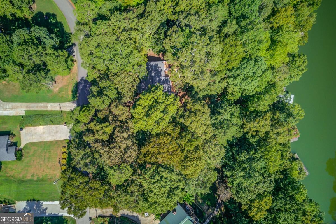
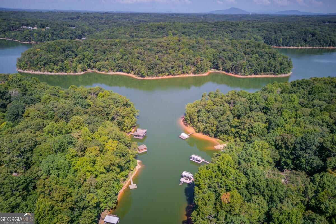
Tucked back on a wooded, private lot at 3629 Lakeview Dr, this 1,700-square-foot, 3-bedroom, 3-full-bath home (built 1986) delivers what's hardest to find on Lake Lanier: deep, drought-proof water and a covered single-slip dock with swim platform, reached by a grandfathered golf cart path - a feature increasingly rare under today's Corps of Engineers regulations. Inside, the wide open living room centers on a cozy fireplace and opens through a full wall of lake view sliding glass doors to the deck, with wood floors flowing through the main living space. Out back, an expansive two-level deck gives you both open-air and screened-in options for entertaining or relaxing above the trees. The vaulted primary suite is a standout, wrapped in windows that fill the room with natural light and lakefront views. The partially finished daylight basement adds even more room to grow - a rec room, guest suite, or bunk room, your call. The kitchen and interior finishes are ready for your personal touch, offering an easy opportunity to add instant equity in a setting that's genuinely hard to replace. Rounding out the home is a one-car garage and a setting so private and wooded you'll forget the lake is just steps away, along with a newer HVAC system and roof! You could even make this a 5 bedroom house with a little bit of work! To cap it all off, the HOA owns a private boat ramp right down the street, allowing residents a quick and convenient way to put their watercraft in and out of the lake! Deep water, a coveted dock, private ramp, and true Lanier access - bring your vision and make this one yours.
Details
| MLS # | 10841054 |
|---|---|
| Listing Type | For Sale |
| Style | House |
| HOA Dues | $550 |
| Sub-Type | Resale |
| Status | Active |
| Year | 1986 |
| Days On Site | 61 |
| Listing Provided By | Keller Williams Realty Atl. Partners | Brent Messerschmidt |
Features
| Bed(s) | 3 |
|---|---|
| Bath(s) | 4 Total |
| SQ Feet | 1,700 |
| Basement | Y |
| Story(s) | 2 |
| Acreage | 0.30 |
| Water Front | Yes |
| Property View | Yes |
Interior
| Appliances | Dishwasher |
|---|---|
| Interior Features | Master On Main Level, Other, Rear Stairs |
| Cooling | Central Air |
| Cooling Yes / No | Yes |
| Heating | Central |
| Heating Yes / No | Yes |
| Fireplace Yes / No | Yes |
| Fireplaces Total | 1 |
| Fireplace Features | Family Room |
| Room Kitchen Features | Breakfast Area |
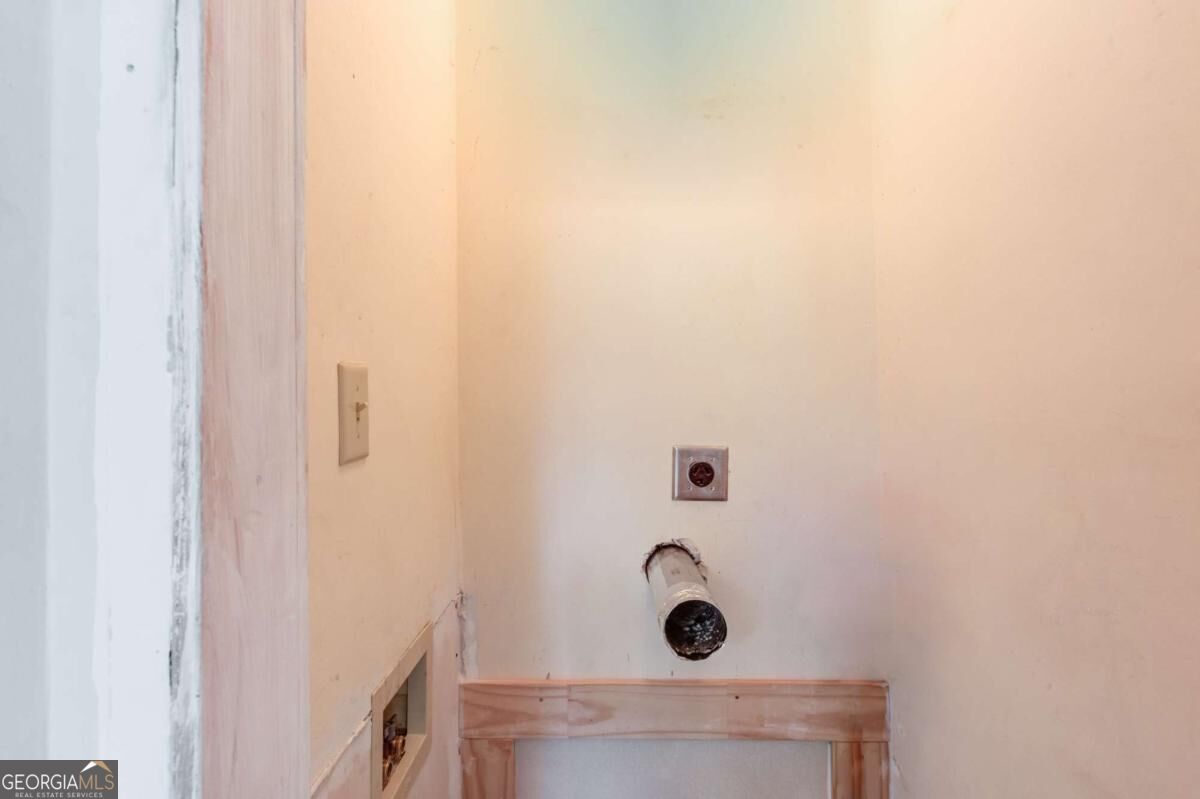
| Laundry Features | Laundry Closet |
Exterior
| Lot Features | Sloped |
|---|---|
| Construction Materials | Other |
| Roof | Composition |
| Foundation Details | Block |
| Patio And Porch Features | Deck |
| Security Features | Security System |
Parking
| Attached Garage Yes / No | No |
|---|---|
| Garage Yes / No | Yes |
| Parking Features | Garage |
Utilities
| Utilities | Cable Available, Electricity Available, Phone Available |
|---|---|
| Sewer | Septic Tank |
| Electric | 220 Volts |
Taxes
| Tax Annual Amount | 1389 |
|---|---|
| Tax Year | 2025 |
Location
| Community Features | Lake |
|---|
Area Information
| State | GA |
|---|---|
| County | Hall |
| City | Gainesville |
| Zip Code | 30501 |
| Area | Hall |
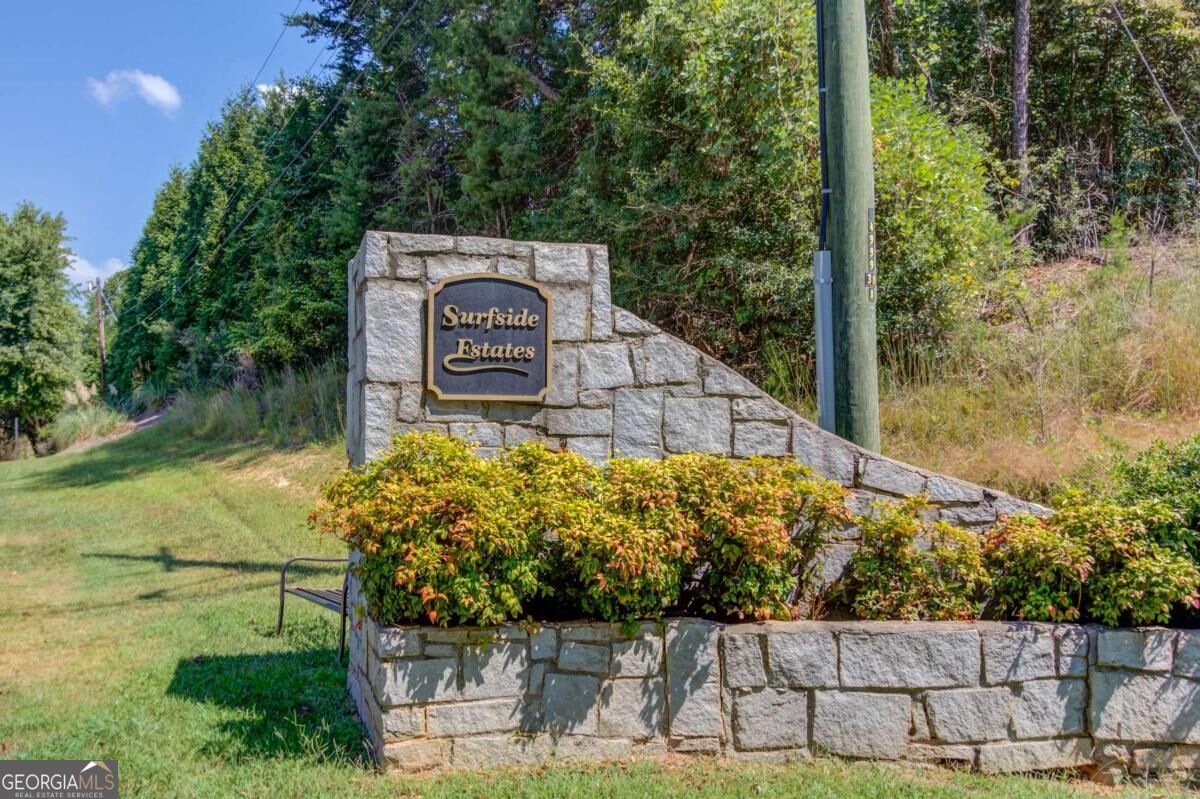
| Community Name | Surfside Estates |
| School District | East Hall |
| Elementary School | Deal |
| High School | East Hall |
| Listing VS Median (in Surfside Estates) | |
Price: $499,900 low | high Med: $499,900 sqft: 1,700 low | high Med: 1,700 $ / sqft: $294 low | high Med: $294 On site: 61 low | high Med: 61 | |
Market Activity 30501
Request a showing
Request a showing
Contact
Learn More About This Property

| State | GA |
|---|---|
| County | Hall |
| City | Gainesville |
| Zip Code | 30501 |
| Area | Hall |
| Community Name | Surfside Estates |
| School District | East Hall |
| Elementary School | Deal |
| High School | East Hall |
| Listing VS Median (in Surfside Estates) | |
Price: $499,900 low | high Med: $499,900 sqft: 1,700 low | high Med: 1,700 $ / sqft: $294 low | high Med: $294 On site: 61 low | high Med: 61 | |