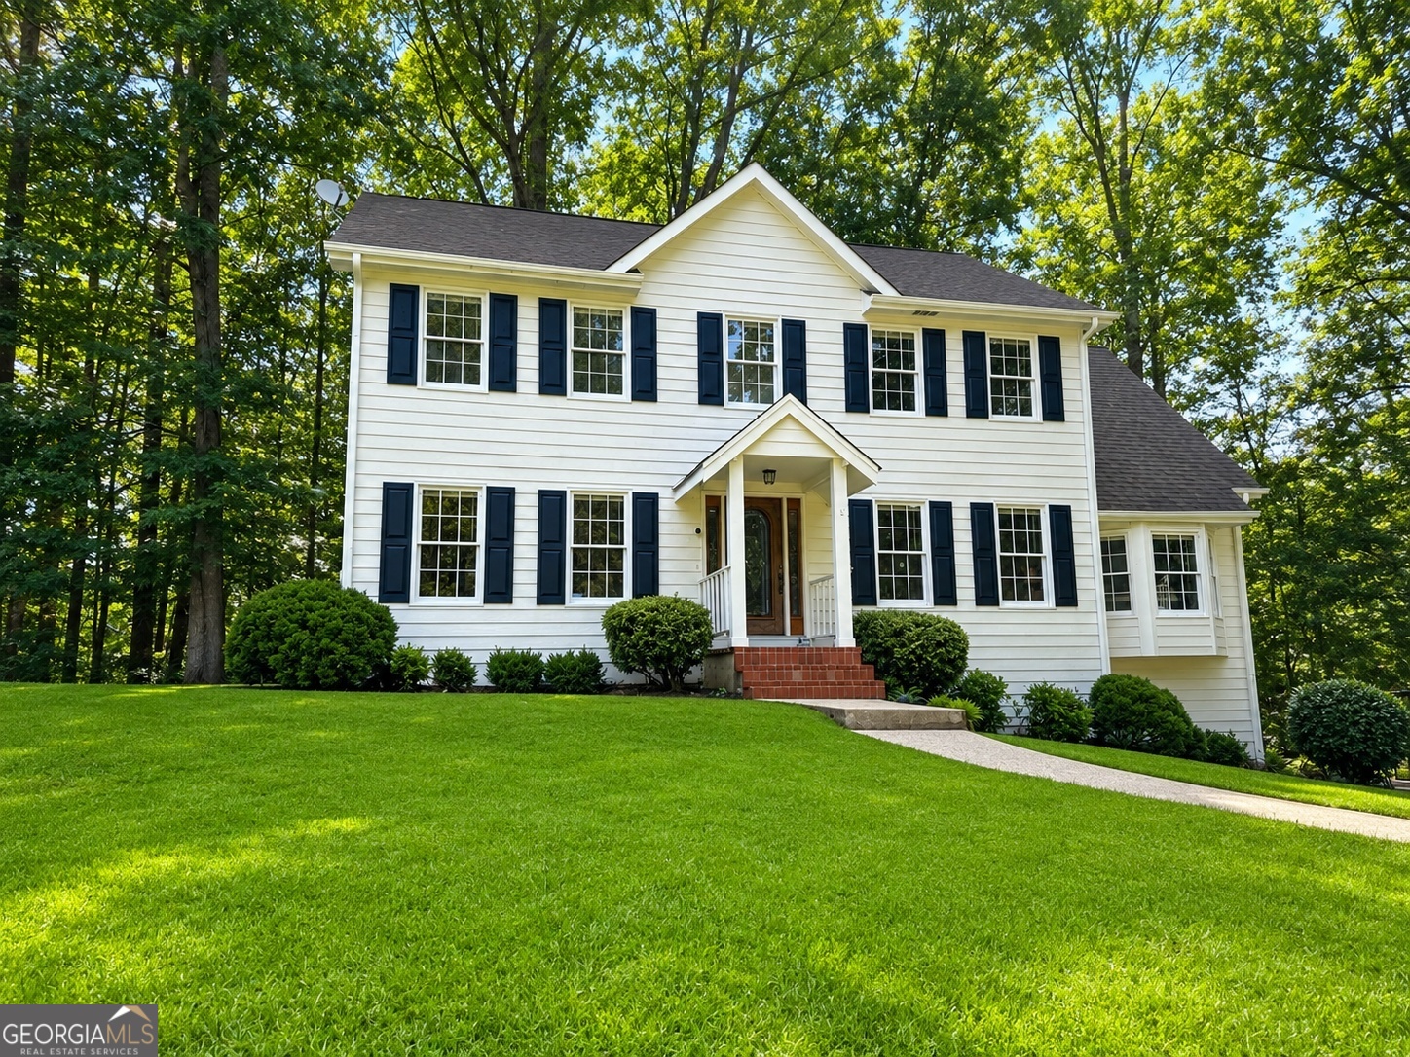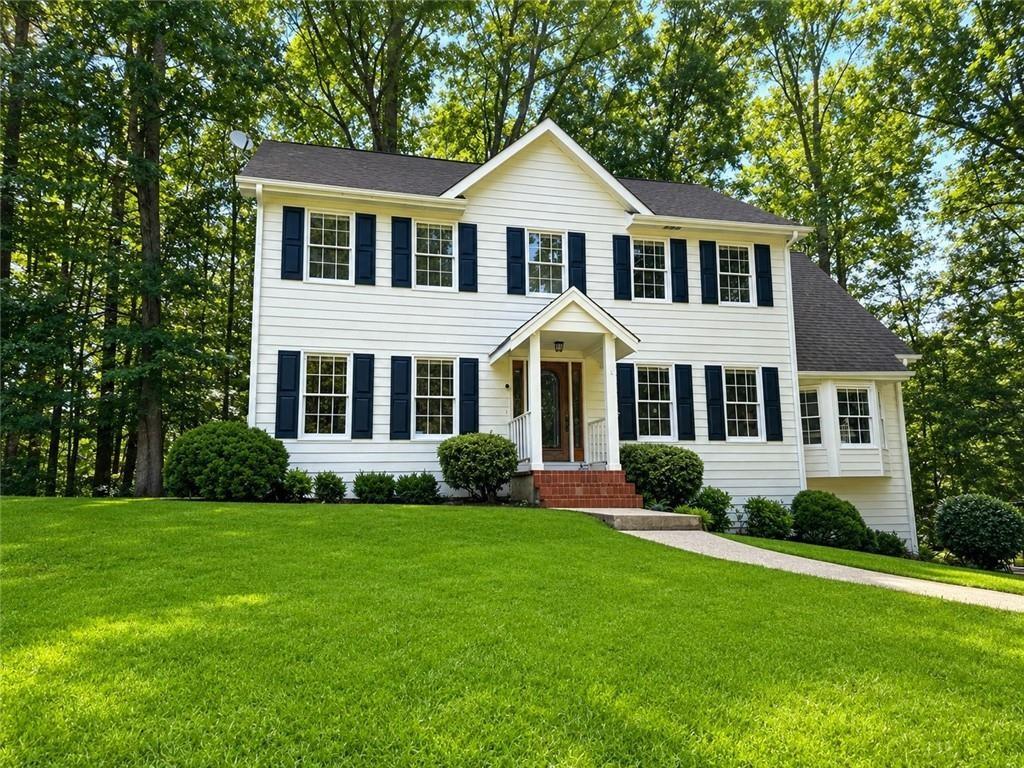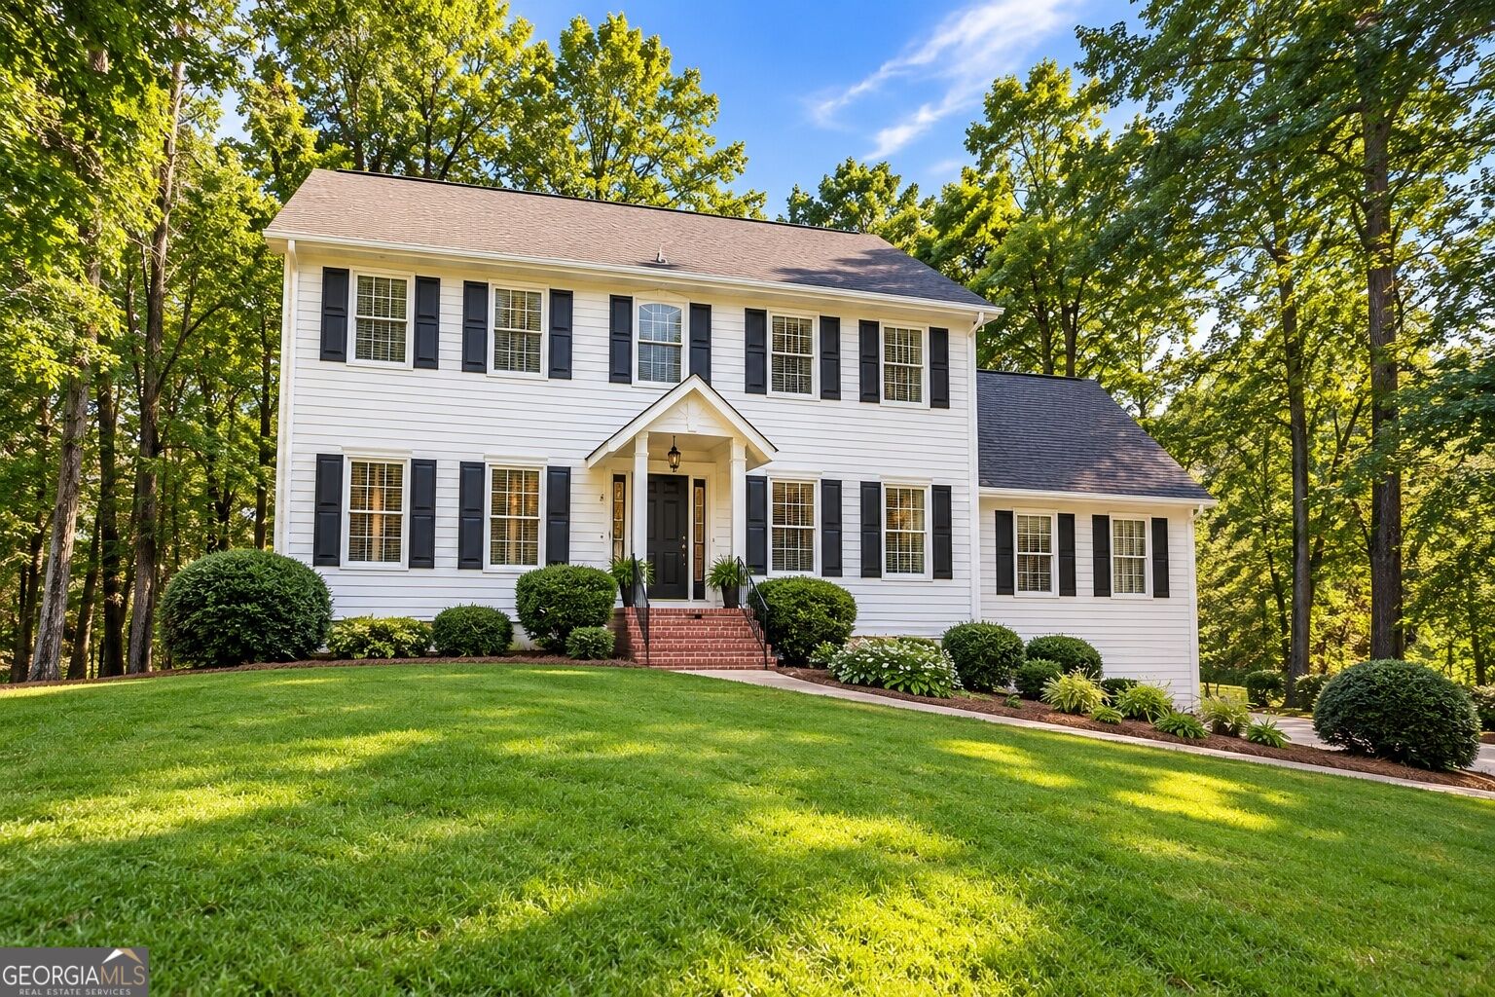
3728 Spring Leaf Lane,Acworth, GA 30101
Acworth, GA 30101


Description
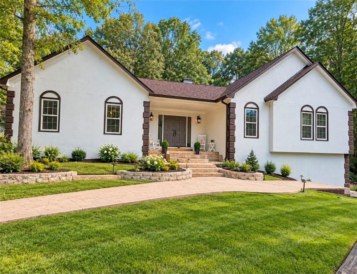
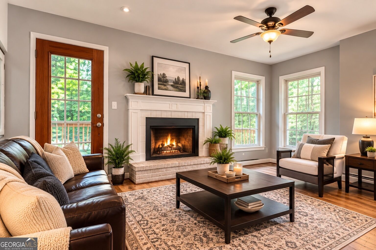
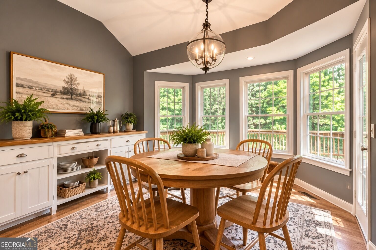
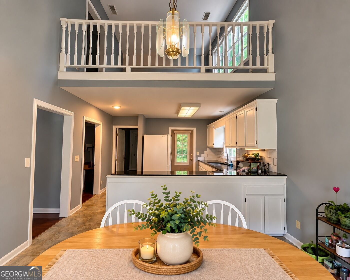
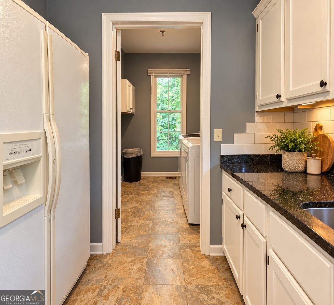
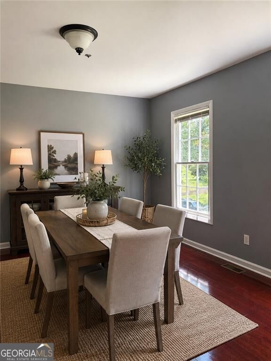
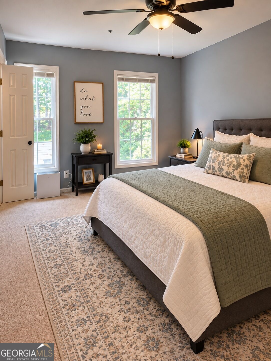
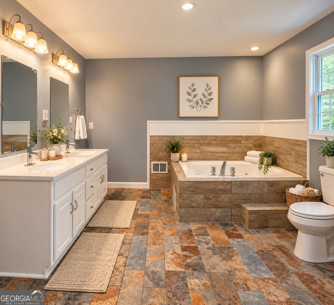
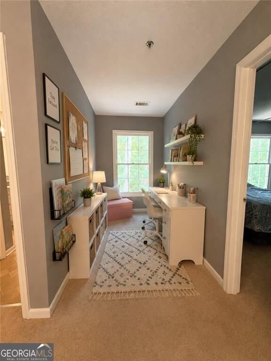
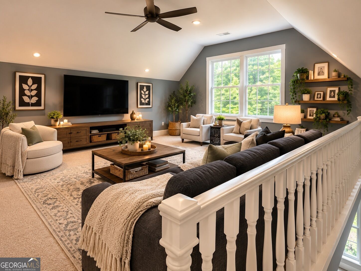
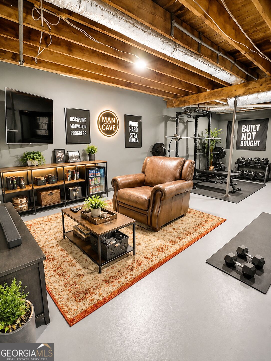
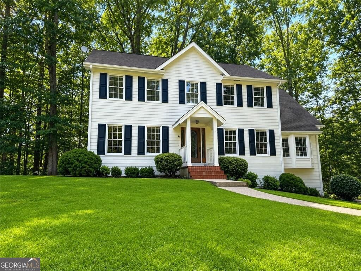
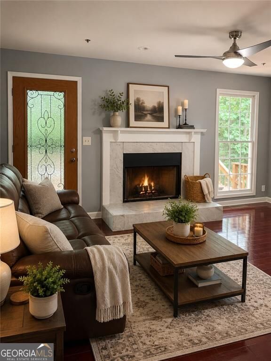
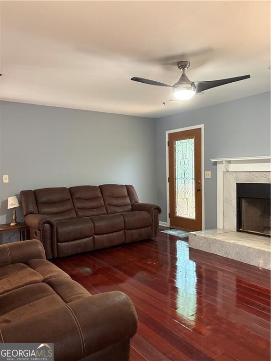
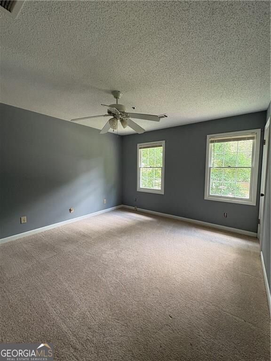
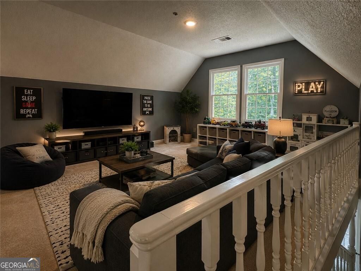
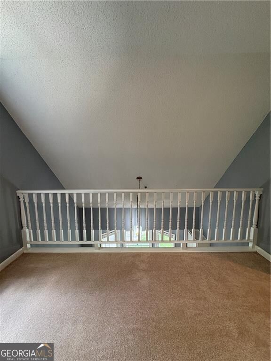
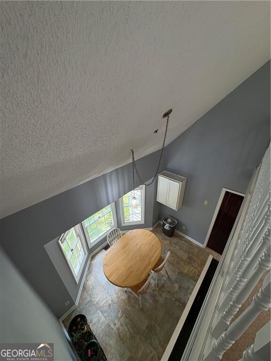
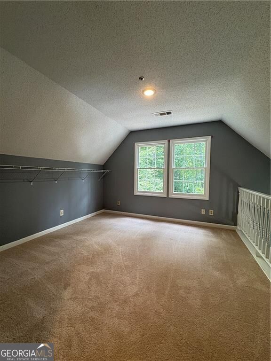
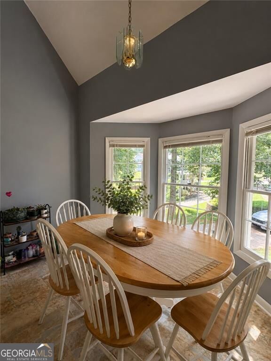
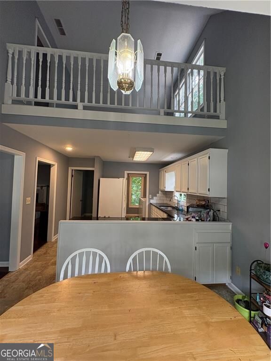
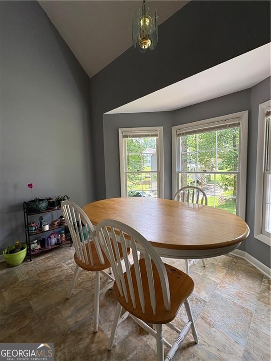
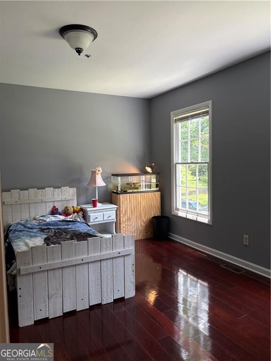
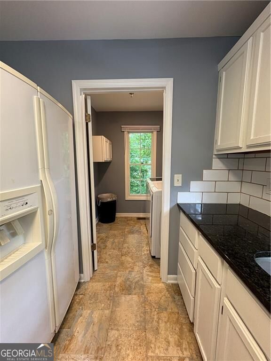
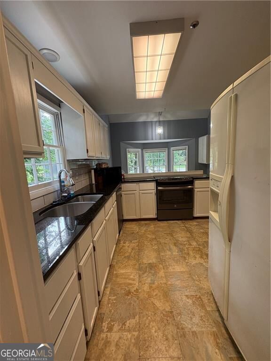
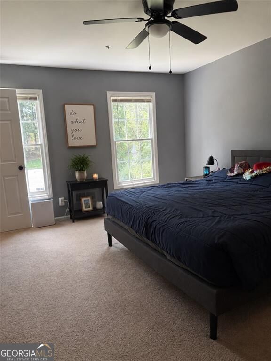
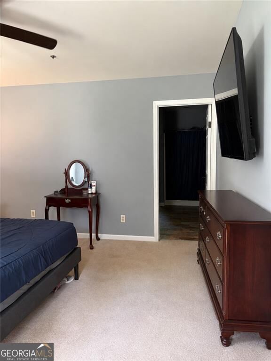
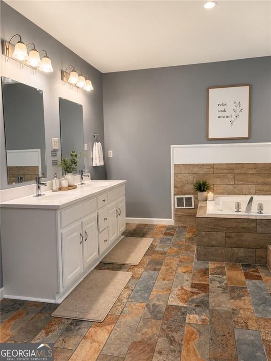
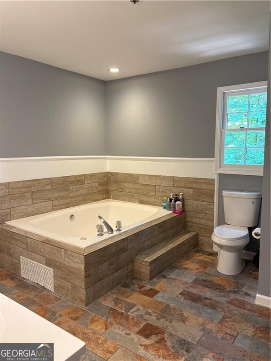
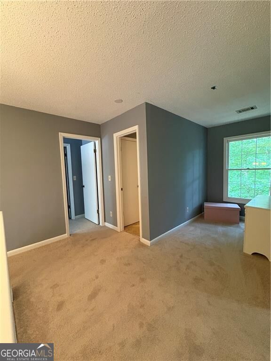
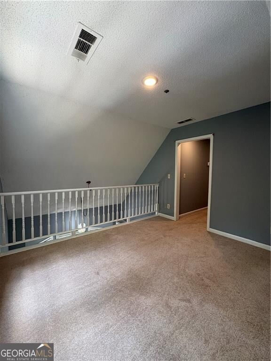
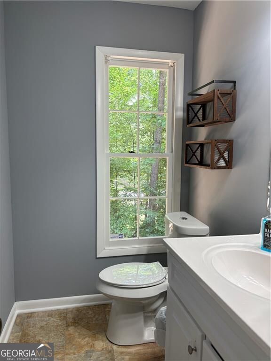
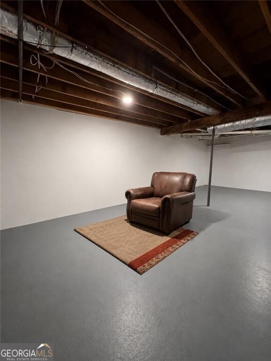
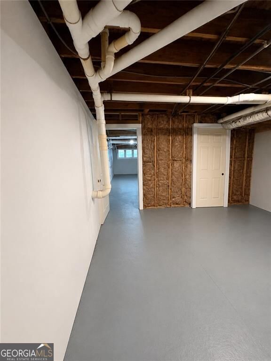
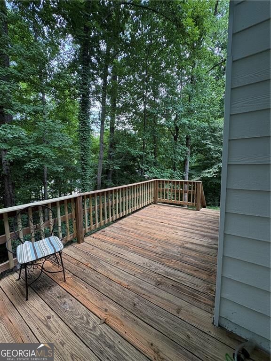
Some homes simply give you more room to live. Welcome to 3728 Spring Leaf Lane, where generous spaces, a primary suite on the main level, flexible living areas, and room to grow come together in a home ready for its next chapter. The main level offers a spacious primary suite with private bath and walk-in closet, along with inviting living and dining spaces and a bright kitchen with a breakfast area surrounded by windows. It's a comfortable layout for everyday living, gathering with family, and entertaining friends. Upstairs, three additional bedrooms, a Jack-and-Jill bath, a spacious loft, and an additional flex area provide something every household can appreciate: options. Create a home office, media room, playroom, study space, or simply give everyone a little more room to spread out. The basement adds even more possibilities. Enjoy the abundant storage and hobby space today, with plenty of room to imagine a future recreation area, home gym, workshop, or additional living space. Step outside to the back deck for morning coffee, grilling, or a quiet evening surrounded by the wooded setting. The manageable outdoor space means less time devoted to extensive yard maintenance and more time enjoying home. Set on a quiet cul-de-sac in an established neighborhood, 3728 Spring Leaf Lane is convenient to downtown Acworth, parks, restaurants, shopping, community events, I-75, and recently approved golf-cart access lanes. Move in, settle in, and make it yours over time. The space is already here for whatever your next chapter brings. Some photos have been virtually staged to illustrate the potential use of the spaces.
Details
| MLS # | 10833653 |
|---|---|
| Listing Type | For Sale |
| Style | House |
| Sub-Type | Resale |
| Status | Active |
| Year | 1990 |
| Days On Site | 48 |
| Listing Provided By | Maximum One Grt. Atl. REALTORS | Nancy Zayas |
Features
| Bed(s) | 4 |
|---|---|
| Bath(s) | 4 Total |
| SQ Feet | 2,498 |
| Basement | Y |
| Acreage | 0.34 |
Interior
| Appliances | Cooktop, Dishwasher, Disposal |
|---|---|
| Interior Features | Double Vanity, Master On Main Level, Other, Walk-In Closet(s) |
| Cooling | Central Air |
| Cooling Yes / No | Yes |
| Heating | Central |
| Heating Yes / No | Yes |
| Fireplace Yes / No | Yes |
| Fireplaces Total | 1 |
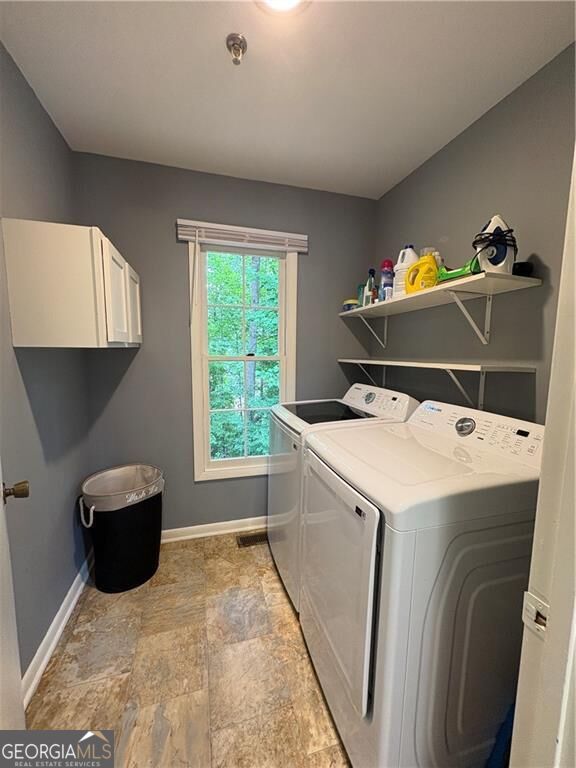
| Laundry Features | In Hall |
Exterior
| Lot Features | City Lot |
|---|---|
| Construction Materials | Other |
| Roof | Composition |
Parking
| Attached Garage Yes / No | No |
|---|---|
| Garage Yes / No | Yes |
| Parking Features | Garage |
Utilities
| Utilities | Cable Available, Electricity Available, High Speed Internet, Natural Gas Available |
|---|---|
| Sewer | Public Sewer |
Taxes
| Tax Annual Amount | 4088 |
|---|---|
| Tax Year | 2025 |
Location
| Community Features | Clubhouse, Tennis Court(s) |
|---|
Area Information
| State | GA |
|---|---|
| County | Cobb |
| City | Acworth |
| Zip Code | 30101 |
| Area | Cobb |
| Community Name | Spring Meadow |
| School District | North Cobb |
| Elementary School | McCall |
| High School | North Cobb |
| Listing VS Median (in Spring Meadow) | |
Price: $419,000 low | high Med: $448,500 sqft: 2,498 low | high Med: 2,211 $ / sqft: $168 low | high Med: $208 On site: 48 low | high Med: 35.5 | |
Market Activity 30101
Request a showing
Request a showing
Contact
Learn More About This Property

| State | GA |
|---|---|
| County | Cobb |
| City | Acworth |
| Zip Code | 30101 |
| Area | Cobb |
| Community Name | Spring Meadow |
| School District | North Cobb |
| Elementary School | McCall |
| High School | North Cobb |
| Listing VS Median (in Spring Meadow) | |
Price: $419,000 low | high Med: $448,500 sqft: 2,498 low | high Med: 2,211 $ / sqft: $168 low | high Med: $208 On site: 48 low | high Med: 35.5 | |