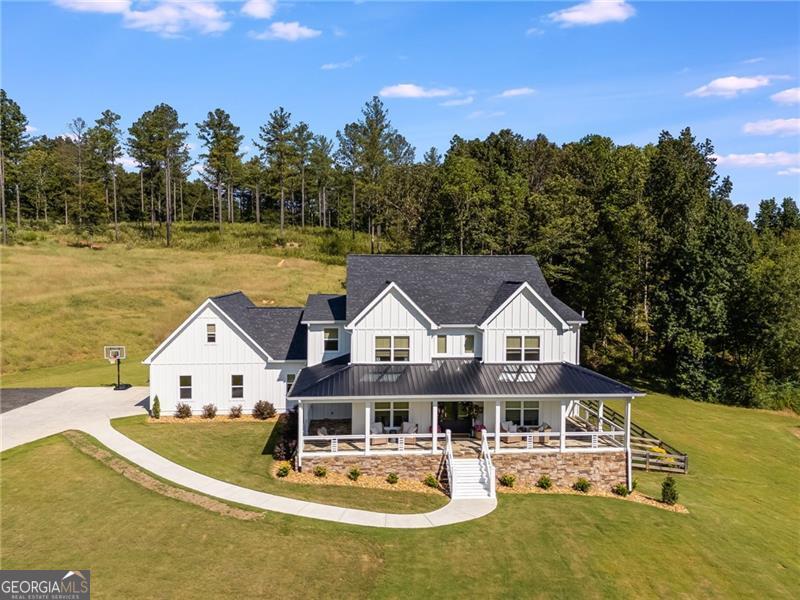
Modern farmhouse featuring covered porch, roof with shingles, a front lawn, board and batten siding, and a standing seam roof
Aerial view of property and surrounding area with a heavily wooded area
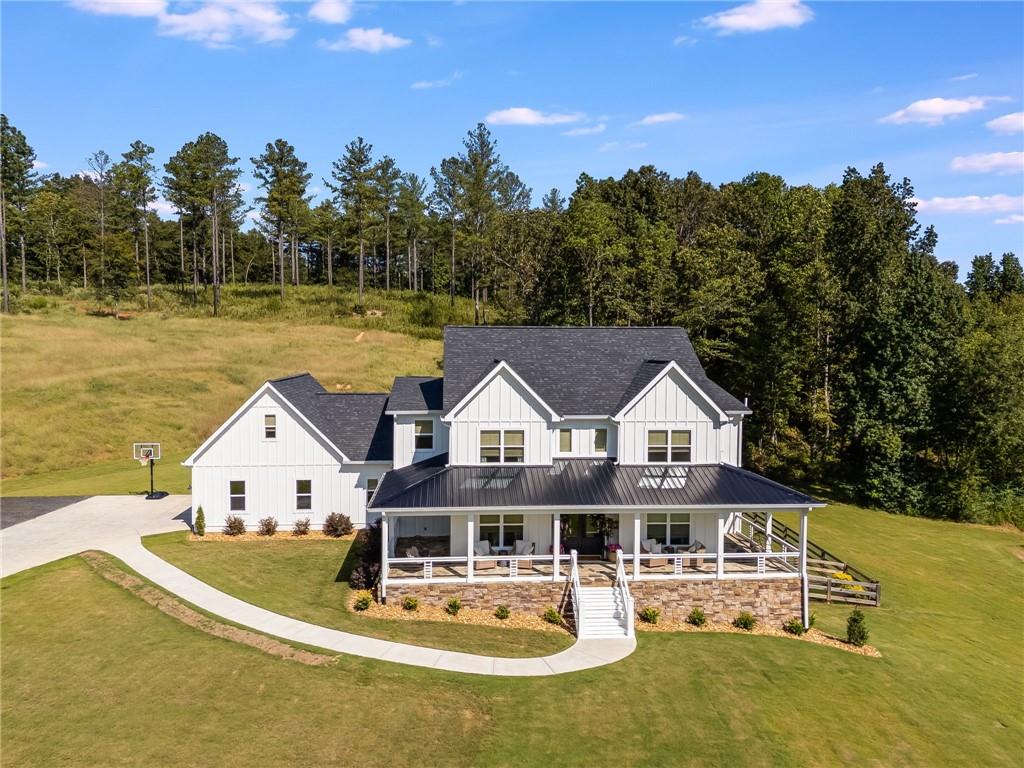
Modern farmhouse style home featuring covered porch, a front yard, a shingled roof, board and batten siding, and a standing seam roof
Aerial view of property and surrounding area featuring a forest
View from above of property
View of subject property with a forest
View from above of property
View of patio featuring outdoor lounge area and a ceiling fan
View of grassy yard with view of scattered trees
Covered porch featuring a lawn, view of scattered trees, and a ceiling fan
View of exterior entry with board and batten siding, french doors, and covered porch
Hallway featuring an office area, light wood finished floors, and recessed lighting
Dining area featuring wood finished floors, a wainscoted wall, and a chandelier
Office area featuring light wood finished floors, a chandelier, recessed lighting, and built in features
Living area with a chandelier, light wood finished floors, high vaulted ceiling, recessed lighting, and french doors
Living area with a chandelier, light wood-style floors, recessed lighting, french doors, and a high ceiling
Living room featuring a chandelier, light wood finished floors, a glass covered fireplace, a high ceiling, and recessed lighting
Living area with a chandelier, light wood finished floors, a towering ceiling, recessed lighting, and french doors
Bar with white cabinets, open shelves, beverage cooler, recessed lighting, and backsplash
Kitchen with pendant lighting, high end appliances, white cabinets, open floor plan, and a kitchen island with sink
Kitchen featuring tasteful backsplash, high end appliances, pendant lighting, light stone countertops, and light wood-style floors
Kitchen featuring light stone counters, decorative light fixtures, open floor plan, an island with sink, and a high ceiling
Living area with a high ceiling, a glass covered fireplace, built in shelves, wood finished floors, and recessed lighting
Kitchen with backsplash, wall chimney exhaust hood, stainless steel gas range oven, and light stone counters
Laundry area with stacked washer / drying machine, cabinet space, and light wood-style flooring
Bathroom with vanity and a shower stall
Bedroom with a chandelier, light wood-style floors, and recessed lighting
Bedroom featuring a spacious closet, a barn door, a chandelier, connected bathroom, and light wood-style flooring
Bathroom with vanity, a shower stall, a soaking tub, light wood-style flooring, and recessed lighting
Bathroom featuring a stall shower, double vanity, and recessed lighting
Ensuite bathroom featuring light wood-type flooring, double vanity, tiled shower, and recessed lighting
Sunroom / solarium with french doors and lofted ceiling
Living area with a decorative wall, tile patterned floors, high vaulted ceiling, stairs, and french doors
Hall with recessed lighting, light wood-type flooring, a chandelier, and an upstairs landing
Second primary bedroom with lofted ceiling, light wood-style flooring, ceiling fan, and recessed lighting
Second primary Bedroom with light wood-type flooring, a ceiling fan, recessed lighting, and ensuite bath
Second primary Bathroom featuring double vanity and recessed lighting
Second primary batroom with a stall shower, light wood-style flooring, and recessed lighting
Second primary Bathroom with double vanity, light wood finished floors, a shower stall, a ceiling fan, and recessed lighting
Living area with healthy amount of natural light, recessed lighting, a chandelier, wood finished floors, and wainscoting
Bathroom featuring vanity, a stall shower, and recessed lighting
Bedroom featuring multiple windows, a chandelier, recessed lighting, and carpet floors
Bedroom featuring recessed lighting, light wood finished floors, and ceiling fan
Bedroom featuring recessed lighting, light wood finished floors, and ceiling fan
Office featuring recessed lighting, light wood-style floors, and vaulted ceiling
Bedroom featuring light wood-style floors, vaulted ceiling, and a wall unit AC
Bedroom featuring lofted ceiling, recessed lighting, and light wood-style flooring
Exercise room featuring wood finished floors and baseboards
Exercise room with light wood-type flooring and french doors
Workout area with light wood finished floors
Basement Bathroom with vanity and a shower with curtain
Bedroom featuring light wood-type flooring and ceiling fan
Laundry room with washer and clothes dryer
Home office with wooden walls and light wood-style floors
Welcome area featuring wooden walls
Aerial view of property and surrounding area
Aerial overview of property's location with a forest
Aerial view of property's location featuring a heavily wooded area
Rear view of property with roof with shingles, board and batten siding, a garage, and driveway
Rear view of property featuring board and batten siding, roof with shingles, a patio, and a fenced backyard
Deck featuring a lawn and view of wooded area
Rear view of house featuring board and batten siding, a wooden deck, a shingled roof, and an outdoor hangout area
Back of property with board and batten siding, a shingled roof, and outdoor lounge area
View of subject property with a forest
View of rural area with a pastoral area
Equipment being included in the sale
View of perfect location for your deer stand



 Listings identified with the FMLS IDX logo come from FMLS and are held by brokerage firms other than the owner of this website. The listing brokerage is identified in any listing details. Information is deemed reliable but is not guaranteed. If you believe any FMLS listing contains material that infringes your copyrighted work please click here to review our DMCA policy and learn how to submit a takedown request. © 2022 First Multiple Listing Service, Inc.