
Description
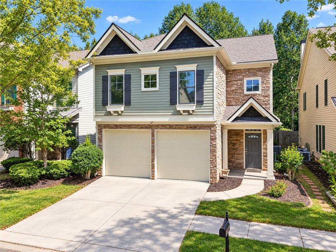
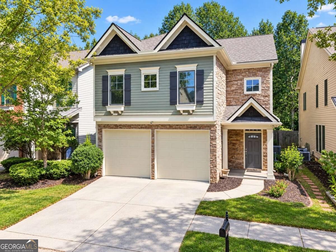
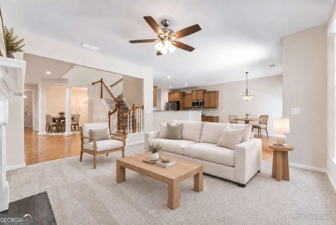
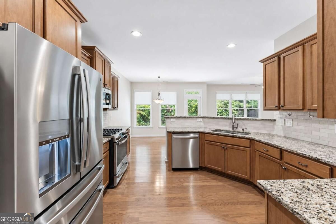
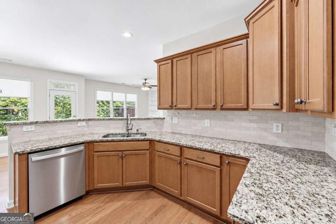
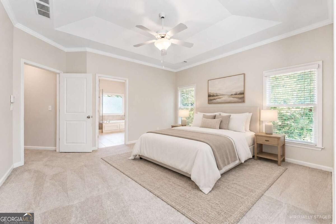
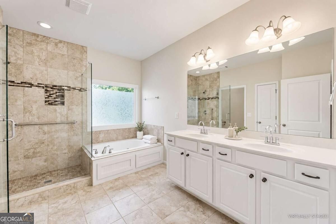
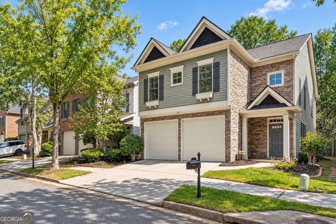
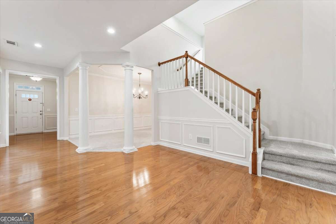
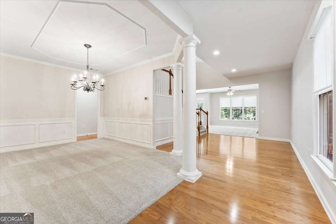
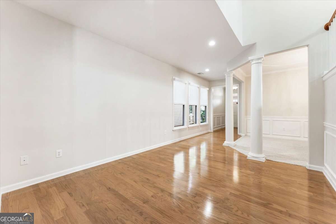
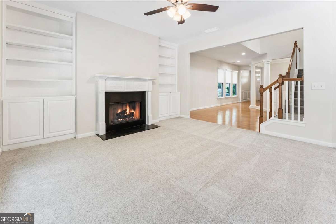
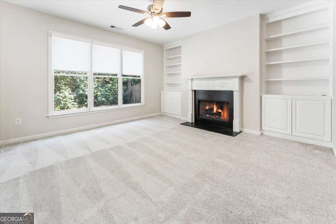
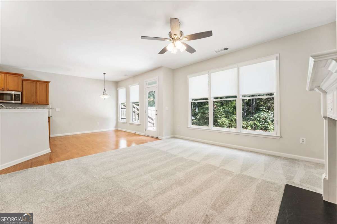
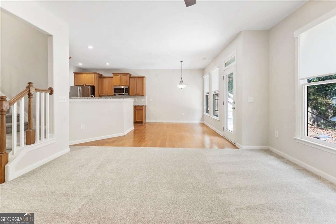
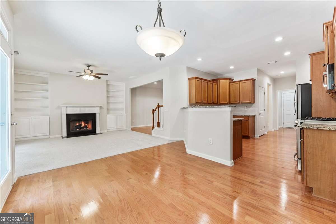
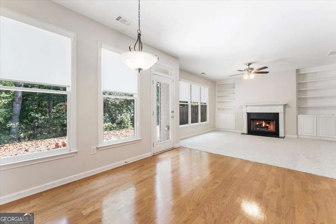
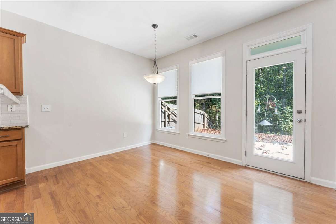
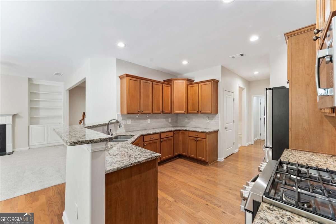
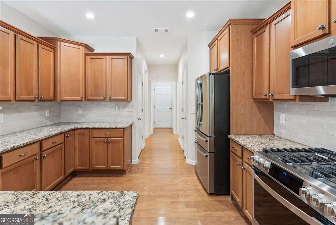
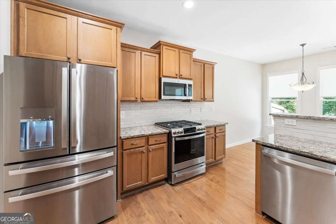
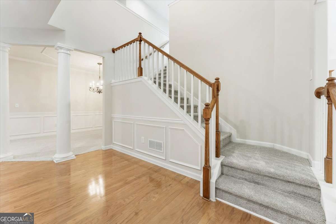
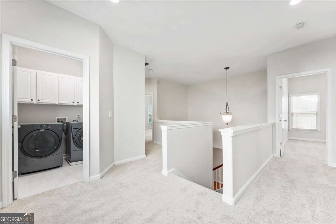
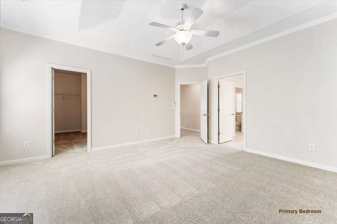
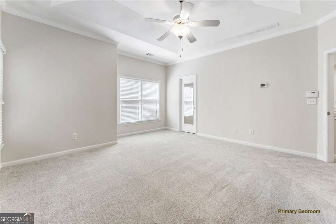
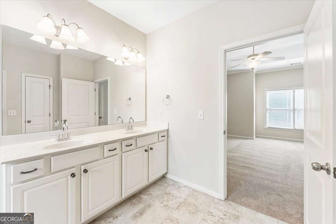
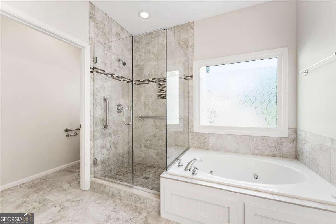
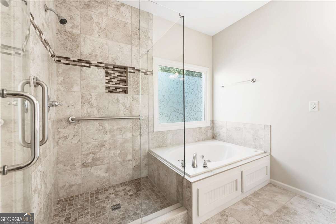
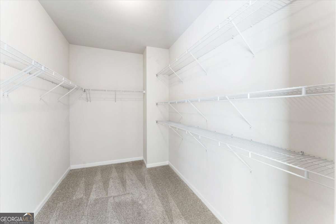
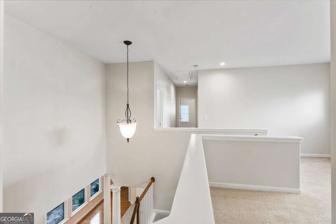
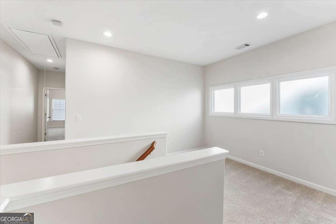
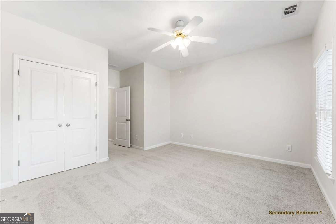
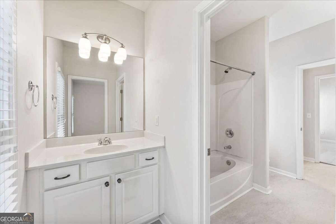
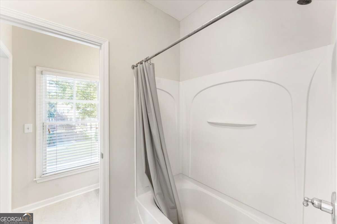
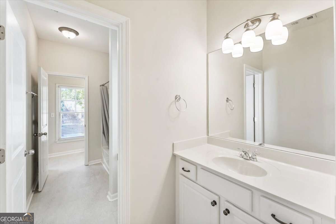
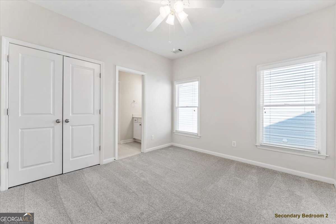
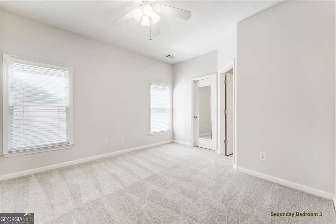
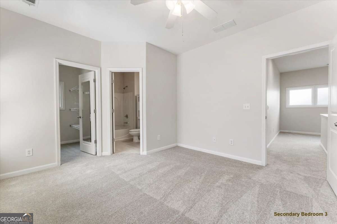
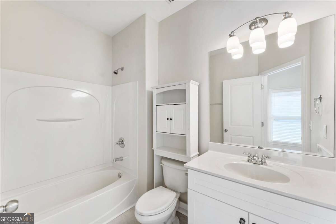
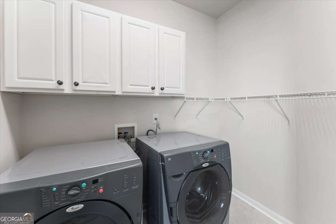
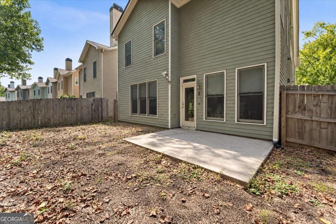
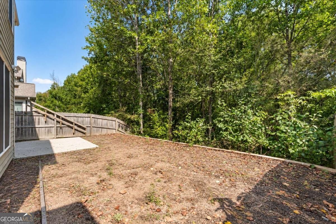
Welcome to Baxley Point, where this four-bedroom home pairs a practical layout with a wooded backdrop and easy access to the places that make Suwanee such a great place to live. Fresh paint and new carpet give the home a move-in-ready feel, while engineered hardwood floors, foyer wainscoting and built-in shelving add character to the main level. The kitchen features granite countertops, a new backsplash, newer stainless steel appliances, a six-burner gas range and two generous pantries. A breakfast nook sits nearby, and the spacious dining area offers room to gather. The family room centers on a fireplace and overlooks the backyard. Upstairs, the primary suite offers a large closet and a renovated bath with a separate tub, frameless shower and linen closet. One secondary bedroom has an en suite bath, while two others connect to a bathroom with a separate sink and vanity for each room. A small loft and upstairs laundry room add everyday flexibility. The washer and dryer remain. The manageable backyard backs to City of Suwanee-owned open space, creating a natural setting and separation from homes behind it. A well-connected Suwanee location offers easy access to Downtown Suwanee, parks and greenways, shopping and dining, entertainment, Johns Creek and I-85-all while enjoying the neighborhood feel of Suwanee.
Details
| MLS # | 10852135 |
|---|---|
| Listing Type | For Sale |
| Style | House |
| HOA Dues | $540 |
| Sub-Type | Resale |
| Status | Pending |
| Year | 2005 |
| Days On Site | 34 |
| Listing Provided By | Keller Williams Realty Atl. Partners | Scott Hamilton |
Features
| Bed(s) | 4 |
|---|---|
| Bath(s) | 4 Total |
| SQ Feet | 2,875 |
| Story(s) | 2 |
| Acreage | 0.10 |
Interior
| Appliances | Dishwasher, Disposal, Dryer, Gas Water Heater, Microwave, Refrigerator, Washer |
|---|---|
| Interior Features | Bookcases |
| Cooling | Ceiling Fan(s), Central Air, Electric |
| Cooling Yes / No | Yes |
| Heating | Forced Air, Natural Gas |
| Heating Yes / No | Yes |
| Fireplace Yes / No | Yes |
| Fireplaces Total | 1 |
| Fireplace Features | Factory Built, Family Room |
| Window Features | Double Pane Windows, Window Treatments |
| Room Kitchen Features | Breakfast Area, Breakfast Bar, Breakfast Room, Pantry |
| Room Dining Room Features | Seats 12+ |
| Laundry Features | In Hall, Upper Level |
Exterior
| Lot Features | Level, Private |
|---|---|
| Construction Materials | Concrete, Stone |
| Roof | Composition |
| Fencing | Back Yard, Wood |
| Foundation Details | Slab |
| Patio And Porch Features | Patio |
Parking
| Attached Garage Yes / No | No |
|---|---|
| Garage Yes / No | Yes |
| Parking Features | Garage, Kitchen Level |
Utilities
| Utilities | Cable Available, Electricity Available, Natural Gas Available, Sewer Available, Underground Utilities, Water Available |
|---|---|
| Sewer | Public Sewer |
Taxes
| Tax Annual Amount | 6347 |
|---|---|
| Tax Year | 2025 |
Location
| Community Features | Sidewalks, Walk To Schools, Near Shopping |
|---|
Area Information
| State | GA |
|---|---|
| County | Gwinnett |
| City | Suwanee |
| Zip Code | 30024 |
| Area | Gwinnett |
| Community Name | Baxley Point |
| School District | Peachtree Ridge |
| Elementary School | Parsons |
| High School | Peachtree Ridge |
| Listing VS Median (in Baxley Point) | |
Price: $500,000 low | high Med: $500,000 sqft: 2,875 low | high Med: 2,875 $ / sqft: $174 low | high Med: $174 On site: 34 low | high Med: 34 | |
Market Activity 30024
Request a showing
Request a showing
Contact
Learn More About This Property

| State | GA |
|---|---|
| County | Gwinnett |
| City | Suwanee |
| Zip Code | 30024 |
| Area | Gwinnett |
| Community Name | Baxley Point |
| School District | Peachtree Ridge |
| Elementary School | Parsons |
| High School | Peachtree Ridge |
| Listing VS Median (in Baxley Point) | |
Price: $500,000 low | high Med: $500,000 sqft: 2,875 low | high Med: 2,875 $ / sqft: $174 low | high Med: $174 On site: 34 low | high Med: 34 | |