

Description
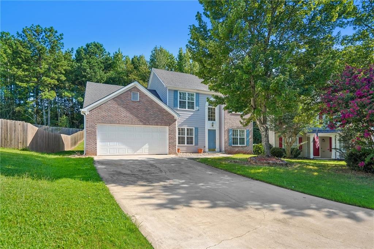
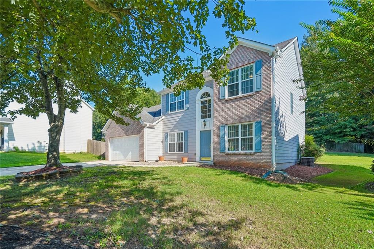
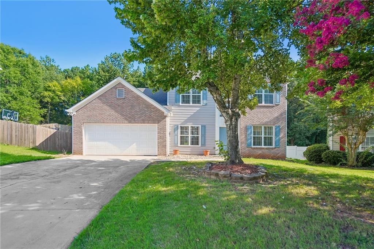
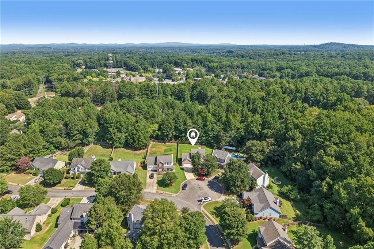
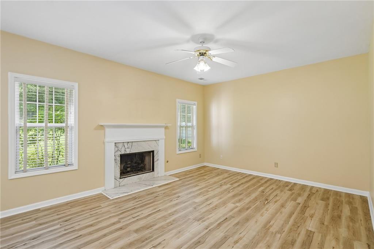
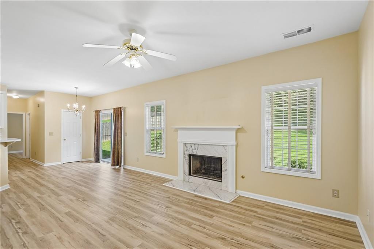
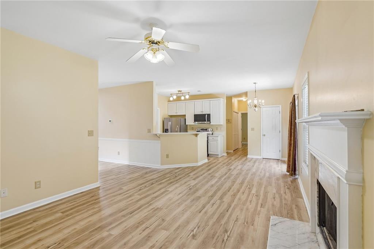
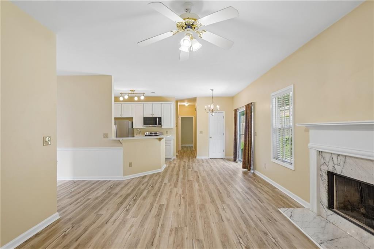
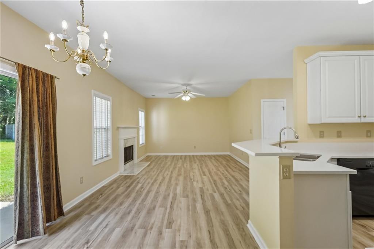
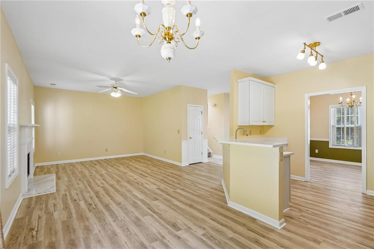
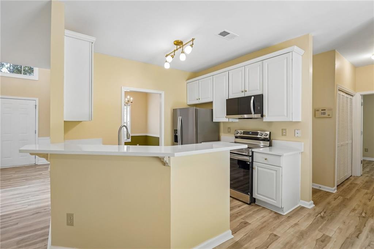
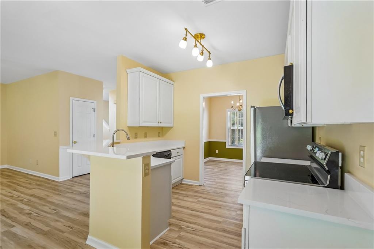
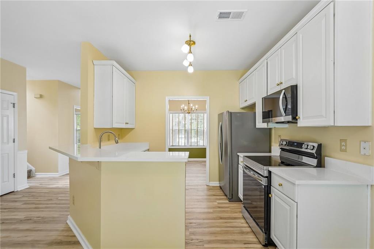
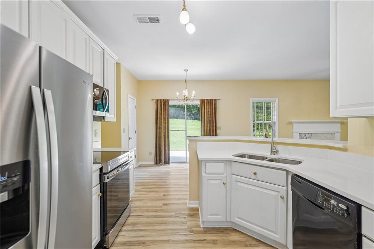
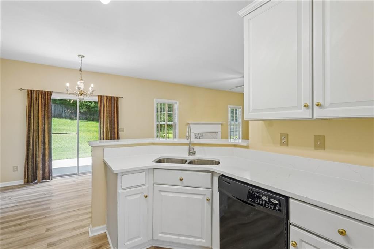
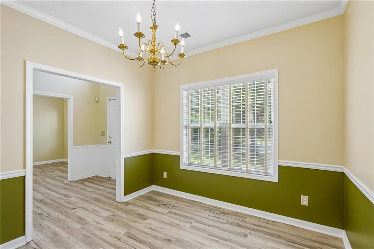
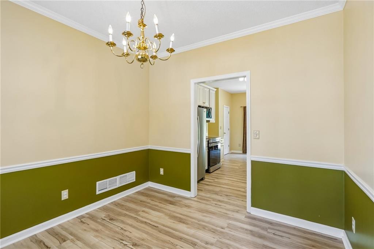
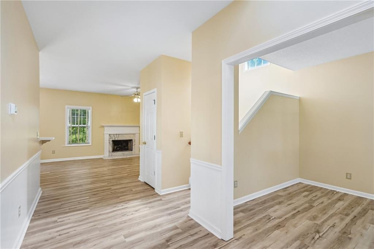
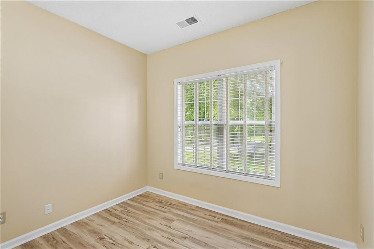
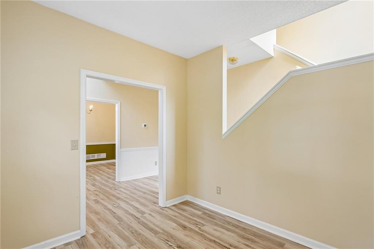
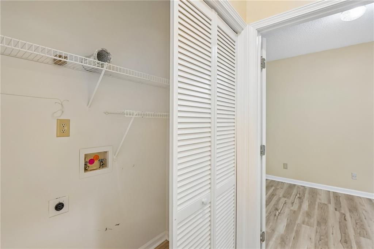
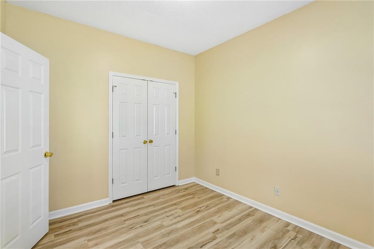
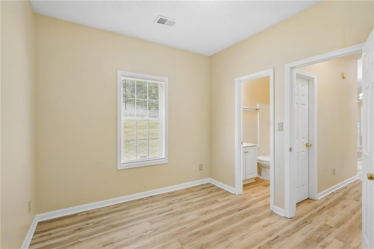
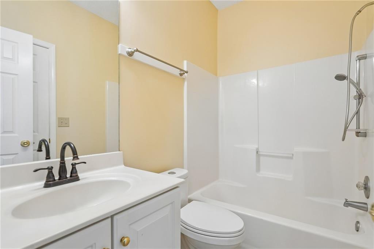
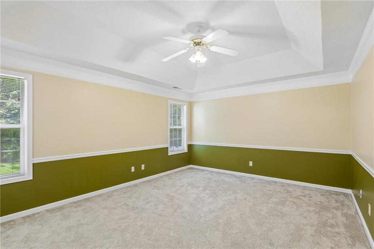
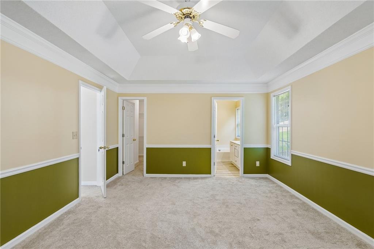
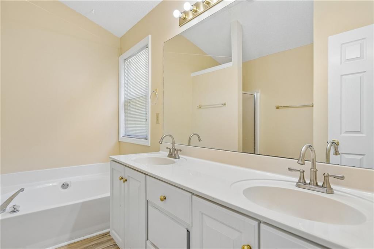
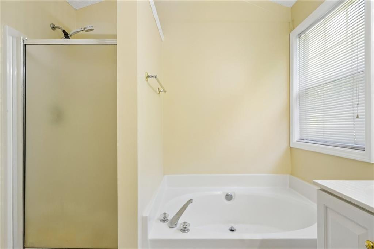
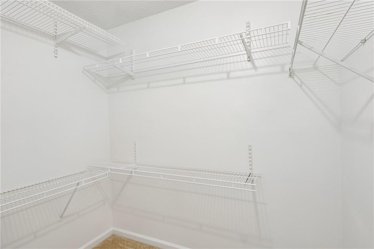
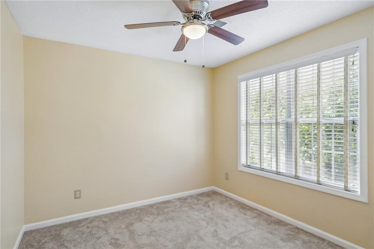
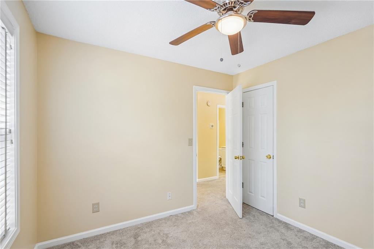
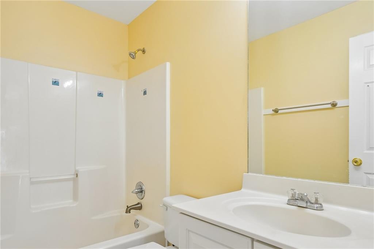
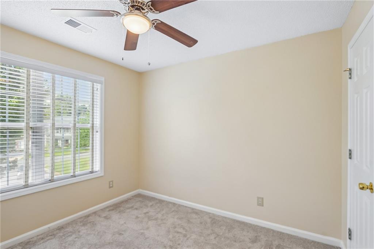
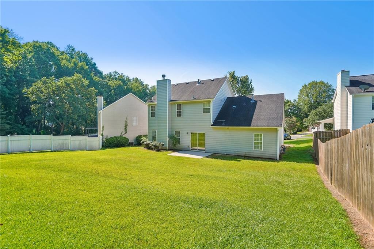
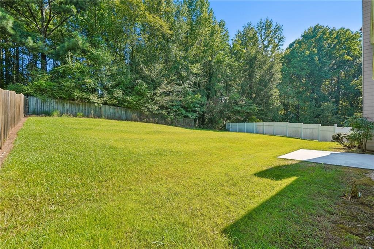
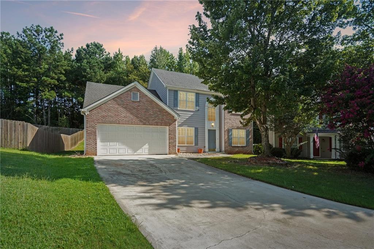
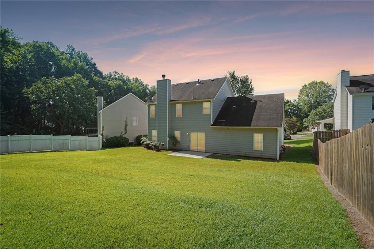
Welcome to 382 Silverthorn Drive NW, a beautifully refreshed 4-bedroom, 3-bathroom home tucked away on a quiet cul-de-sac in a desirable Marietta location. This move-in-ready home offers a flexible and functional floor plan designed for today's lifestyle. The main level features a spacious bedroom with a full bathroom, ideal for overnight guests, extended family, a private home office, or multi-generational living. Upstairs, you'll find three additional bedrooms and two full bathrooms, providing plenty of space and privacy. Recent updates add both style and convenience, including new flooring, beautiful quartz kitchen countertops, a new water heater, and a new garage door motor and opener. The refreshed kitchen creates a bright and inviting space for everyday living, entertaining, and gathering with family and friends. Enjoy the privacy of cul-de-sac living while still being conveniently located near shopping, dining, schools, parks, and major roadways. With its thoughtful updates, versatile layout, and sought-after Marietta location, 382 Silverthorn Drive NW is ready to welcome its next owner home. Schedule your private showing and come see everything this beautiful property has to offer!
Details
| MLS # | 7823751 |
|---|---|
| Listing Type | For Sale |
| Style | House |
| HOA Dues | $394 |
| Sub-Type | Resale |
| Status | Active |
| Year | 1999 |
| Days On Site | 55 |
| Listing Provided By | Keller Williams North Atlanta | annette mbatia |
Features
| Bed(s) | 4 |
|---|---|
| Bath(s) | 3 Total |
| SQ Feet | 1,925 |
| Garage | 2 |
| Story(s) | 2 |
| Acreage | 0.22 |
| Water Front | Yes |
| Property View | Other |
Interior
| Appliances | Dishwasher, Disposal, Electric Range, Refrigerator |
|---|---|
| Interior Features | Other |
| Cooling | Central Air |
| Heating | Central |
| Fireplaces Total | 1 |
| Fireplace Features | Family Room |
| Window Features | Double Pane Windows |
| Room Kitchen Features | Cabinets Other, Kitchen Island |
| Room Dining Room Features | Other |
| Laundry Features | Other |
Exterior
| Accessibility Features | None |
|---|---|
| Exterior Features | Other |
| Lot Features | Back Yard |
| Construction Materials | Brick, Hardi Plank Type |
| Roof | Shingle |
| Fencing | Back Yard |
| Foundation Details | Slab |
| Waterfront Features | None |
| Patio And Porch Features | Rear Porch |
| Security Features | Smoke Detector(s) |
Parking
| Garage Spaces | 2 |
|---|---|
| Parking Features | Garage, Garage Door Opener |
Utilities
| Utilities | Electricity Available, Water Available |
|---|---|
| Sewer | Public Sewer |
| Electric | 110 Volts |
Taxes
| Tax Annual Amount | 5378 |
|---|---|
| Tax Legal Description | LAUREL RIDGE 9 |
| Tax Parcel Letter | 20-0296-0-112-0 |
| Tax Year | 2025 |
Location
| Community Features | None |
|---|
Area Information
| State | GA |
|---|---|
| County | Cobb GA |
| City | Marietta |
| Zip Code | 30064 |
| Area | Cobb GA |
| Community Name | Laurel Ridge |
| School District | Harrison |
| Elementary School | Due West |
| High School | Harrison |
| Listing VS Median (in Laurel Ridge) | |
Price: $479,000 low | high Med: $419,900 sqft: 1,925 low | high Med: 1,706 $ / sqft: $249 low | high Med: $246 On site: 55 low | high Med: 63 | |
Market Activity 30064
Request a showing
Request a showing
 Listings identified with the FMLS IDX logo come from FMLS and are held by brokerage firms other than the owner of this website. The listing brokerage is identified in any listing details. Information is deemed reliable but is not guaranteed. If you believe any FMLS listing contains material that infringes your copyrighted work please click here to review our DMCA policy and learn how to submit a takedown request. © 2022 First Multiple Listing Service, Inc.
Contact
Learn More About This Property

| State | GA |
|---|---|
| County | Cobb GA |
| City | Marietta |
| Zip Code | 30064 |
| Area | Cobb GA |
| Community Name | Laurel Ridge |
| School District | Harrison |
| Elementary School | Due West |
| High School | Harrison |
| Listing VS Median (in Laurel Ridge) | |
Price: $479,000 low | high Med: $419,900 sqft: 1,925 low | high Med: 1,706 $ / sqft: $249 low | high Med: $246 On site: 55 low | high Med: 63 | |