Price Reduced Listing

Description
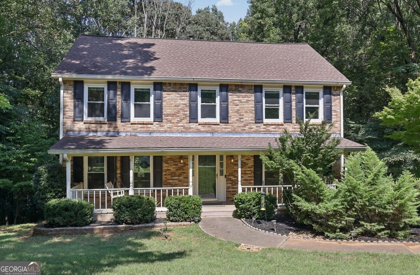
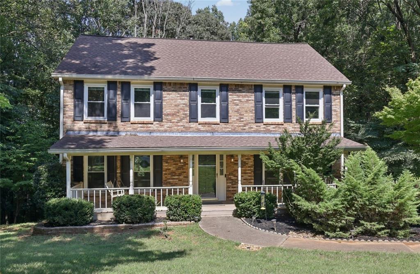
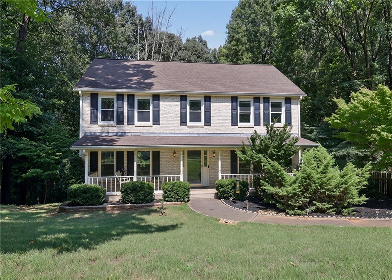
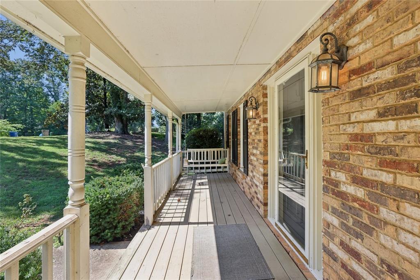
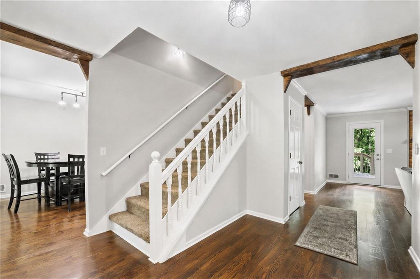
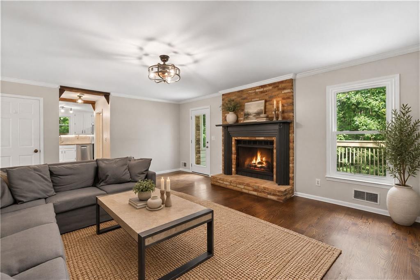
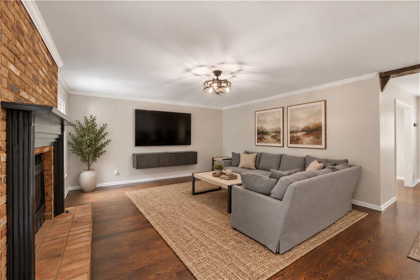
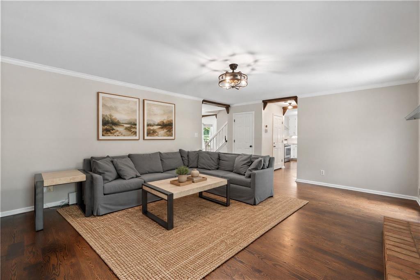
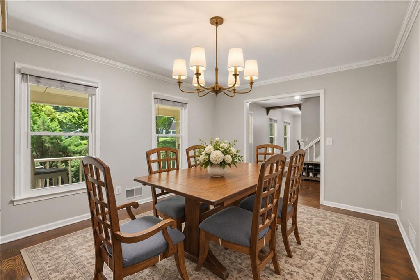
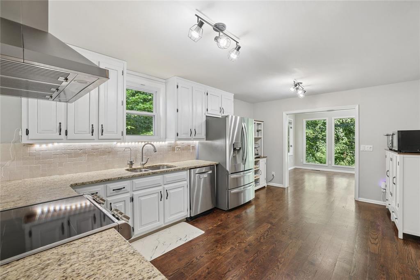
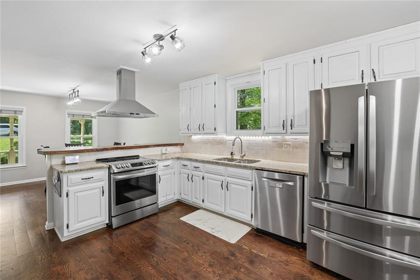
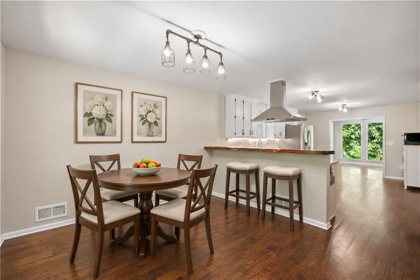
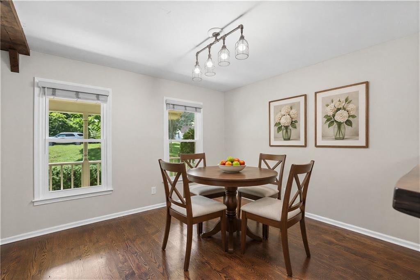
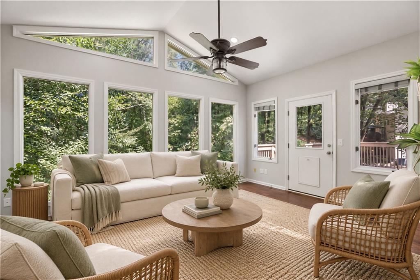
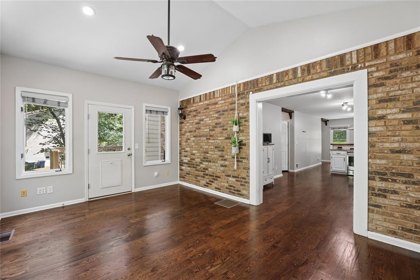
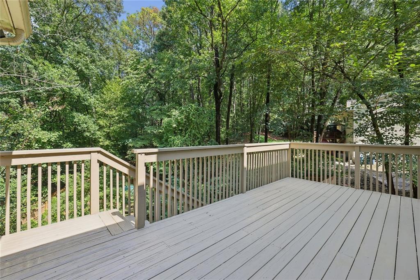
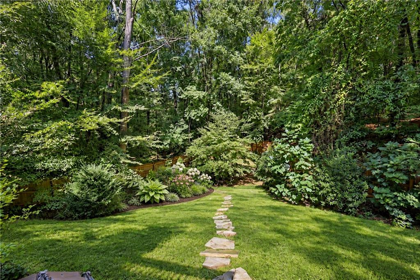
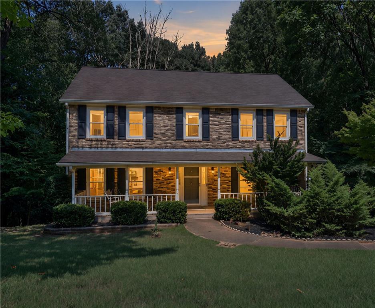
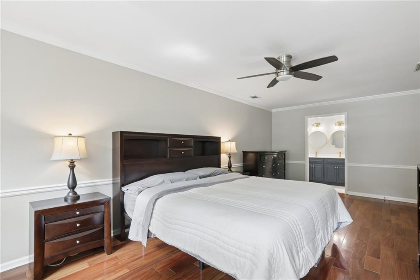
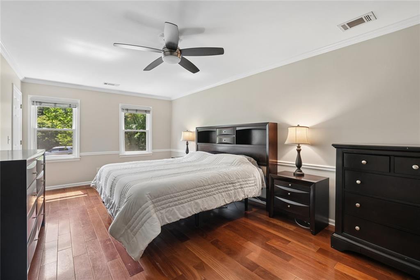
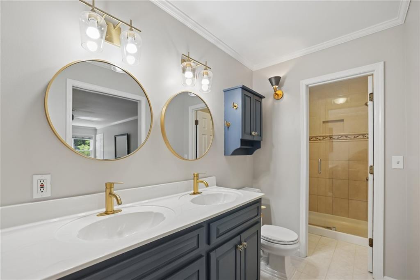
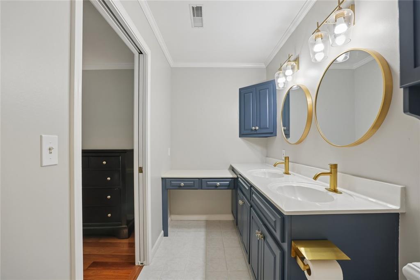
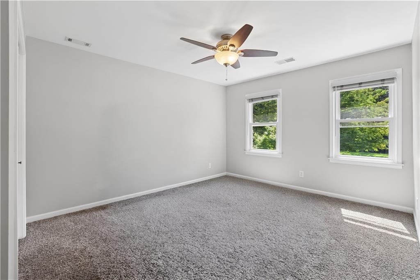
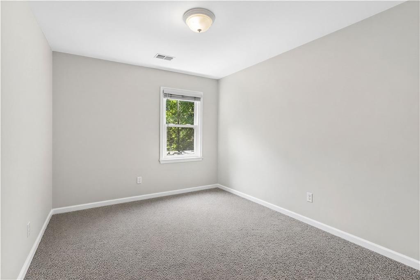
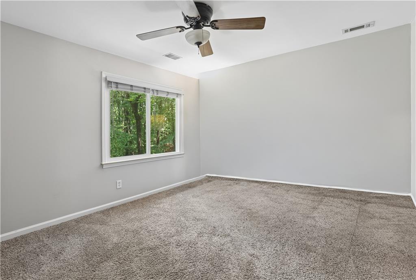
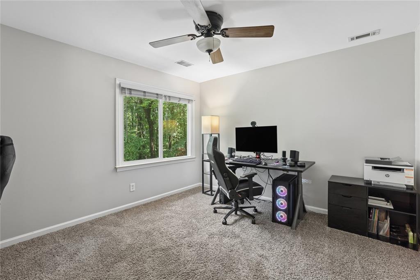
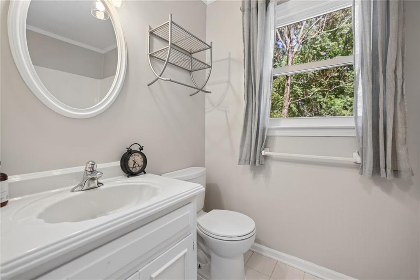
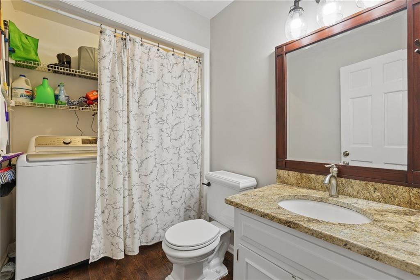
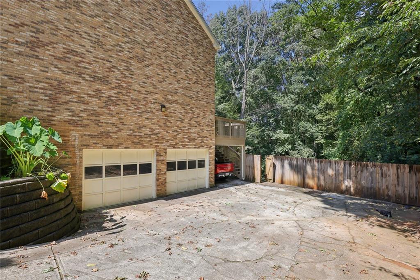
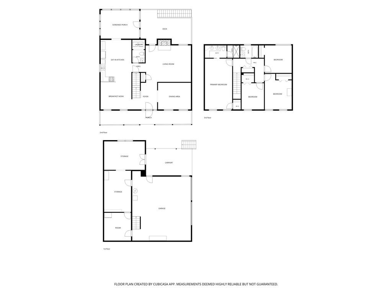
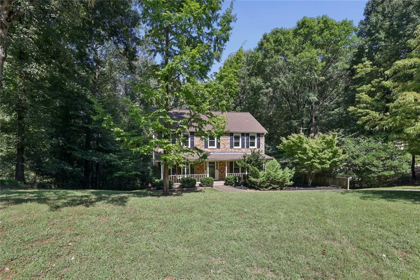
PRCE REDUCTION: $102,000 in upgrades and energy-efficient improvements! Completely repainted interior and move-in-ready. Close quickly, Owner transferred! Enjoy the Fall Season in this beautifully updated four-bedroom, two-and-a-half-bath brick home nestled on a private, wooded lot of more than half an acre in Duluth. Set back in a peaceful setting, this spacious home offers a versatile floor plan, thoughtful renovations completed by the current owner: all new windows, attic insulation, and multiple exterior doors. The main level features a welcoming family room with fireplace, along with flexible living and dining areas that can easily be adapted to suit your lifestyle, including a dedicated home office. The large eat-in kitchen features crisp white cabinetry, granite countertops, stainless appliances, custom backsplash and a distinctive raw-edge wood breakfast bar. An adjacent bright sunroom extends the living space and provides a wonderful connection to the outdoors, while the expansive deck overlooks the private, wooded backyard; an enormous bonus for entertaining. The spacious primary suite offers an adjoining private dual-vanity bath, while three additional bedrooms share a conveniently located hall bathroom. Throughout the home, a combination of hardwoods, ceramic tile, and carpet flooring provides both character and functionality. The terrace level adds valuable flexibility with two rooms ready to be finished to suit your needs-ideal for a home gym, media room, office, workshop, or additional living space. The terrace level also provides access to the two-car side-entry garage and a covered carport equipped with an EV charging connection. Outside, the four-sides-brick exterior, covered front porch, large deck, and mature wooded surroundings create a private retreat while still being conveniently located near shopping and dining at The Forum, parks like W.P. Jones, the Gwinnett County Swim Center and highly regarded local schools like Berkeley Lake Elementary. With its substantial owner renovations, flexible spaces, abundant natural surroundings, and exceptional combination of indoor and outdoor living, 3832 Whitney Place offers a rare opportunity to enjoy both privacy and convenience in Duluth. No HOA.
Details
| MLS # | 7842243 |
|---|---|
| Listing Type | For Sale |
| Style | House |
| Sub-Type | Resale |
| Status | Active |
| Year | 1984 |
| Days On Site | 34 |
| Listing Provided By | Harry Norman Realtors | John Mason |
Features
| Bed(s) | 4 |
|---|---|
| Bath(s) | 3 Total |
| SQ Feet | 2,585 |
| Garage | 2 |
| Car Port | Yes |
| Basement | Y |
| Story(s) | 2 |
| Acreage | 0.52 |
| Water Front | Yes |
| Property View | Neighborhood |
Interior
| Appliances | Dishwasher, Disposal, Gas Water Heater, Electric Range, Range Hood, Refrigerator |
|---|---|
| Interior Features | Entrance Foyer, Disappearing Attic Stairs, High Speed Internet, Double Vanity |
| Cooling | Central Air, Electric |
| Heating | Forced Air, Central, Natural Gas |
| Fireplaces Total | 1 |
| Fireplace Features | Masonry |
| Window Features | Double Pane Windows, ENERGY STAR Qualified Windows, Insulated Windows |
| Room Kitchen Features | Eat-in Kitchen, View to Family Room, Stone Counters, Breakfast Bar, Solid Surface Counters, Cabinets White |
| Room Dining Room Features | Separate Dining Room |
| Laundry Features | Other, Electric Dryer Hookup, In Bathroom, Laundry Closet |
Exterior
| Accessibility Features | None |
|---|---|
| Exterior Features | Private Yard, Private Entrance |
| Lot Features | Private |
| Construction Materials | Wood Siding, Brick 4 Sides, Spray Foam Insulation |
| Roof | Composition |
| Fencing | Back Yard, Wood |
| Foundation Details | Concrete Perimeter, Slab |
| Waterfront Features | None |
| Patio And Porch Features | Covered, Deck, Front Porch |
| Security Features | Smoke Detector(s) |
Parking
| Garage Spaces | 2 |
|---|---|
| Parking Features | Garage, Attached, Drive Under Main Level, Garage Door Opener, Garage Faces Side, Carport |
Utilities
| Utilities | Cable Available, Electricity Available, Natural Gas Available, Phone Available, Sewer Available, Water Available |
|---|---|
| Sewer | Public Sewer |
| Electric | 220 Volts in Laundry |
Taxes
| Tax Annual Amount | 8138 |
|---|---|
| Tax Block | A |
| Tax Legal Description | L32 BA WHITNEY PARK #4 |
| Tax Lot | 32 |
| Tax Parcel Letter | R6297-232 |
| Tax Year | 2025 |
Location
| Community Features | None |
|---|
Area Information
| State | GA |
|---|---|
| County | Gwinnett GA |
| City | Duluth |
| Zip Code | 30096 |
| Area | Gwinnett GA |
| Community Name | WHITNEY PARK |
| School District | Duluth |
| Elementary School | Berkeley Lake |
| High School | Duluth |
| Listing VS Median (in WHITNEY PARK) | |
Price: $545,000 low | high Med: $545,000 sqft: 2,585 low | high Med: 2,585 $ / sqft: $211 low | high Med: $211 On site: 34 low | high Med: 34 | |
Market Activity 30096
Request a showing
Request a showing
 Listings identified with the FMLS IDX logo come from FMLS and are held by brokerage firms other than the owner of this website. The listing brokerage is identified in any listing details. Information is deemed reliable but is not guaranteed. If you believe any FMLS listing contains material that infringes your copyrighted work please click here to review our DMCA policy and learn how to submit a takedown request. © 2022 First Multiple Listing Service, Inc.
Contact
Learn More About This Property

| State | GA |
|---|---|
| County | Gwinnett GA |
| City | Duluth |
| Zip Code | 30096 |
| Area | Gwinnett GA |
| Community Name | WHITNEY PARK |
| School District | Duluth |
| Elementary School | Berkeley Lake |
| High School | Duluth |
| Listing VS Median (in WHITNEY PARK) | |
Price: $545,000 low | high Med: $545,000 sqft: 2,585 low | high Med: 2,585 $ / sqft: $211 low | high Med: $211 On site: 34 low | high Med: 34 | |