
Description
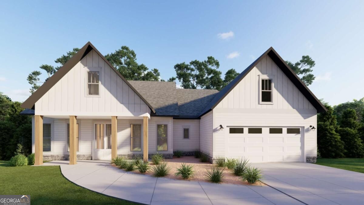
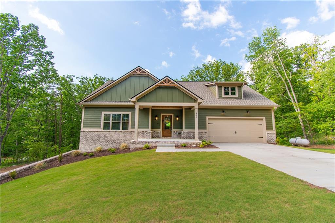
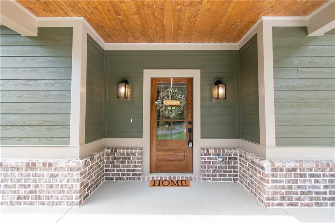
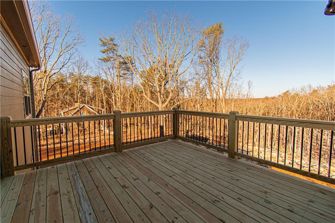
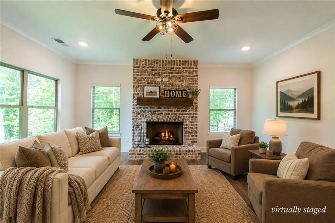
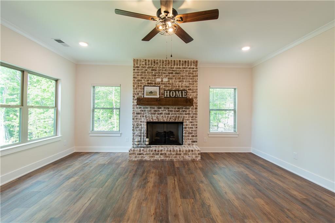
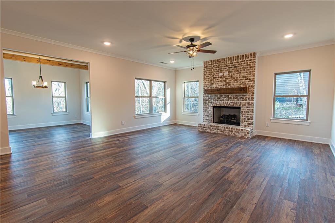
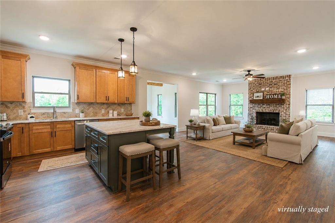
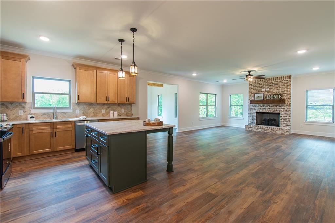
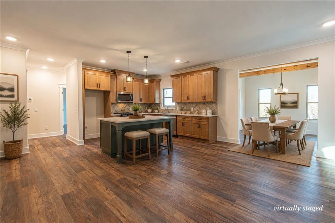
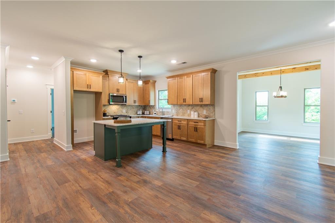
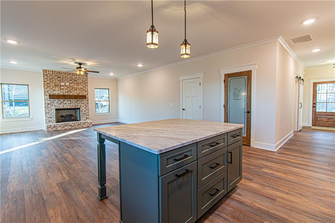
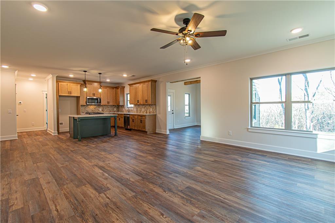
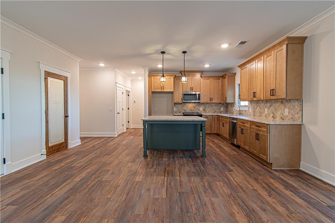
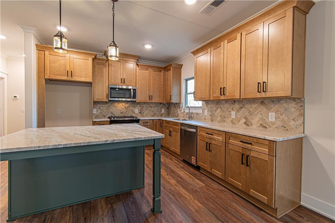
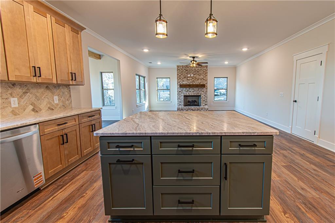
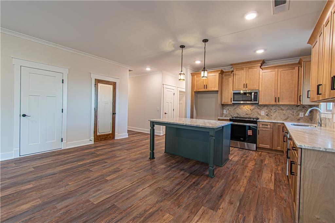
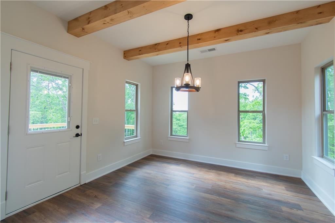
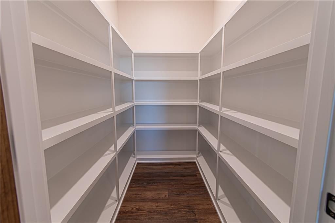
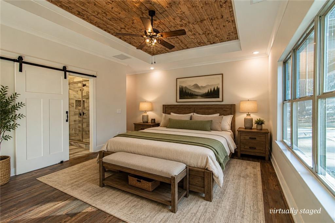
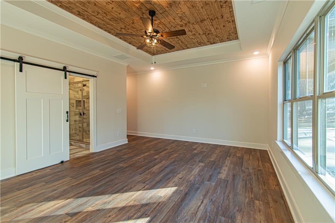
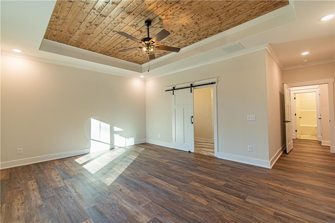
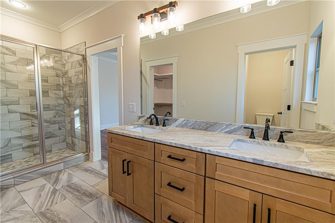
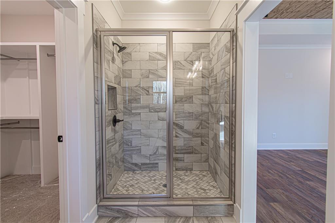
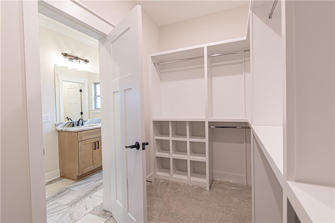
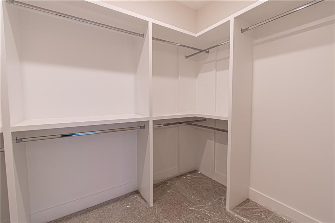
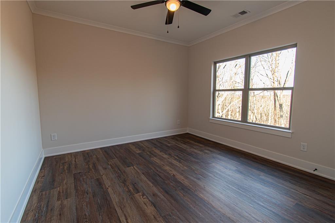
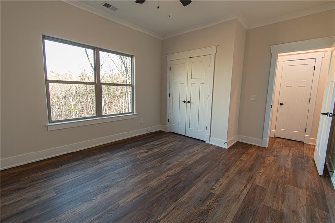
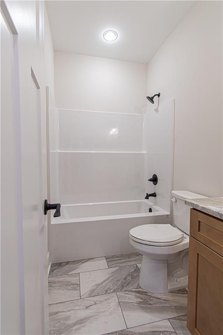
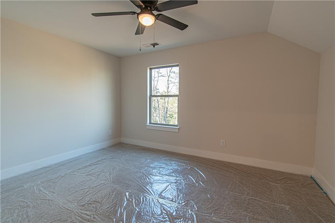
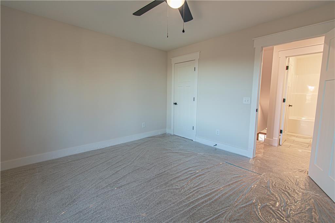
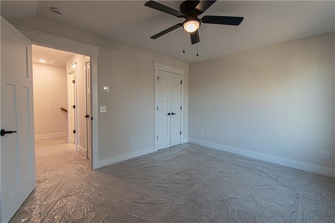
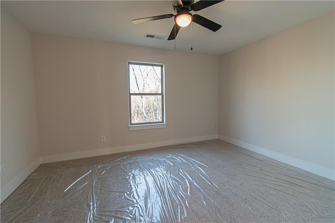
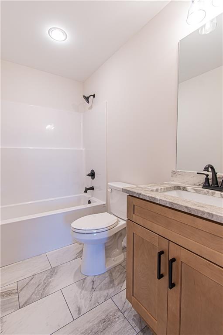
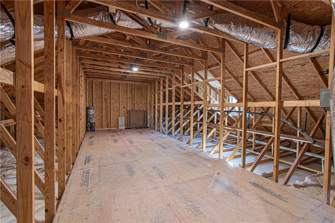
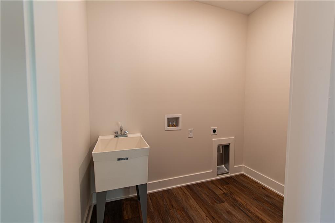
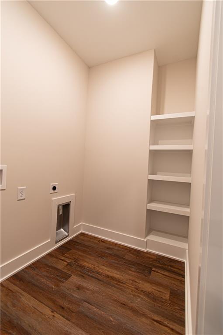
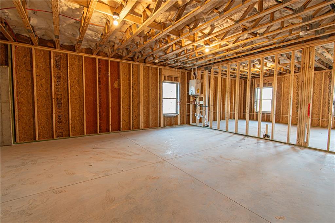
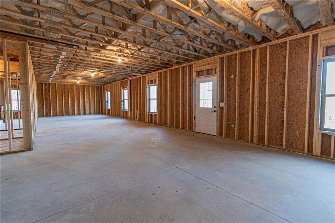
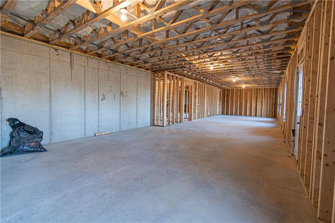
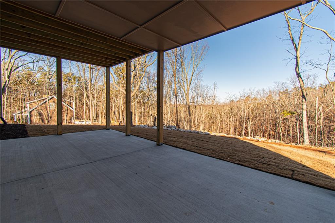
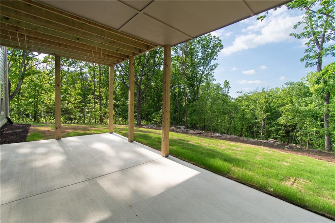
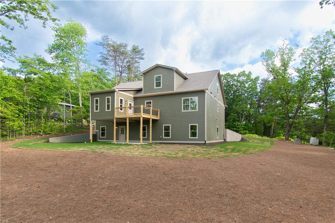
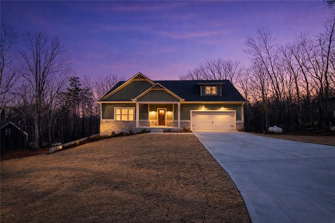
Amazing New Construction Home! Welcome to this stunning 4-bedroom, 3-bathroom new construction home featuring an open, stylish design and a full unfinished basement ready for your personal touch. The chef-inspired kitchen boasts solid wood cabinetry with soft-close doors, leather-finished granite countertops, a spacious center island, stainless steel appliances, and a large walk-in pantry with custom shelving and a frosted glass door. The primary suite offers a touch of luxury with a tongue-and-groove coffered ceiling, a custom wood-shelved walk-in closet, and primary bath featuring a double vanity, large tiled shower, and private water closet. Beautiful LVP flooring flows through the main living areas, while the upstairs bedrooms feature cozy carpeting. The inviting living room centers around a brick fireplace with a solid wood mantle, complemented by crown molding, stained barn doors to the laundry room, ceiling fans in both the living room and primary bedroom, and a tankless water heater for energy efficiency. The home's exterior combines elegance and charm with a brick front skirt, Board and Batten accents, a covered back porch and deck, and a welcoming front porch-perfect for relaxing or entertaining. This thoughtfully designed, open-concept home truly has it all. Schedule your private showing today-this one won't disappoint. For Sale (7816066) For Lease (7841547)
Details
| MLS # | 7816066 |
|---|---|
| Listing Type | For Sale |
| Style | House |
| HOA Dues | $350 |
| Sub-Type | Resale |
| Status | Pending |
| Year | 2025 |
| Days On Site | 70 |
| Listing Provided By | Atlanta Communities | DAVID MILLER |
Features
| Bed(s) | 4 |
|---|---|
| Bath(s) | 3 Total |
| SQ Feet | 2,294 |
| Garage | 2 |
| Basement | Y |
| Story(s) | 2 |
| Acreage | 1.50 |
| Water Front | Yes |
| Property View | Mountain(s) |
Interior
| Appliances | Dishwasher, Gas Range, Microwave |
|---|---|
| Interior Features | Coffered Ceiling(s), Double Vanity, Entrance Foyer 2 Story |
| Cooling | Ceiling Fan(s), Central Air, Electric |
| Heating | Central, Electric |
| Fireplaces Total | 1 |
| Fireplace Features | Brick, Gas Starter, Great Room |
| Window Features | Double Pane Windows |
| Room Kitchen Features | Cabinets Other, Cabinets Stain, Kitchen Island, Pantry Walk-In, Stone Counters, View to Family Room |
| Room Dining Room Features | Separate Dining Room |
| Laundry Features | Laundry Room, Main Level |
Exterior
| Accessibility Features | None |
|---|---|
| Exterior Features | Rain Gutters |
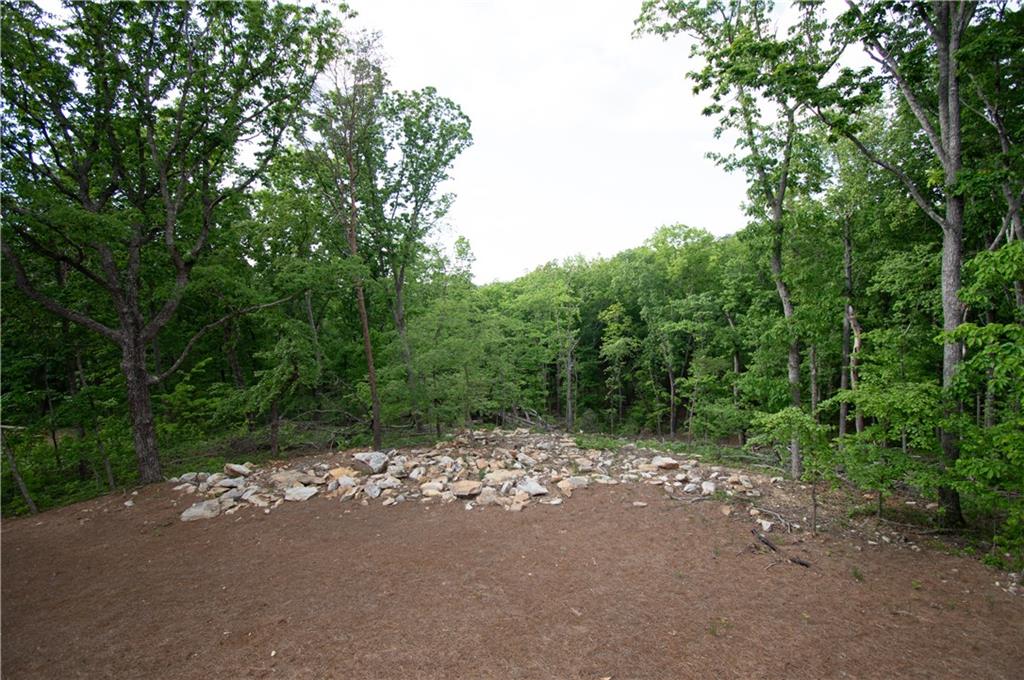
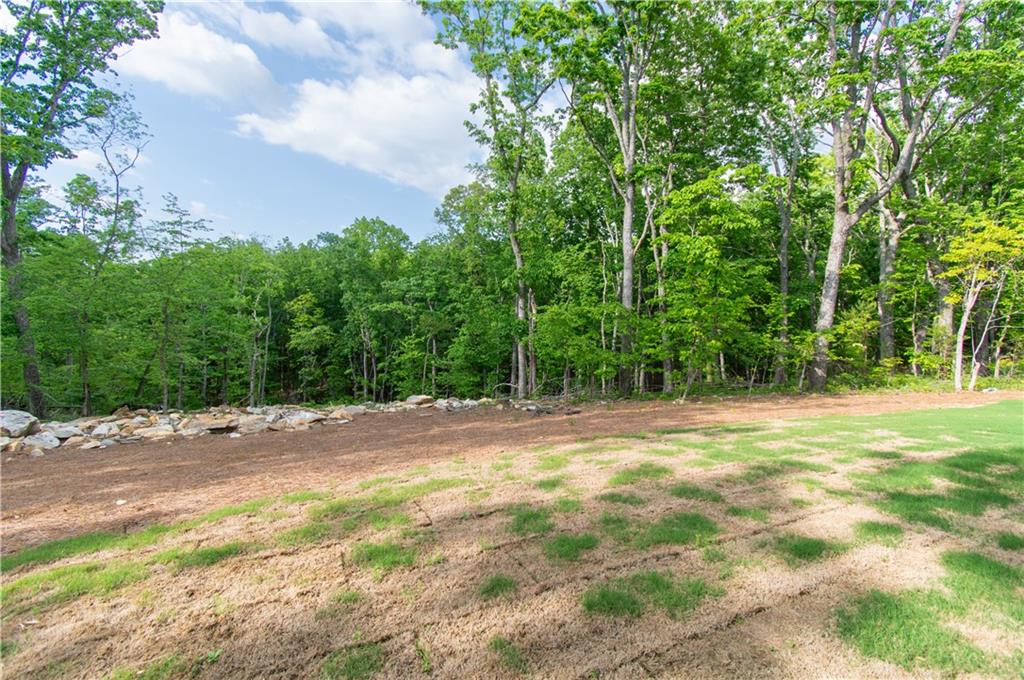
| Lot Features | Back Yard, Front Yard, Sloped, Wooded |
| Construction Materials | Hardi Plank Type |
| Roof | Shingle |
| Fencing | None |
| Foundation Details | None |
| Waterfront Features | None |
| Patio And Porch Features | Deck |
| Security Features | Carbon Monoxide Detector(s), Smoke Detector(s) |
Parking
| Garage Spaces | 2 |
|---|---|
| Parking Features | Garage |
Utilities
| Utilities | Cable Available, Electricity Available |
|---|---|
| Sewer | Septic Tank |
| Electric | 110 Volts |
Taxes
| Tax Annual Amount | 165 |
|---|---|
| Tax Legal Description | DIST13 LL147, 148 LT543 SH 1.50AC |
| Tax Parcel Letter | 061B-000-011-000 |
| Tax Year | 2025 |
Location
| Community Features | None |
|---|
Area Information
| State | GA |
|---|---|
| County | Pickens GA |
| City | Jasper |
| Zip Code | 30143 |
| Area | Pickens GA |
| Community Name | Salacoa Highlands |
| School District | Pickens |
| Elementary School | Hill City |
| High School | Pickens |
| Listing VS Median (in Salacoa Highlands) | |
Price: $550,000 low | high Med: $519,900 sqft: 2,294 low | high Med: 1,926 $ / sqft: $240 low | high Med: $270 On site: 70 low | high Med: 12 | |
Market Activity 30143
Request a showing
Request a showing
 Listings identified with the FMLS IDX logo come from FMLS and are held by brokerage firms other than the owner of this website. The listing brokerage is identified in any listing details. Information is deemed reliable but is not guaranteed. If you believe any FMLS listing contains material that infringes your copyrighted work please click here to review our DMCA policy and learn how to submit a takedown request. © 2022 First Multiple Listing Service, Inc.
Contact
Learn More About This Property

| State | GA |
|---|---|
| County | Pickens GA |
| City | Jasper |
| Zip Code | 30143 |
| Area | Pickens GA |
| Community Name | Salacoa Highlands |
| School District | Pickens |
| Elementary School | Hill City |
| High School | Pickens |
| Listing VS Median (in Salacoa Highlands) | |
Price: $550,000 low | high Med: $519,900 sqft: 2,294 low | high Med: 1,926 $ / sqft: $240 low | high Med: $270 On site: 70 low | high Med: 12 | |