
Description
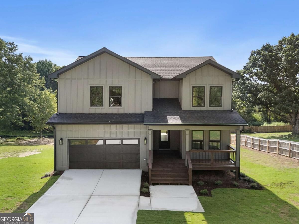
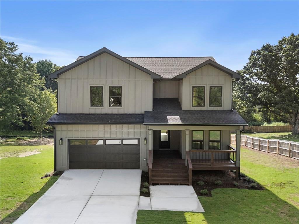
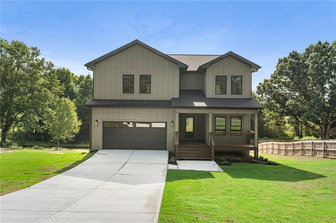
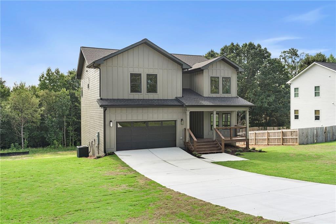
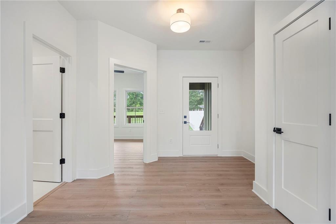
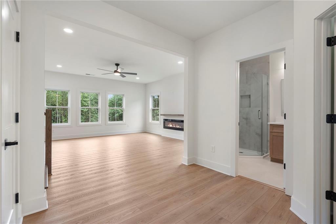
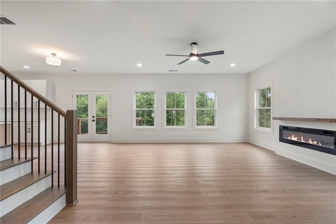
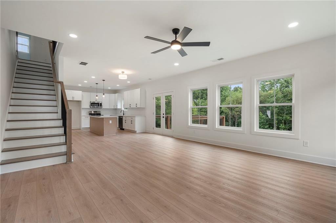
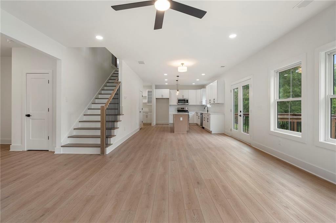
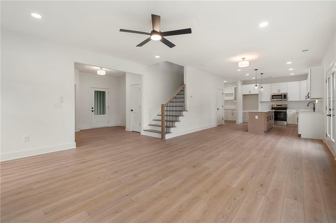
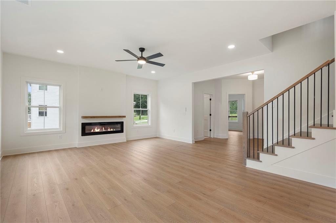
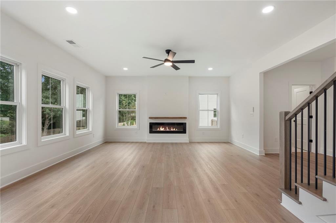
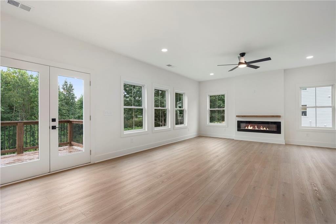
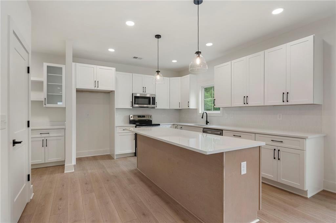
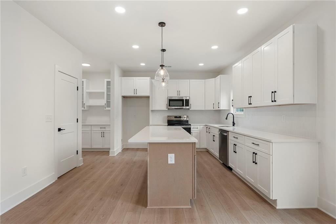
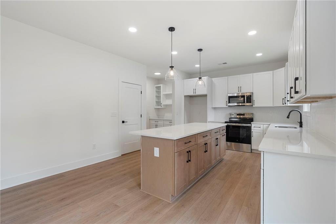
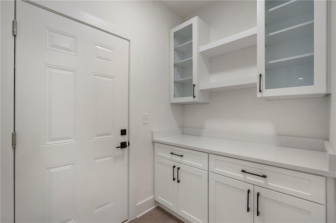
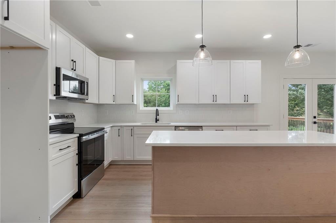
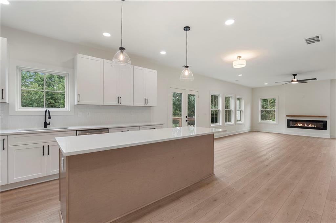
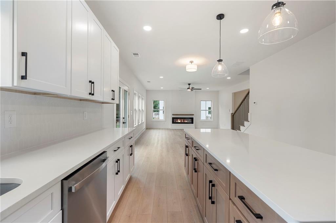
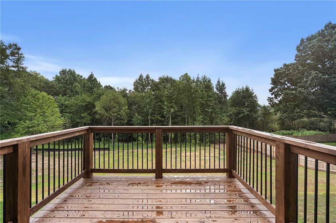
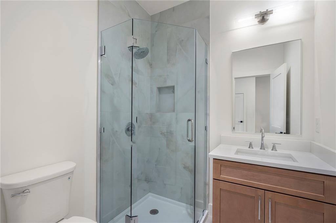
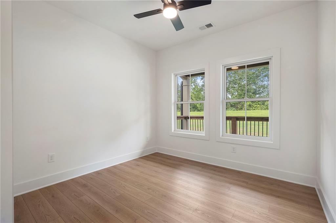
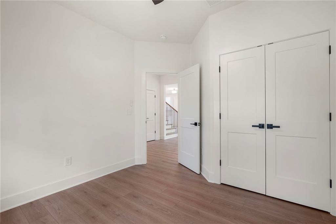
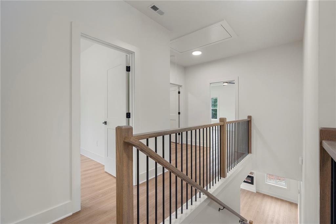
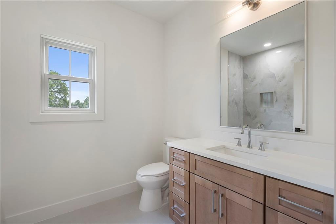
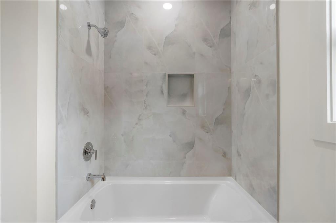
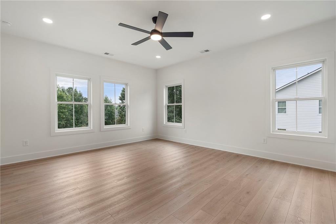
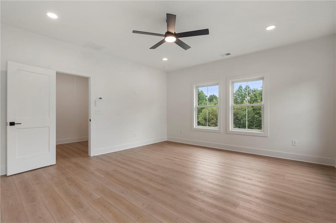
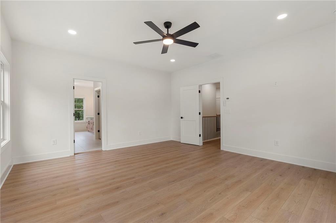
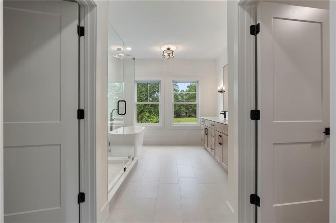
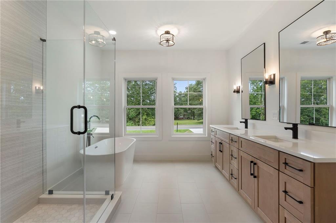
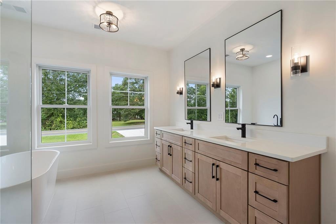
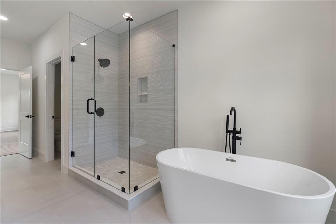
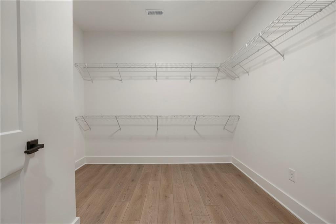
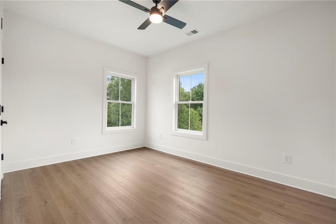
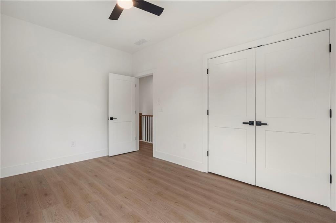
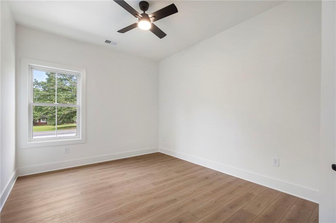
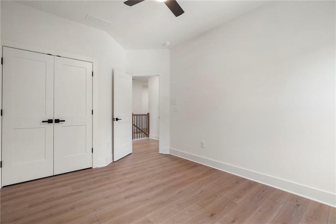
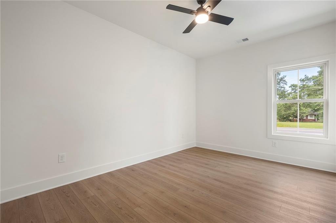
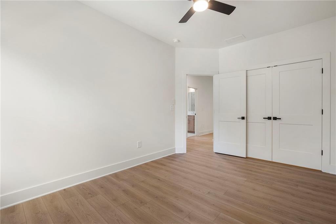
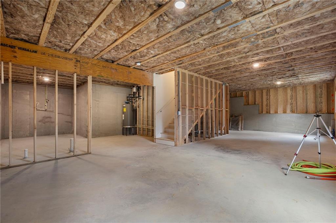
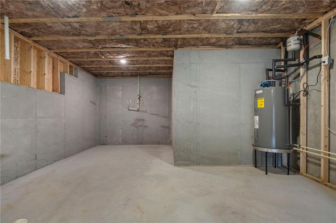
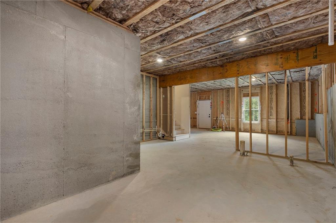
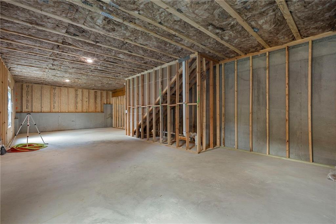
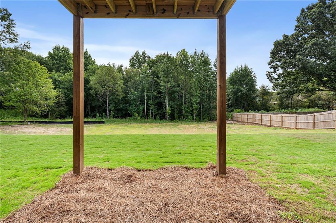
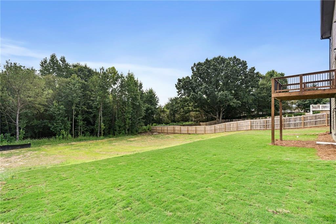
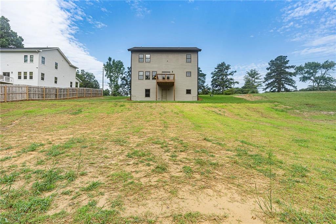
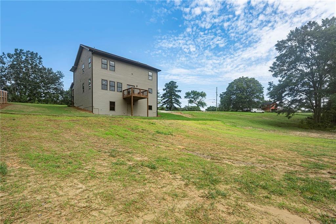
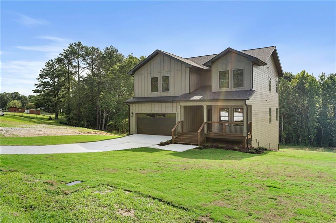
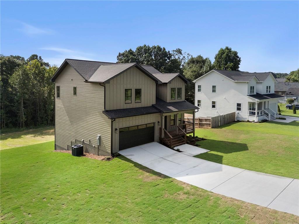
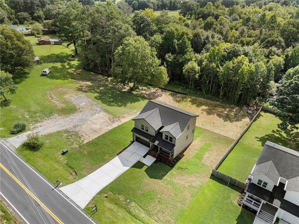
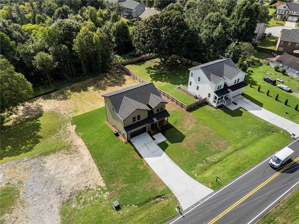
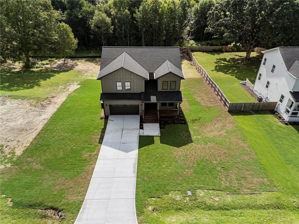
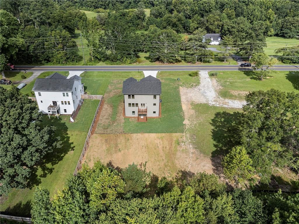
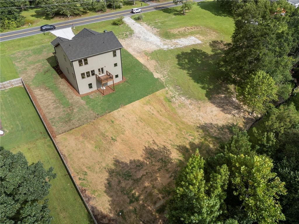
Welcome home to this incredible 5-bedroom, 3-full-bath suburban retreat, thoughtfully built for easy everyday living and weekend entertaining! Step through the front door into an open floor plan anchored by a sunny family room with a cozy fireplace. The heart of the home is a standout kitchen highlighted by two-tone cabinetry, high-end quartz countertops, and stainless steel appliances. A main-level guest bedroom paired with a full bath provides the perfect flex space for an office or visiting guests. Upstairs, discover four bright bedrooms, headlined by a primary suite complete with a spa-like bath featuring custom tilework, a standing shower, deep soaking tub, double vanities, and a walk-in closet. Downstairs, the unfinished stubbed basement offers endless room to grow, while the clear, flat backyard gives you all the space you need for outdoor fun and relaxing outside the city hustle. Best of all, you are just a stone's throw from all the local shopping, dining, and entertainment Hiram has to offer!
Details
| MLS # | 7840241 |
|---|---|
| Listing Type | For Sale |
| Style | House |
| Sub-Type | Resale |
| Status | Active |
| Year | 2026 |
| Days On Site | 32 |
| Listing Provided By | Atlantic Real Estate Brokers, LLC | Ricardo Cervantes |
Features
| Bed(s) | 5 |
|---|---|
| Bath(s) | 3 Total |
| SQ Feet | 2,696 |
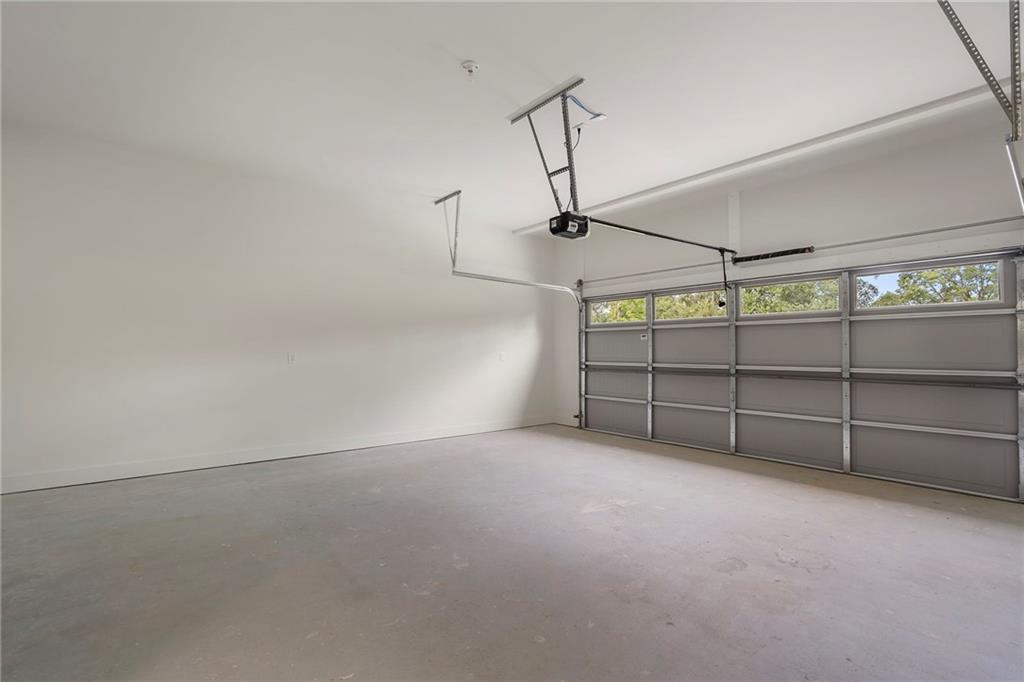
| Garage | 2 |
| Basement | Y |
| Story(s) | 2 |
| Acreage | 0.83 |
| Water Front | Yes |
| Property View | Bay |
Interior
| Appliances | Dishwasher, Electric Range, Microwave, Refrigerator |
|---|---|
| Interior Features | Entrance Foyer, High Ceilings 9 ft Main |
| Cooling | Ceiling Fan(s), Central Air |
| Heating | Central, Electric |
| Fireplaces Total | 1 |
| Fireplace Features | Electric |
| Window Features | Aluminum Frames, Double Pane Windows |
| Room Kitchen Features | Breakfast Bar, Cabinets Other, Cabinets White, Kitchen Island, Stone Counters |
| Room Dining Room Features | Open Concept, Seats 12+ |
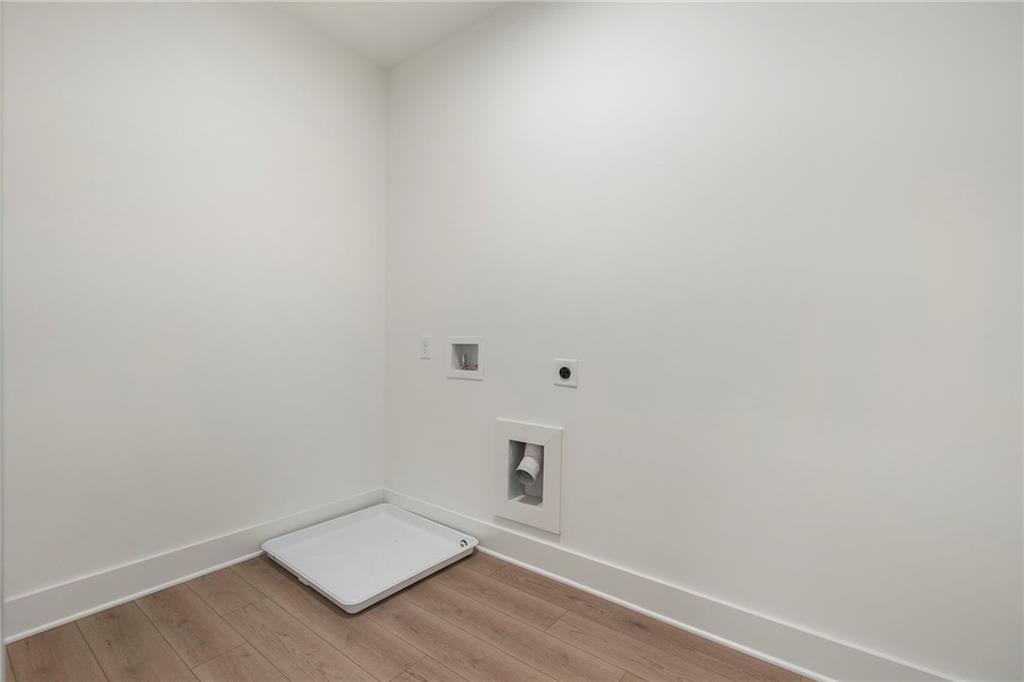
| Laundry Features | Laundry Room, Upper Level |
Exterior
| Accessibility Features | None |
|---|---|
| Exterior Features | Private Yard, Other |
| Lot Features | Back Yard, Cleared, Landscaped |
| Construction Materials | Hardi Plank Type, Lap Siding |
| Roof | Shingle |
| Fencing | None |
| Foundation Details | Concrete Perimeter |
| Waterfront Features | None |
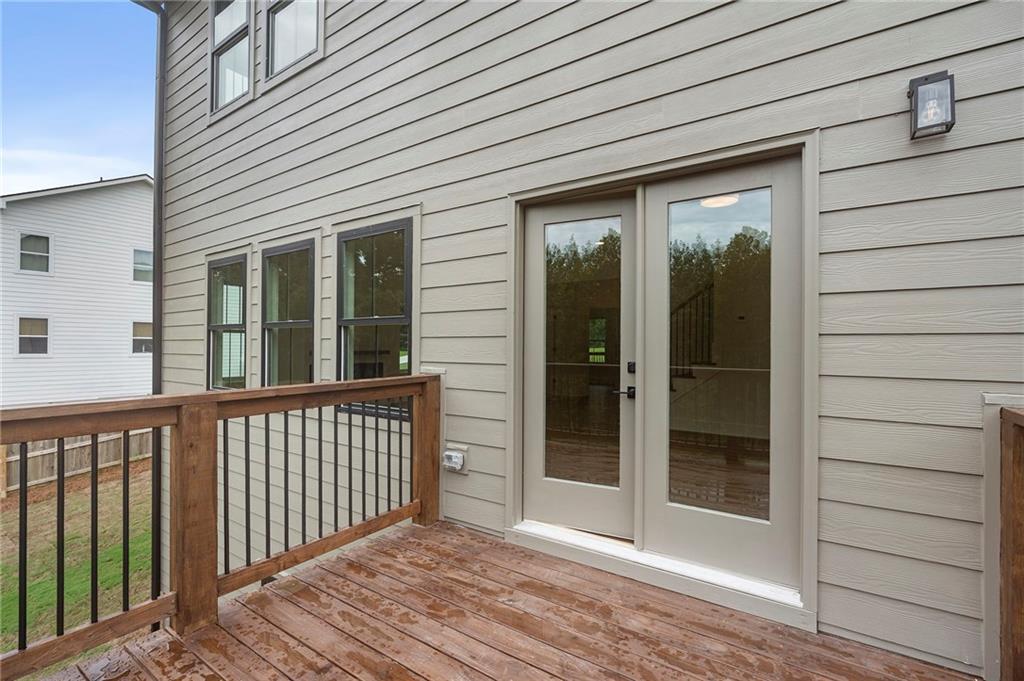
| Patio And Porch Features | Deck, Front Porch |
| Security Features | Carbon Monoxide Detector(s) |
Parking
| Garage Spaces | 2 |
|---|---|
| Parking Features | Garage |
Utilities
| Utilities | Electricity Available, Sewer Available, Water Available |
|---|---|
| Sewer | Public Sewer |
| Electric | 220 Volts in Garage, Other |
Taxes
| Tax Annual Amount | 0 |
|---|---|
| Tax Legal Description | NA |
| Tax Parcel Letter | 0 |
| Tax Year | 2025 |
Location
| Community Features | None |
|---|
Area Information
| State | GA |
|---|---|
| County | Paulding GA |
| City | Hiram |
| Zip Code | 30141 |
| Area | Paulding GA |
| Community Name | Isaac Watson |
| School District | East Paulding |
| Elementary School | Hiram |
| High School | East Paulding |
| Listing VS Median (in Isaac Watson) | |
Price: $499,900 low | high Med: $499,900 sqft: 2,696 low | high Med: 2,696 $ / sqft: $185 low | high Med: $185 On site: 32 low | high Med: 32 | |
Market Activity 30141
Request a showing
Request a showing
 Listings identified with the FMLS IDX logo come from FMLS and are held by brokerage firms other than the owner of this website. The listing brokerage is identified in any listing details. Information is deemed reliable but is not guaranteed. If you believe any FMLS listing contains material that infringes your copyrighted work please click here to review our DMCA policy and learn how to submit a takedown request. © 2022 First Multiple Listing Service, Inc.
Contact
Learn More About This Property

| State | GA |
|---|---|
| County | Paulding GA |
| City | Hiram |
| Zip Code | 30141 |
| Area | Paulding GA |
| Community Name | Isaac Watson |
| School District | East Paulding |
| Elementary School | Hiram |
| High School | East Paulding |
| Listing VS Median (in Isaac Watson) | |
Price: $499,900 low | high Med: $499,900 sqft: 2,696 low | high Med: 2,696 $ / sqft: $185 low | high Med: $185 On site: 32 low | high Med: 32 | |