
Description
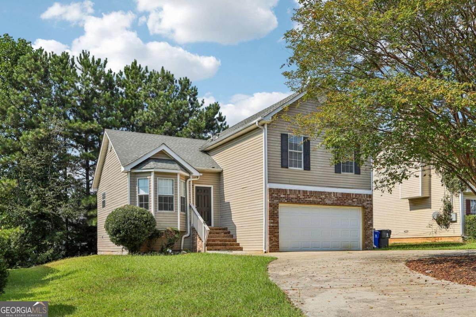
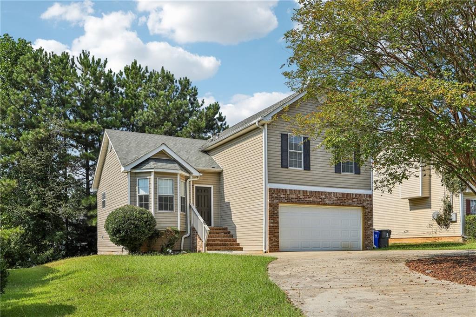
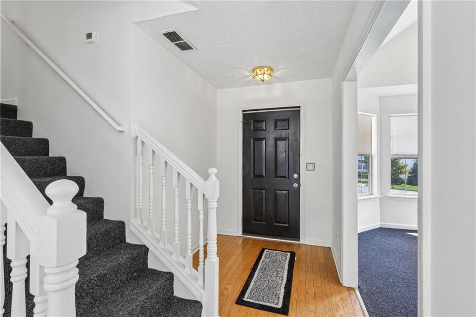
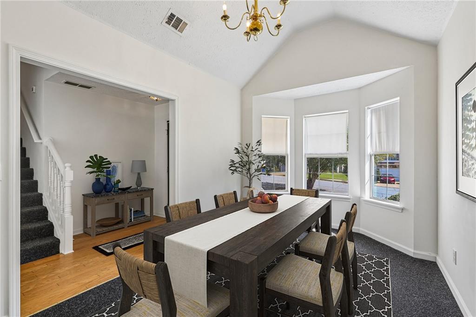
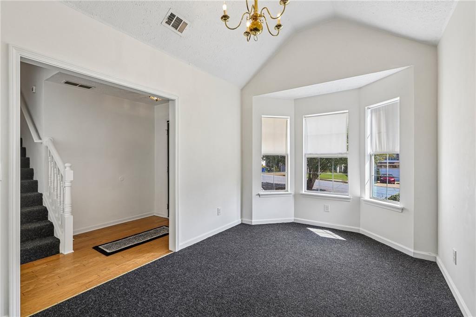
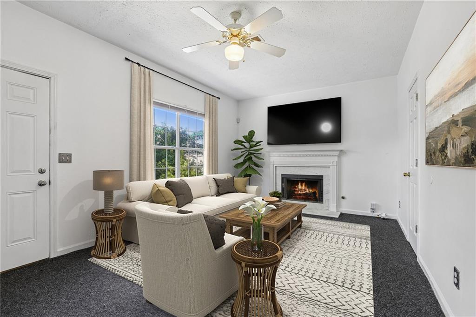
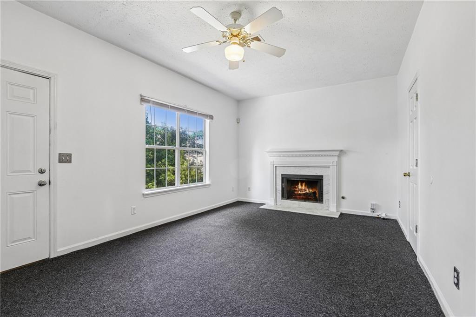
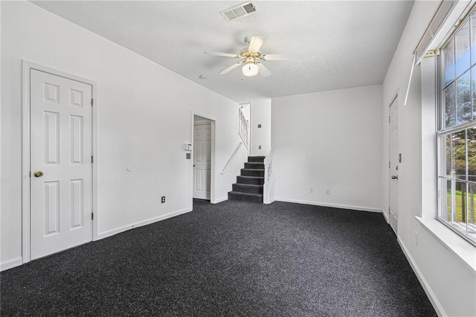
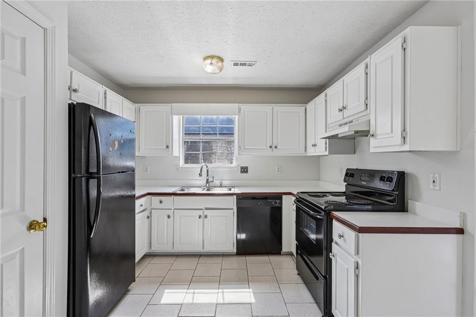
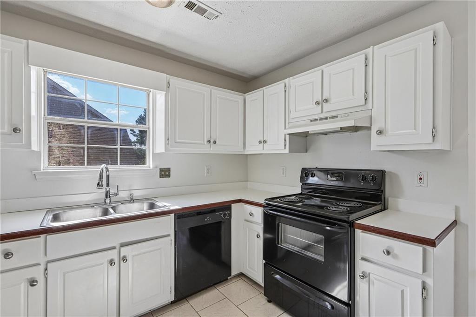
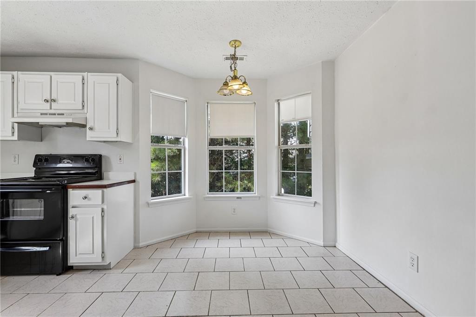
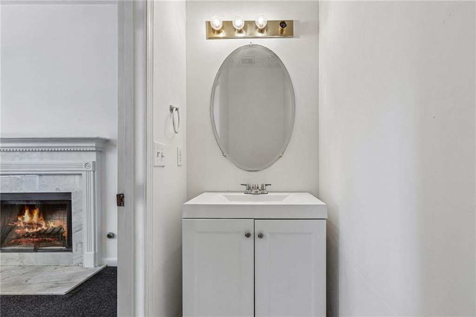
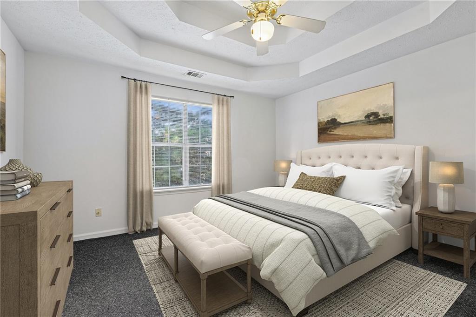
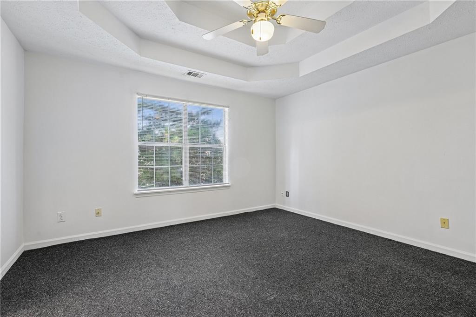
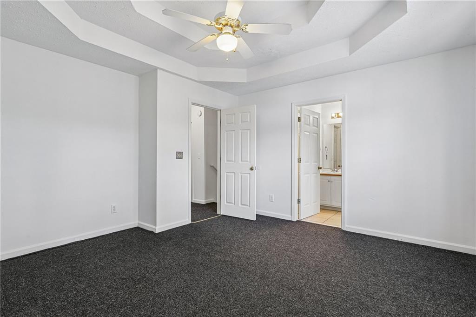
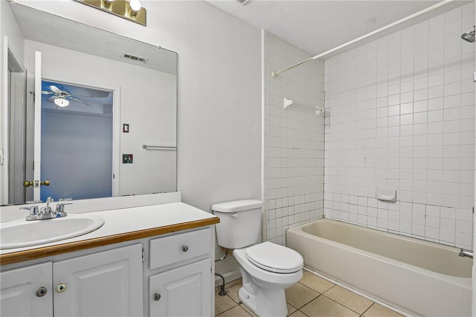
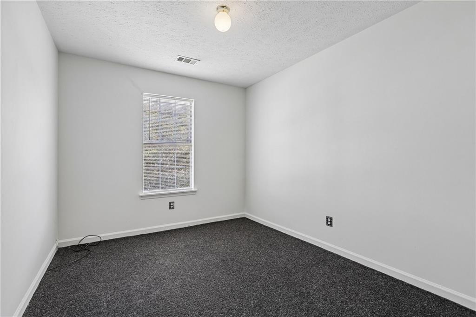
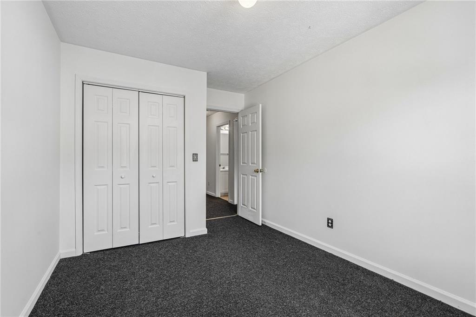
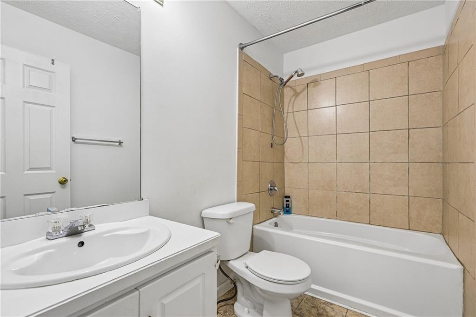
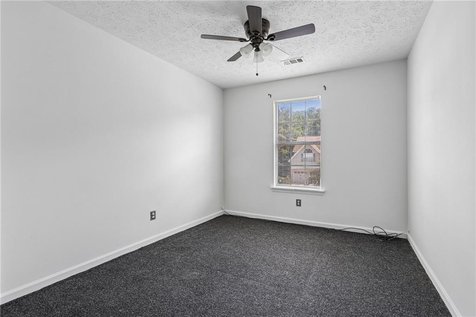
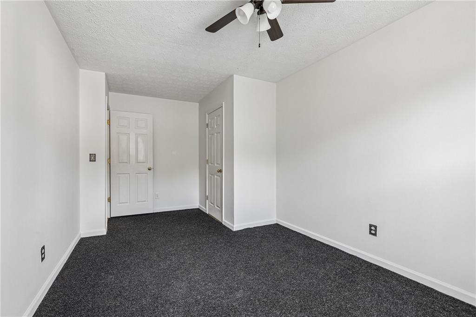
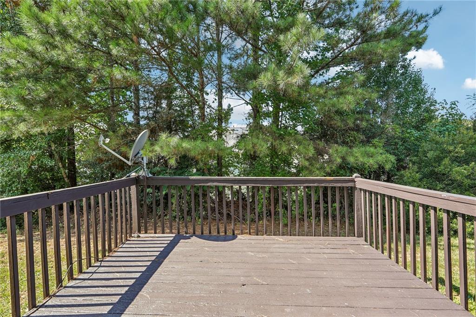
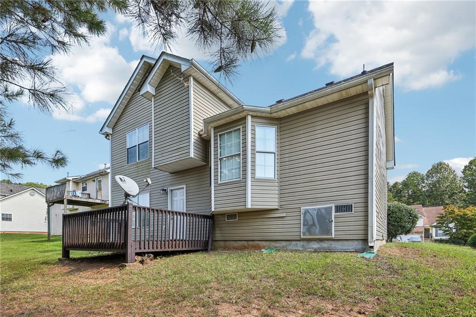
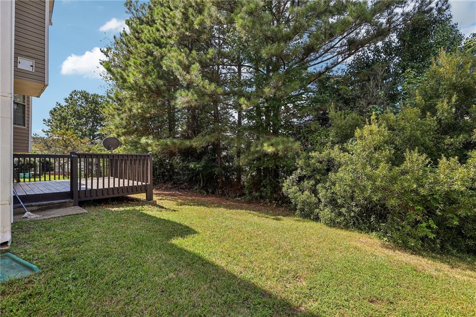
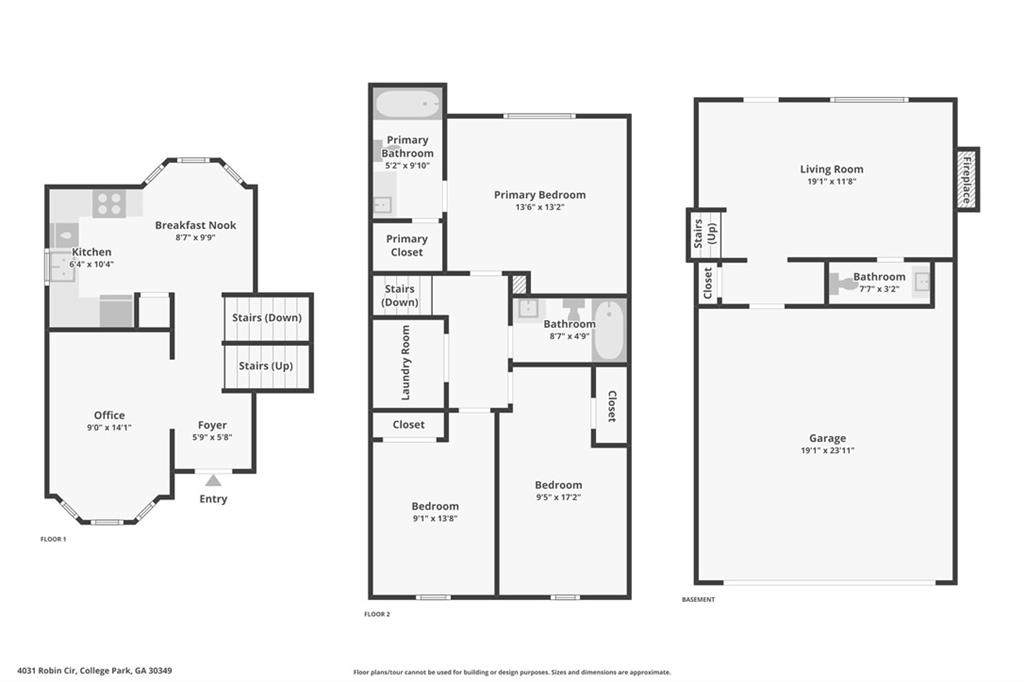
Spacious Two-Story Home with Finished Basement & Wooded Backyard! Recent updates include new siding on the left side of the home, two new bathtubs, a new bathroom basin, new garage door, new refrigerator, and three new interior/exterior doors. This inviting home offers a flexible layout with plenty of room for everyday living, entertaining, and relaxing. The main level welcomes you with a generously sized front room featuring a beautiful bay window, offering the flexibility to serve as a formal living area, dining room, or home office. The bright kitchen provides ample cabinetry and a cheerful bay-window breakfast nook overlooking the private, wooded backyard. Upstairs, the spacious primary bedroom includes a private en-suite bath, while two additional bedrooms and a full hall bath provide comfortable accommodations for everyone. The basement adds even more versatility with a large recreation/living area, cozy fireplace, exterior entrance, and convenient half bath-perfect for a media room, game room, home gym, or guest retreat. Step outside to the deck, an ideal spot for grilling or enjoying the peaceful wooded setting. The backyard backs to mature trees, creating a wonderful sense of privacy. Conveniently located near schools, major highways, shopping, dining, and the airport, this home offers space, flexibility, and easy access to everyday essentials.
Details
| MLS # | 7840161 |
|---|---|
| Listing Type | For Sale |
| Style | House |
| Sub-Type | Resale |
| Status | Active |
| Year | 1997 |
| Days On Site | 32 |
| Listing Provided By | Redfin Corporation | VALERIE LOWERY |
Features
| Bed(s) | 3 |
|---|---|
| Bath(s) | 3 Total |
| SQ Feet | 1,336 |
| Garage | 1 |
| Car Port | Yes |
| Story(s) | 2 |
| Acreage | 0.14 |
| Water Front | Yes |
| Property View | Trees, Woods |
Interior
| Appliances | Electric Oven, Refrigerator |
|---|---|
| Interior Features | Entrance Foyer, Tray Ceiling(s), Other |
| Cooling | Ceiling Fan(s), Central Air |
| Heating | Central, Natural Gas |
| Fireplaces Total | 1 |
| Fireplace Features | Basement |
| Window Features | Double Pane Windows |
| Room Kitchen Features | Cabinets White, Eat-in Kitchen |
| Room Dining Room Features | None |
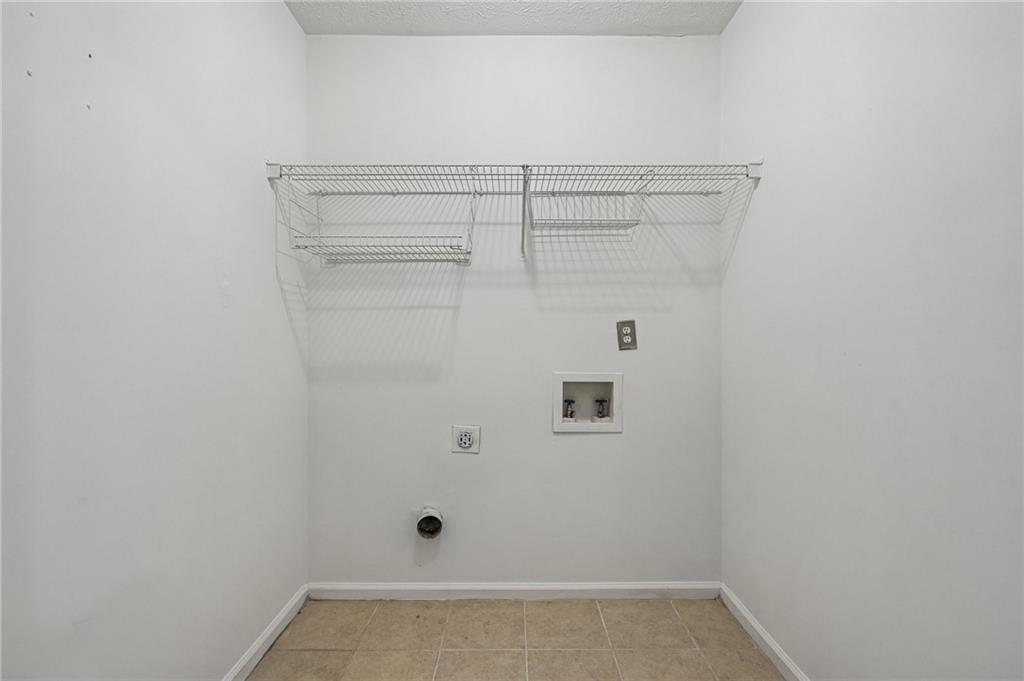
| Laundry Features | Other |
Exterior
| Accessibility Features | None |
|---|---|
| Exterior Features | Private Yard |
| Lot Features | Back Yard, Front Yard, Sprinklers In Front |
| Construction Materials | Vinyl Siding |
| Roof | Composition |
| Fencing | None |
| Foundation Details | Concrete Perimeter |
| Waterfront Features | None |
| Patio And Porch Features | Deck |
| Security Features | Carbon Monoxide Detector(s), Fire Alarm, Smoke Detector(s) |
Parking
| Garage Spaces | 1 |
|---|---|
| Parking Features | Carport, Garage |
Utilities
| Utilities | Cable Available, Sewer Available, Water Available |
|---|---|
| Sewer | Public Sewer |
| Electric | 110 Volts |
Taxes
| Tax Annual Amount | 2585 |
|---|---|
| Tax Legal Description | 54 SWAN C |
| Tax Lot | 54 |
| Tax Parcel Letter | 09F-2800-0111-165-0 |
| Tax Year | 2024 |
Location
| Community Features | None |
|---|
Area Information
| State | GA |
|---|---|
| County | Fulton GA |
| City | Atlanta |
| Zip Code | 30349 |
| Area | Fulton GA |
| Community Name | Swan Creek |
| School District | Langston Hughes |
| Elementary School | Liberty Point |
| High School | Langston Hughes |
| Listing VS Median (in Swan Creek) | |
Price: $265,000 low | high Med: $234,900 sqft: 1,336 low | high Med: 1,874 $ / sqft: $198 low | high Med: $125 On site: 32 low | high Med: 62 | |
Market Activity 30349
Request a showing
Request a showing
 Listings identified with the FMLS IDX logo come from FMLS and are held by brokerage firms other than the owner of this website. The listing brokerage is identified in any listing details. Information is deemed reliable but is not guaranteed. If you believe any FMLS listing contains material that infringes your copyrighted work please click here to review our DMCA policy and learn how to submit a takedown request. © 2022 First Multiple Listing Service, Inc.
Contact
Learn More About This Property

| State | GA |
|---|---|
| County | Fulton GA |
| City | Atlanta |
| Zip Code | 30349 |
| Area | Fulton GA |
| Community Name | Swan Creek |
| School District | Langston Hughes |
| Elementary School | Liberty Point |
| High School | Langston Hughes |
| Listing VS Median (in Swan Creek) | |
Price: $265,000 low | high Med: $234,900 sqft: 1,336 low | high Med: 1,874 $ / sqft: $198 low | high Med: $125 On site: 32 low | high Med: 62 | |