
Description
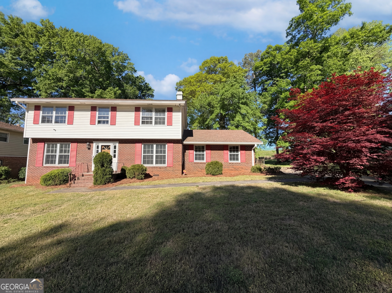
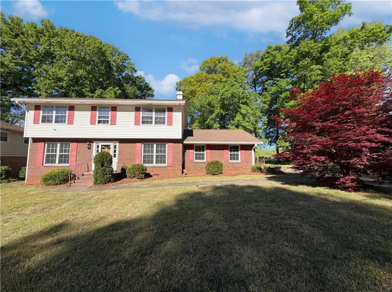
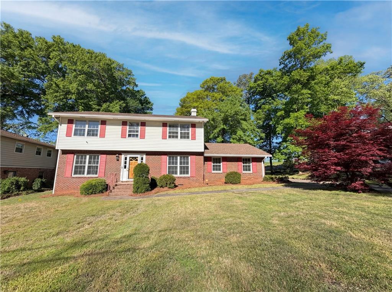
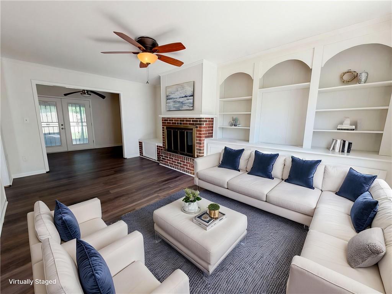
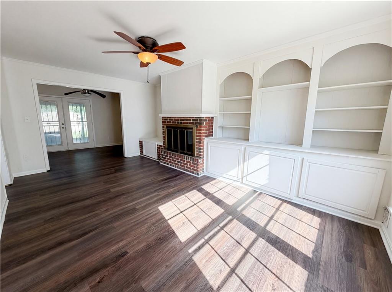
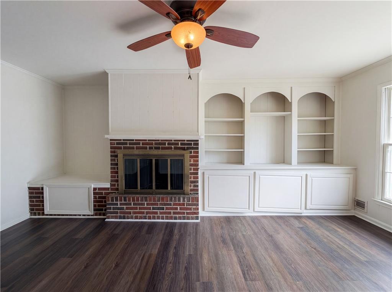
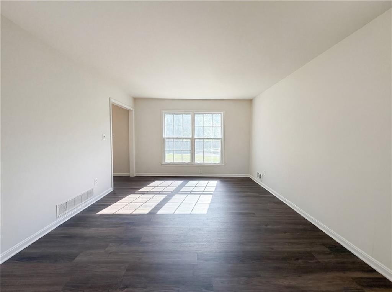
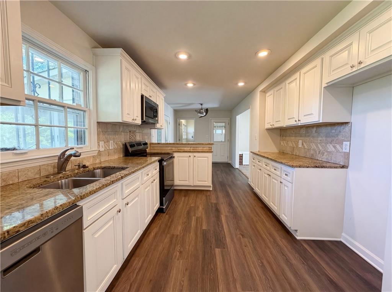
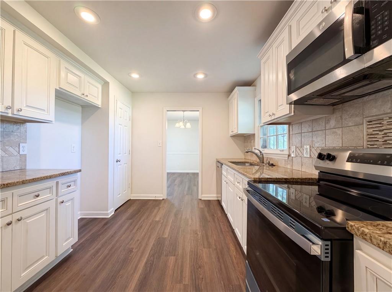
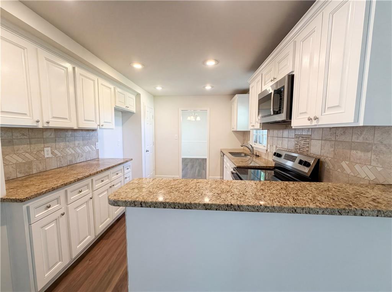
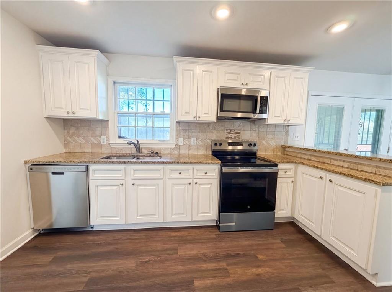
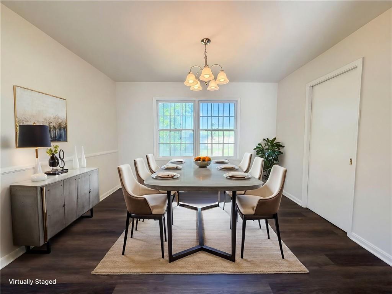
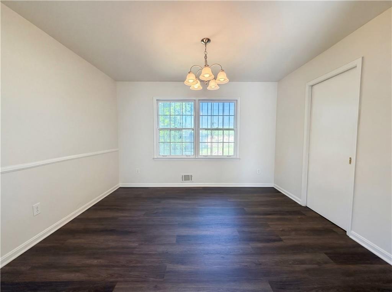
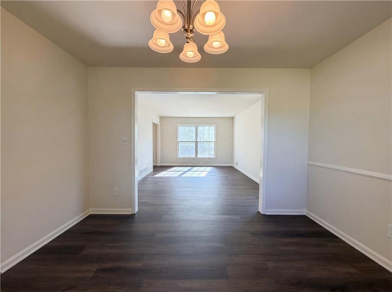
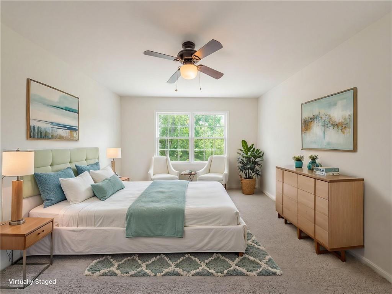
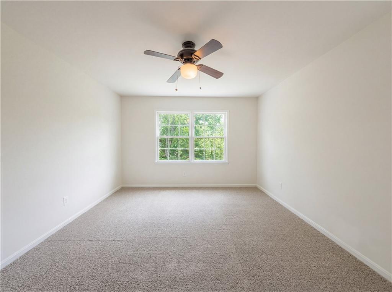
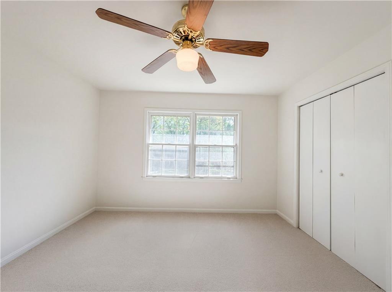
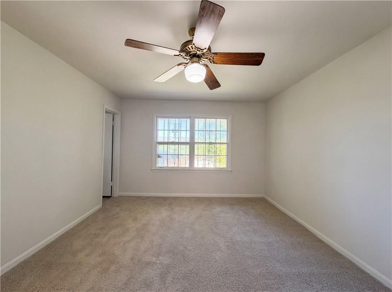
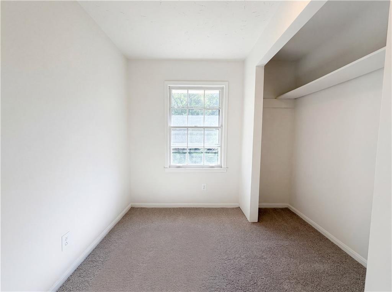
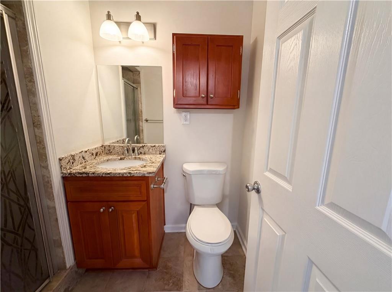
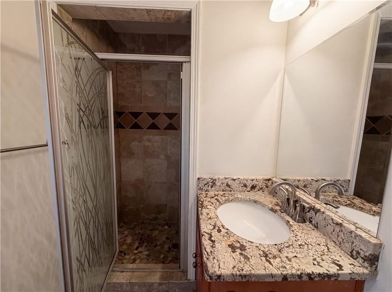
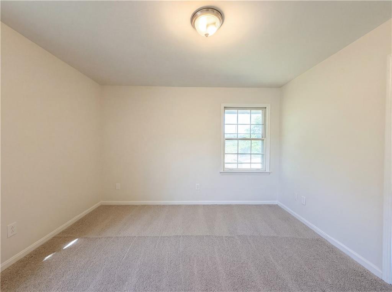
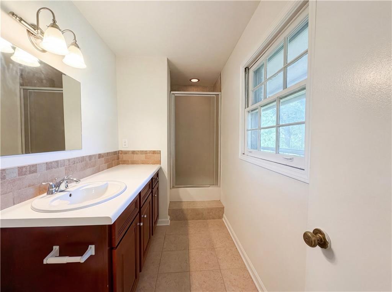
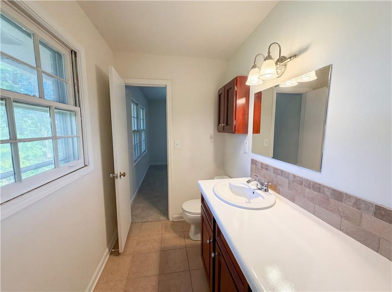
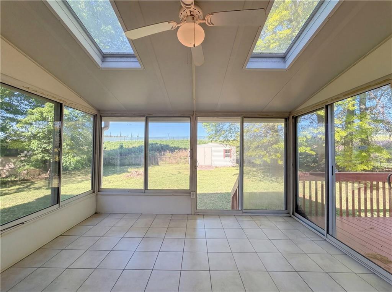
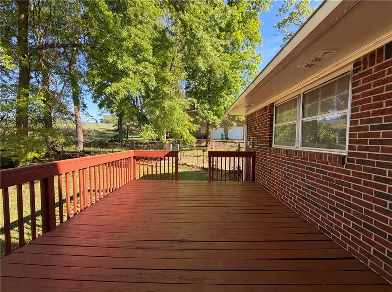
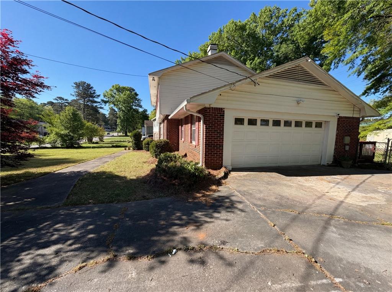
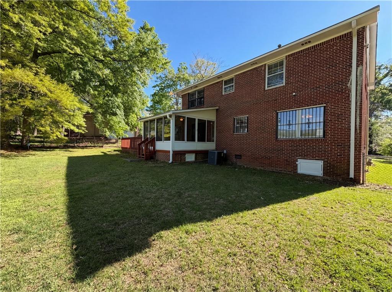
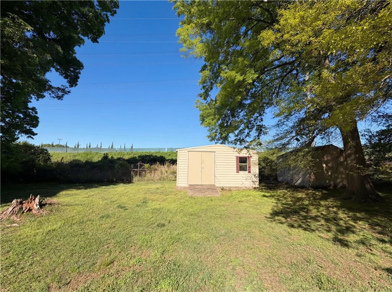
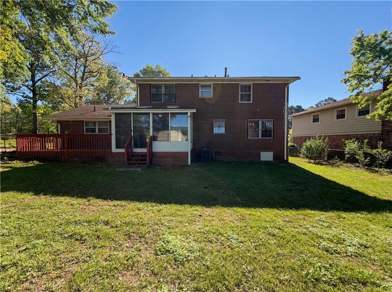
Groovy, solid, and built to last-this 1965 two story, four-sided brick beauty is serving up timeless charm with a whole lot of soul. It's the kind of home where they truly don't make them like this anymore. Inside, the spacious living room is a far-out gathering spot with a factory-built fireplace and built-in bookcases, while the separate dining room is ready for everything from casual dinners to full-on entertaining. The all-white eat-in kitchen keeps things cookin' with granite countertops, stainless steel appliances, a breakfast bar, and plenty of counter space. Natural light flows throughout the main level and leads to a glass-enclosed sunroom with skylights-an outta sight space that opens to a ground-level deck and a large backyard. Upstairs, you'll find four cozy bedrooms, including a primary suite with an en suite bath featuring ceramic tile floors and a standalone shower. With a spacious front yard, a large backyard, and a quiet neighborhood setting, this home delivers comfort, character, and those good vibes you've been searching for. Call you agent today to schedule an appointment to see this MOVE-IN-READY home.
Details
| MLS # | 7752455 |
|---|---|
| Listing Type | For Sale |
| Style | House |
| Sub-Type | Resale |
| Status | Pending |
| Year | 1965 |
| Days On Site | 192 |
| Listing Provided By | Mark Spain Real Estate | MARK SPAIN |
Features
| Bed(s) | 4 |
|---|---|
| Bath(s) | 3 Total |
| SQ Feet | 2,283 |
| Garage | 2 |
| Basement | Y |
| Story(s) | 2 |
| Acreage | 0.49 |
| Water Front | Yes |
| Property View | Neighborhood |
Interior
| Appliances | Dishwasher, Disposal, Electric Range, Electric Water Heater, Microwave |
|---|---|
| Interior Features | Bookcases, High Speed Internet, Recessed Lighting |
| Cooling | Ceiling Fan(s), Central Air |
| Heating | Central, Forced Air, Heat Pump |
| Fireplaces Total | 1 |
| Fireplace Features | Brick, Factory Built, Gas Log, Glass Doors, Living Room |
| Window Features | Double Pane Windows, Shutters, Skylight(s) |
| Room Kitchen Features | Breakfast Bar, Cabinets White, Eat-in Kitchen, Pantry, Stone Counters |
| Room Dining Room Features | Open Concept, Separate Dining Room |
| Laundry Features | Electric Dryer Hookup, Main Level |
Exterior
| Accessibility Features | None |
|---|---|
| Exterior Features | Rain Gutters |
| Lot Features | Back Yard, Front Yard, Landscaped, Level, Wooded |
| Construction Materials | Brick 4 Sides, Frame |
| Roof | Shingle |
| Fencing | None |
| Foundation Details | Brick/Mortar |
| Waterfront Features | None |
| Patio And Porch Features | Deck, Glass Enclosed |
| Security Features | None |
Parking
| Garage Spaces | 2 |
|---|---|
| Parking Features | Attached, Driveway, Garage, Garage Faces Rear, Kitchen Level, Level Driveway |
| Open Parking Yes / No | Yes |
Utilities
| Utilities | Cable Available, Electricity Available, Phone Available, Sewer Available, Water Available |
|---|---|
| Sewer | Public Sewer |
| Electric | None |
Taxes
| Tax Annual Amount | 2775 |
|---|---|
| Tax Legal Description | n/a |
| Tax Parcel Letter | 15-020-01-012 |
| Tax Year | 2025 |
Location
| Community Features | Curbs, Near Schools, Near Shopping |
|---|
Area Information
| State | GA |
|---|---|
| County | Dekalb GA |
| City | Conley |
| Zip Code | 30288 |
| Area | Dekalb GA |
| Community Name | Cherokee Forest |
| School District | Cedar Grove |
| Elementary School | Cedar Grove |
| High School | Cedar Grove |
| Listing VS Median (in Cherokee Forest) | |
Price: $255,000 low | high Med: $255,000 sqft: 2,283 low | high Med: 2,283 $ / sqft: $112 low | high Med: $112 On site: 192 low | high Med: 192 | |
Market Activity 30288
Request a showing
Request a showing
 Listings identified with the FMLS IDX logo come from FMLS and are held by brokerage firms other than the owner of this website. The listing brokerage is identified in any listing details. Information is deemed reliable but is not guaranteed. If you believe any FMLS listing contains material that infringes your copyrighted work please click here to review our DMCA policy and learn how to submit a takedown request. © 2022 First Multiple Listing Service, Inc.
Contact
Learn More About This Property

| State | GA |
|---|---|
| County | Dekalb GA |
| City | Conley |
| Zip Code | 30288 |
| Area | Dekalb GA |
| Community Name | Cherokee Forest |
| School District | Cedar Grove |
| Elementary School | Cedar Grove |
| High School | Cedar Grove |
| Listing VS Median (in Cherokee Forest) | |
Price: $255,000 low | high Med: $255,000 sqft: 2,283 low | high Med: 2,283 $ / sqft: $112 low | high Med: $112 On site: 192 low | high Med: 192 | |