
Description
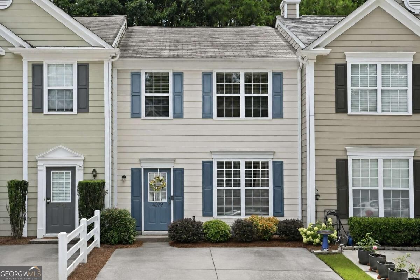
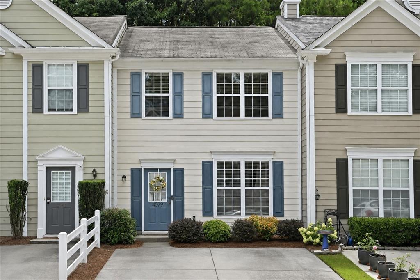
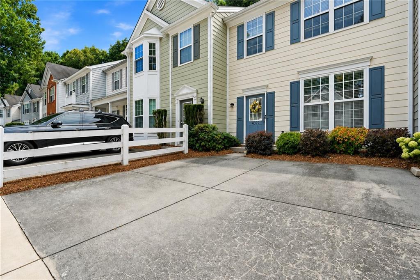
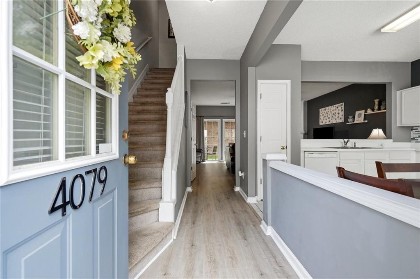
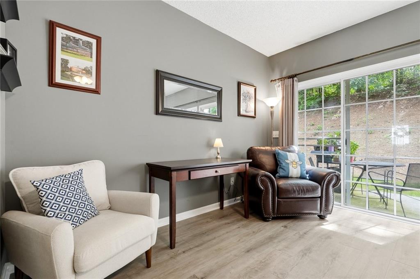
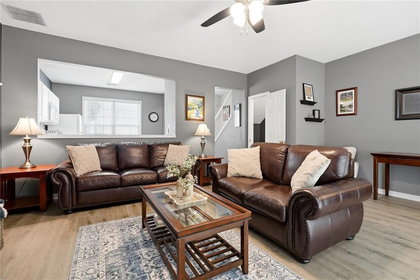
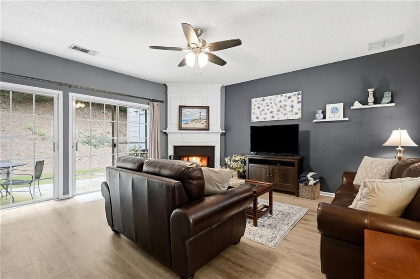
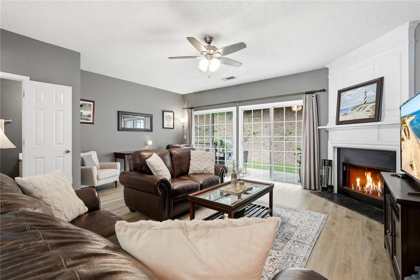
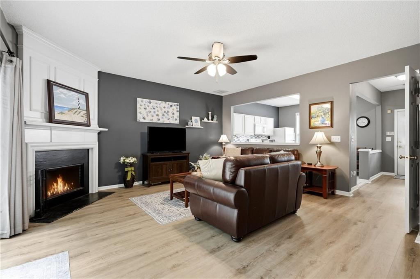
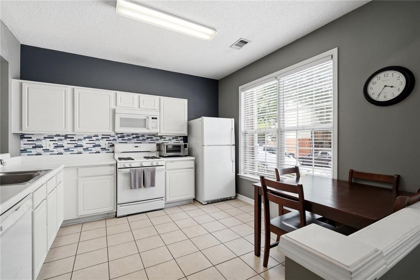
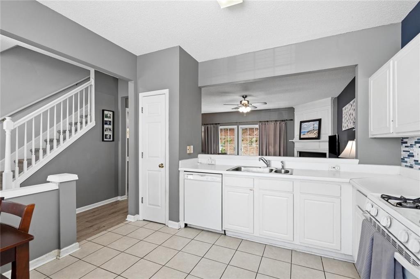
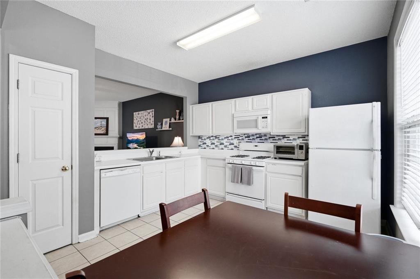
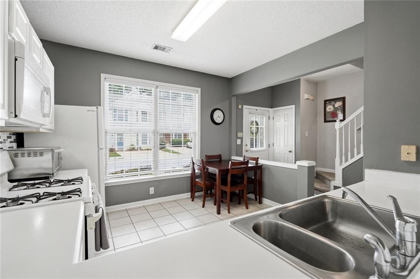
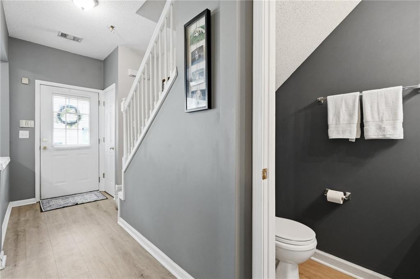
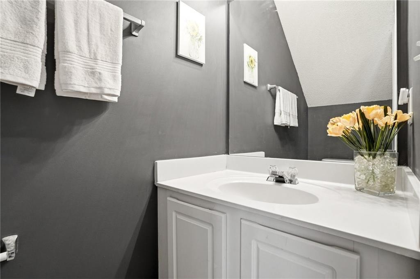
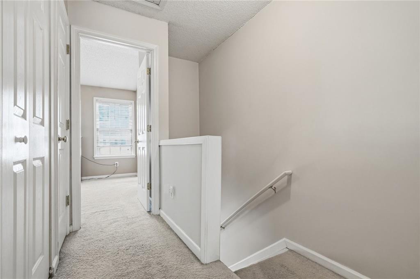
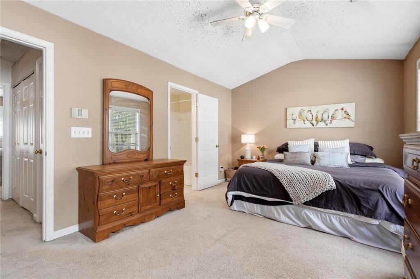
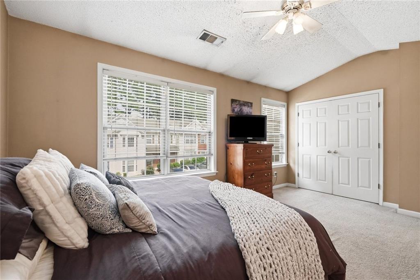
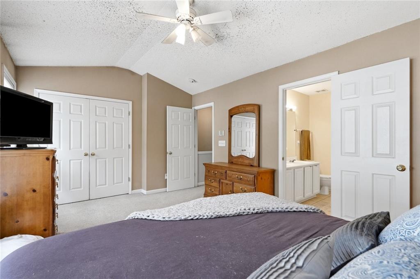
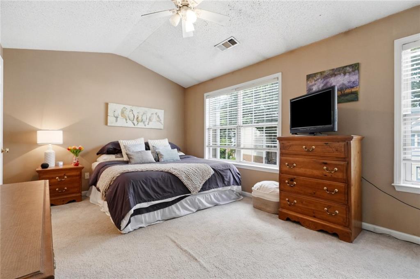
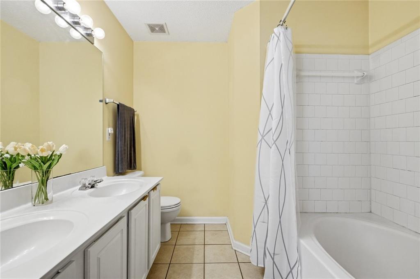
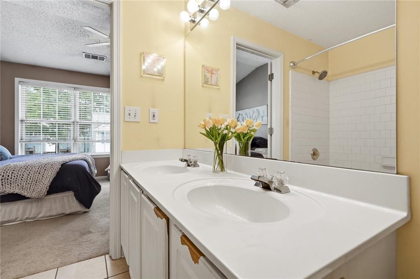
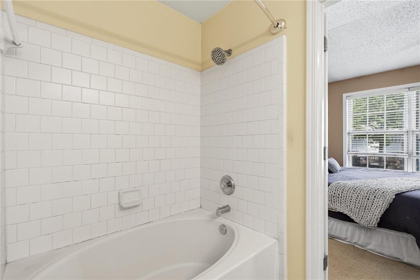
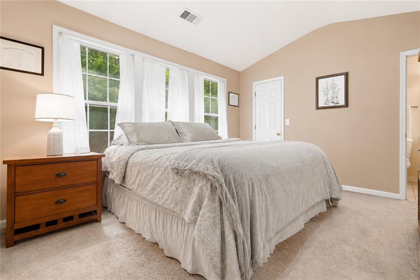
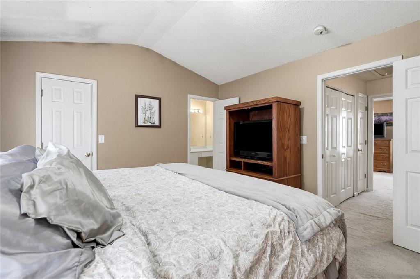
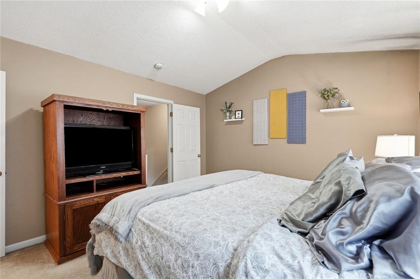
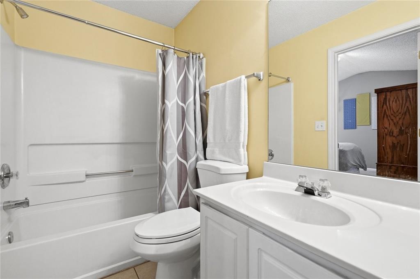
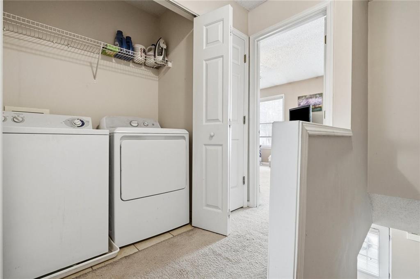
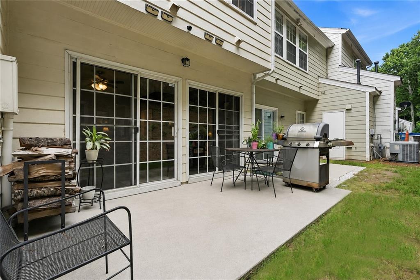
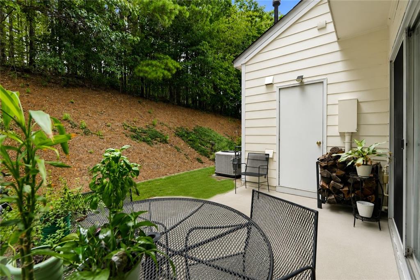
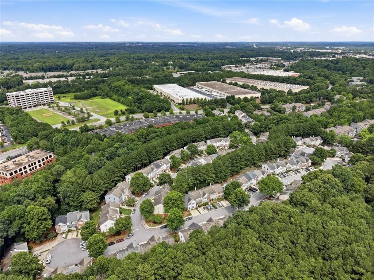
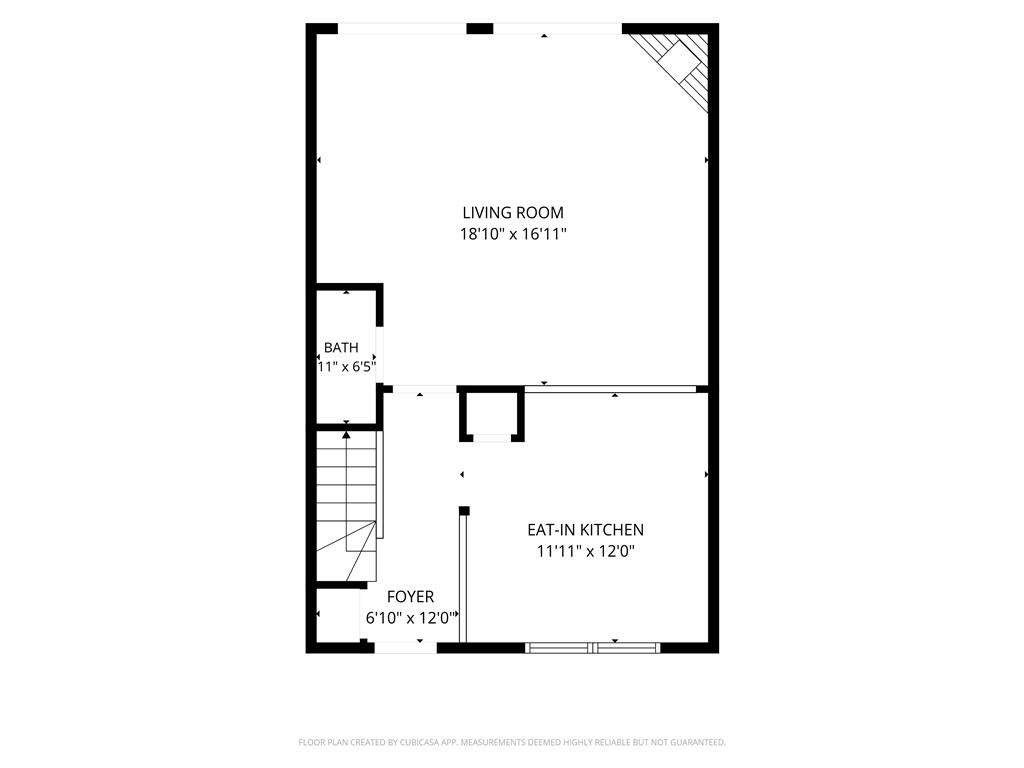
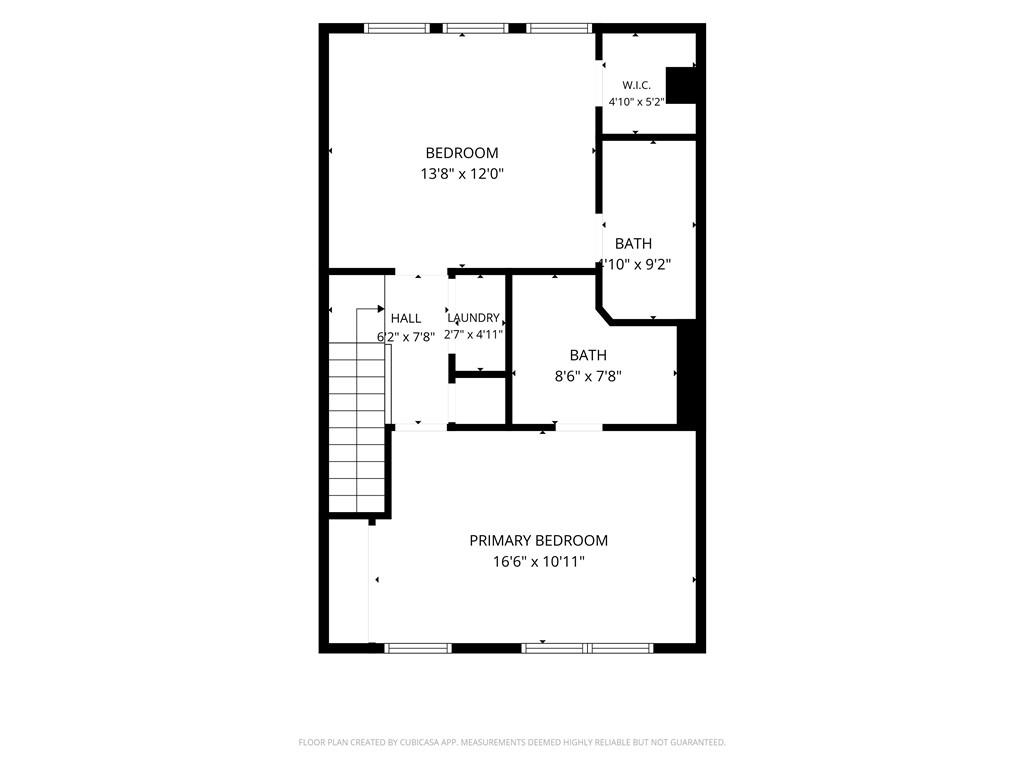
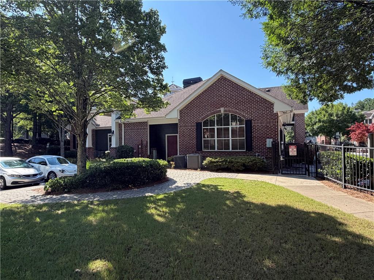
BELOW-MARKET OPPORTUNITY WITH IMMEDIATE UPSIDE IN DULUTH! Original-Owner 2-Bedroom, 2.5-Bath Townhome Offering a Rare Chance to Purchase at an Attractive Value and Create Instant Equity with Strategic Updates Bright, Open-Concept Floor Plan with Spacious Living Areas and Abundant Natural Light Family Room Features a Fireplace and Direct Access to a Private Rear Patio with a Wooded Backdrop Updated Flooring Throughout Most of the Main Level Light-Filled Kitchen with White Cabinetry, a Breakfast Area and Open Views to the Family Room Two Generously Sized Upstairs Bedrooms and Two Full Baths Vaulted Primary Suite with Private Bath Convenient Upstairs Laundry Two Dedicated Parking Spaces Located Directly in Front of the Home Strong Value, Great Location and Excellent Upside Potential! BUYER INCENTIVE! Qualified Buyers May Receive a $2,909 Lender Credit Through JVM Lending - Ask Listing Agent for Details on Available Financing Programs and Current Rates
Details
| MLS # | 7833760 |
|---|---|
| Listing Type | For Sale |
| Style | Town House |
| HOA Dues | $260 |
| Sub-Type | Resale |
| Status | Pending |
| Year | 2002 |
| Days On Site | 45 |
| Listing Provided By | Property SELLutions, LLC. | PAGE PLAGER |
Features
| Bed(s) | 2 |
|---|---|
| Bath(s) | 3 Total |
| SQ Feet | 1,378 |
| Story(s) | 2 |
| Acreage | 0.03 |
| Water Front | Yes |
| Property View | Neighborhood, Trees, Woods |
Interior
| Appliances | Dishwasher, Disposal, Electric Range, Microwave, Refrigerator |
|---|---|
| Interior Features | Double Vanity, Entrance Foyer, High Ceilings 9 ft Lower, High Speed Internet, Vaulted Ceiling(s), Walk-In Closet(s) |
| Cooling | Central Air |
| Heating | Central, Forced Air, Natural Gas |
| Fireplaces Total | 1 |
| Fireplace Features | Factory Built, Family Room |
| Window Features | Double Pane Windows |
| Room Kitchen Features | Cabinets White, Eat-in Kitchen, Laminate Counters, Pantry, View to Family Room |
| Room Dining Room Features | None |
| Laundry Features | Electric Dryer Hookup, In Hall, Upper Level |
Exterior
| Accessibility Features | None |
|---|---|
| Exterior Features | Rain Gutters |
| Lot Features | Level |
| Construction Materials | Cement Siding |
| Roof | Composition |
| Fencing | None |
| Foundation Details | Slab |
| Waterfront Features | None |
| Patio And Porch Features | Patio |
| Security Features | Carbon Monoxide Detector(s), Security System Owned, Smoke Detector(s) |
Parking
| Parking Features | Driveway, Kitchen Level, Level Driveway, Parking Pad |
|---|---|
| Open Parking Yes / No | Yes |
Utilities
| Utilities | Cable Available, Electricity Available, Natural Gas Available, Phone Available, Sewer Available, Underground Utilities, Water Available |
|---|---|
| Sewer | Public Sewer |
| Electric | 110 Volts |
Taxes
| Tax Annual Amount | 3423 |
|---|---|
| Tax Legal Description | L57 BLD14 HOWELL PARK #2 |
| Tax Lot | 57 |
| Tax Parcel Letter | R6260-449 |
| Tax Year | 2025 |
Location
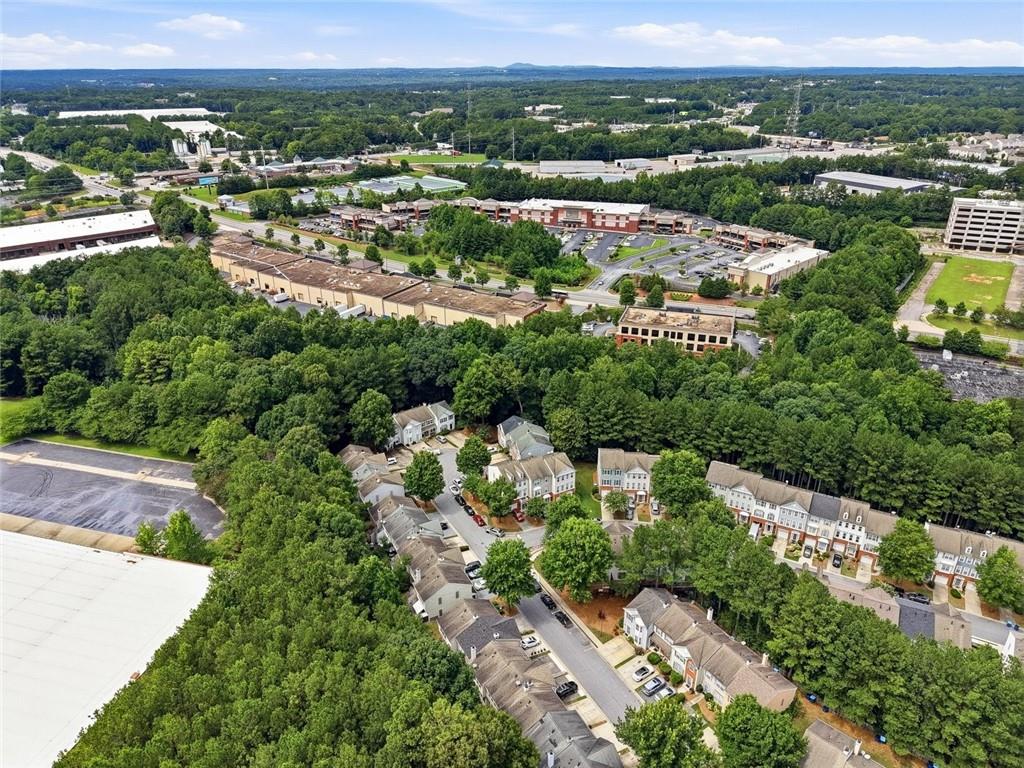
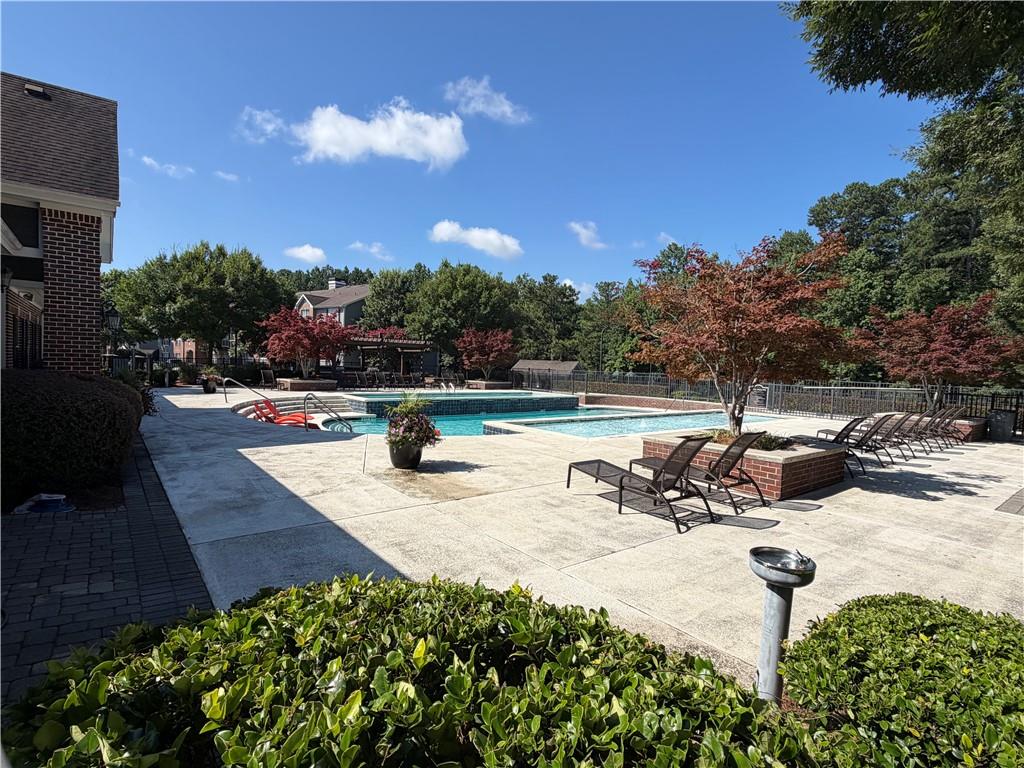
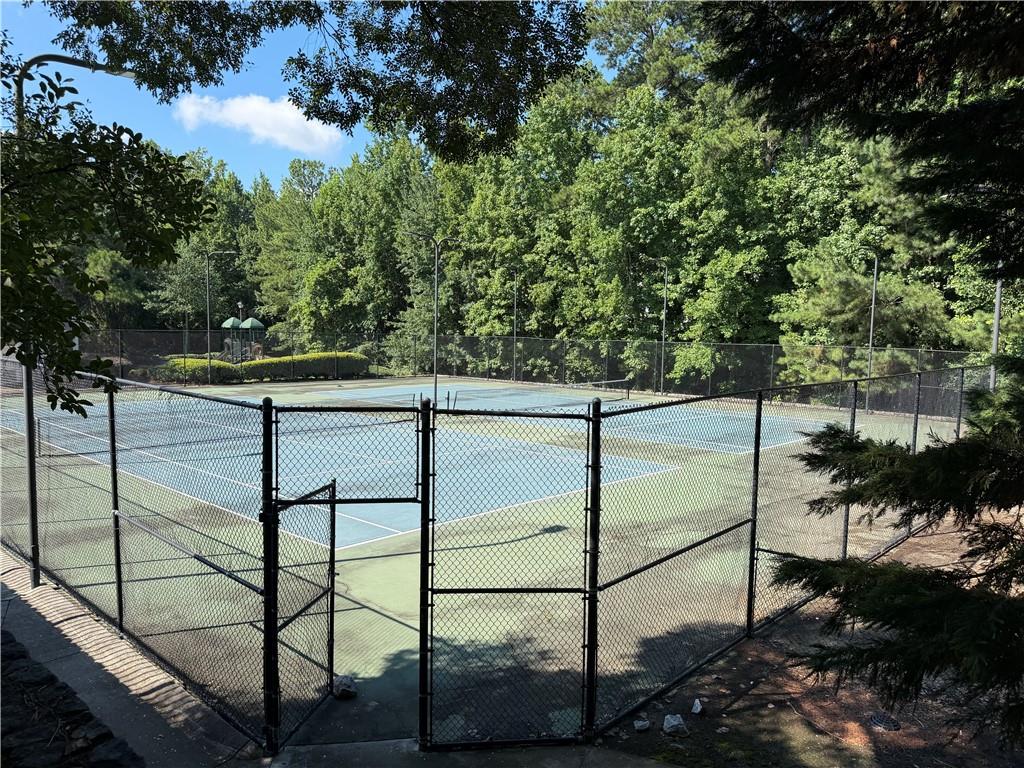
| Community Features | Homeowners Assoc, Park, Pool, Tennis Court(s) |
|---|
Area Information
| State | GA |
|---|---|
| County | Gwinnett GA |
| City | Duluth |
| Zip Code | 30096 |
| Area | Gwinnett GA |
| Community Name | Howell Park |
| School District | Duluth |
| Elementary School | Harris |
| High School | Duluth |
| Listing VS Median (in Howell Park) | |
Price: $239,900 low | high Med: $121,050 sqft: 1,378 low | high Med: 1,640 $ / sqft: $174 low | high Med: $88 On site: 45 low | high Med: 43 | |
Market Activity 30096
Request a showing
Request a showing
 Listings identified with the FMLS IDX logo come from FMLS and are held by brokerage firms other than the owner of this website. The listing brokerage is identified in any listing details. Information is deemed reliable but is not guaranteed. If you believe any FMLS listing contains material that infringes your copyrighted work please click here to review our DMCA policy and learn how to submit a takedown request. © 2022 First Multiple Listing Service, Inc.
Contact
Learn More About This Property

| State | GA |
|---|---|
| County | Gwinnett GA |
| City | Duluth |
| Zip Code | 30096 |
| Area | Gwinnett GA |
| Community Name | Howell Park |
| School District | Duluth |
| Elementary School | Harris |
| High School | Duluth |
| Listing VS Median (in Howell Park) | |
Price: $239,900 low | high Med: $121,050 sqft: 1,378 low | high Med: 1,640 $ / sqft: $174 low | high Med: $88 On site: 45 low | high Med: 43 | |