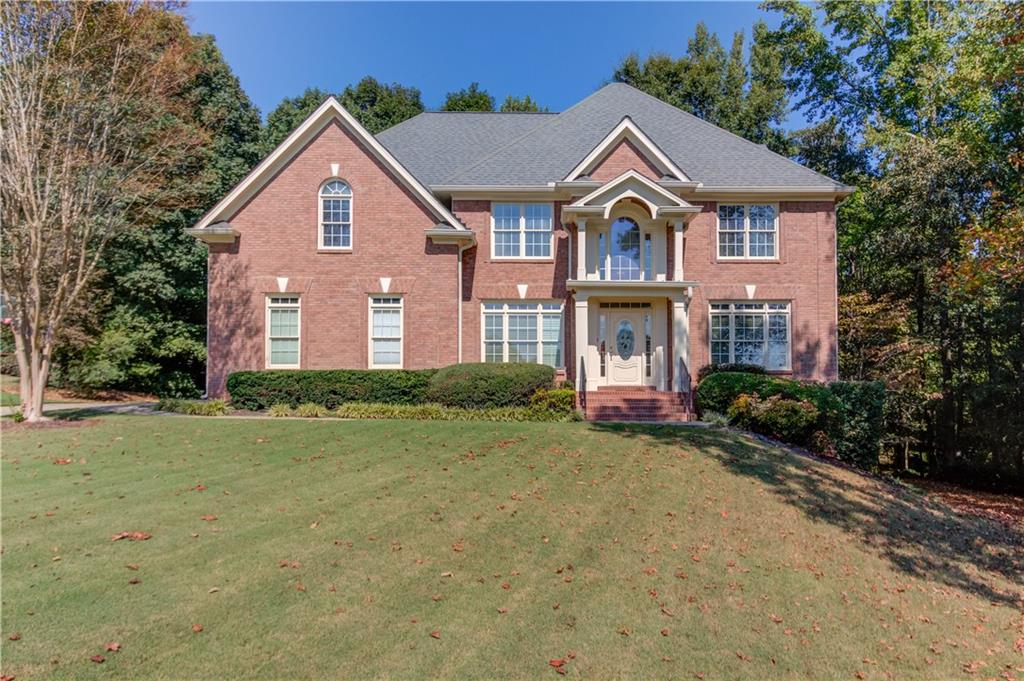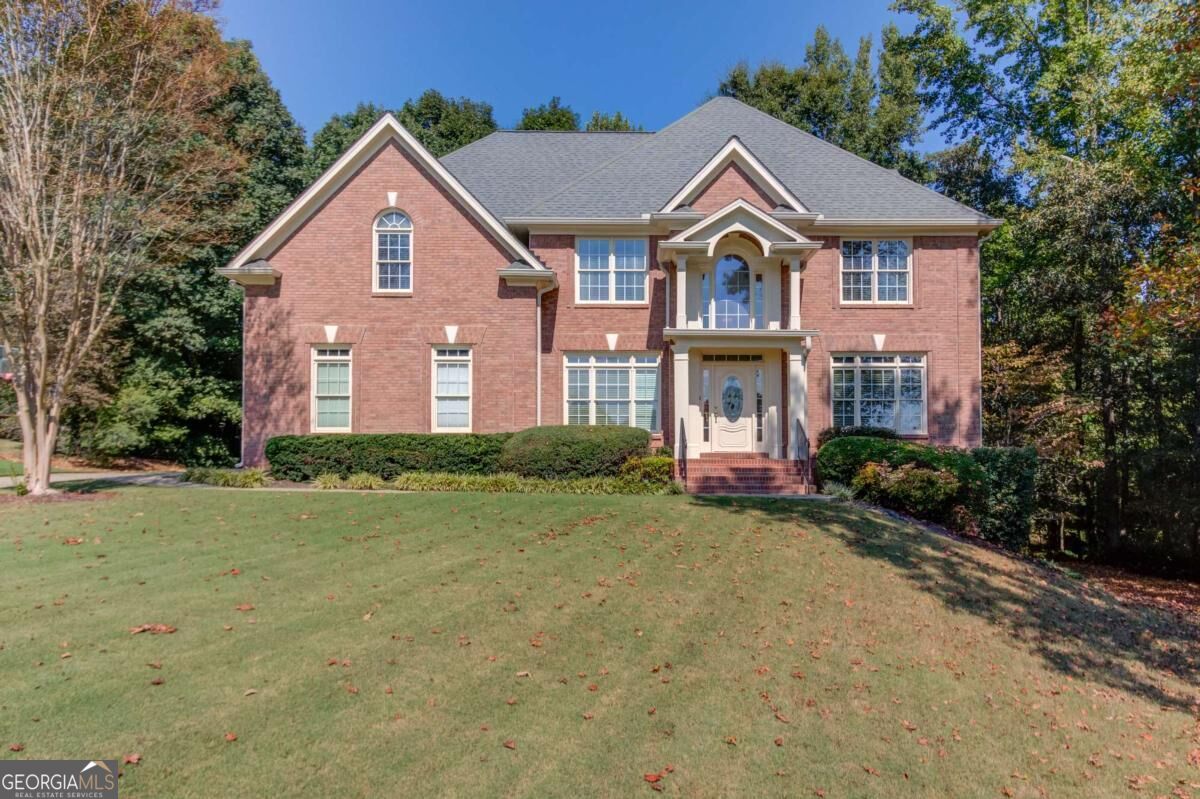
4121 Holcomb Creek Drive,Buford, GA 30519
Buford, GA 30519

Description
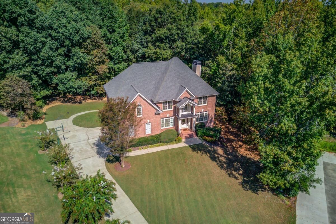
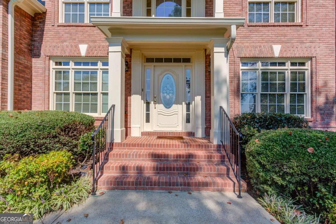
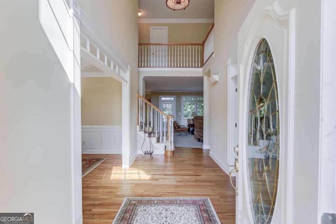
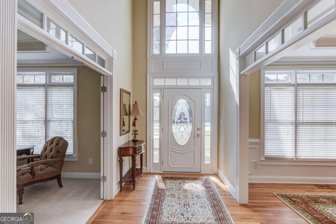
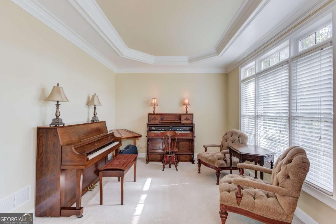
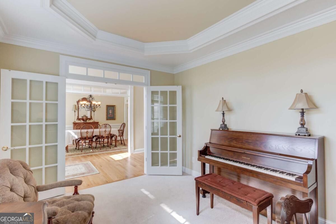
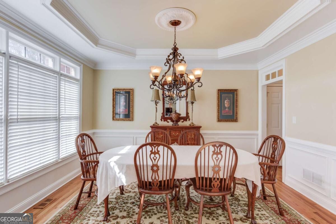
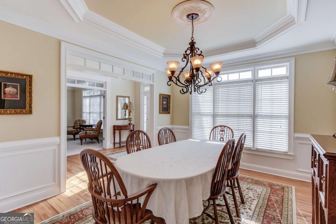
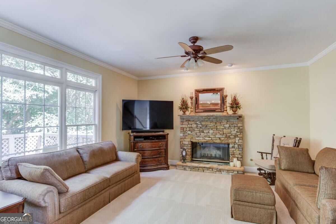
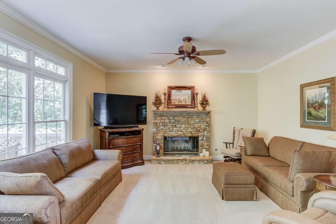
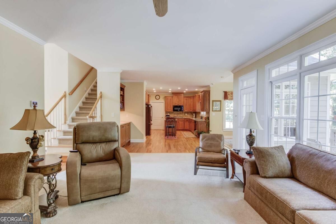
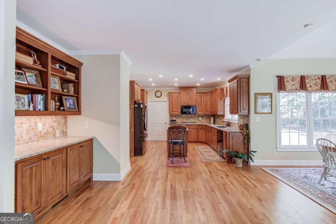
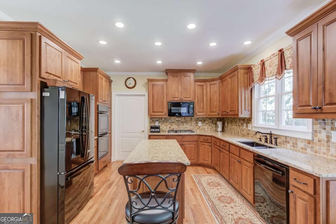
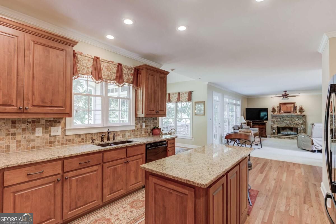
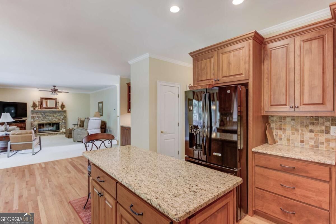
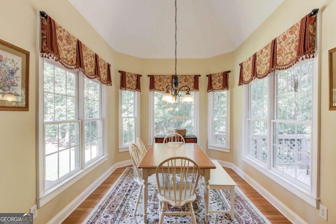
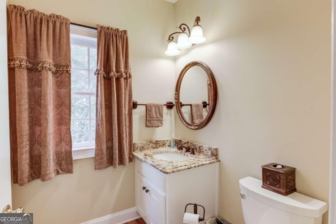
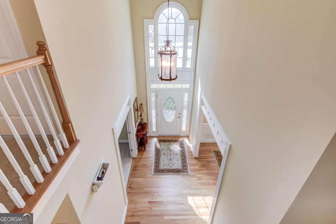
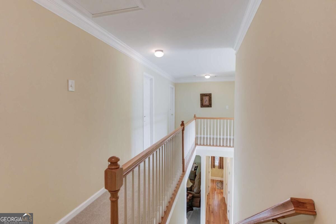
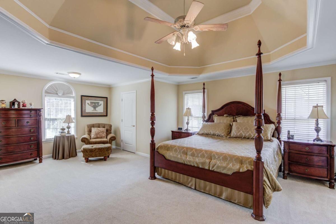
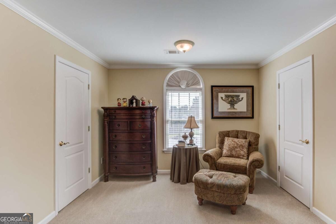
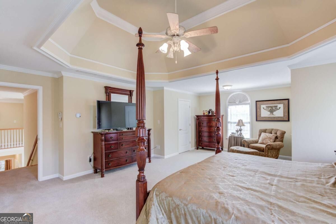
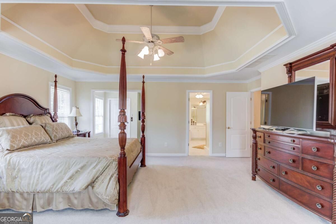
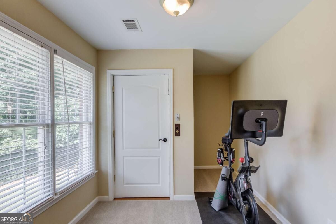
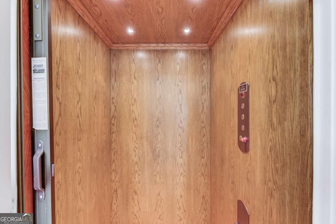
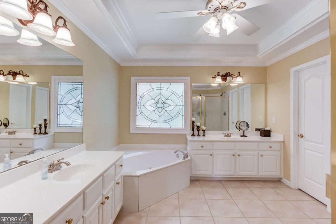
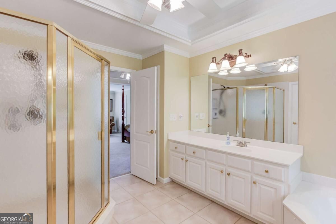
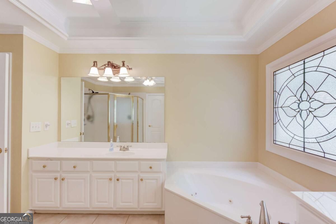
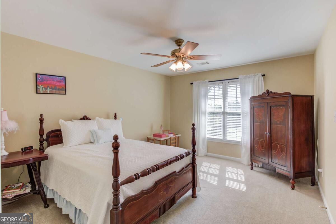
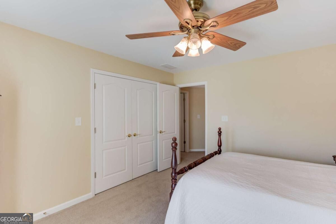
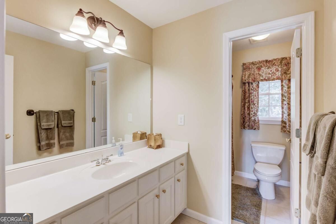
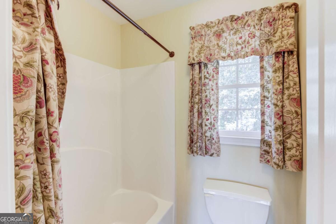
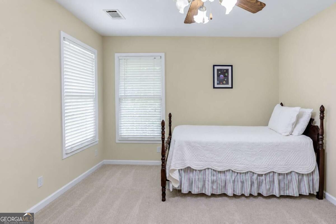
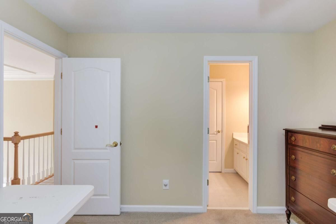
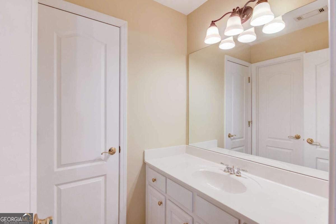
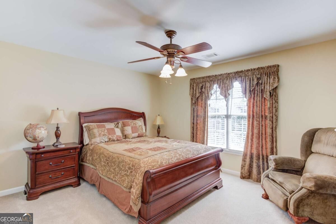
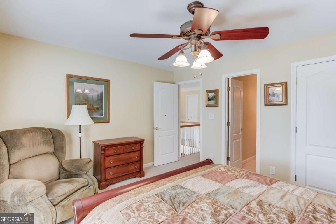
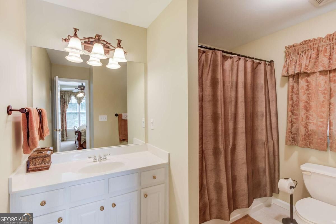
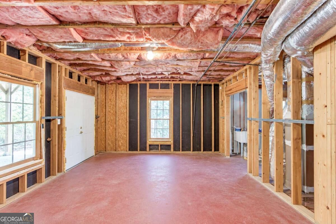
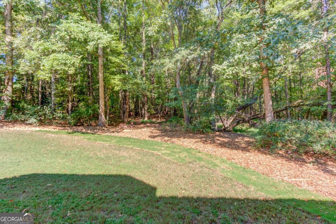
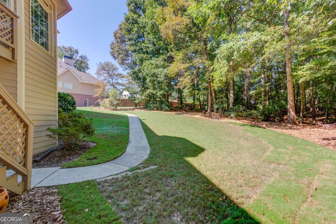
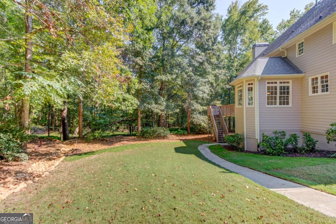
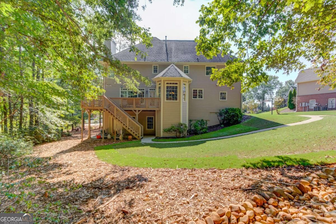
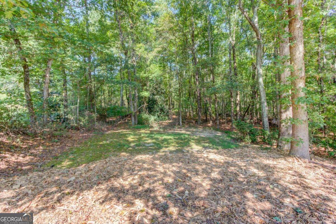
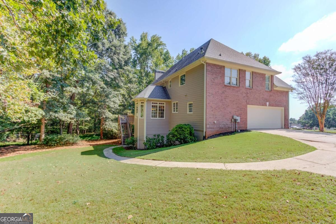
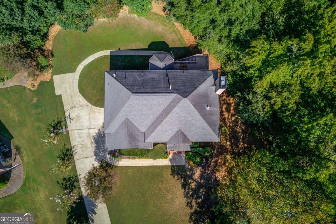
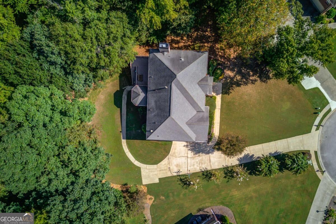
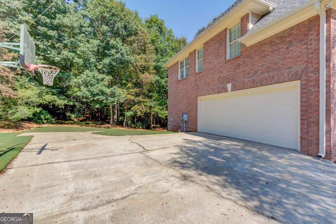
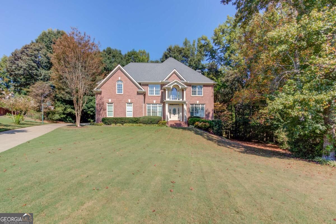
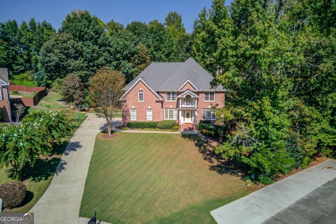
A timeless traditional home on private cul-de-sac lot with elevator! This exceptionally maintained home is decked out with trim work, stain grade cabinetry, and many wonderful features. The clean and bright entry is full of natural light and leads to separate dining & front sitting room or potential office/music/play room. The inviting living room with fireplace is open to a view of the kitchen area featuring a butler pantry area, island, breakfast room, and plenty of counterspace! A custom elevator serves all three levels of the home! Secondary bedrooms include a suite with private full bathroom and two addition bedrooms with shared bath. The unfinished basement offers a multitude of options for future growth or current storage or shop area.
Details
| MLS # | 10849578 |
|---|---|
| Listing Type | For Sale |
| Style | House |
| HOA Dues | $300 |
| Sub-Type | Resale |
| Status | Active |
| Year | 2000 |
| Days On Site | 60 |
| Listing Provided By | Keller Williams Realty Atl. Partners | David Nichols |
Features
| Bed(s) | 4 |
|---|---|
| Bath(s) | 4 Total |
| SQ Feet | 3,318 |
| Basement | Y |
| Story(s) | 2 |
| Acreage | 0.57 |
Interior
| Appliances | Dishwasher, Double Oven, Microwave |
|---|---|
| Interior Features | Double Vanity, High Ceilings |
| Cooling | Ceiling Fan(s), Central Air |
| Cooling Yes / No | Yes |
| Heating | Central |
| Heating Yes / No | Yes |
| Fireplace Yes / No | Yes |
| Fireplaces Total | 1 |
| Fireplace Features | Family Room |
| Window Features | Double Pane Windows |
| Room Kitchen Features | Breakfast Area, Breakfast Bar, Breakfast Room, Kitchen Island, Pantry, Solid Surface Counters, Walk-in Pantry |
| Room Dining Room Features | Separate Room |
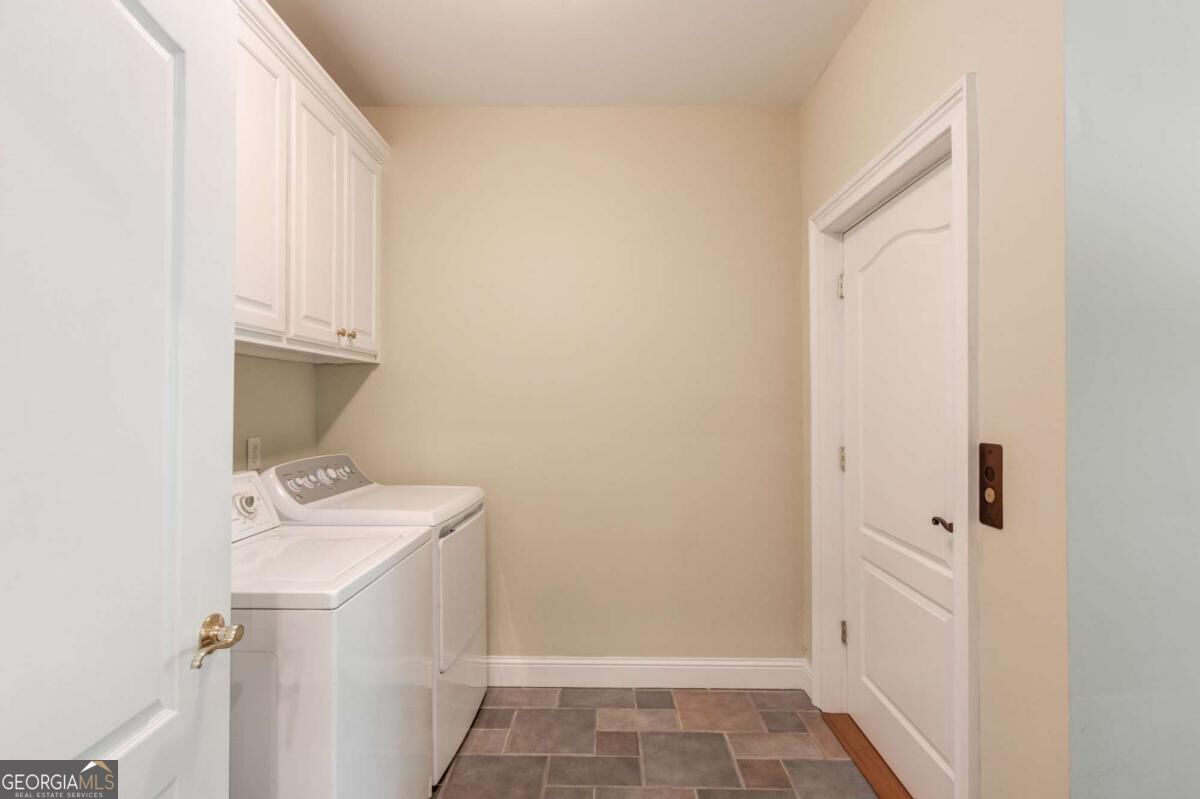
| Laundry Features | Mud Room |
Exterior
| Accessibility Features | Accessible Elevator Installed |
|---|---|
| Lot Features | Cul-De-Sac, Private |
| Construction Materials | Brick, Concrete |
| Roof | Composition |
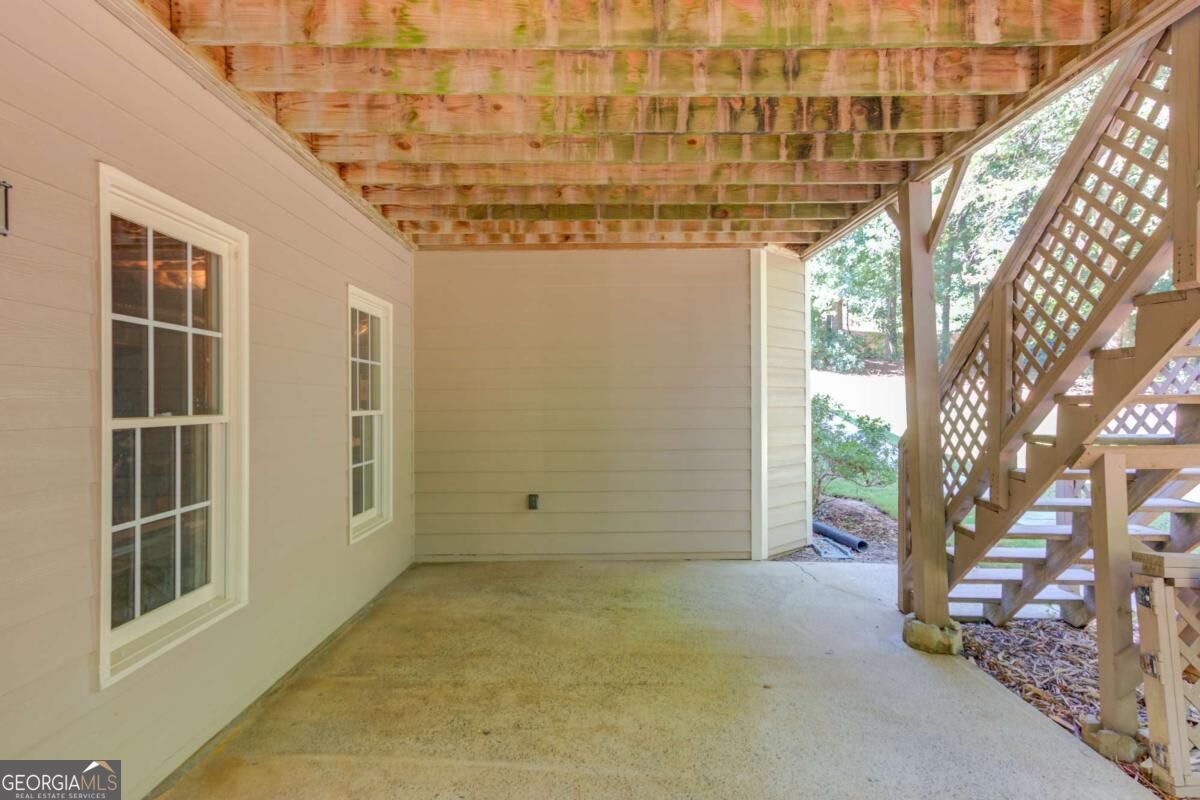
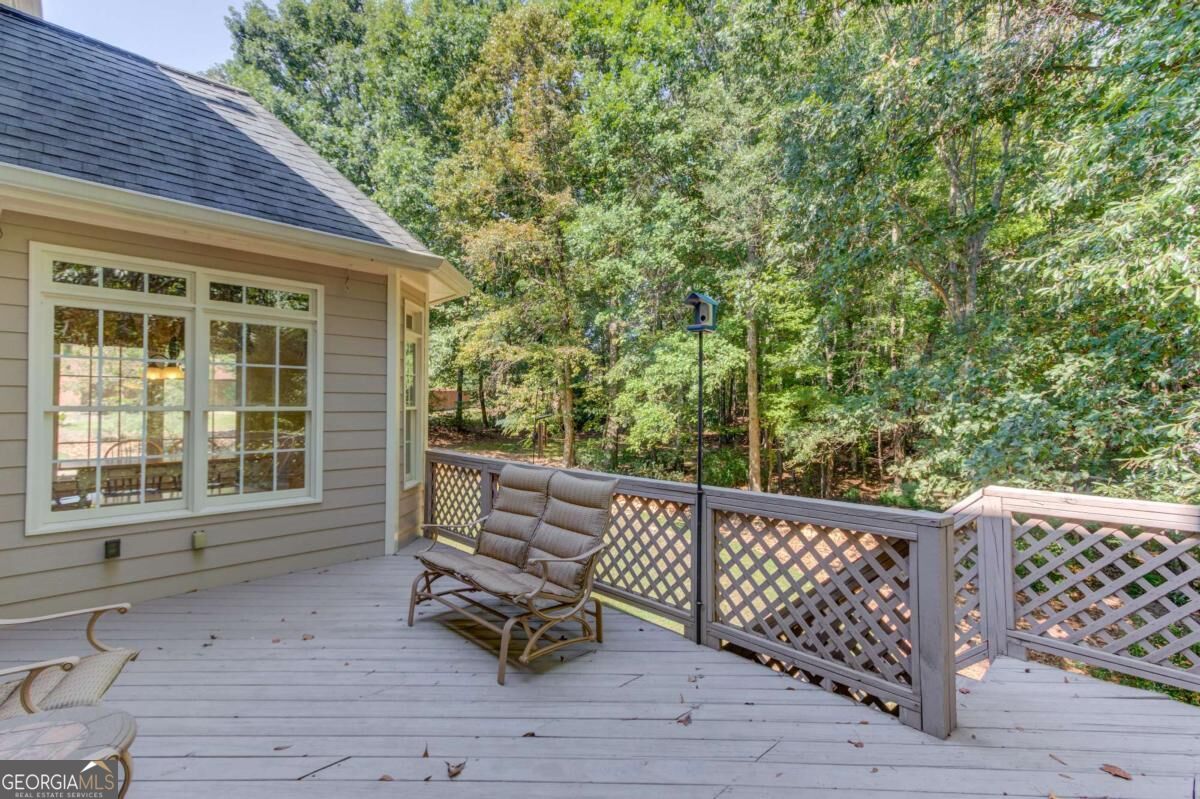
| Patio And Porch Features | Deck, Patio |
| Security Features | Security System, Smoke Detector(s) |
Parking
| Attached Garage Yes / No | Yes |
|---|---|
| Garage Yes / No | Yes |
| Parking Features | Garage, Attached, Garage Door Opener, Side/Rear Entrance |
Utilities
| Utilities | Cable Available, Electricity Available, Natural Gas Available, Phone Available, Underground Utilities |
|---|---|
| Sewer | Septic Tank |
| Electric | 220 Volts |
Taxes
| Tax Annual Amount | 1806 |
|---|---|
| Tax Year | 2025 |
Location
| Community Features | None |
|---|
Area Information
| State | GA |
|---|---|
| County | Hall |
| City | Buford |
| Zip Code | 30519 |
| Area | Hall |
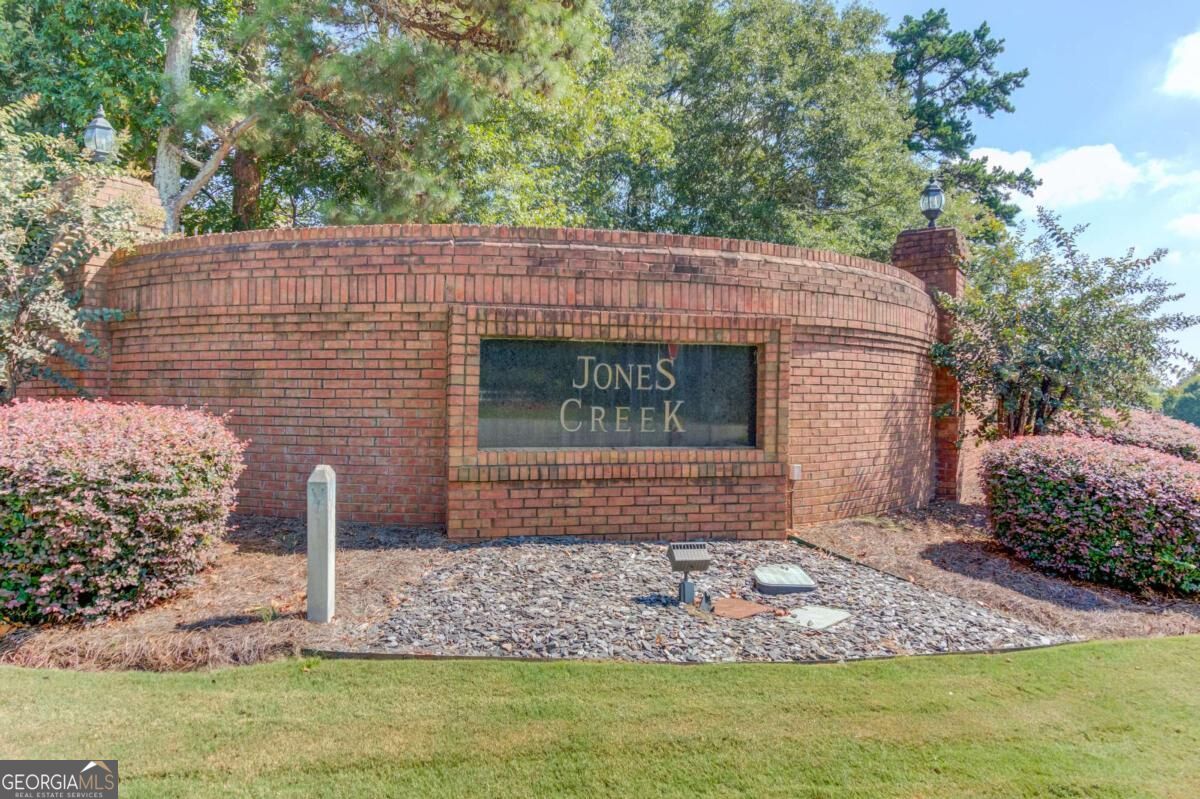
| Community Name | Jones Creek |
| School District | Flowery Branch |
| Elementary School | Friendship |
| High School | Flowery Branch |
| Listing VS Median (in Jones Creek) | |
Price: $624,900 low | high Med: $624,900 sqft: 3,318 low | high Med: 3,318 $ / sqft: $188 low | high Med: $188 On site: 60 low | high Med: 60 | |
Market Activity 30519
Request a showing
Request a showing
Contact
Learn More About This Property

| State | GA |
|---|---|
| County | Hall |
| City | Buford |
| Zip Code | 30519 |
| Area | Hall |
| Community Name | Jones Creek |
| School District | Flowery Branch |
| Elementary School | Friendship |
| High School | Flowery Branch |
| Listing VS Median (in Jones Creek) | |
Price: $624,900 low | high Med: $624,900 sqft: 3,318 low | high Med: 3,318 $ / sqft: $188 low | high Med: $188 On site: 60 low | high Med: 60 | |