
Description
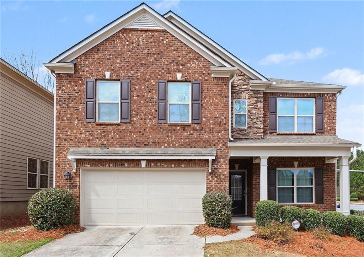
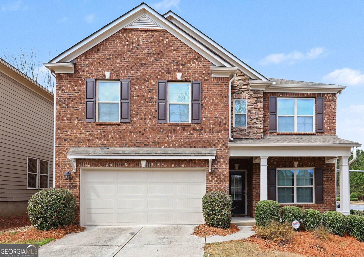
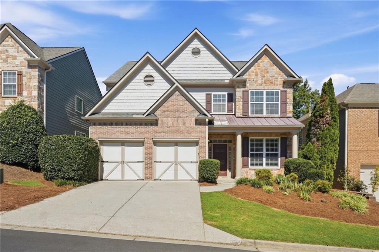
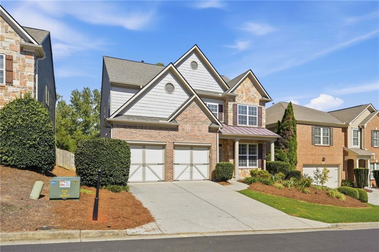
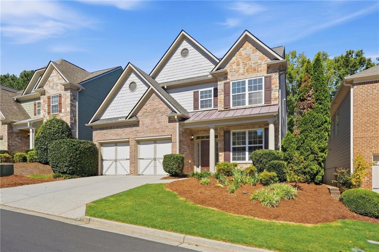
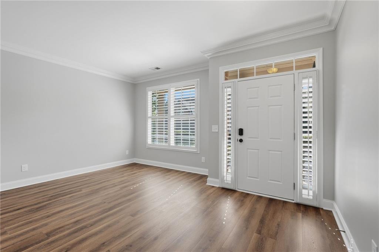
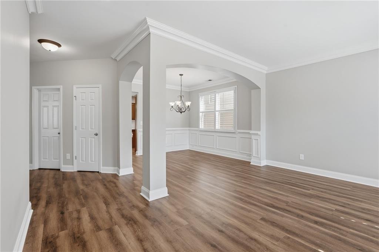
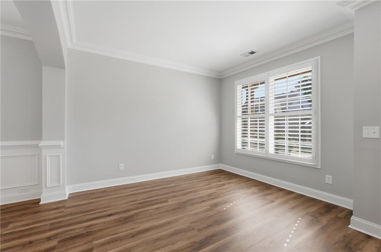
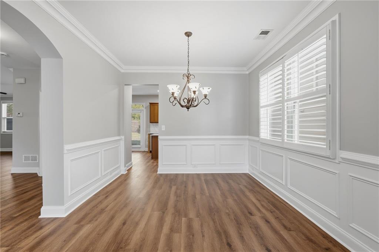
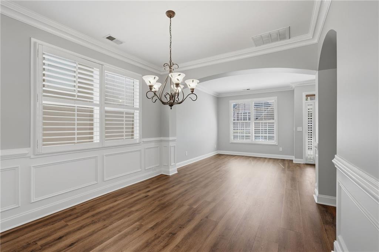
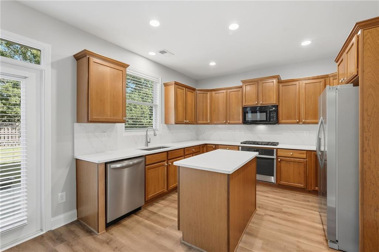
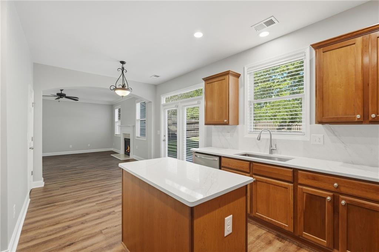
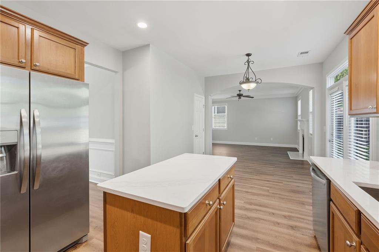
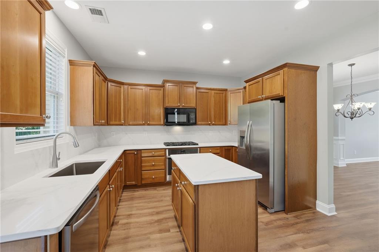
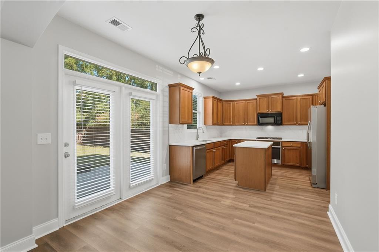
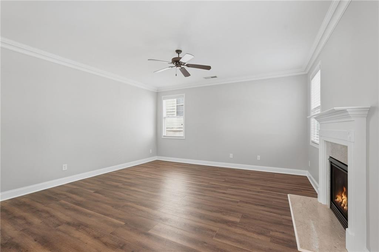
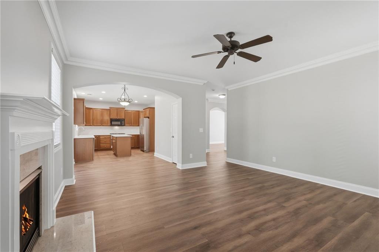
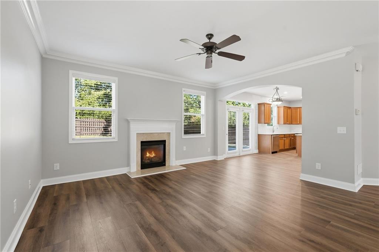
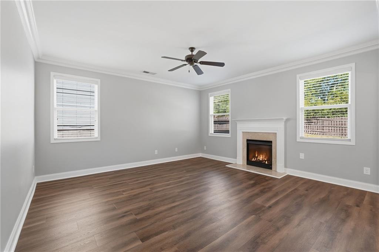
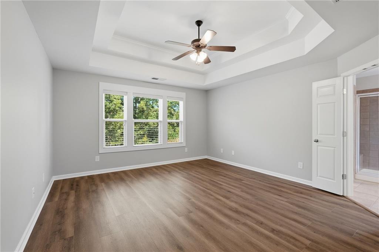
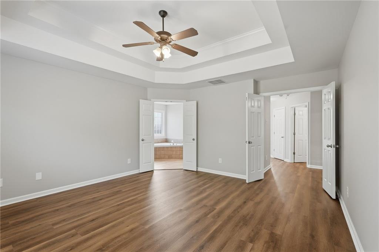
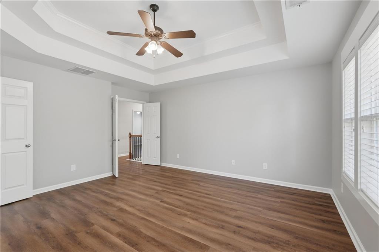
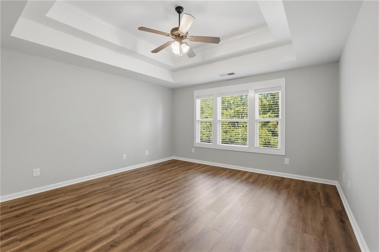
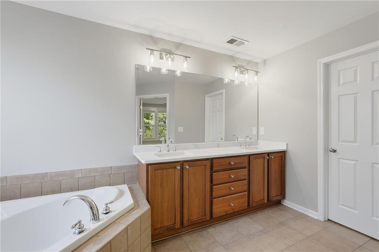
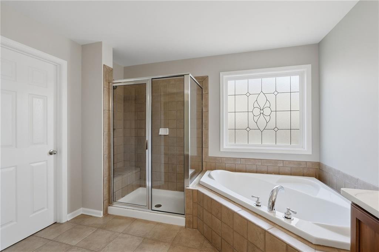
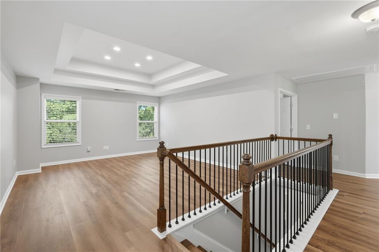
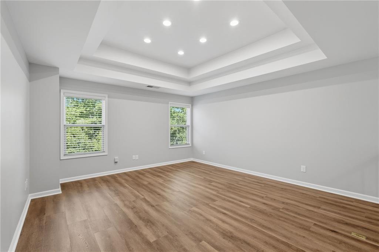
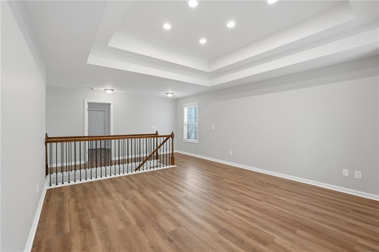
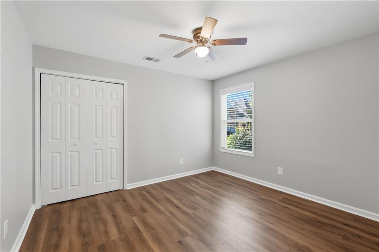
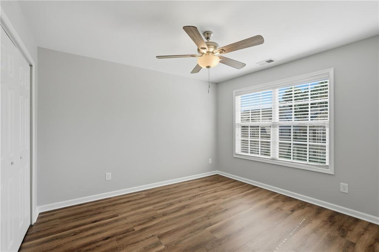
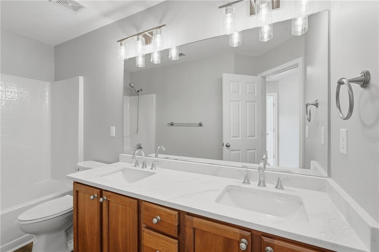
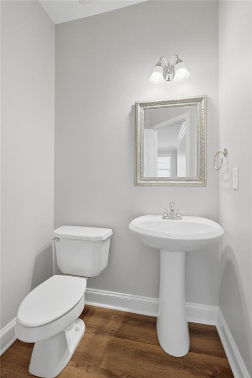
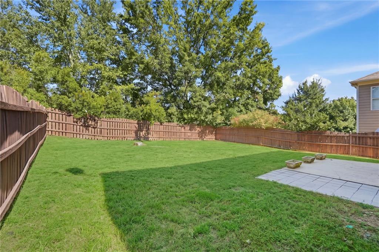
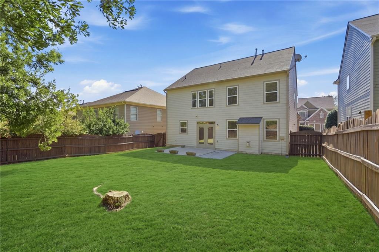
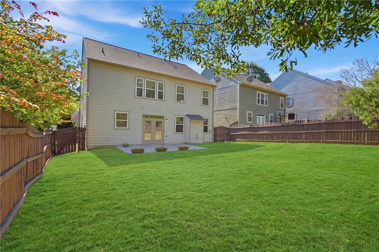
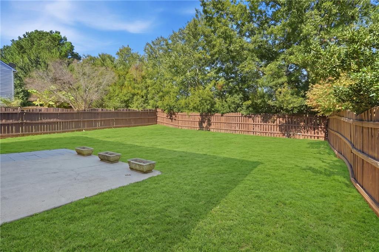
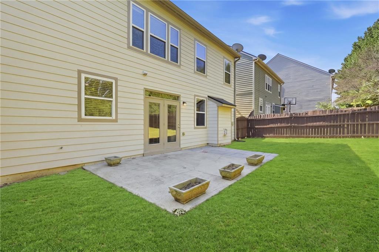
Move in Ready and beautifully updated! This inviting 3-bedroom home features a spacious loft offering wonderful flexibility for a home office, media room, playroom or potential 4th bedroom. The open floor plan is perfect for both everyday living and entertaining, with generously sized rooms and plenty of natural lighting. The kitchen opens to the family room, creating a welcoming gathering space and features new solid surface countertops. Recent updates give this home a fresh, like new feel, including new luxury vinyl plank flooring throughout, fresh interior plaint. Upstairs, you find comfortable generously sized bedrooms along with the versatile loft. Step outside to enjoy the private fenced backyard, perfect for relaxing, entertaining, pets, gardening . Located in a desirable neighborhood with great community amenities and convenient access to schools, shopping, dining, parks and GA-400. This flexible floor plan, extensive updates, and convenient location this home offers exceptional versatility.
Details
| MLS # | 7861114 |
|---|---|
| Listing Type | For Sale |
| Style | House |
| Sub-Type | Resale |
| Status | Active |
| Year | 2005 |
| Days On Site | 10 |
| Listing Provided By | Keller Williams Realty Community Partners | THE MILFORD TEAM |
Features
| Bed(s) | 3 |
|---|---|
| Bath(s) | 3 Total |
| SQ Feet | 2,535 |
| Garage | 2 |
| Story(s) | 2 |
| Acreage | 0.12 |
| Water Front | Yes |
| Property View | Neighborhood |
Interior
| Appliances | Dishwasher, Gas Cooktop |
|---|---|
| Interior Features | Disappearing Attic Stairs, Double Vanity, Entrance Foyer, High Ceilings 9 ft Main, High Ceilings 9 ft Upper |
| Cooling | Ceiling Fan(s), Central Air |
| Heating | Central, Forced Air, Natural Gas |
| Fireplaces Total | 1 |
| Fireplace Features | Great Room |
| Window Features | Double Pane Windows, ENERGY STAR Qualified Windows |
| Room Kitchen Features | Breakfast Bar, Cabinets Stain, Eat-in Kitchen, Kitchen Island, Pantry, Stone Counters, View to Family Room |
| Room Dining Room Features | Open Concept, Separate Dining Room |
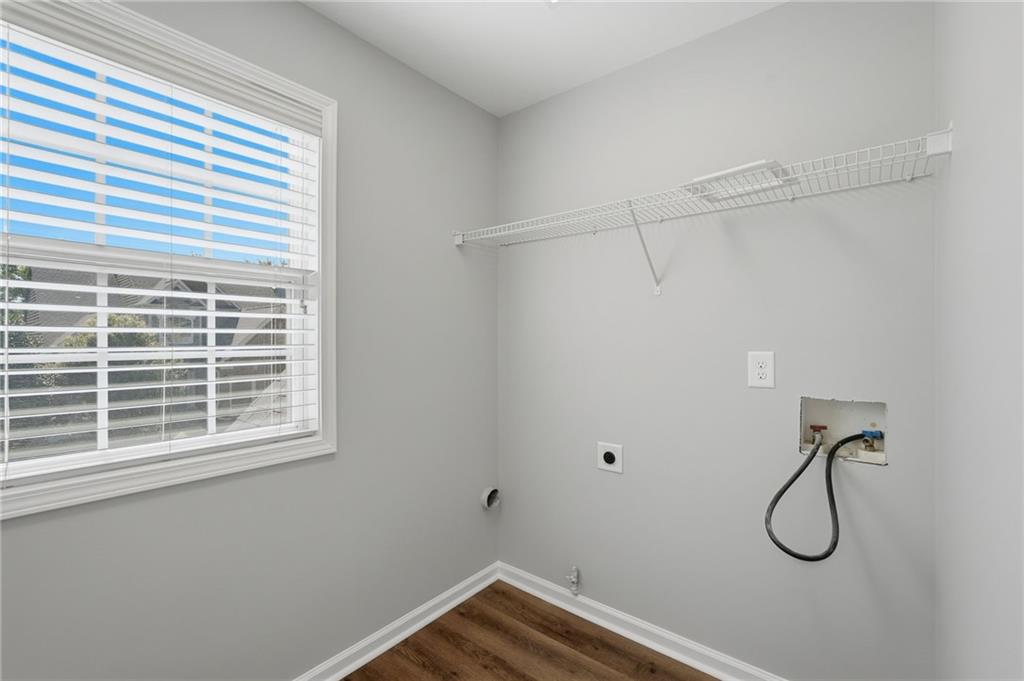
| Laundry Features | Upper Level |
Exterior
| Accessibility Features | None |
|---|---|
| Exterior Features | None |
| Lot Features | Back Yard, Level |
| Construction Materials | Cement Siding, Stone |
| Roof | Composition, Shingle |
| Fencing | Back Yard |
| Foundation Details | Slab |
| Waterfront Features | None |
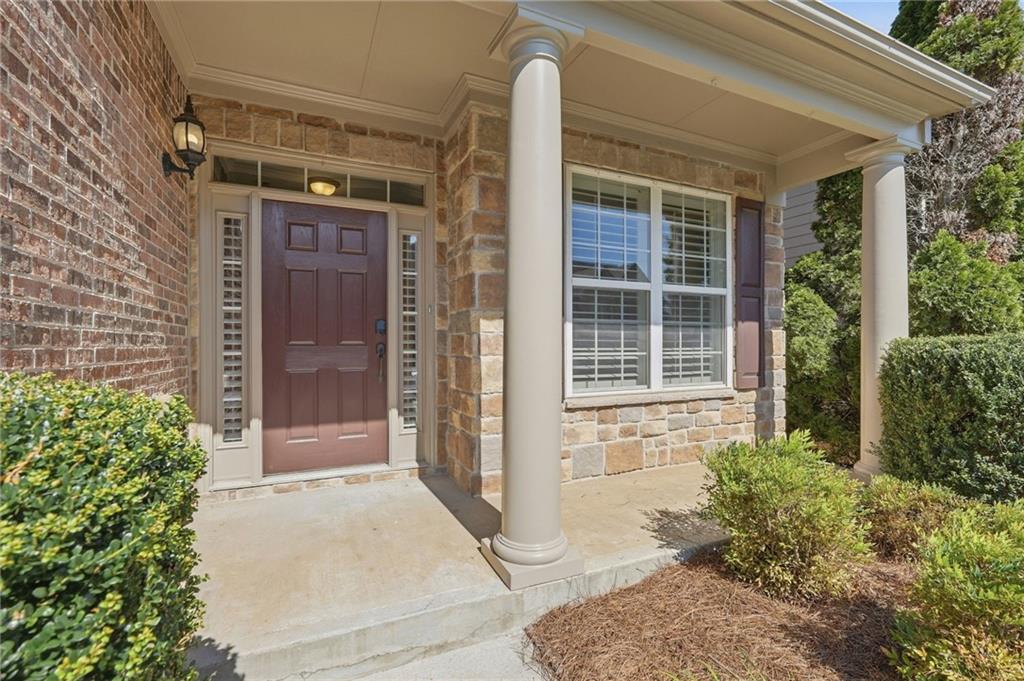
| Patio And Porch Features | Front Porch |
| Security Features | None |
Parking
| Garage Spaces | 2 |
|---|---|
| Parking Features | Garage |
Utilities
| Utilities | Cable Available, Electricity Available, Natural Gas Available, Sewer Available, Underground Utilities, Water Available |
|---|---|
| Sewer | Public Sewer |
| Electric | 110 Volts |
Taxes
| Tax Annual Amount | 5661 |
|---|---|
| Tax Legal Description | 2-1 728 LT 501 POD E-1 JAMES CREEK |
| Tax Parcel Letter | 177-000-160 |
| Tax Year | 2025 |
Location
| Community Features | Clubhouse, Fitness Center, Homeowners Assoc, Near Schools, Pool, Sidewalks, Street Lights, Tennis Court(s) |
|---|
Area Information
| State | GA |
|---|---|
| County | Forsyth GA |
| City | Cumming |
| Zip Code | 30041 |
| Area | Forsyth GA |
| Community Name | James Creek |
| School District | South Forsyth |
| Elementary School | Daves Creek |
| High School | South Forsyth |
| Listing VS Median (in James Creek) | |
Price: $539,900 low | high Med: $539,900 sqft: 2,535 low | high Med: 2,535 $ / sqft: $213 low | high Med: $213 On site: 10 low | high Med: 10 | |
Market Activity 30041
Request a showing
Request a showing
 Listings identified with the FMLS IDX logo come from FMLS and are held by brokerage firms other than the owner of this website. The listing brokerage is identified in any listing details. Information is deemed reliable but is not guaranteed. If you believe any FMLS listing contains material that infringes your copyrighted work please click here to review our DMCA policy and learn how to submit a takedown request. © 2022 First Multiple Listing Service, Inc.
Contact
Learn More About This Property

| State | GA |
|---|---|
| County | Forsyth GA |
| City | Cumming |
| Zip Code | 30041 |
| Area | Forsyth GA |
| Community Name | James Creek |
| School District | South Forsyth |
| Elementary School | Daves Creek |
| High School | South Forsyth |
| Listing VS Median (in James Creek) | |
Price: $539,900 low | high Med: $539,900 sqft: 2,535 low | high Med: 2,535 $ / sqft: $213 low | high Med: $213 On site: 10 low | high Med: 10 | |