

Description
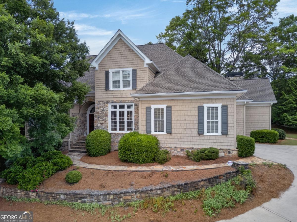
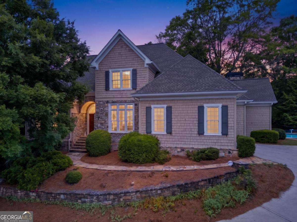
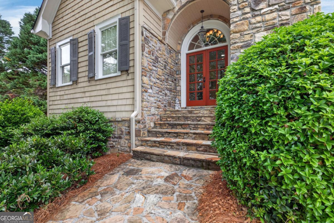
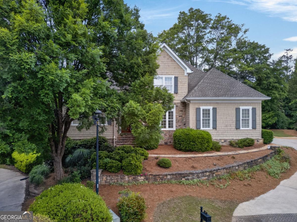
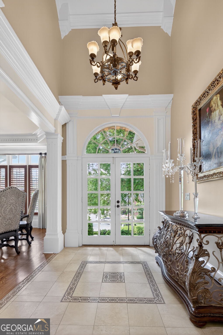
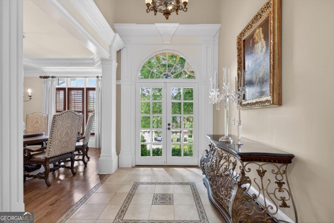
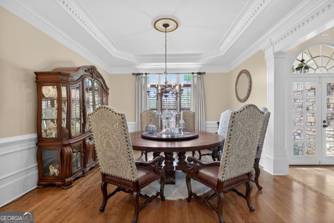
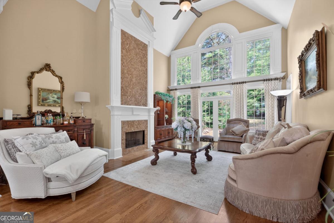
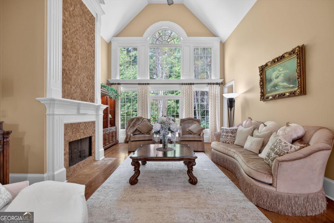
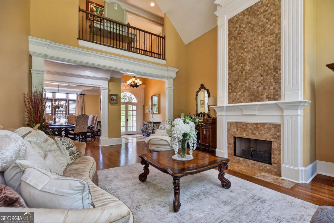
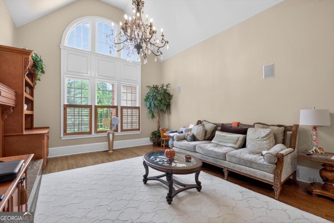
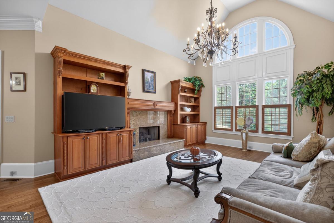
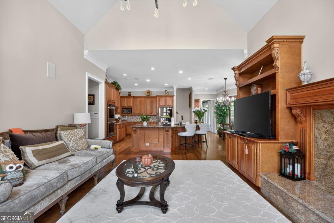
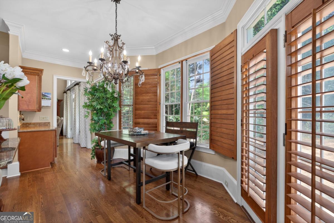
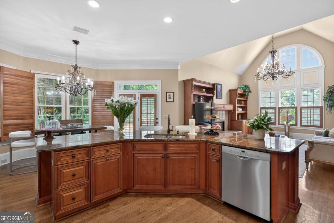
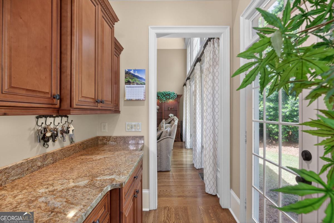
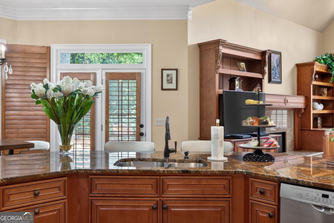
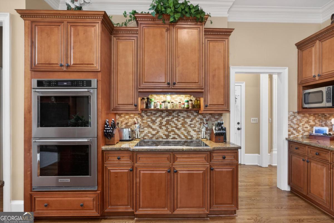
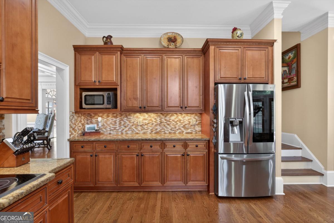
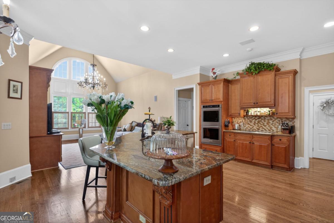
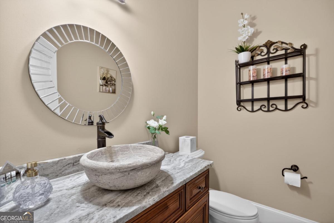
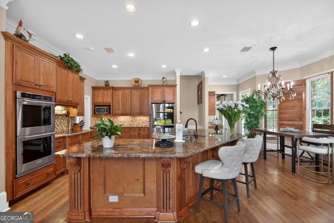
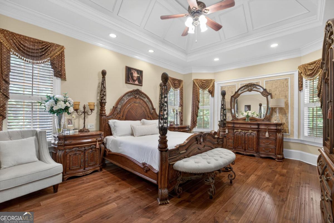
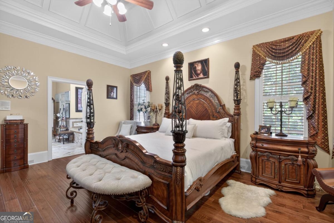
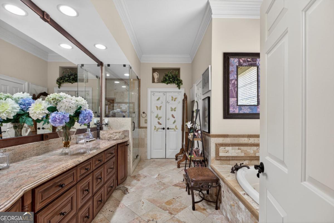
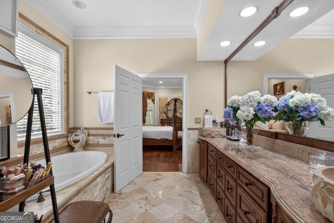
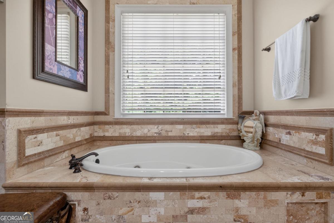
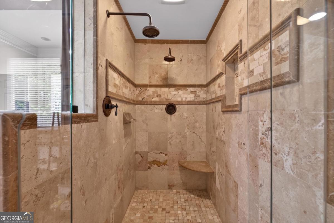
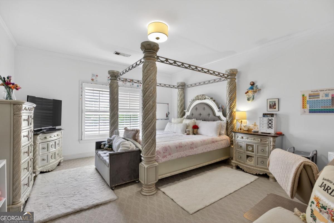
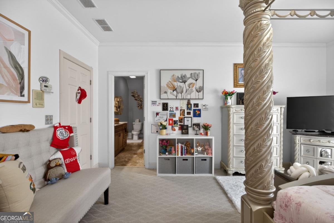
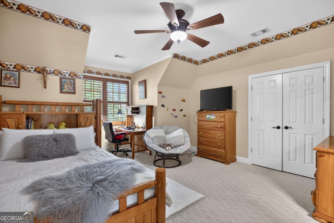
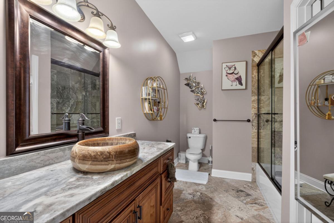
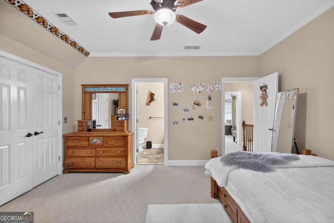
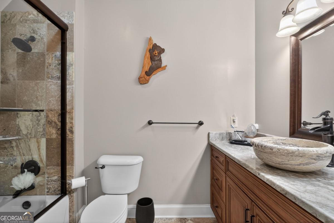
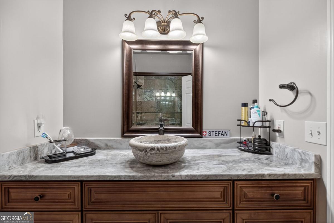
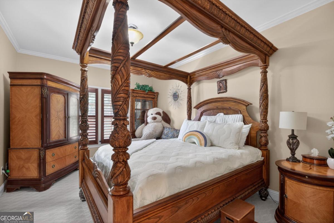
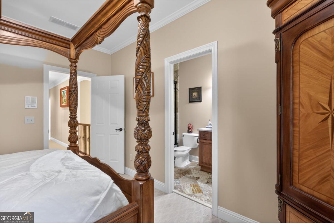
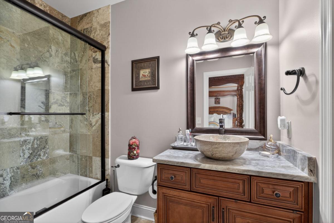
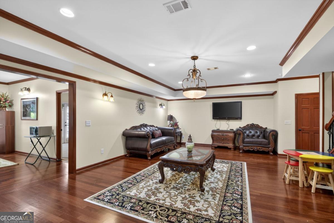
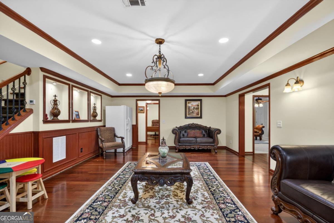
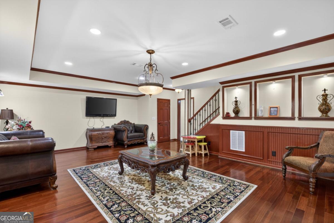
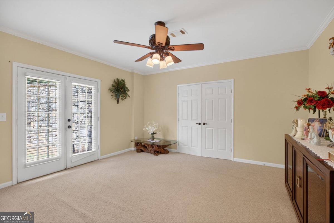
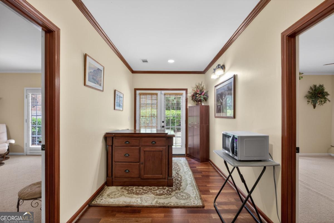
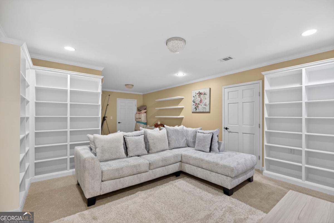
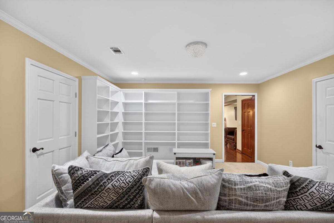
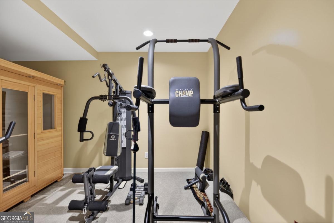
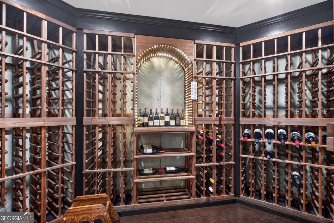
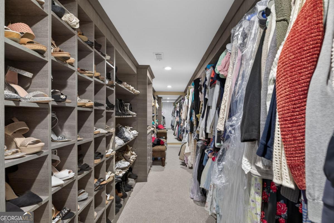
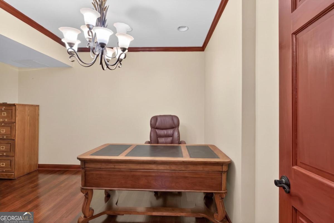
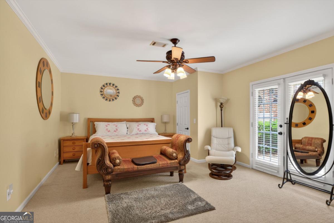
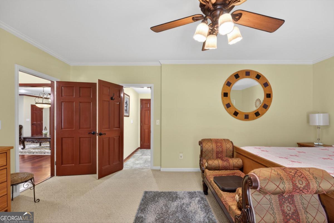
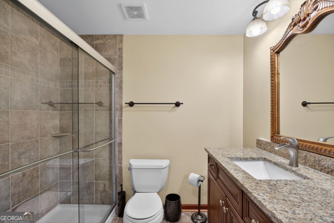
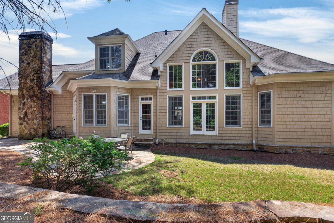
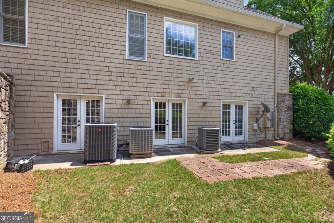
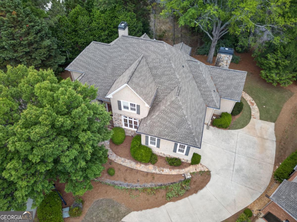
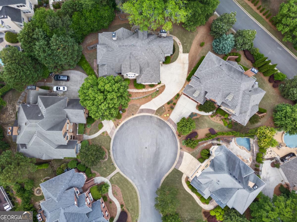
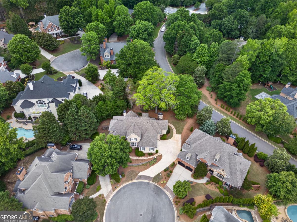
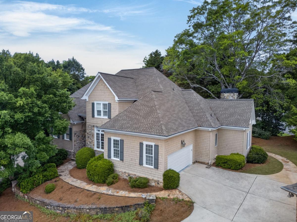
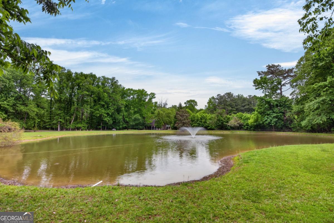
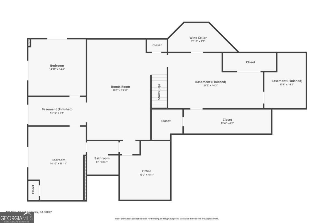
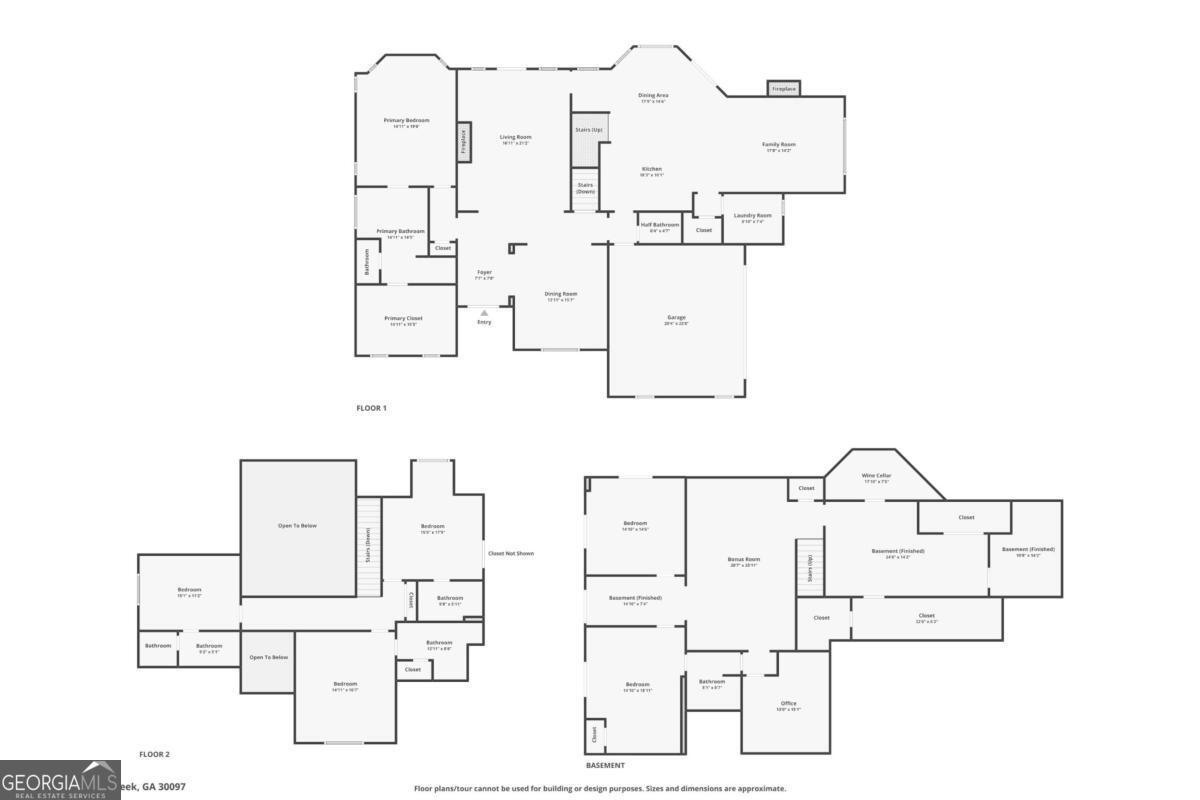
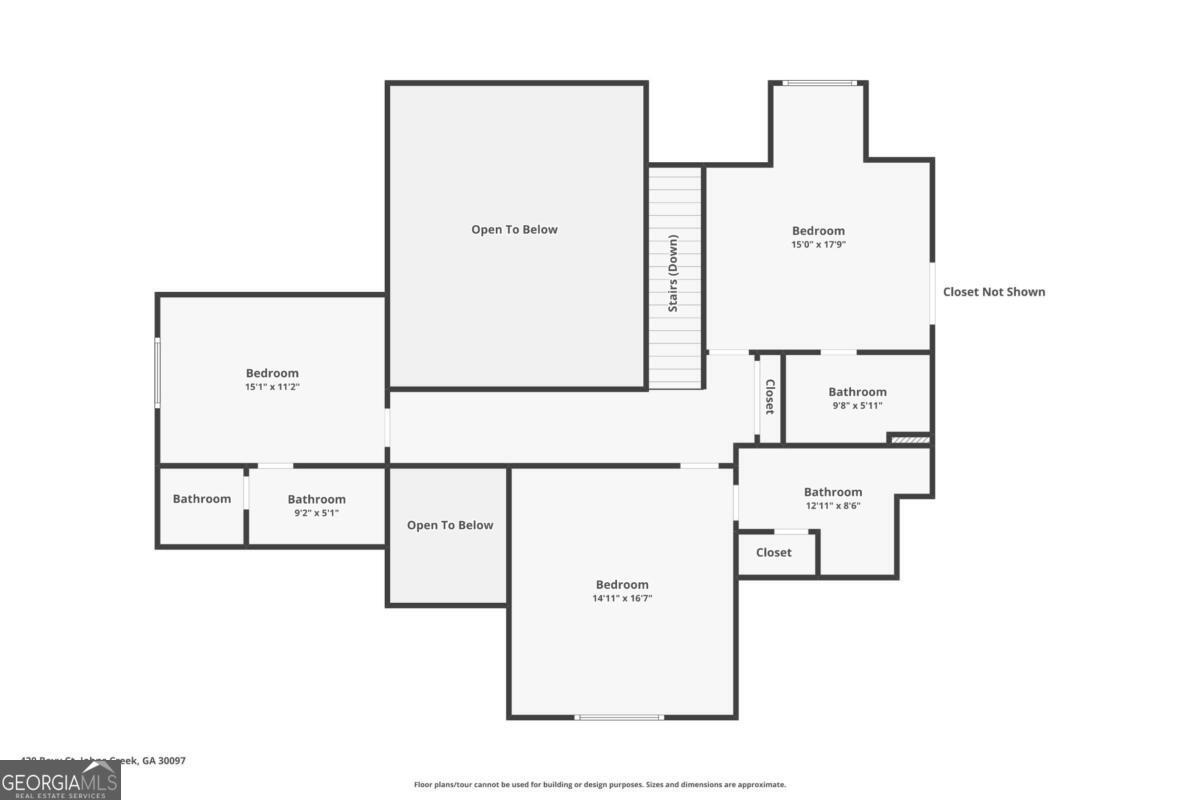
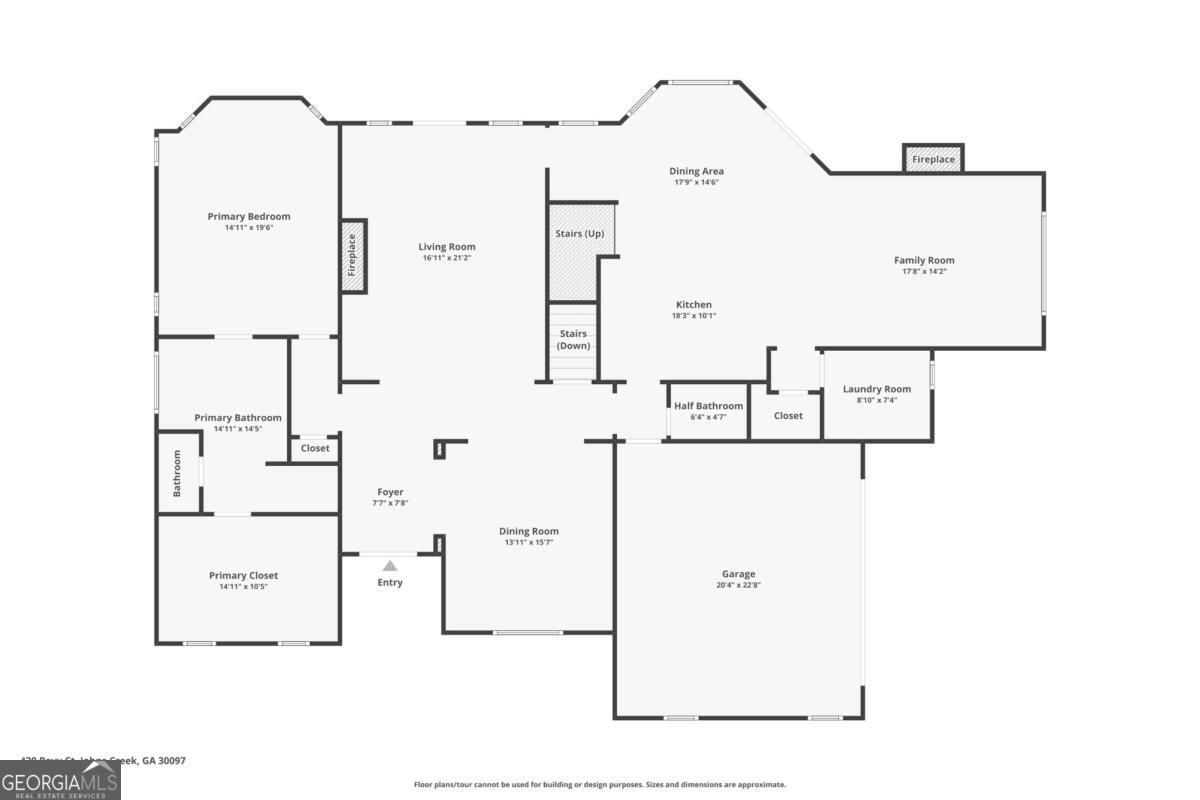
Gorgeous executive home perched on a quiet cul-de-sac in the coveted Northview High School district! This beautifully maintained residence offers 6 spacious bedrooms and 5 and a half resort-style baths, including a stunning owner's suite on the main level. Designed with both luxury and functionality in mind, the home features soaring vaulted ceilings, extensive crown molding, a dramatic two-story foyer, and exceptional craftsmanship throughout.The gourmet kitchen showcases custom cabinetry and opens seamlessly to inviting living spaces, including a warm and welcoming keeping room. Entertain effortlessly with a butler's pantry and private wine cellar, while the fully finished terrace level provides endless flexibility with space for a gym, office, media room, or guest retreat. Every detail has been thoughtfully curated, from the elegant tile work in the bathrooms to the abundant custom built-ins throughout the home. Ideally located just a short walk to Cauley Creek Park, residents enjoy easy access to scenic trails, pickleball and tennis courts, basketball courts, and expansive green space. This is a great opportunity to own a luxury home in one of the area's most sought-after communities!
Details
| MLS # | 10764557 |
|---|---|
| Listing Type | For Sale |
| Style | House |
| HOA Dues | $3,928 |
| Sub-Type | Resale |
| Status | Active |
| Year | 1998 |
| Days On Site | 156 |
| Listing Provided By | Boardwalk Realty Associates | Casandra Clinton |
Features
| Bed(s) | 6 |
|---|---|
| Bath(s) | 6 Total |
| SQ Feet | 5,184 |
| Basement | Y |
| Acreage | 0.30 |
| Water Front | Yes |
Interior
| Appliances | Dishwasher, Disposal, Double Oven, Microwave, Refrigerator, Tankless Water Heater, Washer |
|---|---|
| Interior Features | Beamed Ceilings, Double Vanity, High Ceilings, Master On Main Level, Tile Bath, Tray Ceiling(s), Walk-In Closet(s), Wine Cellar |
| Cooling | Attic Fan, Ceiling Fan(s), Central Air, Zoned |
| Cooling Yes / No | Yes |
| Heating | Natural Gas, Zoned |
| Heating Yes / No | Yes |
| Fireplace Yes / No | Yes |
| Fireplaces Total | 2 |
| Fireplace Features | Family Room, Gas Starter |
| Window Features | Double Pane Windows |
| Room Kitchen Features | Breakfast Area, Breakfast Room, Kitchen Island, Pantry, Solid Surface Counters |
| Room Dining Room Features | Separate Room |
| Laundry Features | Laundry Closet |
Exterior
| Lot Features | Cul-De-Sac |
|---|---|
| Construction Materials | Brick, Stone, Wood Siding |
| Roof | Composition |
| Foundation Details | Block |
| Waterfront Features | No Dock Or Boathouse |
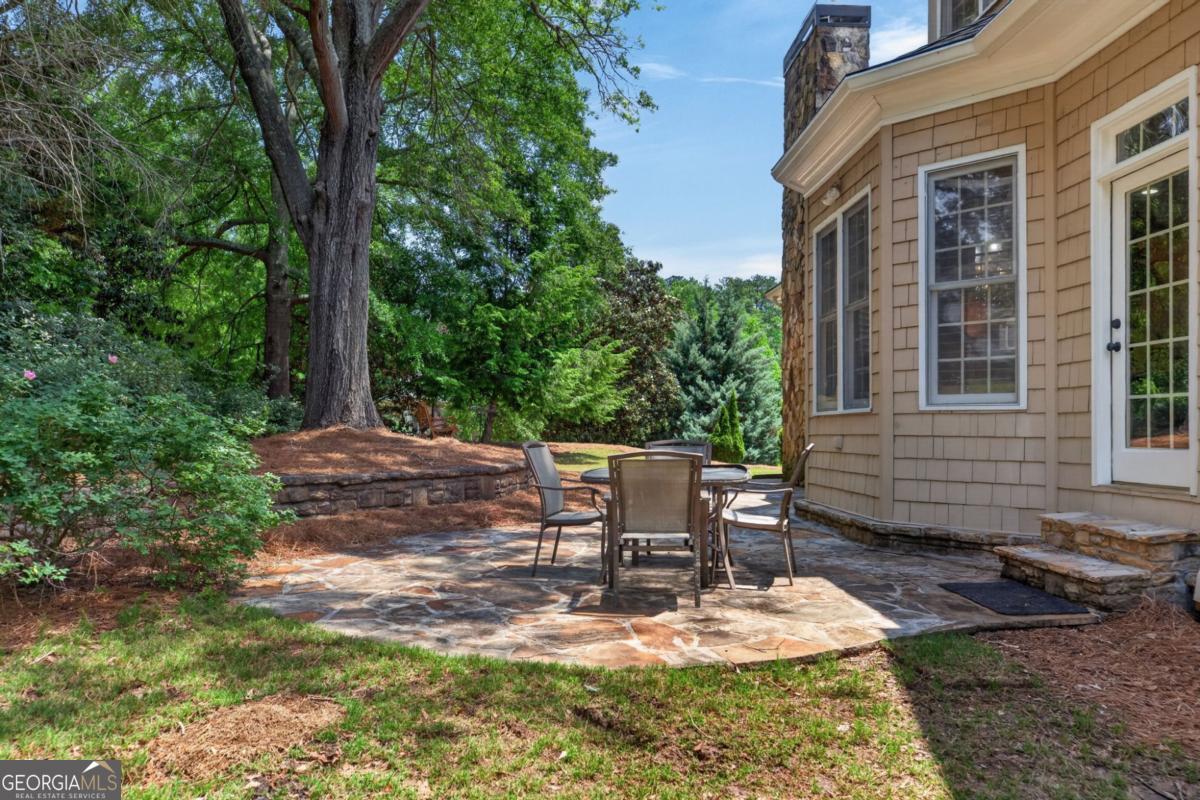
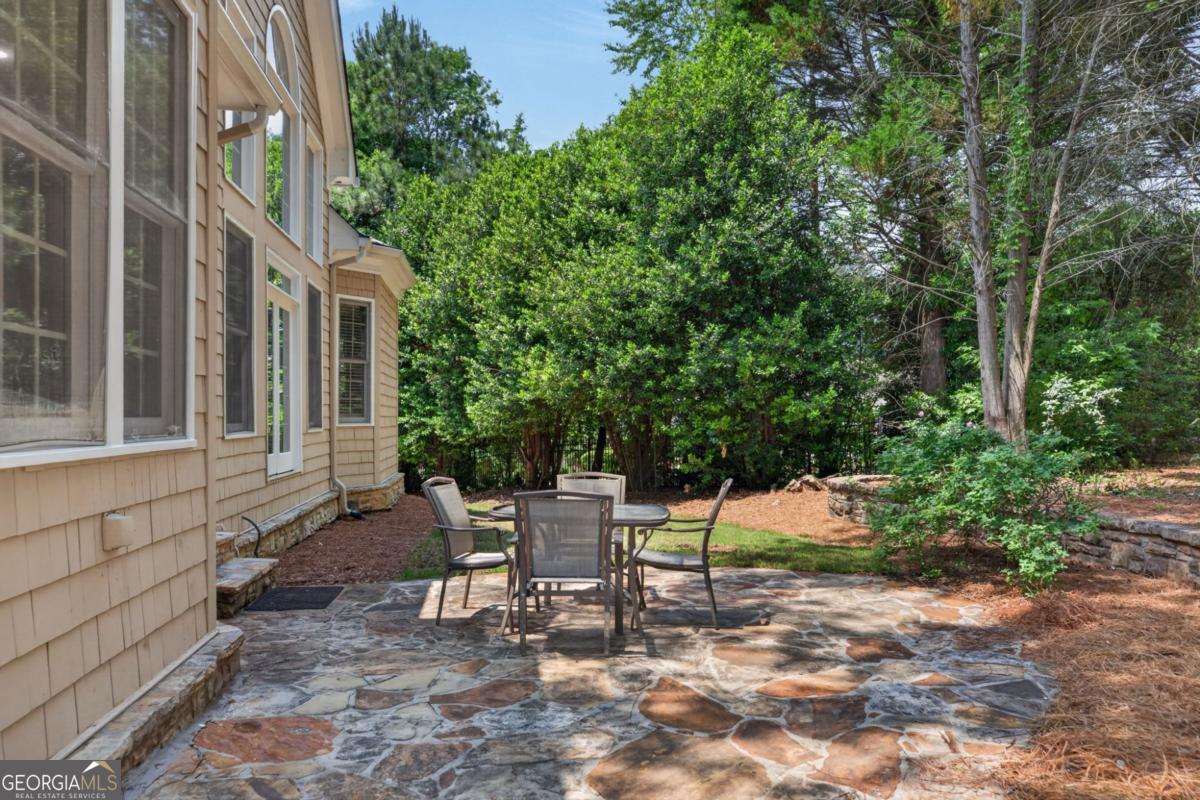
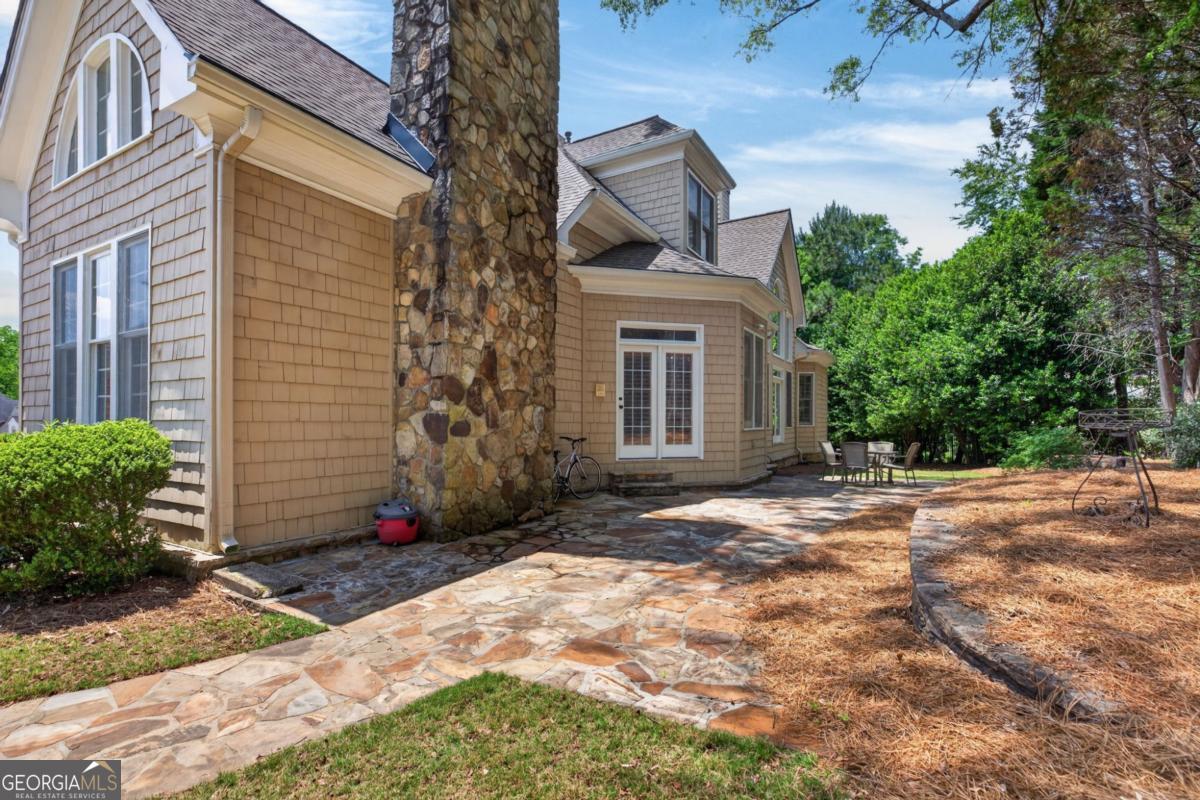
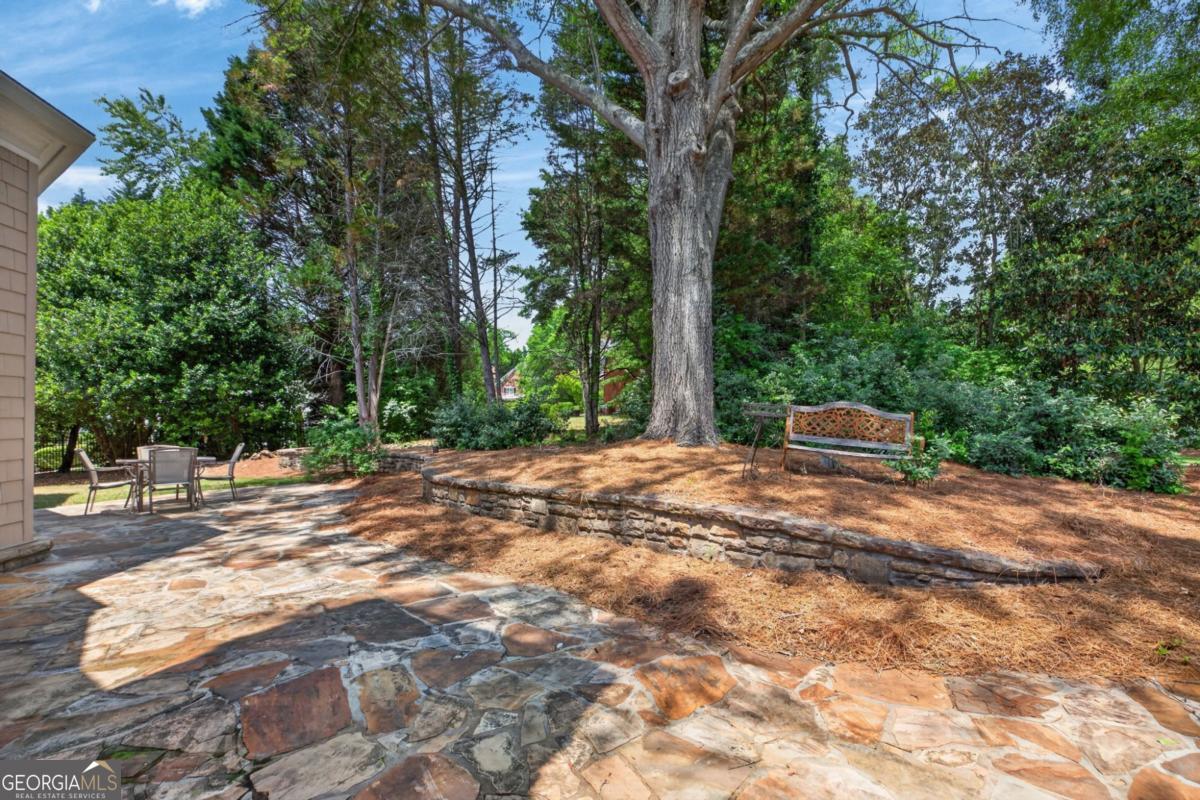
| Patio And Porch Features | Patio |
| Security Features | Carbon Monoxide Detector(s), Gated Community, Smoke Detector(s) |
Parking
| Attached Garage Yes / No | Yes |
|---|---|
| Garage Yes / No | Yes |
| Parking Features | Garage, Attached |
Utilities
| Utilities | Cable Available, Electricity Available, Natural Gas Available, Phone Available, Sewer Available, Underground Utilities, Water Available |
|---|---|
| Sewer | Public Sewer |
Taxes
| Tax Annual Amount | 6993 |
|---|---|
| Tax Year | 2025 |
Location
| Community Features | Gated, Park, Sidewalks, Street Lights, Near Shopping |
|---|
Area Information
| State | GA |
|---|---|
| County | Fulton |
| City | Duluth |
| Zip Code | 30097 |
| Area | Fulton |
| Community Name | Quail Hollow |
| School District | Northview |
| Elementary School | Shakerag |
| High School | Northview |
| Listing VS Median (in Quail Hollow) | |
Price: $1,050,000 low | high Med: $330,000 sqft: 5,184 low | high Med: 2,056 $ / sqft: $203 low | high Med: $162 On site: 156 low | high Med: 21.5 | |
Market Activity 30097
Request a showing
Request a showing
Contact
Learn More About This Property

| State | GA |
|---|---|
| County | Fulton |
| City | Duluth |
| Zip Code | 30097 |
| Area | Fulton |
| Community Name | Quail Hollow |
| School District | Northview |
| Elementary School | Shakerag |
| High School | Northview |
| Listing VS Median (in Quail Hollow) | |
Price: $1,050,000 low | high Med: $330,000 sqft: 5,184 low | high Med: 2,056 $ / sqft: $203 low | high Med: $162 On site: 156 low | high Med: 21.5 | |
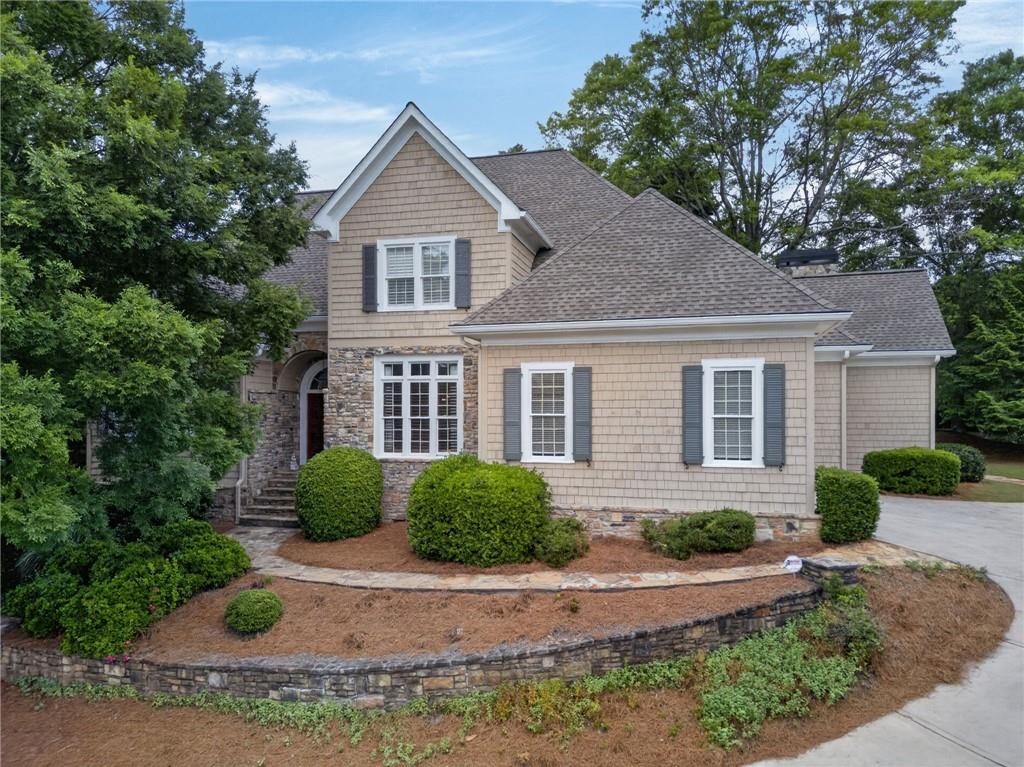 | $1,050,000420 Bevy CourtDuluth, GA 30097 |