420 Jefferson Circle,Sandy Springs, GA 30328
Sandy Springs, GA 30328

Description
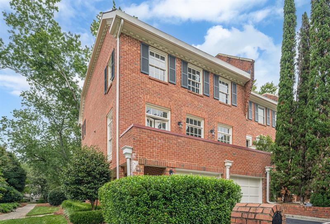
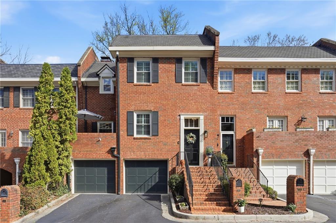
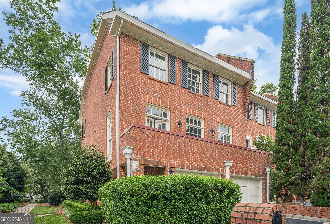
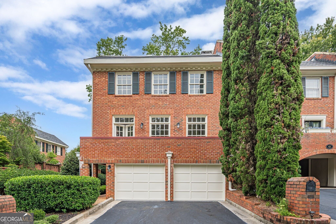
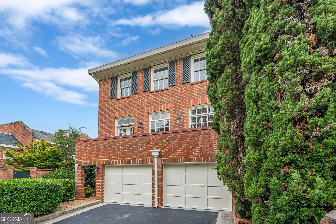
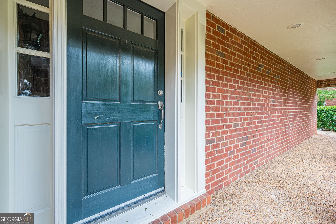
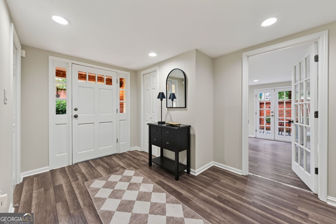
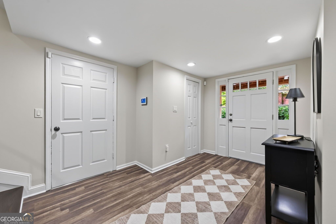
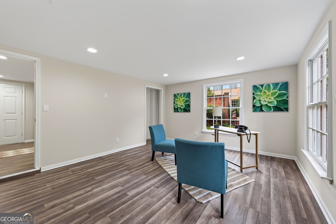
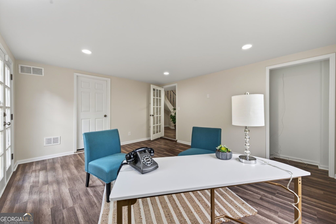
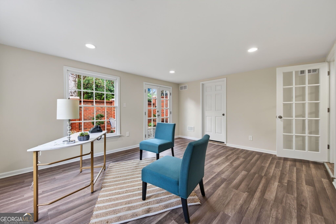
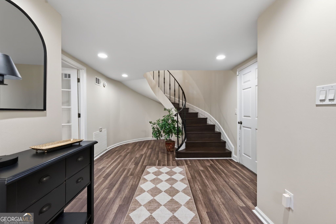
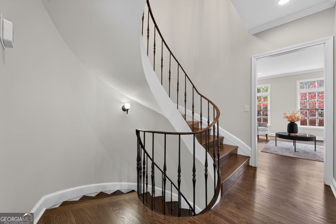
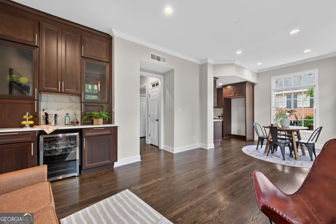
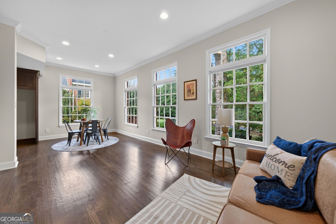
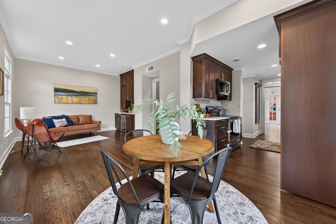
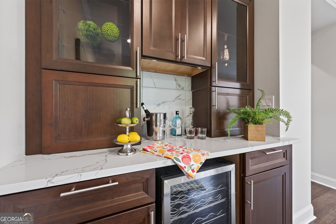
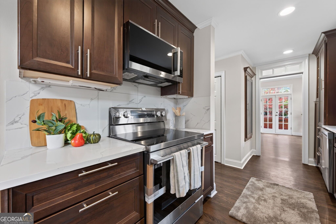
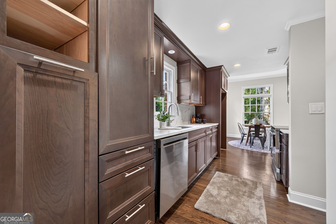
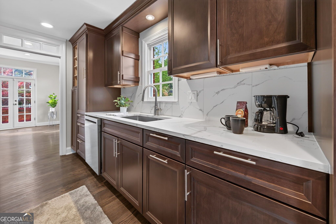
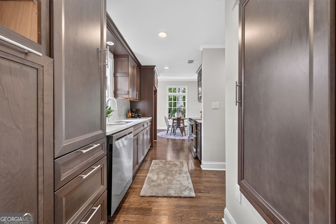
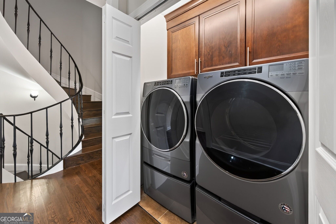
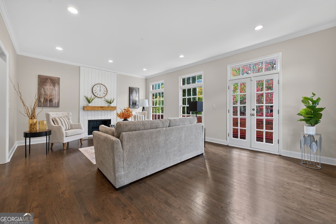
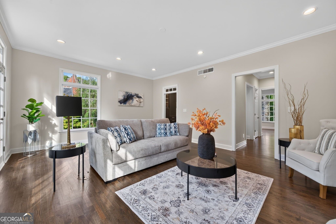
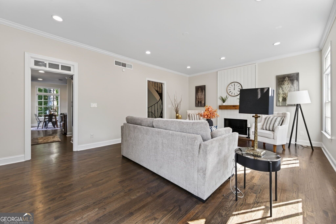
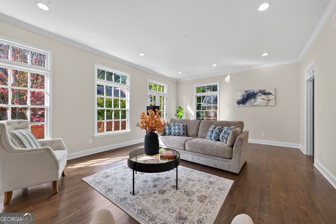
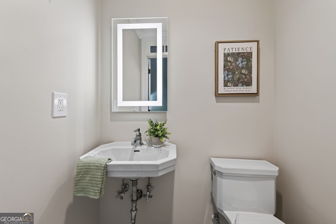
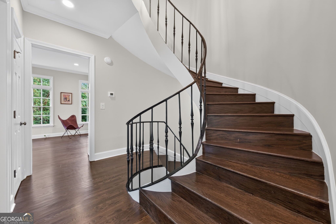
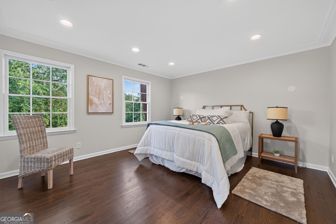
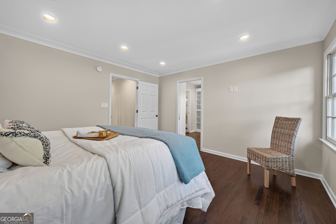
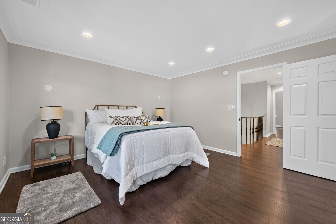
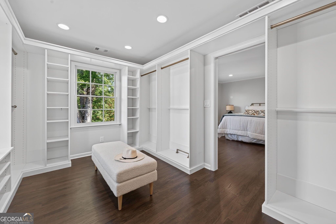
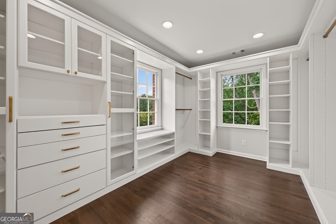
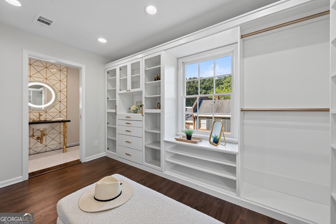
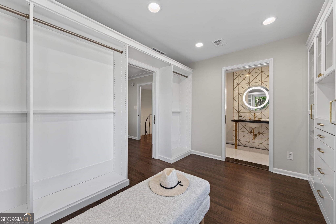
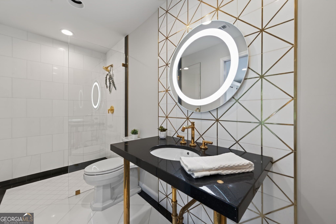
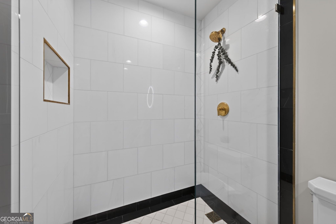
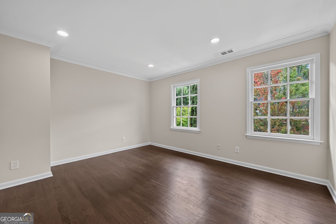
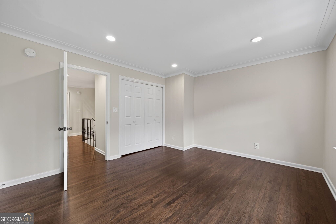
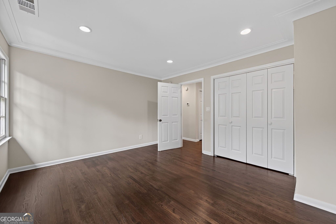
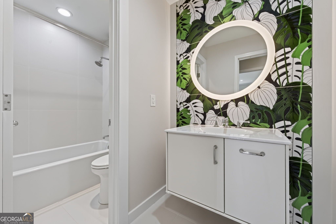
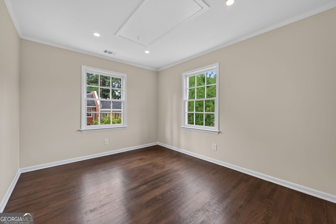
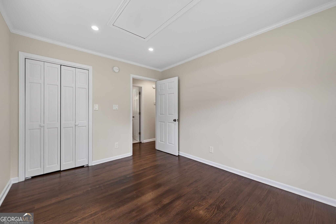
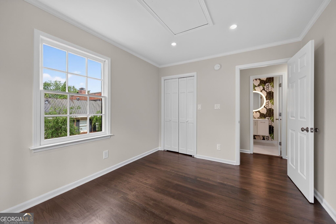
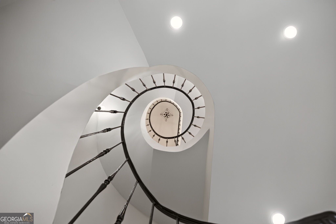
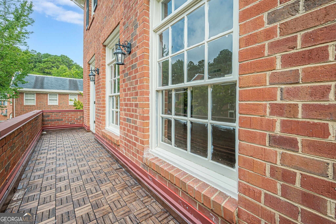
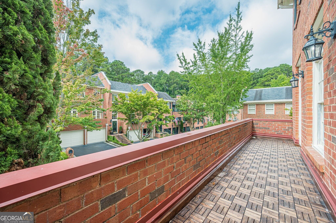
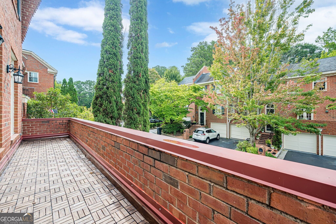
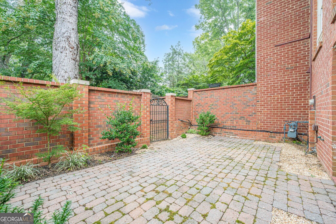
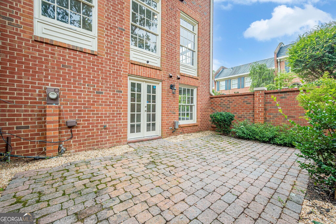
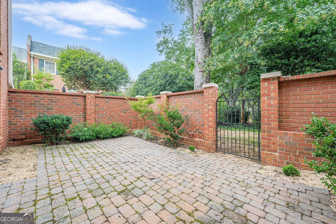
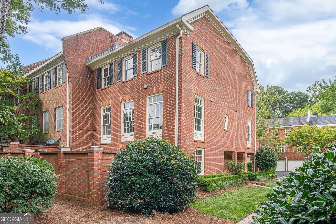
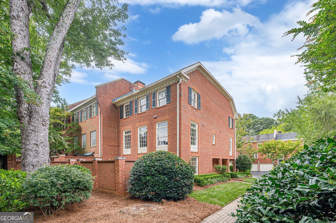
Move-in ready and freshly renovated, this distinctive 4-bedroom, 2.5-bath end-unit home combines character, privacy, and an exceptional Sandy Springs location. The private terrace-style front entry creates an inviting first impression, while true hardwood floors throughout, oversized windows, beautiful crown molding, and a stunning spiral staircase give the interior a unique architectural feel. The open-concept second floor is designed for both everyday living and entertaining, with a bright living area and spacious kitchen flowing seamlessly together. The generous Owner's Suite offers a retreat-like atmosphere with a large walk-in shower, unique layout, and custom closet shelving for added organization and storage. The multi-level floor plan provides separation and privacy between living spaces, along with abundant storage throughout the home. Step outside to the cozy private back courtyard, offering a peaceful outdoor space to relax or entertain. Ideally located just minutes from Sandy Springs dining, shopping, parks, entertainment, and convenient access to major Atlanta commuter routes. With its fresh renovations, end-unit privacy, architectural character, and versatile layout, this home is truly ready for its next owner.
Details
| MLS # | 10823586 |
|---|---|
| Listing Type | For Sale |
| Style | Town House |
| HOA Dues | $415 |
| Sub-Type | Resale |
| Status | Active |
| Year | 1976 |
| Days On Site | 86 |
| Listing Provided By | Keller Williams Realty Atl. Partners | Scott Lewis |
Features
| Bed(s) | 4 |
|---|---|
| Bath(s) | 3 Total |
| SQ Feet | 2,100 |
| Acreage | 0.06 |
| Property View | Yes |
Interior
| Appliances | Dishwasher, Dryer, Gas Water Heater, Microwave, Range, Stainless Steel Appliance(s), Washer |
|---|---|
| Interior Features | Tile Bath, Walk-In Closet(s) |
| Cooling | Central Air, Electric |
| Cooling Yes / No | Yes |
| Heating | Central, Forced Air, Natural Gas |
| Heating Yes / No | Yes |
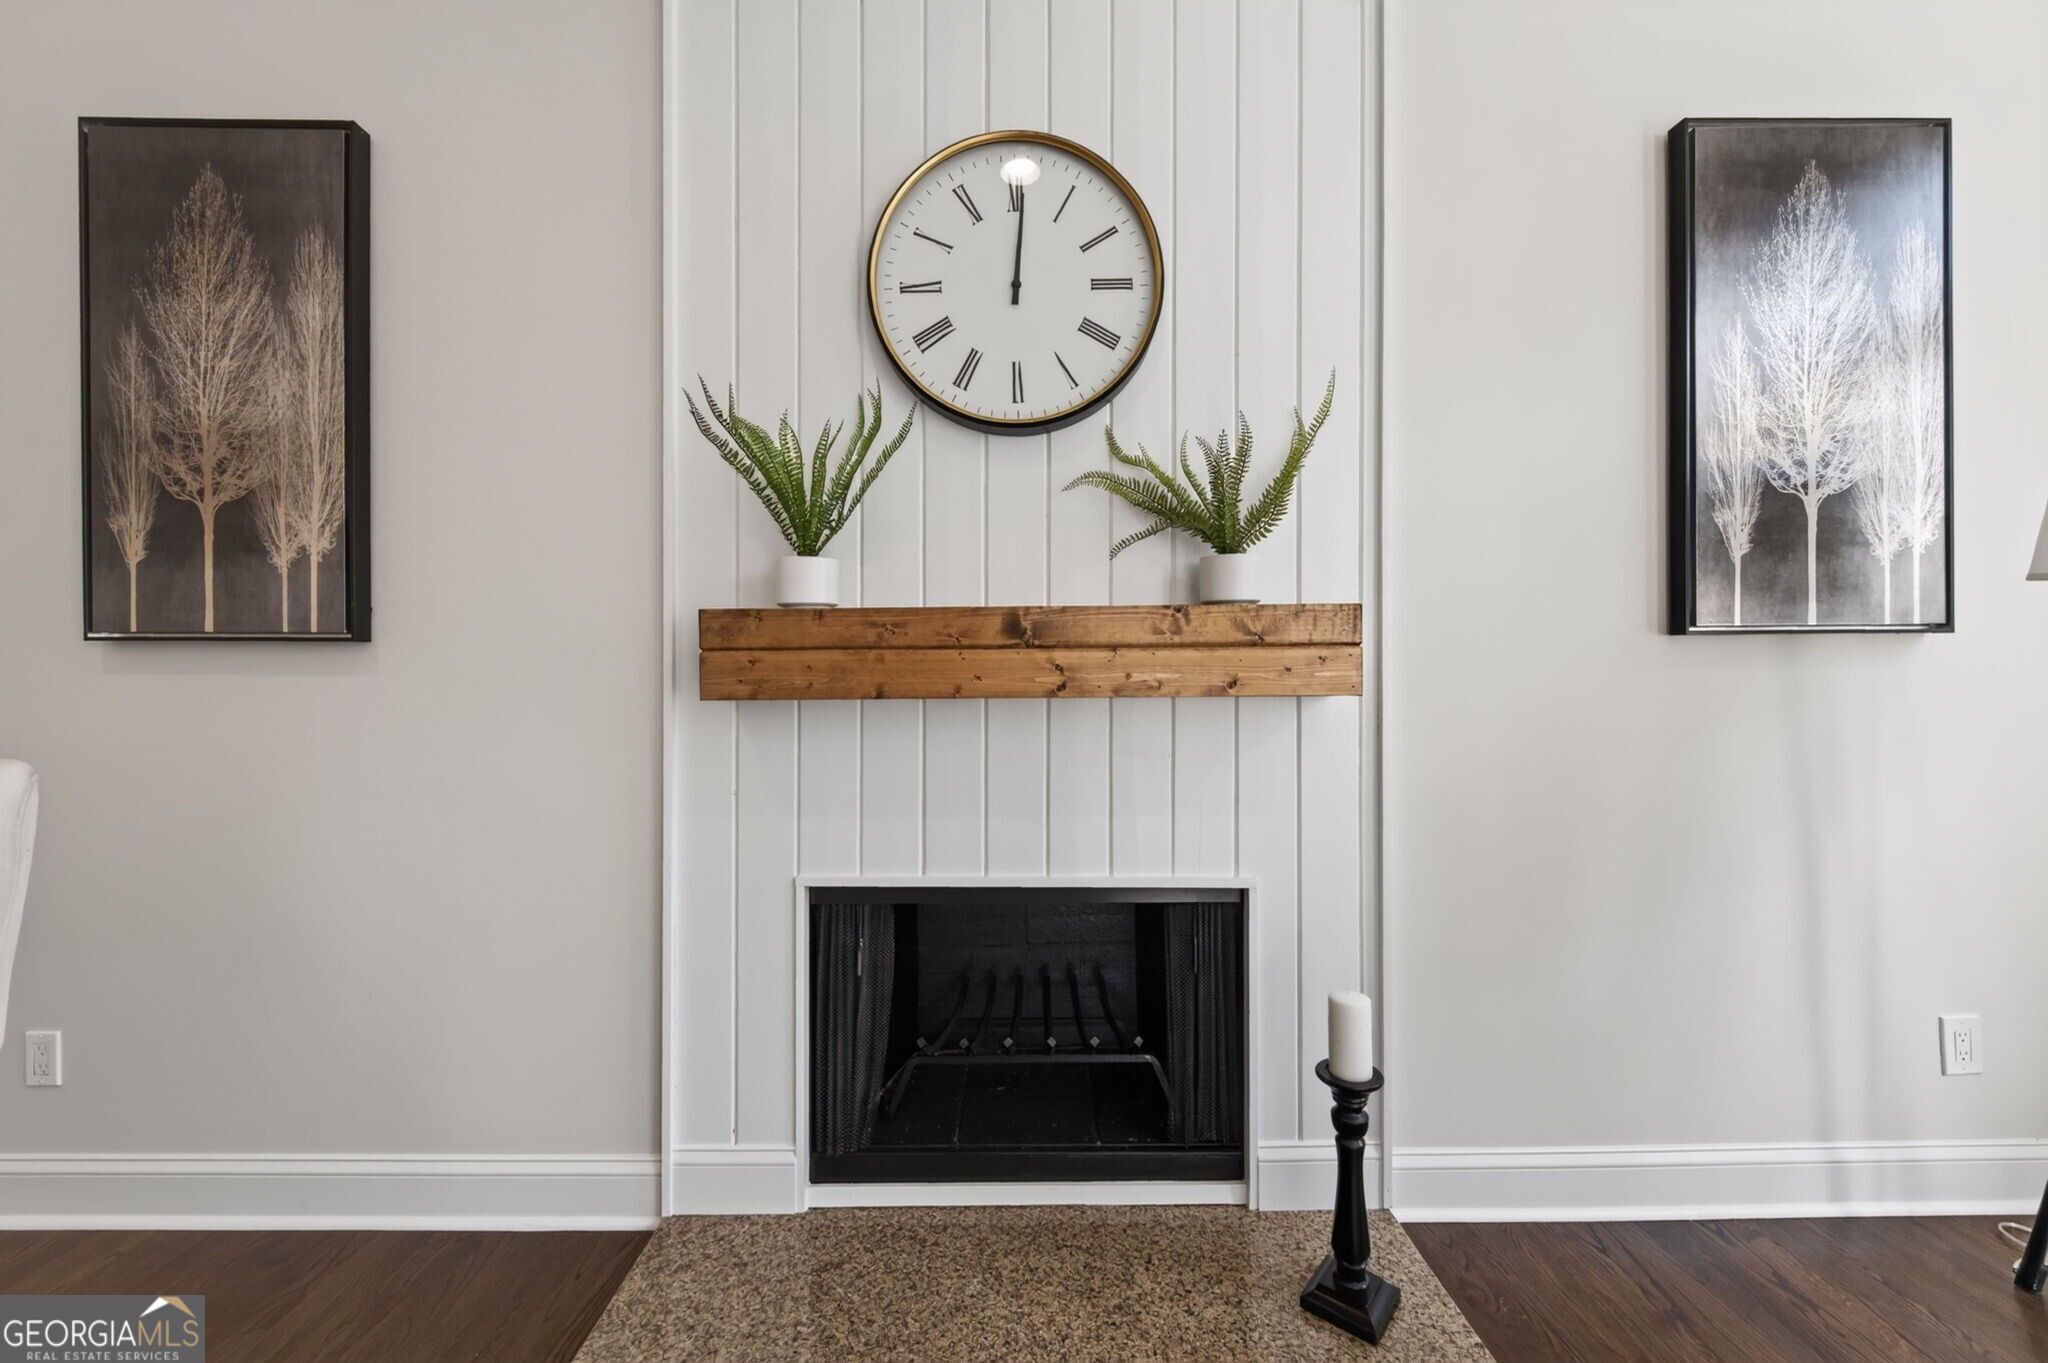
| Fireplace Yes / No | No |
| Fireplaces Total | 0 |
| Room Kitchen Features | Breakfast Area, Pantry, Solid Surface Counters |
| Room Dining Room Features | Dining Rm/Living Rm Combo |
| Laundry Features | In Hall, Laundry Closet |
Exterior
| Exterior Features | Balcony |
|---|---|
| Lot Features | Corner Lot, Level |
| Construction Materials | Brick |
| Roof | Composition |
| Fencing | Back Yard |
| Foundation Details | Slab |
| Patio And Porch Features | Patio, Porch |
| Security Features | Security System, Smoke Detector(s) |
Parking
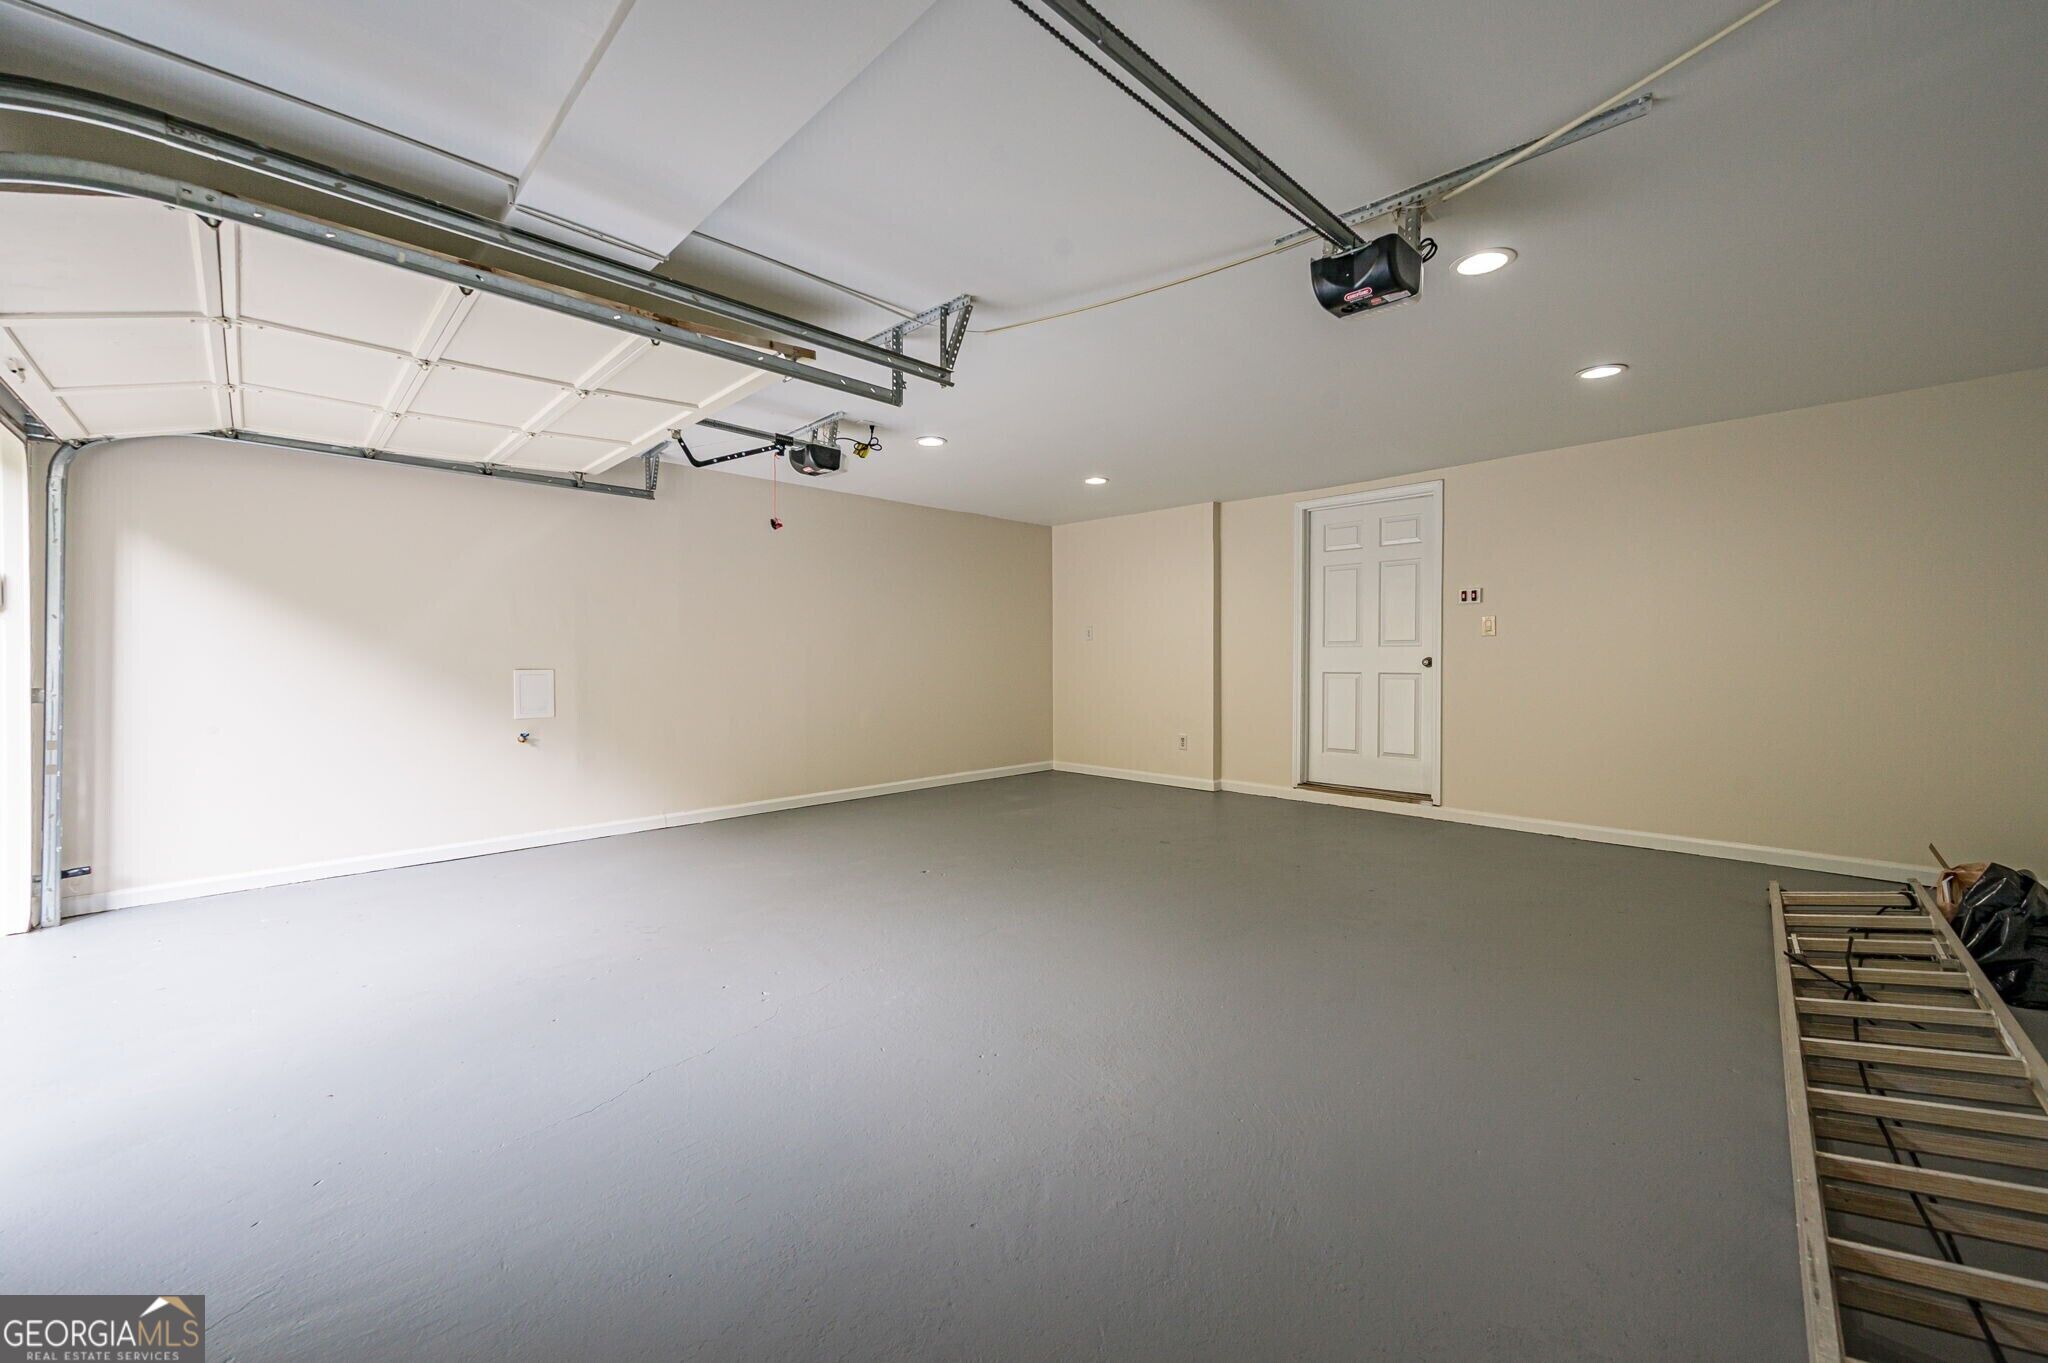
| Attached Garage Yes / No | Yes |
|---|---|
| Garage Yes / No | Yes |
| Parking Features | Garage, Basement, Garage Door Opener |
Utilities
| Utilities | Underground Utilities |
|---|---|
| Sewer | Public Sewer |
Taxes
| Tax Annual Amount | 7692 |
|---|---|
| Tax Year | 2025 |
Location
| Community Features | Street Lights, Near Public Transport |
|---|
Area Information
| State | GA |
|---|---|
| County | Fulton |
| City | Sandy Springs |
| Zip Code | 30328 |
| Area | Fulton |
| Community Name | Fairfax |
| School District | North Springs |
| Elementary School | Woodland |
| High School | North Springs |
| Listing VS Median (in Fairfax) | |
Price: $616,900 low | high Med: $472,750 sqft: 2,100 low | high Med: 2,393 $ / sqft: $294 low | high Med: $205 On site: 86 low | high Med: 67.5 | |
Market Activity 30328
Request a showing
Request a showing
Contact
Learn More About This Property

| State | GA |
|---|---|
| County | Fulton |
| City | Sandy Springs |
| Zip Code | 30328 |
| Area | Fulton |
| Community Name | Fairfax |
| School District | North Springs |
| Elementary School | Woodland |
| High School | North Springs |
| Listing VS Median (in Fairfax) | |
Price: $616,900 low | high Med: $472,750 sqft: 2,100 low | high Med: 2,393 $ / sqft: $294 low | high Med: $205 On site: 86 low | high Med: 67.5 | |