
Description
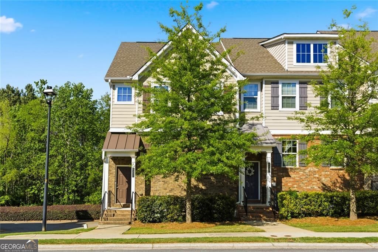
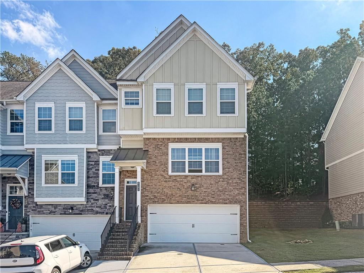
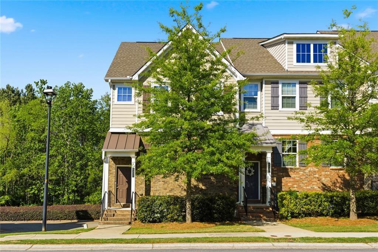
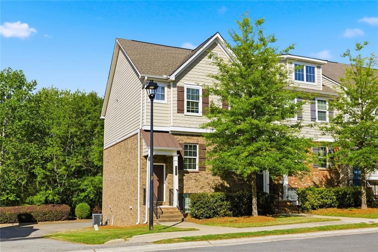
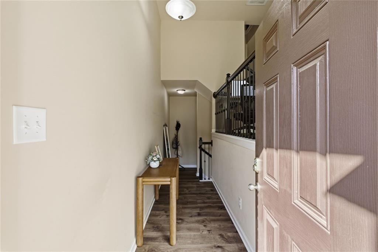
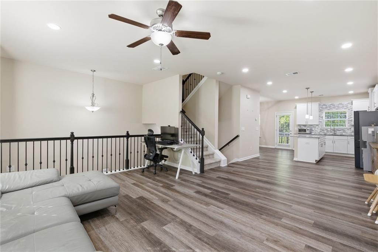
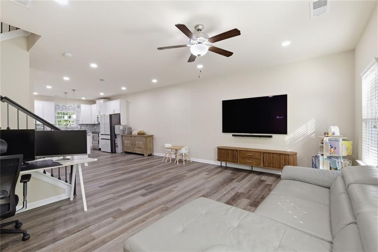
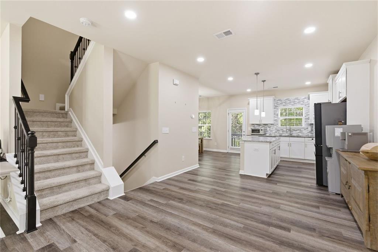
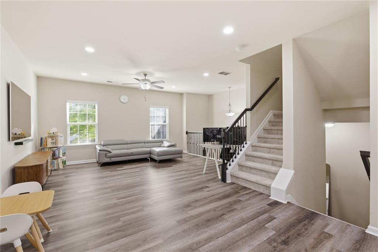
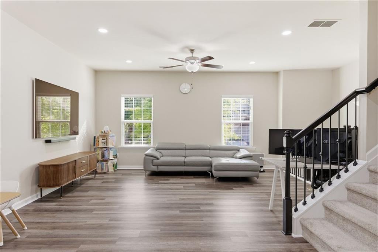
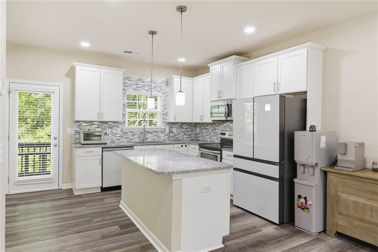
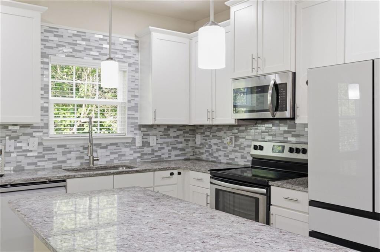
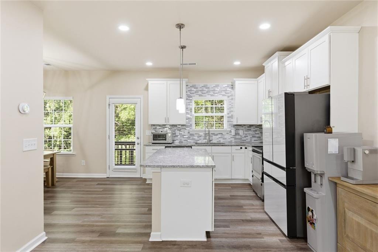
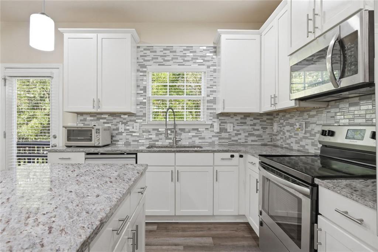
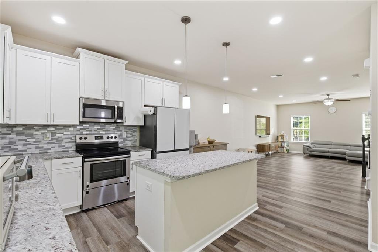
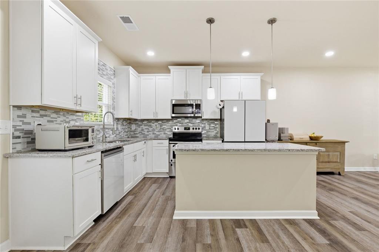
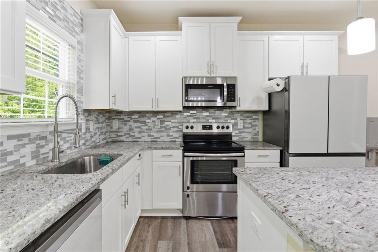
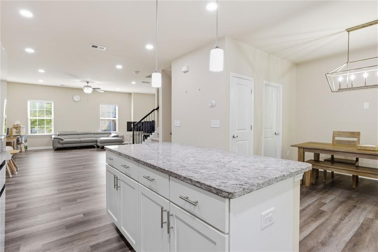
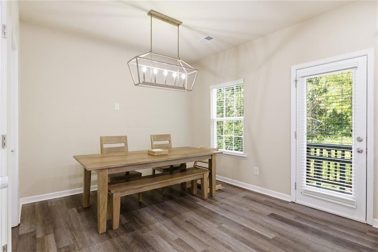
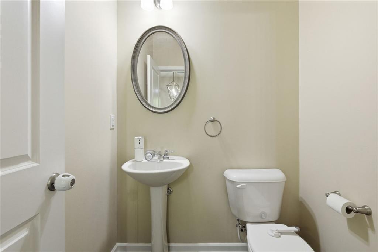
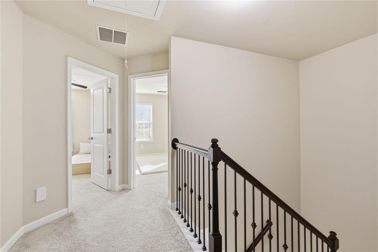
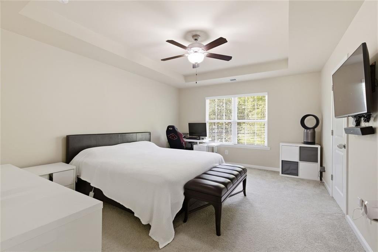
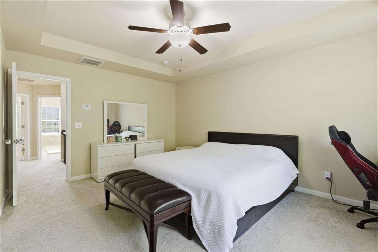
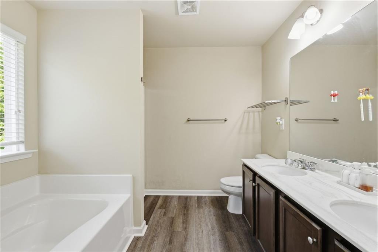
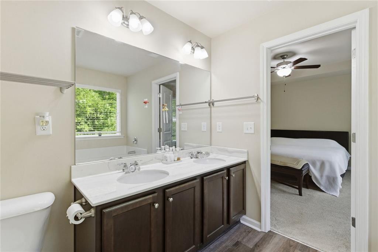
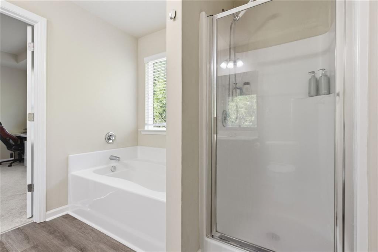
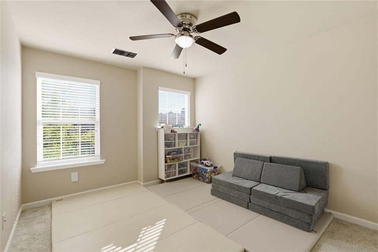
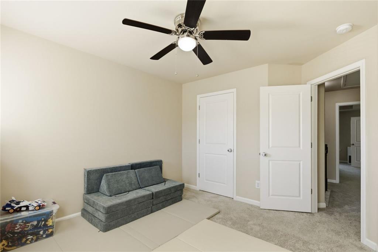
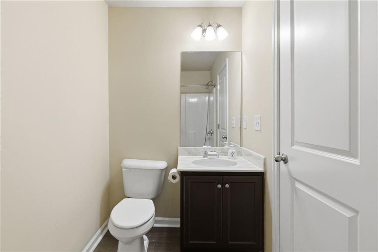
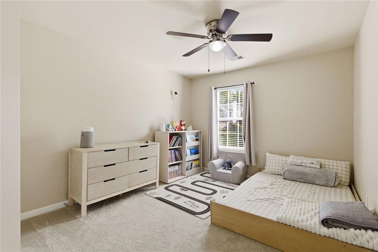
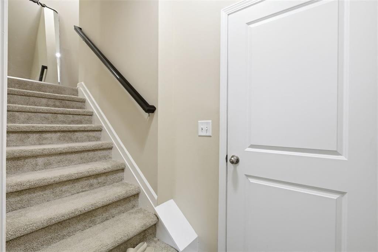
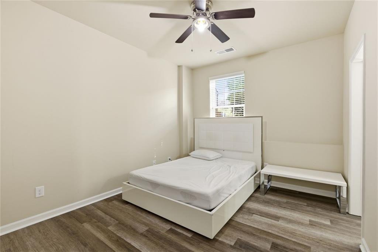
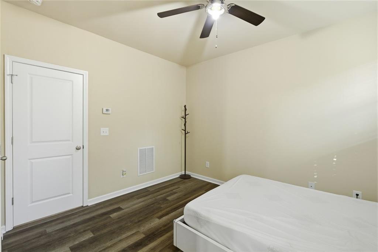
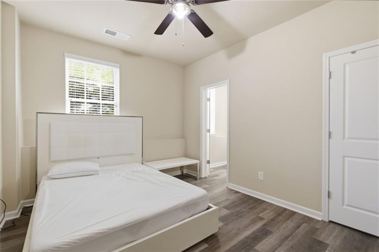
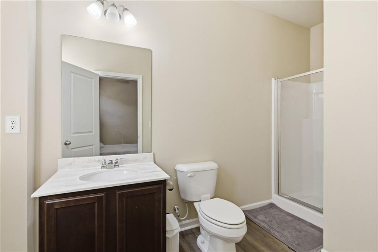
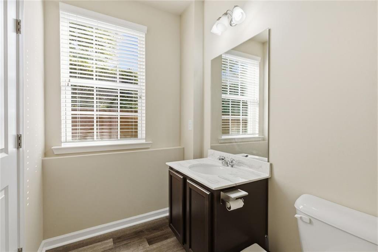
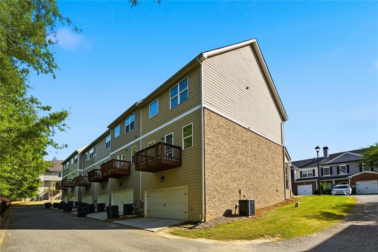
Introducing 4322 Buford Valley Way - a stunning, spacious and beautifully maintained END-UNIT townhome in one of Buford's most convenient locations. With 4 bedrooms, 3.5 bathrooms, and a versatile multi-level floorplan, this home offers comfort, functionality, and style for today's lifestyle. The main living area features an open, light-filled layout with newly installed recessed can lighting, that creates an inviting atmosphere for both daily living and entertaining. The large chef's kitchen is updated with a BRAND NEW Samsung Fridge, and BRAND NEW Dishwasher, granite countertops, and a spacious island that overlooks the family room. The third floor showcases a large master suite with double vanities, a separate tub and shower, and a walk-in closet. Additionally, there are two spacious secondary bedrooms, a full bathroom, and a laundry closet with a BRAND NEW WASHER AND DRYER on the third floor. The terrace level features an additional bedroom, a full bathroom and a 2-car garage with EV CHARGING and an ADDITIONAL FRIDGE and NEW WATER HEATER. Low-maintenance exterior makes everyday living easy. Ideally located near shopping, dining, schools, and major highways, this home combines convenience with space and value. Don't miss the chance to make this move-in ready Buford townhome your next home.
Details
| MLS # | 7754398 |
|---|---|
| Listing Type | For Sale |
| Style | Town House |
| HOA Dues | $175 |
| Sub-Type | Resale |
| Status | Active |
| Year | 2018 |
| Days On Site | 187 |
| Listing Provided By | Harry Norman Realtors | Kevin Han |
Features
| Bed(s) | 4 |
|---|---|
| Bath(s) | 4 Total |
| SQ Feet | 2,449 |
| Garage | 2 |
| Basement | Y |
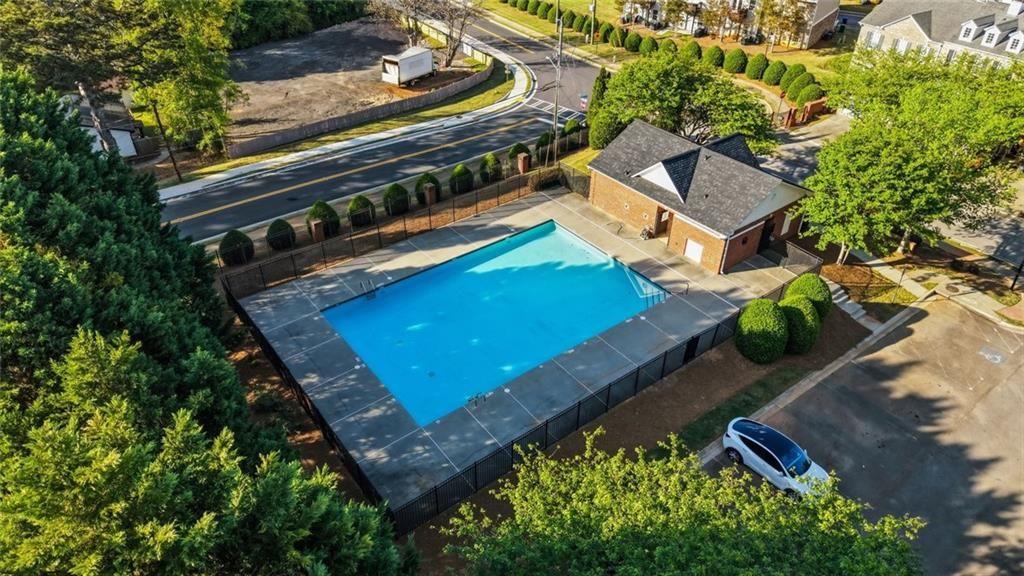
| Pool | Yes |
| Acreage | 0.10 |
| Water Front | Yes |
| Property View | Other |
Interior
| Appliances | Dishwasher, Refrigerator, Washer, Dryer, Microwave, Electric Range, Electric Oven, Disposal |
|---|---|
| Interior Features | Double Vanity, Walk-In Closet(s), High Ceilings 9 ft Main, Entrance Foyer 2 Story |
| Cooling | Central Air |
| Heating | Forced Air |
| Fireplaces Total | 0 |
| Fireplace Features | None |
| Window Features | Double Pane Windows |
| Room Kitchen Features | Kitchen Island, Cabinets White, Stone Counters, Pantry, View to Family Room |
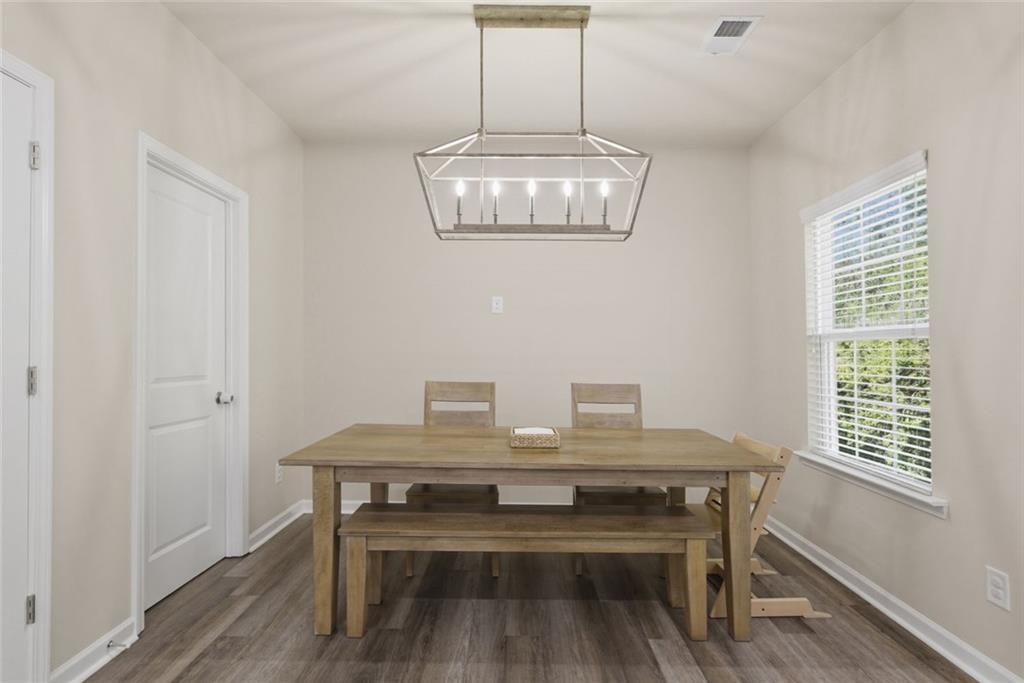
| Room Dining Room Features | Open Concept |
| Laundry Features | In Hall, Upper Level |
Exterior
| Accessibility Features | None |
|---|---|
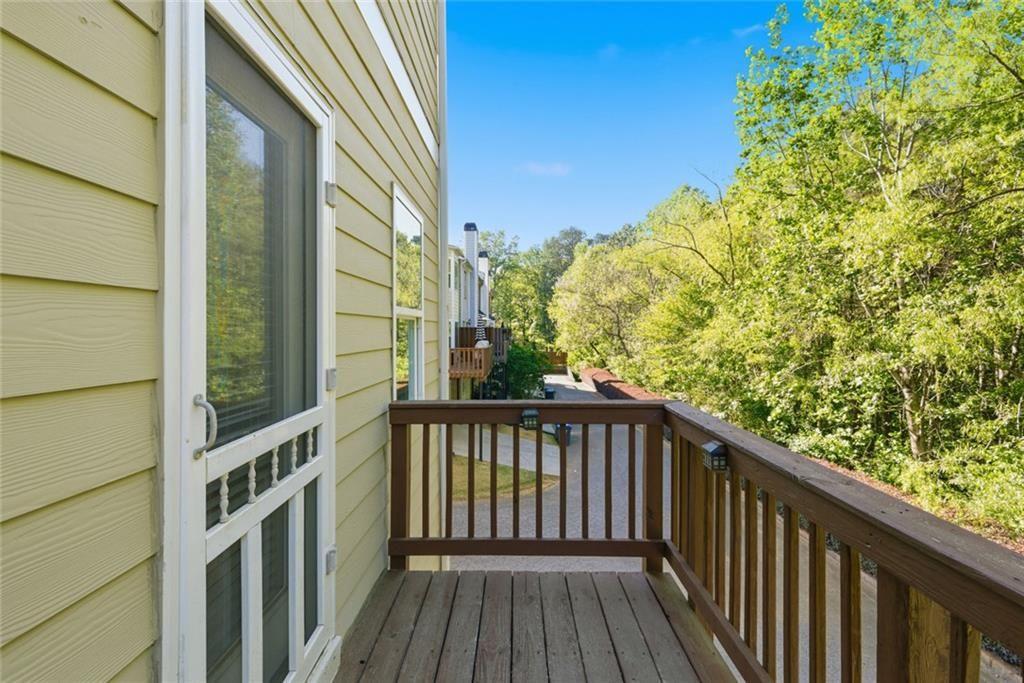
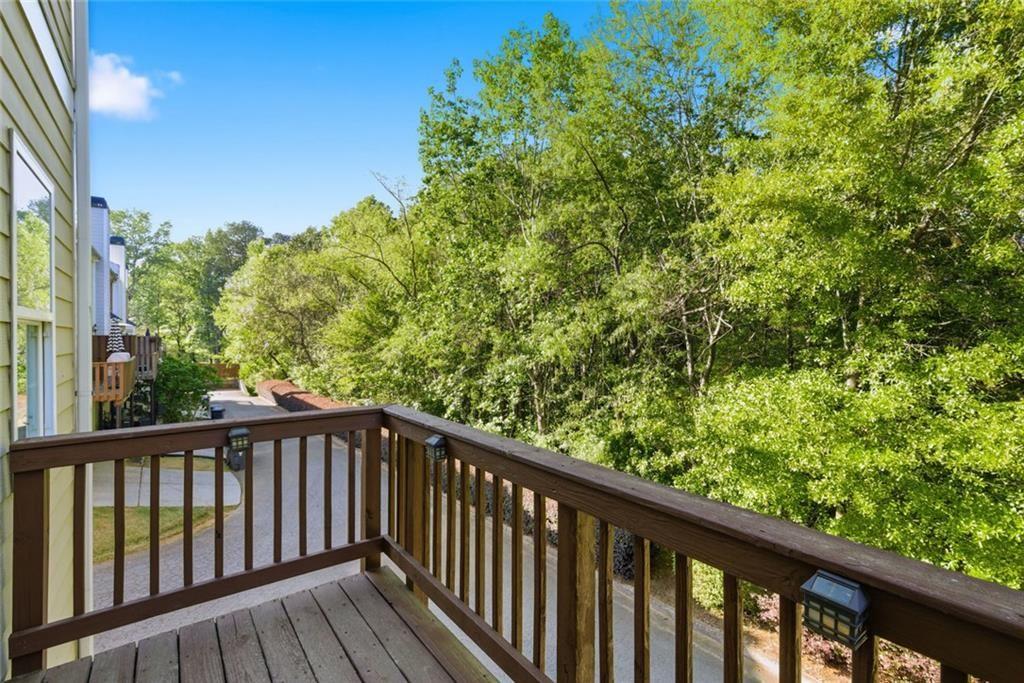
| Exterior Features | Balcony |
| Lot Features | Corner Lot, Level |
| Construction Materials | Brick, Other |
| Roof | Composition |
| Fencing | None |
| Foundation Details | Concrete Perimeter |
| Waterfront Features | None |
| Patio And Porch Features | Deck |
| Security Features | Smoke Detector(s), Security Gate |
Parking
| Garage Spaces | 2 |
|---|---|
| Parking Features | Garage |
Utilities
| Utilities | Cable Available, Electricity Available, Natural Gas Available, Sewer Available, Water Available |
|---|---|
| Sewer | Public Sewer |
| Electric | 220 Volts |
Taxes
| Tax Annual Amount | 5322 |
|---|---|
| Tax Legal Description | L42 CHATHAM VILLAGE |
| Tax Lot | 42 |
| Tax Parcel Letter | R7258-271 |
| Tax Year | 2025 |
Location
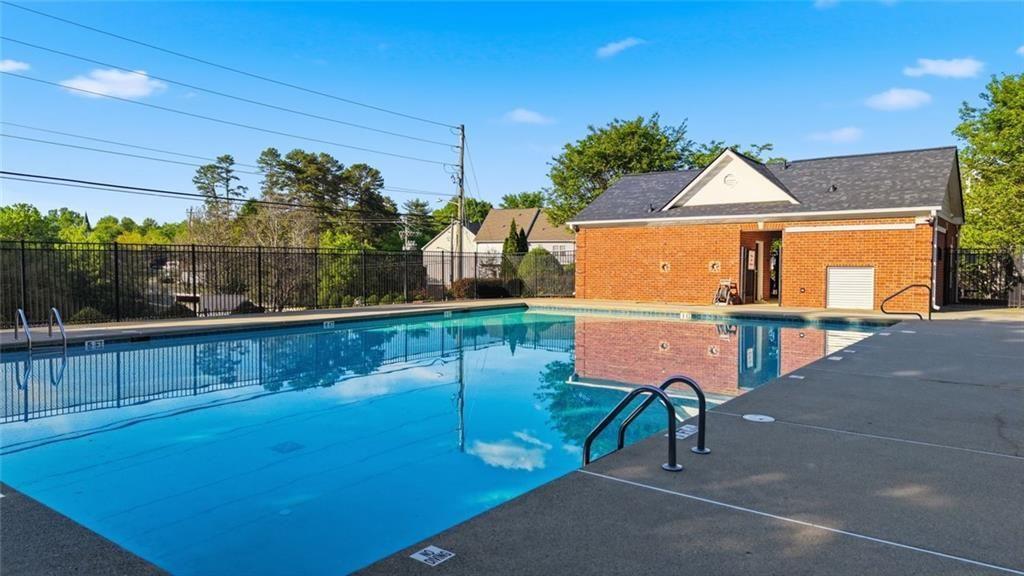
| Community Features | Gated, Pool |
|---|
Area Information
| State | GA |
|---|---|
| County | Gwinnett GA |
| City | Buford |
| Zip Code | 30518 |
| Area | Gwinnett GA |
| Community Name | Chatham Village |
| School District | Lanier |
| Elementary School | Sugar Hill - Gwinnett |
| High School | Lanier |
| Listing VS Median (in Chatham Village) | |
Price: $380,000 low | high Med: $350,000 sqft: 2,449 low | high Med: 1,822 $ / sqft: $155 low | high Med: $192 On site: 187 low | high Med: 61 | |
Market Activity 30518
Request a showing
Request a showing
 Listings identified with the FMLS IDX logo come from FMLS and are held by brokerage firms other than the owner of this website. The listing brokerage is identified in any listing details. Information is deemed reliable but is not guaranteed. If you believe any FMLS listing contains material that infringes your copyrighted work please click here to review our DMCA policy and learn how to submit a takedown request. © 2022 First Multiple Listing Service, Inc.
Contact
Learn More About This Property

| State | GA |
|---|---|
| County | Gwinnett GA |
| City | Buford |
| Zip Code | 30518 |
| Area | Gwinnett GA |
| Community Name | Chatham Village |
| School District | Lanier |
| Elementary School | Sugar Hill - Gwinnett |
| High School | Lanier |
| Listing VS Median (in Chatham Village) | |
Price: $380,000 low | high Med: $350,000 sqft: 2,449 low | high Med: 1,822 $ / sqft: $155 low | high Med: $192 On site: 187 low | high Med: 61 | |