
Description
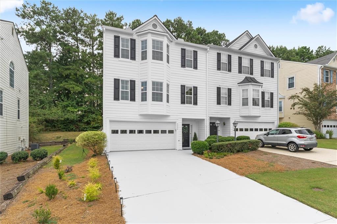
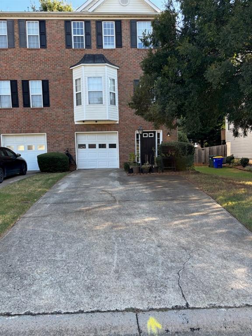
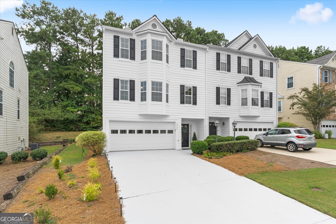
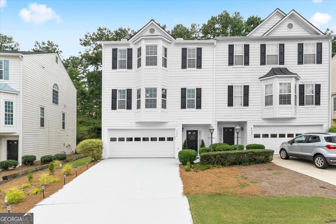
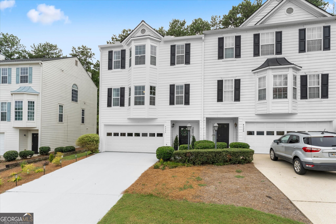
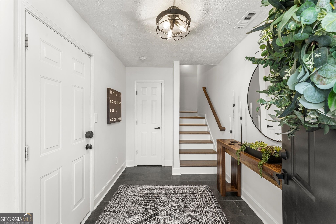
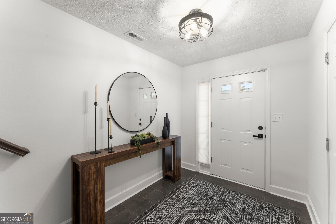
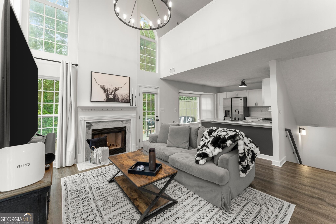
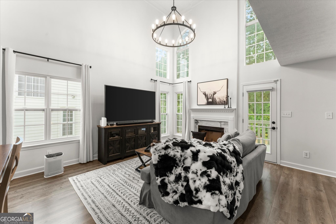
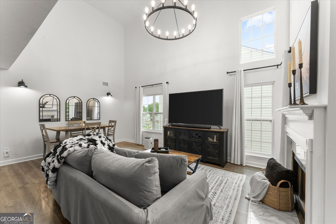
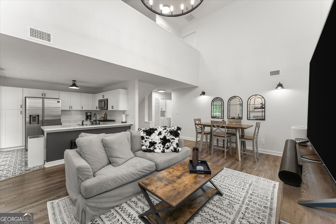
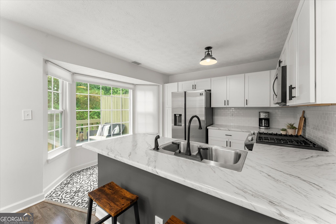
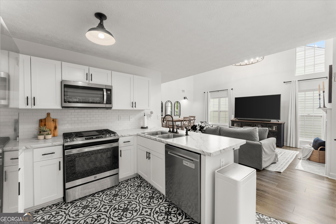
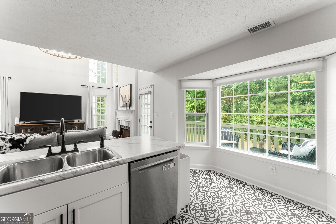
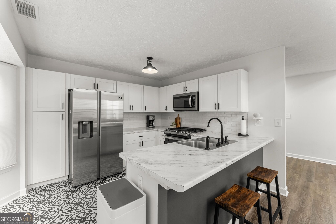
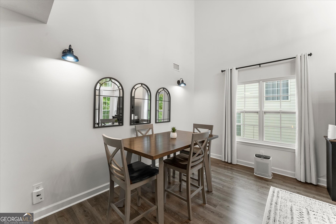
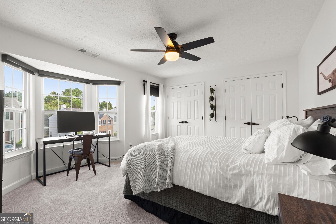
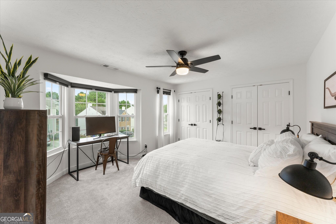
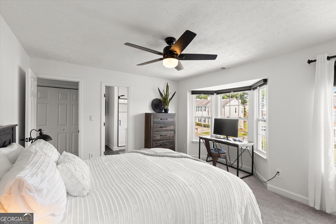
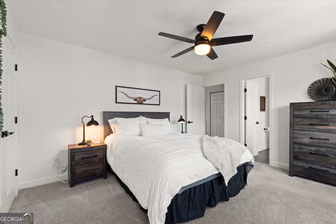
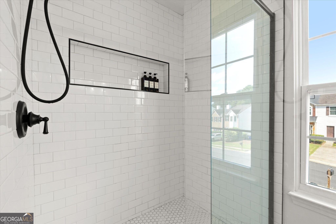
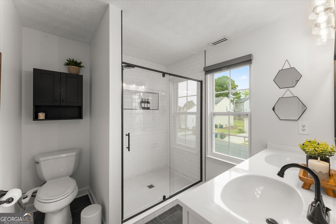
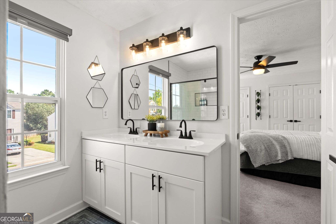
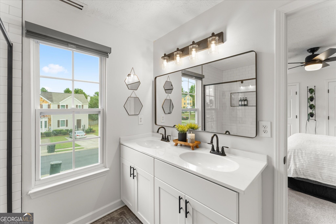
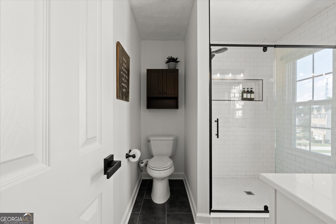
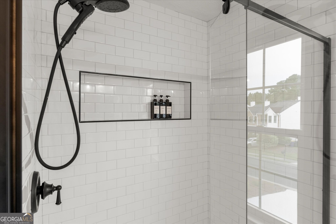
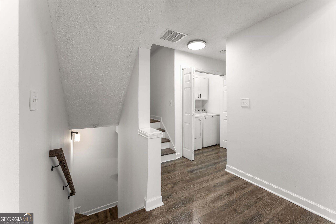
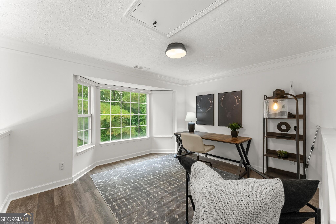
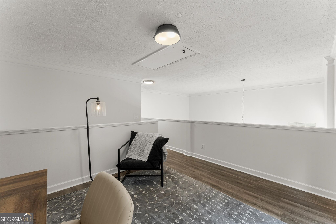
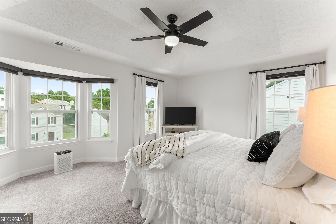
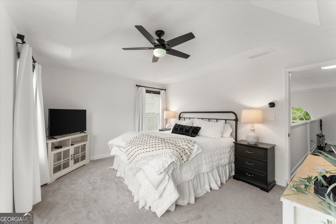
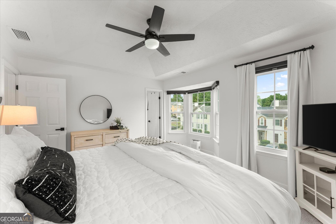
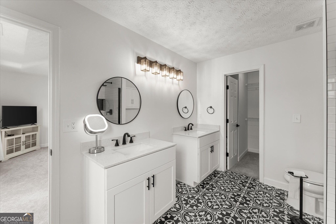
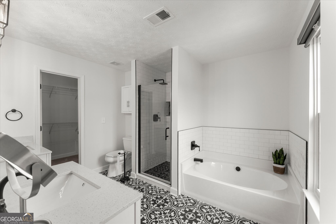
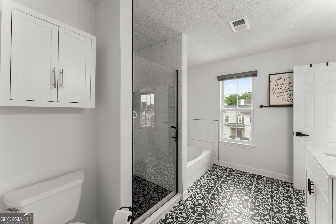
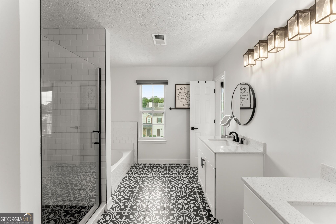
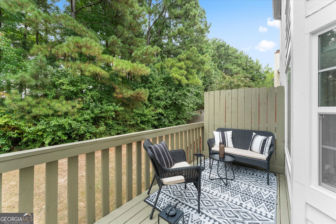
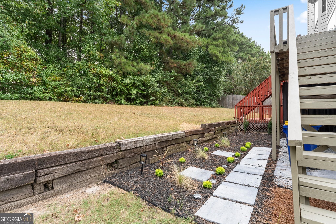
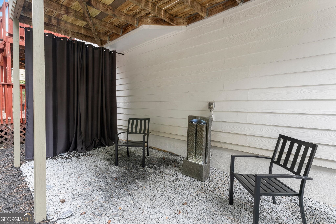
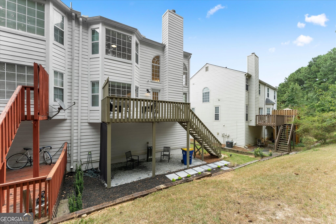
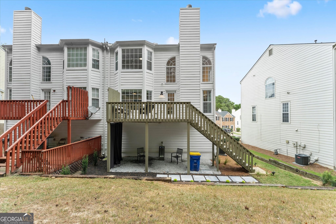
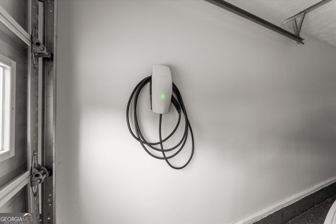
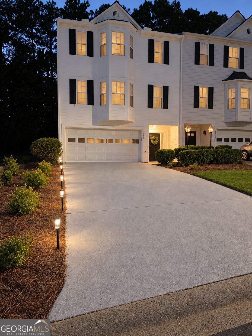
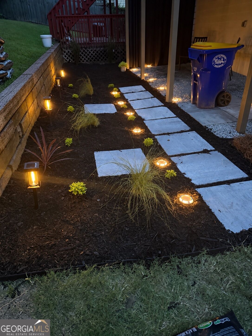
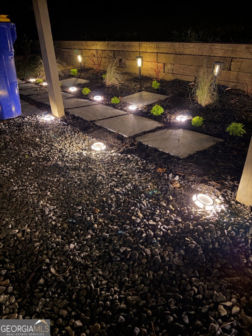
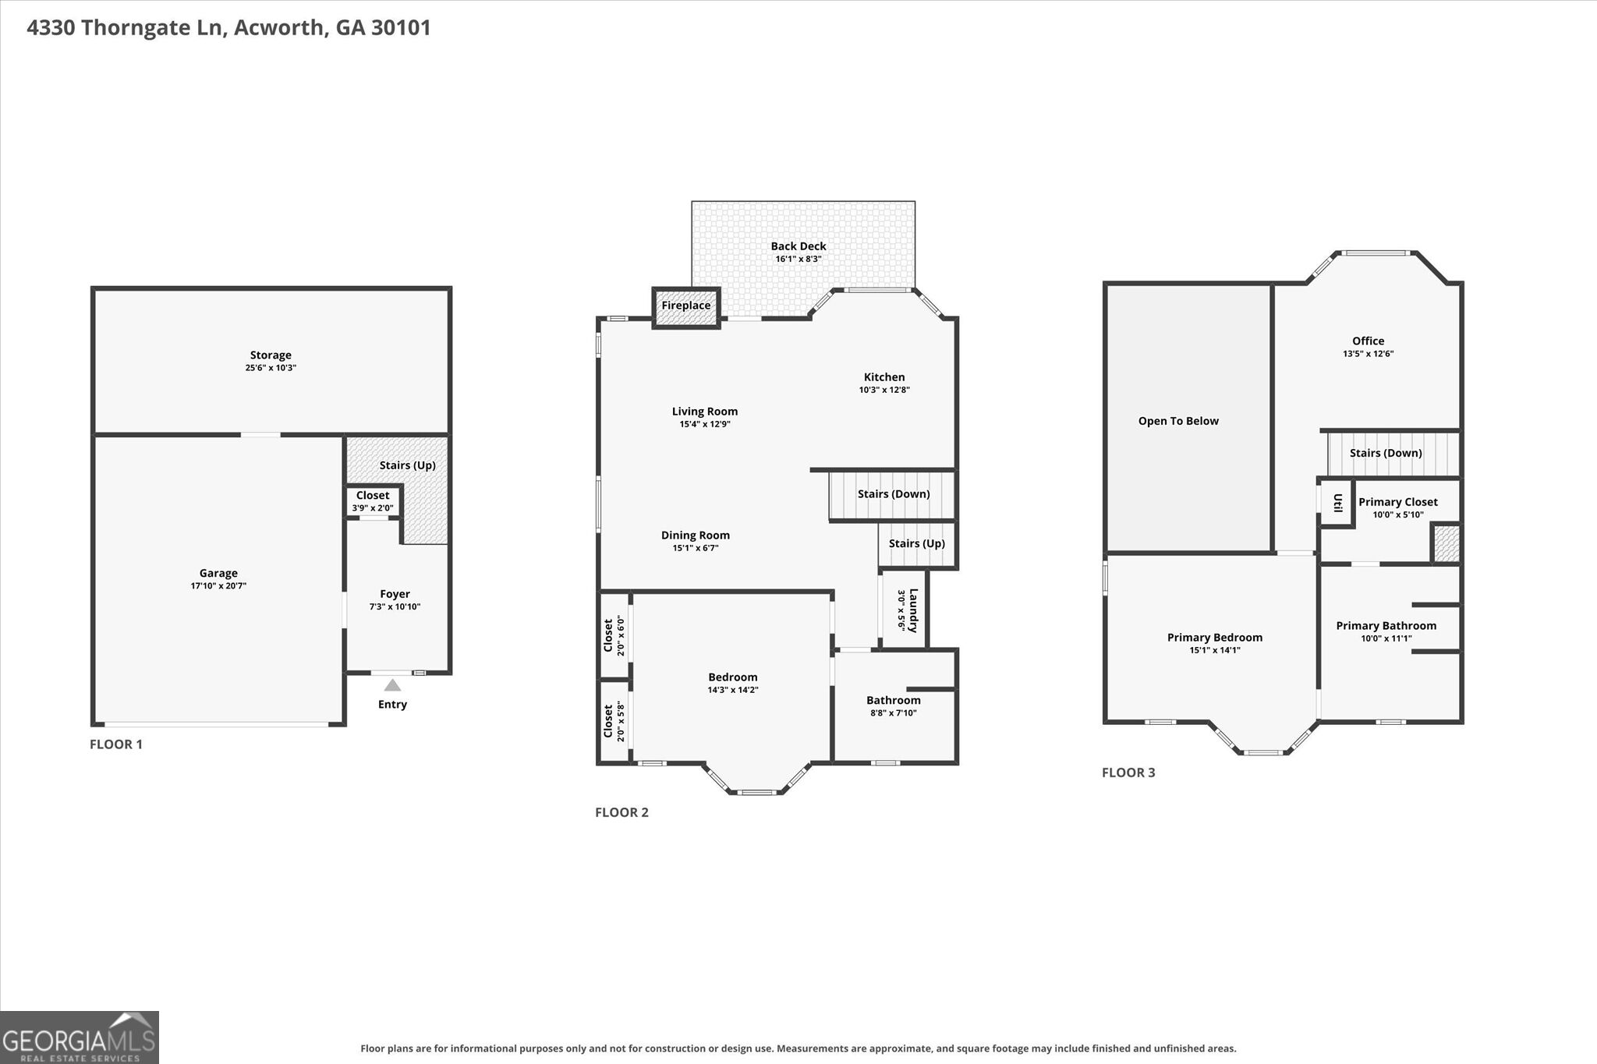
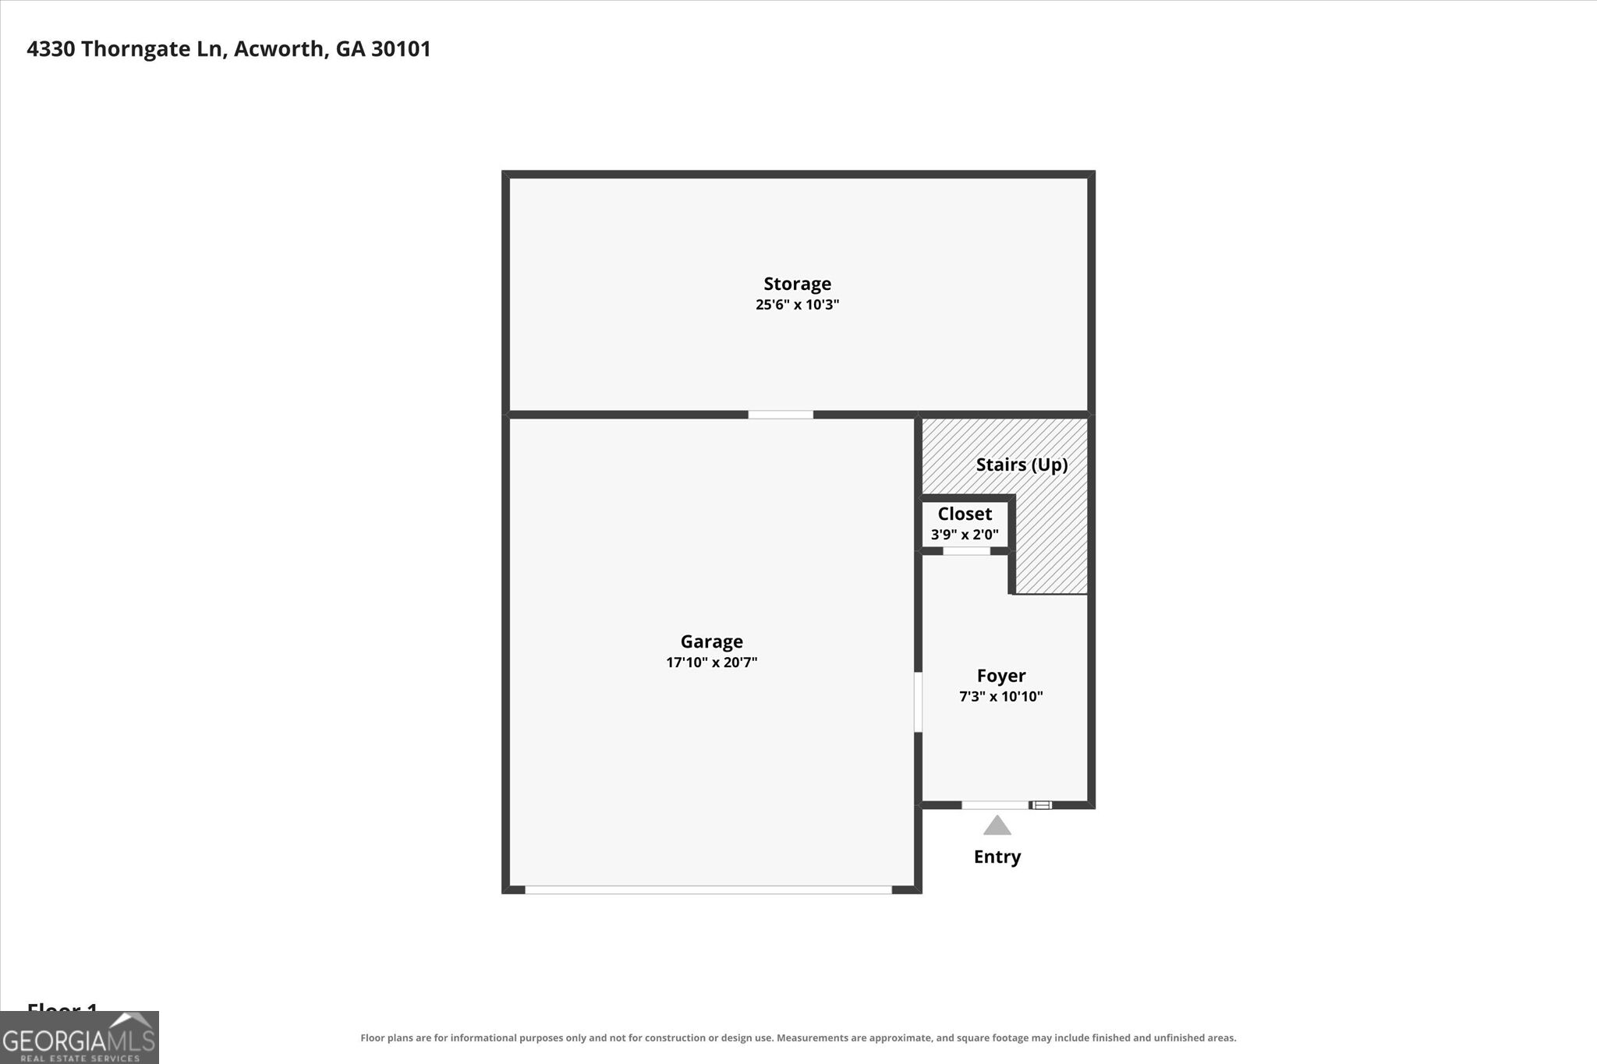
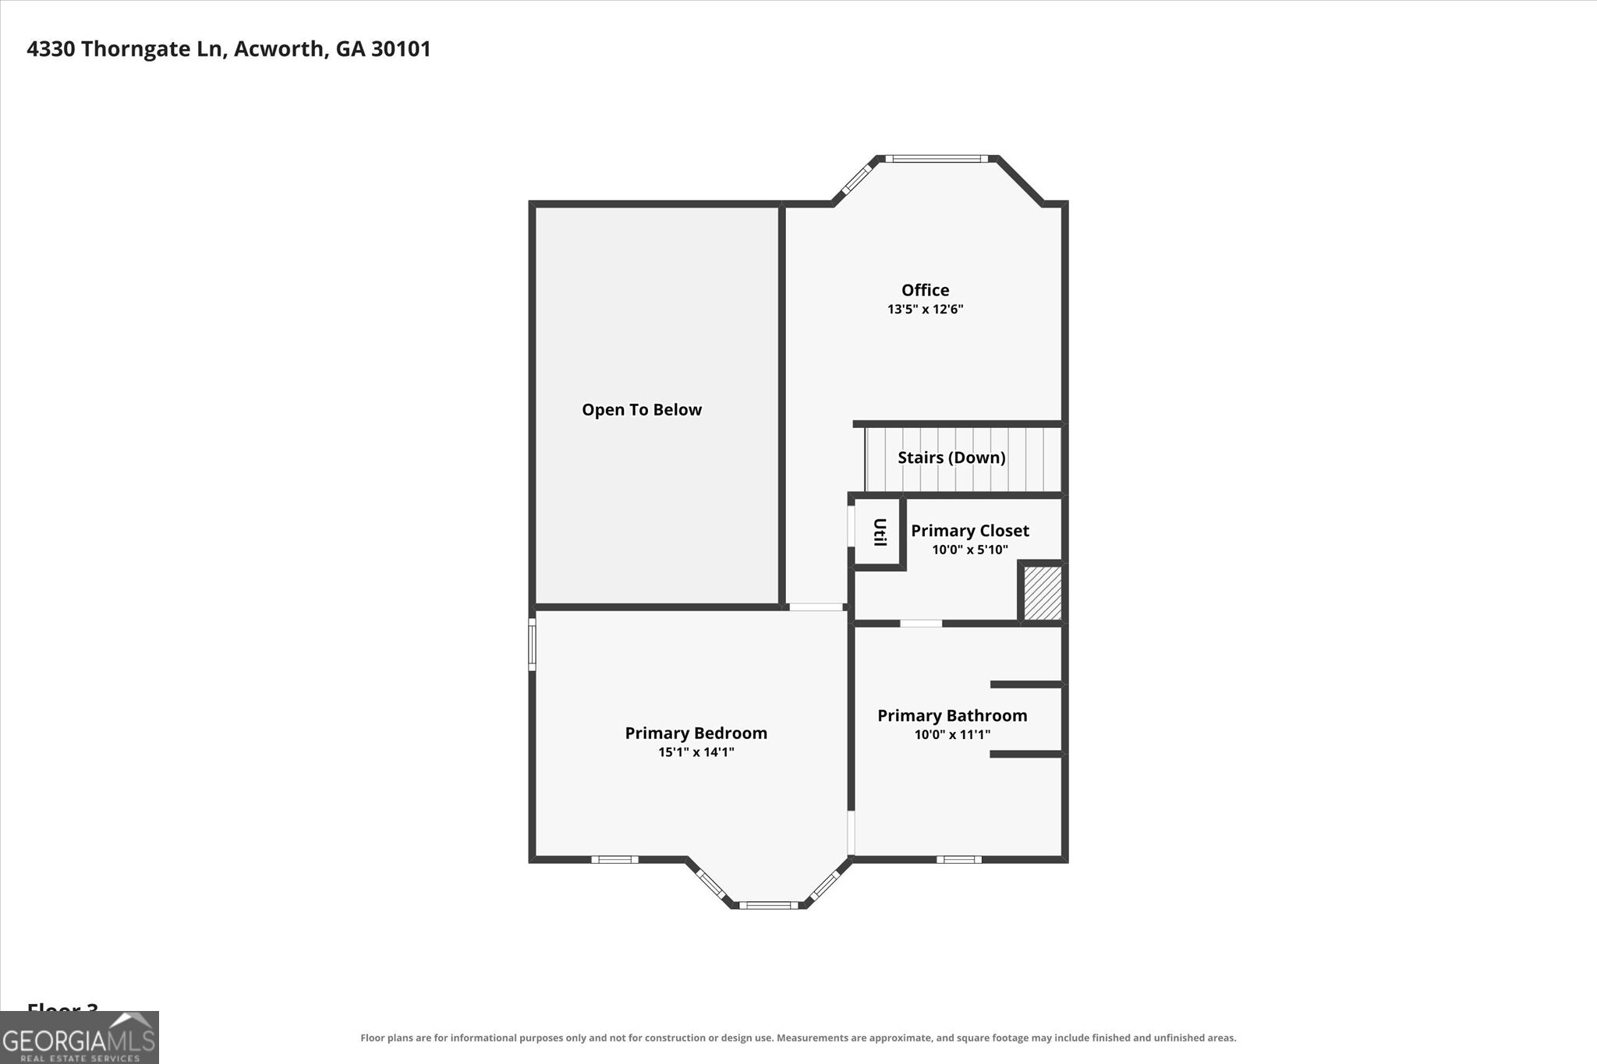
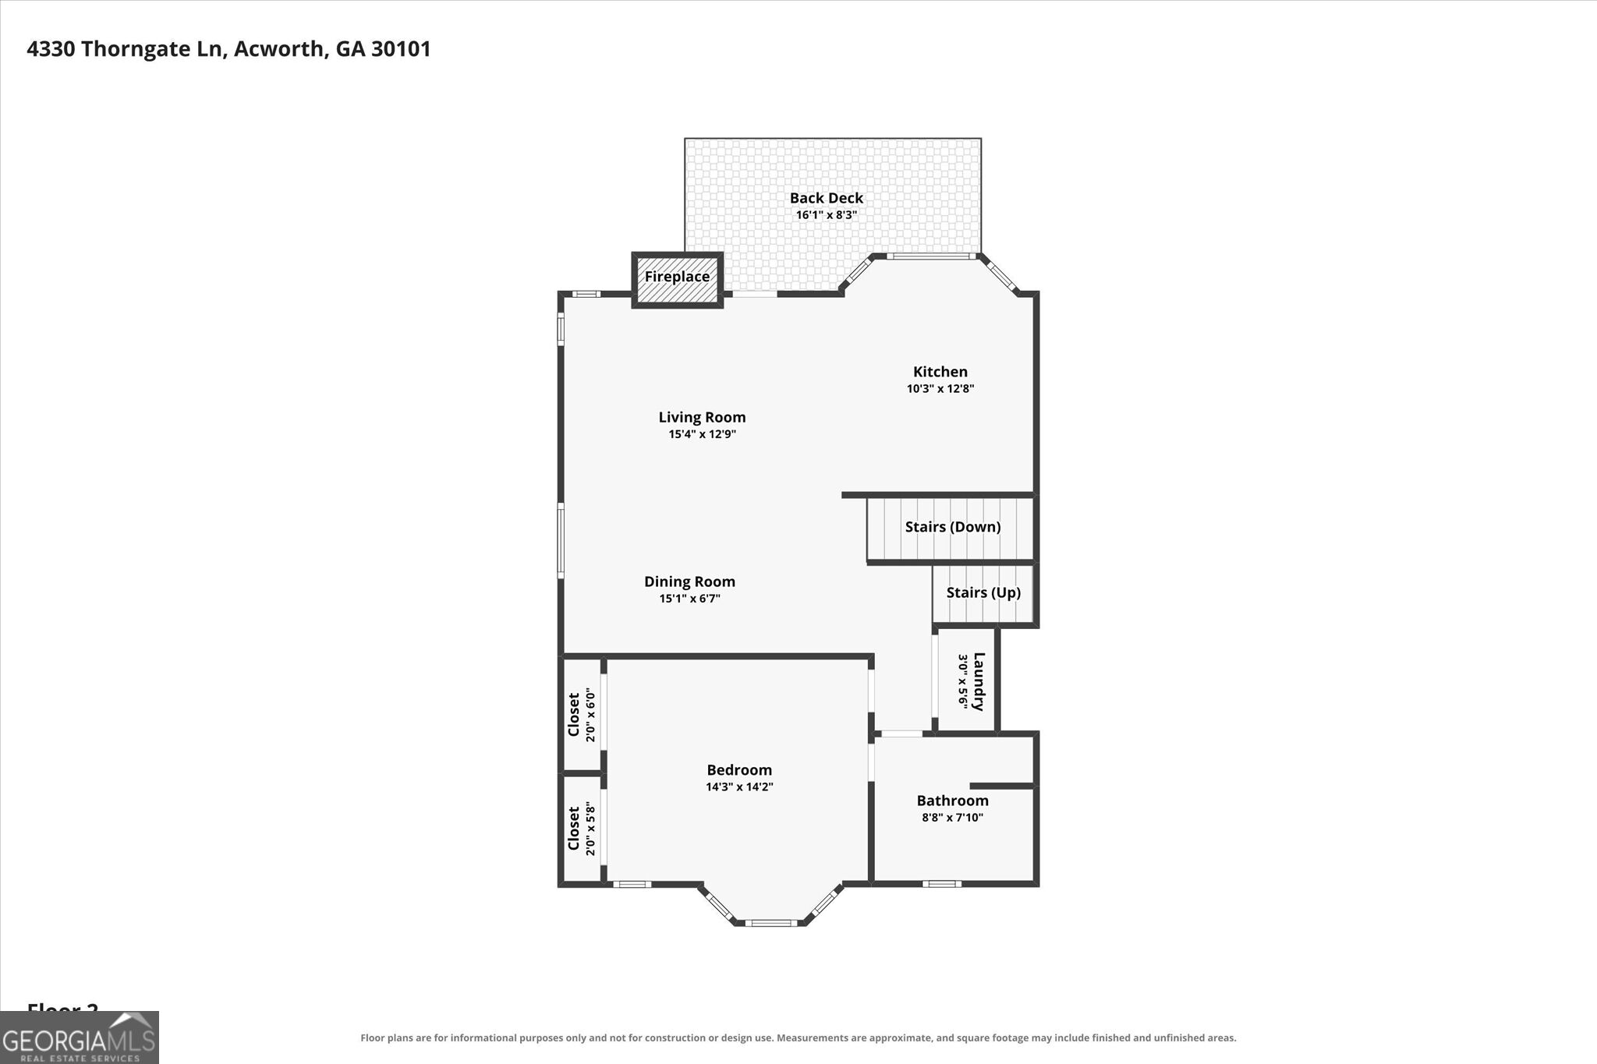
Light, modern, and move-in ready! This beautifully updated end-unit townhome offers something hard to find: a private lot backing to mature trees in a quiet neighborhood, giving you added privacy and a peaceful wooded setting. Inside, you'll find a bright, modern interior with durable LVP flooring, all-new kitchen cabinets, stainless steel appliances, updated lighting, beautifully renovated bathrooms, and thoughtful updates throughout. The main living area features a dramatic cathedral ceiling and cozy fireplace, creating an open and inviting space. The flexible floor plan includes a main-level bedroom and full bath, plus an upstairs loft ideal for a home office, sitting area, workout space, or additional living area. The renovated bathrooms include a walk-in shower, and major improvements include a 2020 roof, 2019 HVAC, and all-new windows installed in 2025. Additional highlights include a 2-car garage, electric vehicle charger, generous storage space, durable HardiePlank siding, and a low-fee HOA that takes care of landscaping maintenance. Step outside to the back deck and enjoy the wooded view and added privacy-a rare find in townhome living. Just minutes from the I-75 Express entrance, with convenient access to shopping, dining, and commuting. Modern updates, low-maintenance living, a private wooded setting, and an incredibly convenient location-all in one move-in-ready home.
Details
| MLS # | 10853317 |
|---|---|
| Listing Type | For Sale |
| Style | Town House |
| HOA Dues | $568 |
| Sub-Type | Resale |
| Status | Active |
| Year | 1999 |
| Days On Site | 36 |
| Listing Provided By | Keller Williams Realty Atlanta North | Libby Bramlett |
Features
| Bed(s) | 2 |
|---|---|
| Bath(s) | 2 Total |
| SQ Feet | 1,492 |
| Acreage | 0.09 |
| Water Front | Yes |
Interior
| Appliances | Dishwasher, Gas Water Heater, Refrigerator |
|---|---|
| Interior Features | Roommate Plan, Split Bedroom Plan |
| Cooling | Central Air |
| Cooling Yes / No | Yes |
| Heating | Central |
| Heating Yes / No | Yes |
| Fireplace Yes / No | Yes |
| Fireplaces Total | 1 |
| Window Features | Double Pane Windows |
| Room Kitchen Features | Breakfast Area, Pantry |
| Laundry Features | In Hall, Laundry Closet |
Exterior
| Exterior Features | Other |
|---|---|
| Lot Features | Other |
| Construction Materials | Brick, Other |
| Roof | Composition |
| Waterfront Features | No Dock Or Boathouse |
Parking
| Attached Garage Yes / No | No |
|---|---|
| Garage Yes / No | Yes |
| Parking Features | Garage |
Utilities
| Utilities | Electricity Available, Natural Gas Available, Water Available |
|---|---|
| Sewer | Public Sewer |
Taxes
| Tax Annual Amount | 3400 |
|---|---|
| Tax Year | 2025 |
Location
| Community Features | None |
|---|
Area Information
| State | GA |
|---|---|
| County | Cobb |
| City | Acworth |
| Zip Code | 30101 |
| Area | Cobb |
| Community Name | Baker Heights |
| School District | North Cobb |
| Elementary School | Baker |
| High School | North Cobb |
| Listing VS Median (in Baker Heights) | |
Price: $325,000 low | high Med: $292,000 sqft: 1,492 low | high Med: 1,471 $ / sqft: $218 low | high Med: $199 On site: 36 low | high Med: 69 | |
Market Activity 30101
Request a showing
Request a showing
Contact
Learn More About This Property

| State | GA |
|---|---|
| County | Cobb |
| City | Acworth |
| Zip Code | 30101 |
| Area | Cobb |
| Community Name | Baker Heights |
| School District | North Cobb |
| Elementary School | Baker |
| High School | North Cobb |
| Listing VS Median (in Baker Heights) | |
Price: $325,000 low | high Med: $292,000 sqft: 1,492 low | high Med: 1,471 $ / sqft: $218 low | high Med: $199 On site: 36 low | high Med: 69 | |