

Description
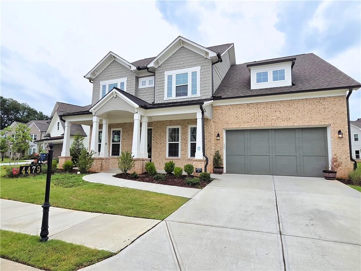
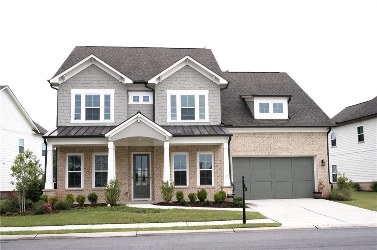
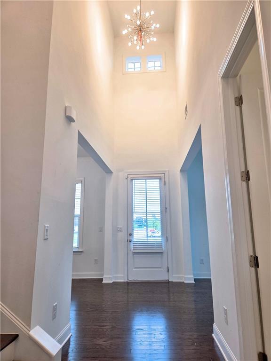
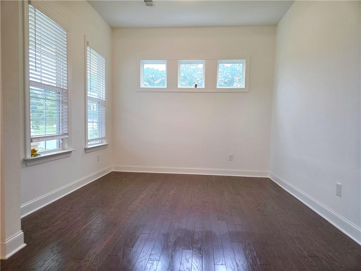
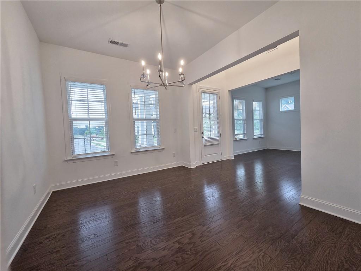
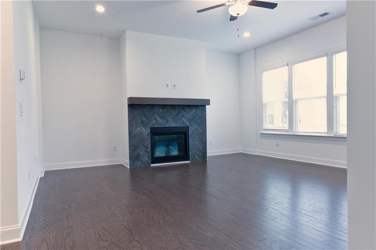
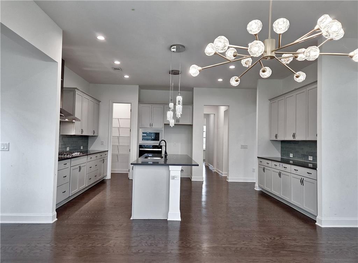
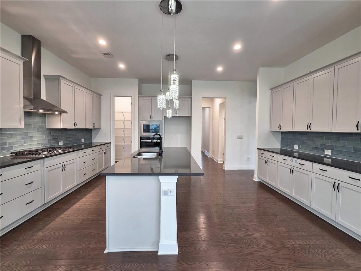
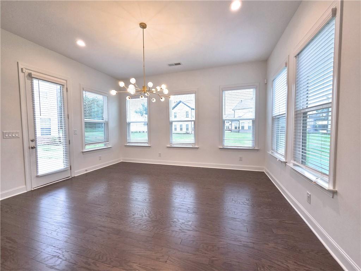
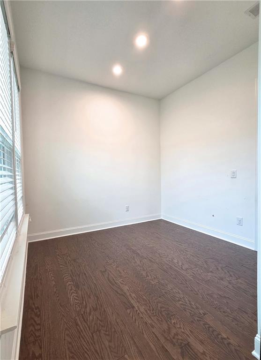
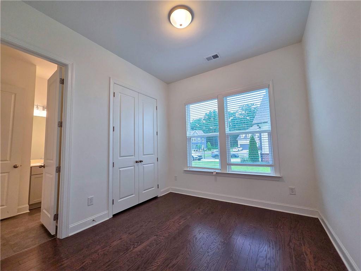
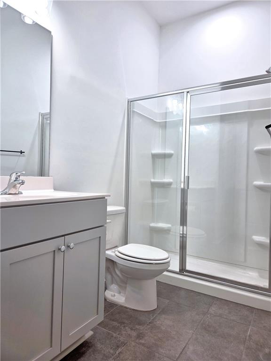
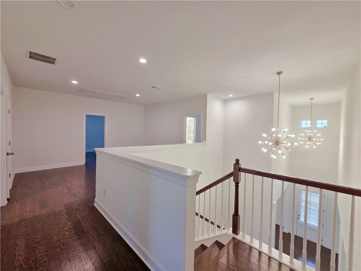
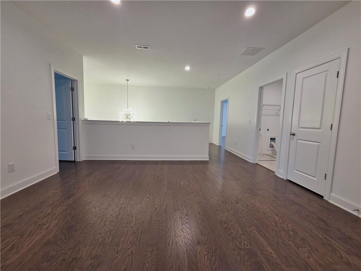
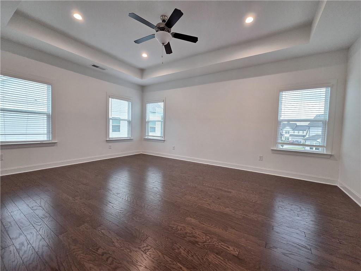
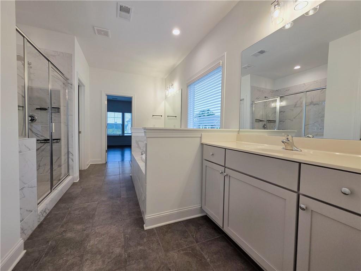
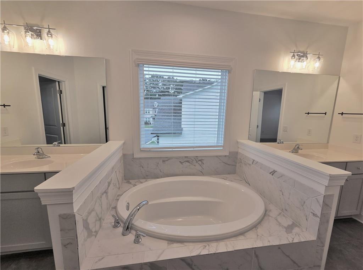
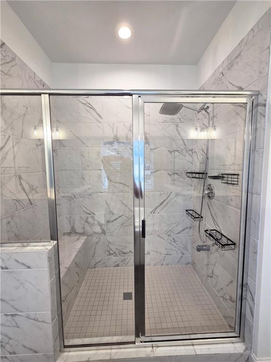
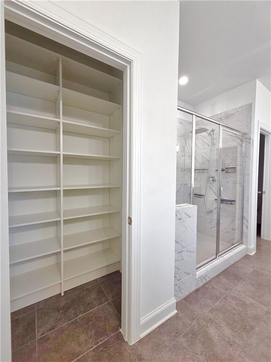
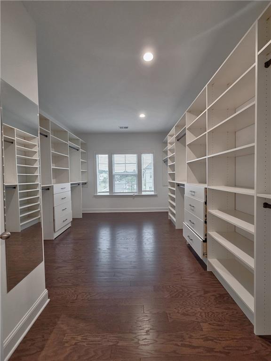
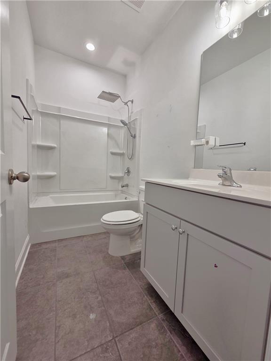
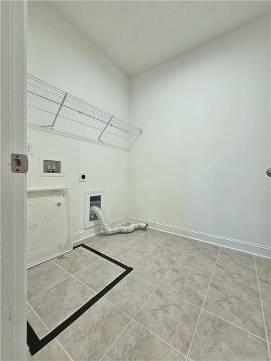
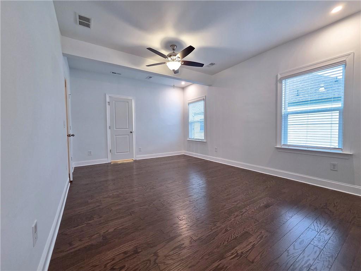
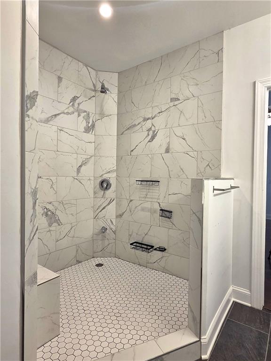
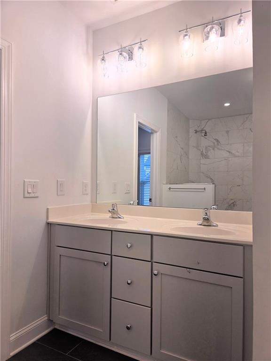
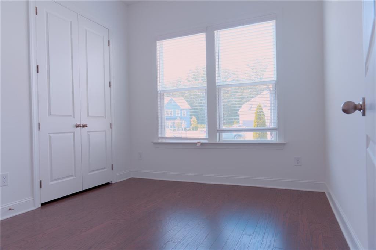
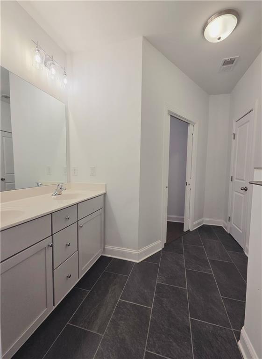
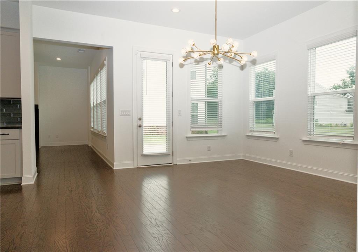
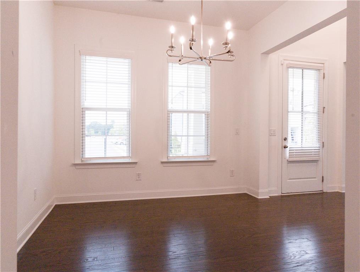
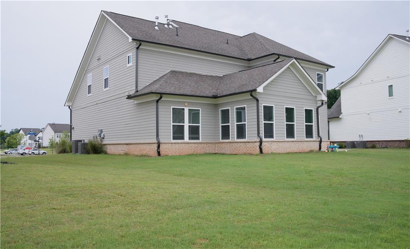
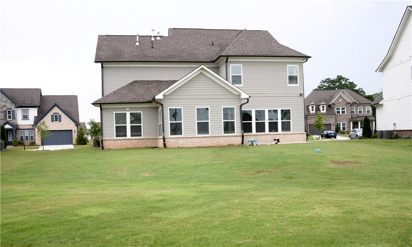
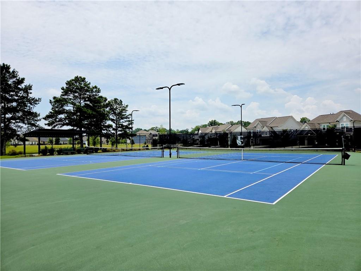
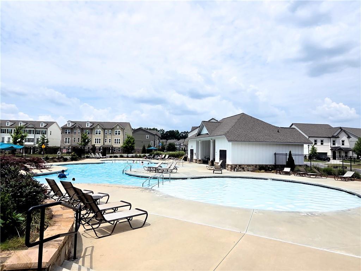
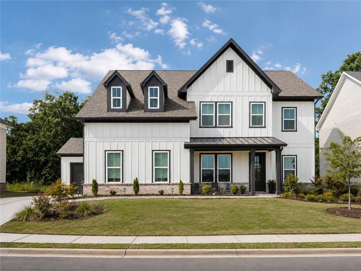
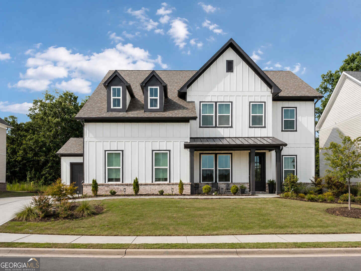
Like-new West-facing Ashton Woods home 4 bedrooms | 4 bathrooms, only two years old, situated on a spacious 0.26-acre lot with 3,563 sq. ft. of living space. This beautifully designed home features an updated floor plan with two primary master suites, a grand two-story foyer, upgraded hardwood flooring throughout the main and upper levels, a formal dining room, and a spacious great room with a fireplace. The gourmet kitchen is equipped with a large silestone island, soft-close cabinetry, stainless steel appliances, a butler's pantry, a walk-in pantry and additional room behind kitchen. A main-level bedroom and full bath provide the perfect space for guests or an in-law suite. Upstairs, you'll find a spacious loft, an over sized owner's suite featuring a luxurious bathroom and a custom-organized walk-in closet. An additional over sized primary suite includes its own private luxury bathroom, making it ideal for multi-generational living or extended guests. The upper level also offers additional bedroom and a full bathroom, and a large laundry room for added convenience. Residents enjoy outstanding community amenities, including a swimming pool, tennis courts and walking trails. Located in a top-rated school district and just minutes from parks, shopping, dining, and major highways, this move-in-ready home offers the perfect blend of comfort, space, convenience, and modern living.
Details
| MLS # | 7799501 |
|---|---|
| Listing Type | For Sale |
| Style | House |
| Sub-Type | Resale |
| Status | Active |
| Year | 2023 |
| Days On Site | 100 |
| Listing Provided By | AllTrust Realty, Inc. | Sudhakar Basireddy |
Features
| Bed(s) | 4 |
|---|---|
| Bath(s) | 4 Total |
| SQ Feet | 3,563 |
| Garage | 2 |
| Story(s) | 2 |
| Acreage | 0.26 |
| Water Front | Yes |
| Property View | Neighborhood |
Interior
| Appliances | Dishwasher, Disposal, Double Oven, ENERGY STAR Qualified Appliances, Gas Cooktop, Microwave, Range Hood |
|---|---|
| Interior Features | Crown Molding, Entrance Foyer, Entrance Foyer 2 Story |
| Cooling | Ceiling Fan(s), Central Air |
| Heating | Central, ENERGY STAR Qualified Equipment, Hot Water, Natural Gas |
| Fireplaces Total | 1 |
| Fireplace Features | Family Room |
| Window Features | Aluminum Frames, Double Pane Windows, ENERGY STAR Qualified Windows |
| Room Kitchen Features | Breakfast Bar, Breakfast Room, Cabinets Other, Kitchen Island, Pantry, Pantry Walk-In, View to Family Room |
| Room Dining Room Features | Great Room, Separate Dining Room |
| Laundry Features | Laundry Room, Upper Level |
Exterior
| Accessibility Features | Accessible Closets, Accessible Doors, Accessible Electrical and Environmental Controls, Accessible Full Bath, Accessible Hallway(s), Accessible Kitchen, Accessible Kitchen Appliances |
|---|---|
| Exterior Features | Other |
| Lot Features | Landscaped, Level |
| Construction Materials | Brick Front, Wood Siding |
| Roof | Shingle |
| Fencing | None |
| Foundation Details | Slab |
| Waterfront Features | None |
| Patio And Porch Features | Front Porch, Rear Porch |
| Security Features | Carbon Monoxide Detector(s), Fire Alarm, Secured Garage/Parking, Smoke Detector(s) |
Parking
| Garage Spaces | 2 |
|---|---|
| Parking Features | Attached, Driveway, Garage, Garage Door Opener, Garage Faces Front |
| Open Parking Yes / No | Yes |
Utilities
| Utilities | Cable Available, Electricity Available, Natural Gas Available, Sewer Available, Water Available |
|---|---|
| Sewer | Public Sewer |
| Electric | 110 Volts |
Taxes
| Tax Annual Amount | 6271 |
|---|---|
| Tax Legal Description | L44 BF ENCORE PH 2A PB 157-231 |
| Tax Parcel Letter | R7245-271 |
| Tax Year | 2025 |
Location
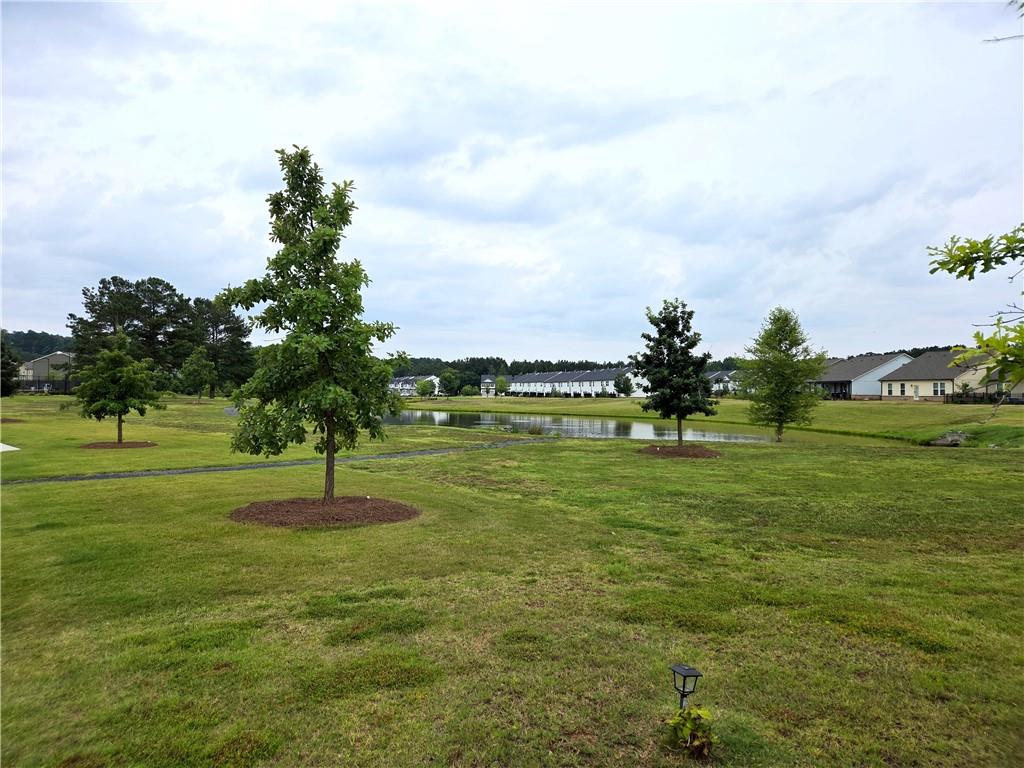
| Community Features | Curbs, Homeowners Assoc, Lake, Near Schools, Near Shopping, Park, Pool, Tennis Court(s) |
|---|
Area Information
| State | GA |
|---|---|
| County | Gwinnett GA |
| City | Duluth |
| Zip Code | 30097 |
| Area | Gwinnett GA |
| Community Name | ENCORE |
| School District | Duluth |
| Elementary School | Chattahoochee - Gwinnett |
| High School | Duluth |
| Listing VS Median (in ENCORE) | |
Price: $865,000 low | high Med: $599,000 sqft: 3,563 low | high Med: 2,674 $ / sqft: $243 low | high Med: $224 On site: 100 low | high Med: 65 | |
Market Activity 30097
Request a showing
Request a showing
 Listings identified with the FMLS IDX logo come from FMLS and are held by brokerage firms other than the owner of this website. The listing brokerage is identified in any listing details. Information is deemed reliable but is not guaranteed. If you believe any FMLS listing contains material that infringes your copyrighted work please click here to review our DMCA policy and learn how to submit a takedown request. © 2022 First Multiple Listing Service, Inc.
Contact
Learn More About This Property

| State | GA |
|---|---|
| County | Gwinnett GA |
| City | Duluth |
| Zip Code | 30097 |
| Area | Gwinnett GA |
| Community Name | ENCORE |
| School District | Duluth |
| Elementary School | Chattahoochee - Gwinnett |
| High School | Duluth |
| Listing VS Median (in ENCORE) | |
Price: $865,000 low | high Med: $599,000 sqft: 3,563 low | high Med: 2,674 $ / sqft: $243 low | high Med: $224 On site: 100 low | high Med: 65 | |
 | $1,079,0002979 Longbush LaneDuluth, GA 30097 |
 | $1,079,0002979 Longbush LaneDuluth, GA 30097 |