



















Description
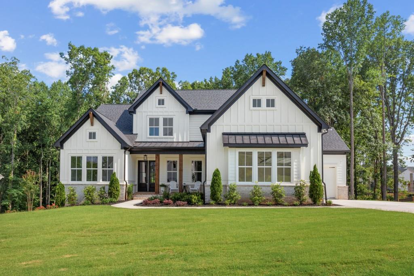
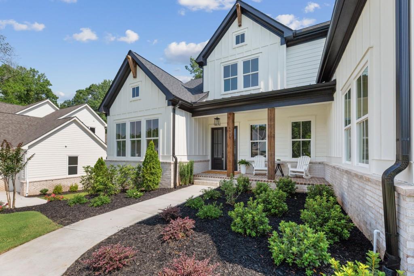
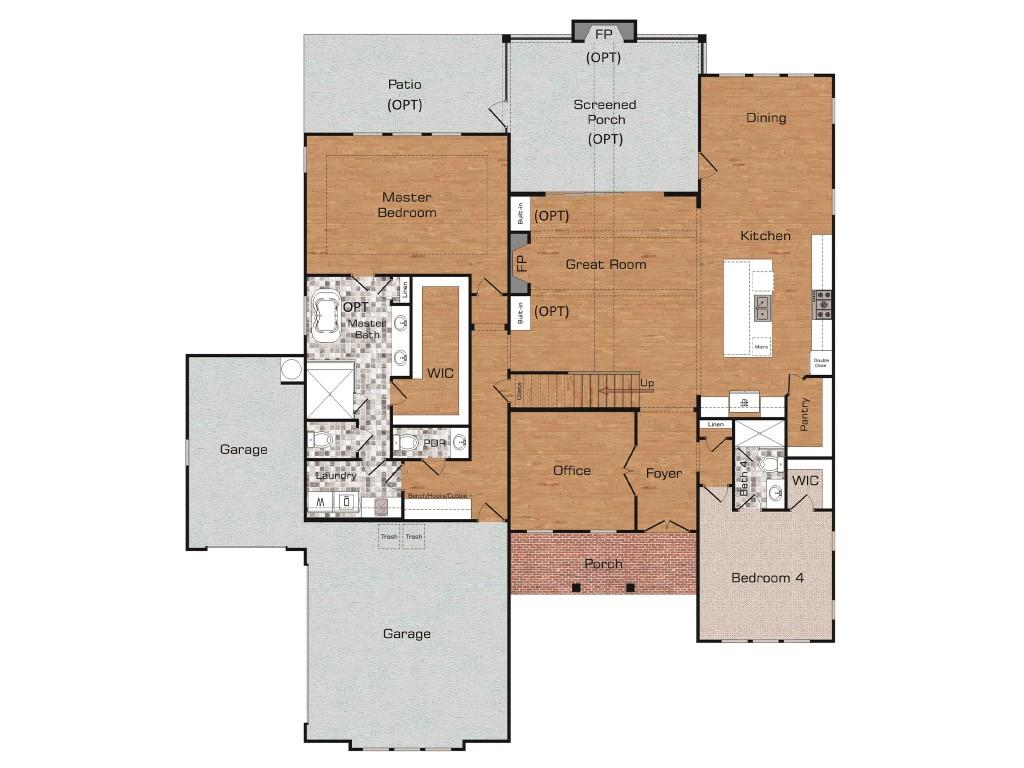
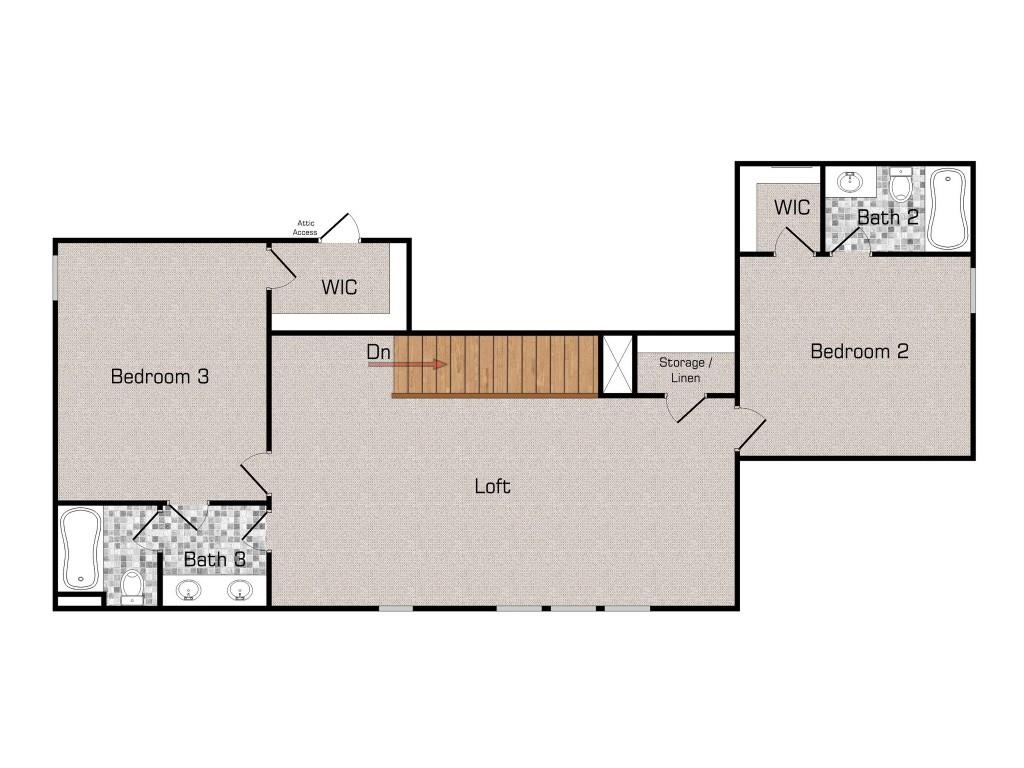
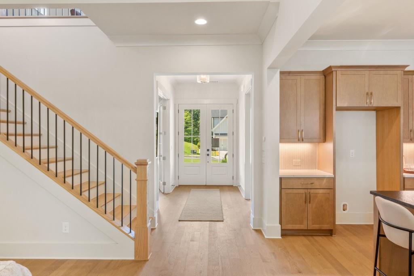
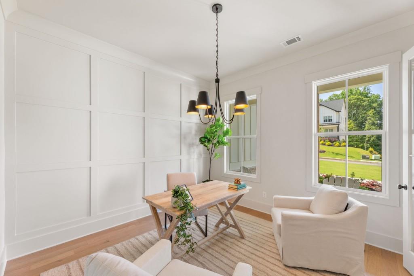
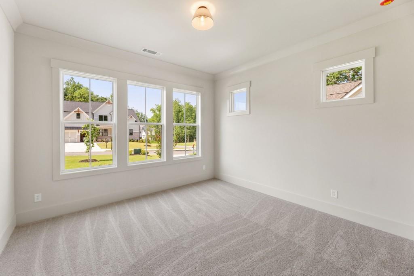
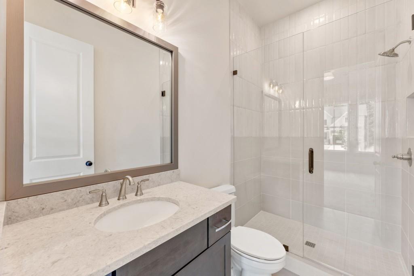
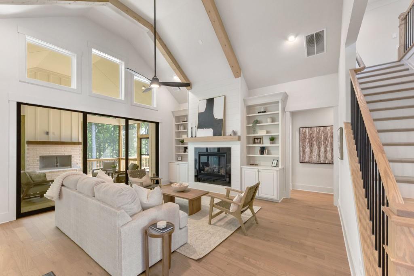
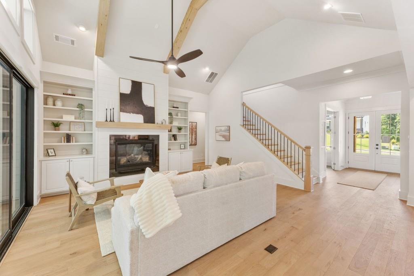
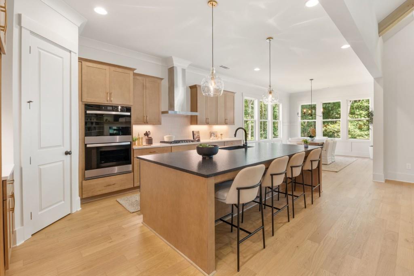
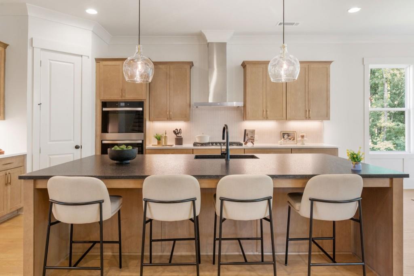
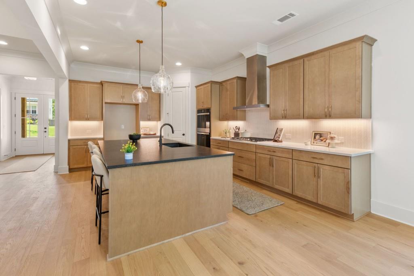
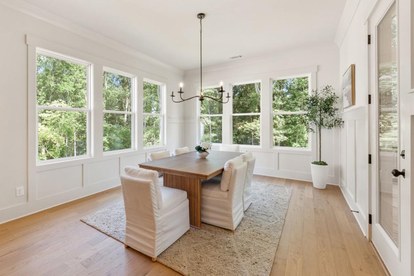
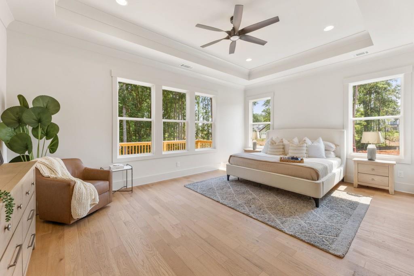
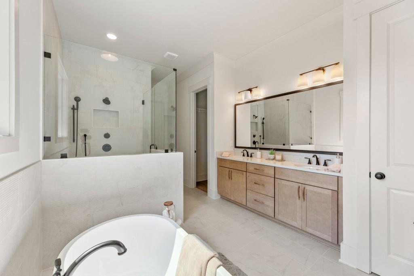
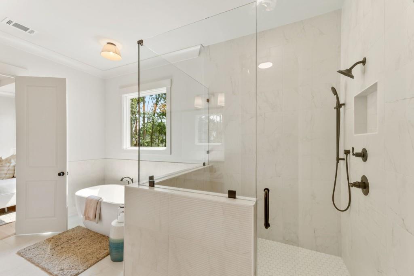
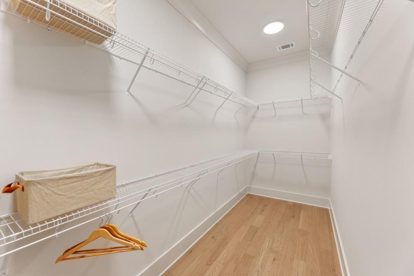
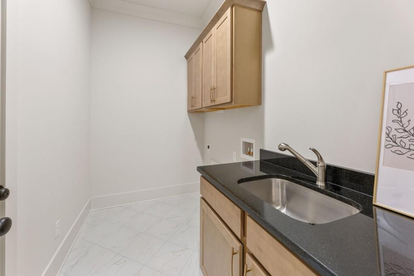
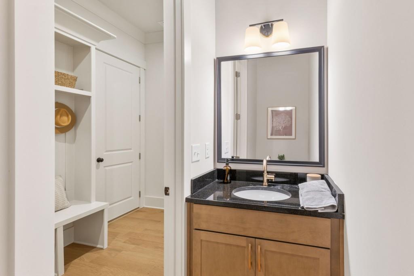
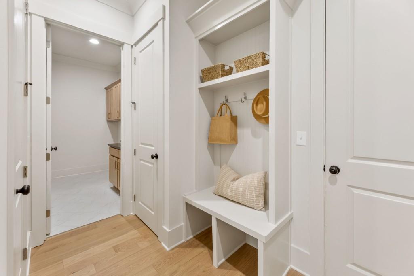
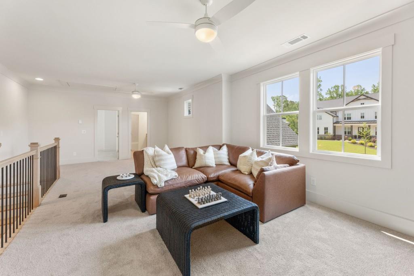
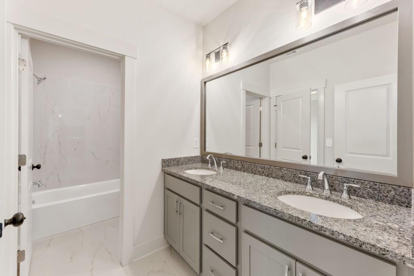
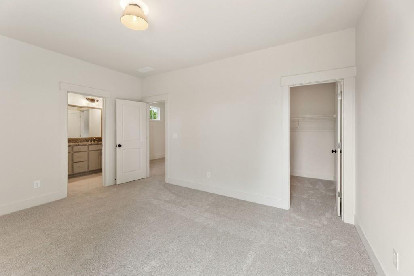
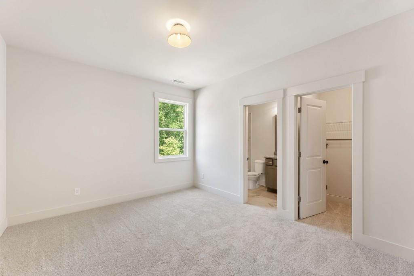
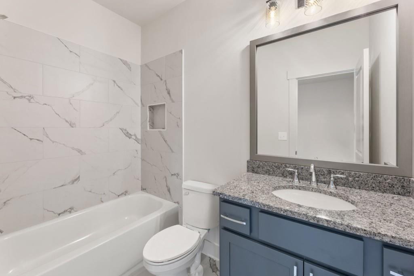
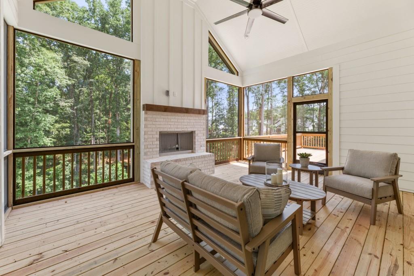
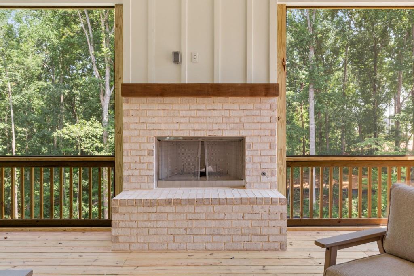
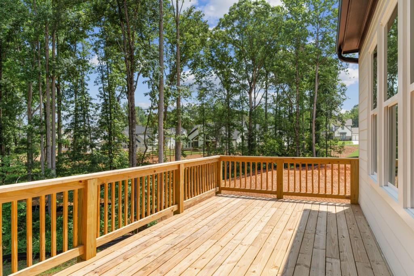
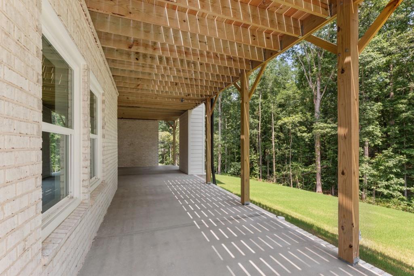
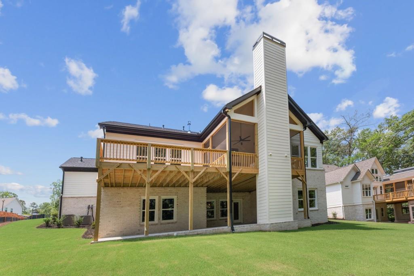
The Belvedere Plan by Waterford Homes - Quick Move-In! This beautifully designed home with a 3-car garage and full unfinished basement offers exceptional space, stylish finishes and outstanding indoor-outdoor living. Enter through the double front doors into a welcoming foyer, flanked by a private office and a guest bedroom with a walk-in closet and full bath. The stunning vaulted Family Room features cedar beams, a 42" direct vent fireplace with a cedar mantel and shiplap extending to the ceiling, creating a warm and inviting focal point. The open kitchen has a long island, stainless steel appliances, double ovens, a walk-in pantry and flows seamlessly into the Dining Room. A conveniently located powder room sits just off the mudroom. The adjoining Breakfast Room opens to one of the home's most memorable features - an incredible screened porch with its own fireplace, brick surround, and cedar mantel. A large, uncovered deck, accessible from both the Family Room and screened porch, offers even more space to relax, entertain, and enjoy the outdoors year-round. The sun-filled Primary Suite is a true retreat, highlighted by a trey ceiling and a spa-inspired bath featuring a spacious tiled shower with a bench, niche and frameless glass enclosure. The Primary Closet conveniently connects directly to the Laundry Room, which is beautifully finished with cabinetry and a utility sink. Upstairs, a spacious loft overlooking the Family Room provides the perfect secondary living area and is accented by stained railing and metal balusters. Two additional secondary bedrooms each feature their own en-suite bath and walk-in closet, offering comfort and privacy for family or guests. The huge unfinished basement provides endless possibilities for future expansion, whether you envision a media room, home gym, additional bedrooms, or entertainment space. This home blends elegant design, functional living and exceptional outdoor spaces in a quick move-in opportunity you won't want to miss. Come see why you'll love living in Arden on Lanier! ***$35,000 Any Way You Want It* Incentive with binding contract by 10/30/2026. Call today!
Details
| MLS # | 7815477 |
|---|---|
| Listing Type | For Sale |
| Style | House |
| HOA Dues | $1,250 |
| Sub-Type | Resale |
| Status | Active |
| Year | 2026 |
| Days On Site | 70 |
| Listing Provided By | RE/MAX Tru | TAMRA WADE |
Features
| Bed(s) | 4 |
|---|---|
| Bath(s) | 5 Total |
| SQ Feet | 3,281 |
| Garage | 3 |
| Basement | Y |
| Acreage | 1.21 |
| Water Front | Yes |
| Property View | Lake, Trees, Woods, Other |
Interior
| Appliances | Dishwasher, Double Oven, Electric Oven, Gas Cooktop, Gas Water Heater, Microwave, Range Hood, Self Cleaning Oven, Other |
|---|---|
| Interior Features | Beamed Ceilings, Double Vanity, Entrance Foyer, High Ceilings 9 ft Upper, High Ceilings 10 ft Main, Smart Home, Vaulted Ceiling(s), Walk-In Closet(s) |
| Cooling | Ceiling Fan(s), Central Air |
| Heating | Central |
| Fireplaces Total | 2 |
| Fireplace Features | Family Room, Gas Log, Insert, Outside |
| Window Features | Double Pane Windows |
| Room Kitchen Features | Breakfast Bar, Cabinets Stain, Eat-in Kitchen, Kitchen Island, Pantry Walk-In, Stone Counters, View to Family Room |
| Room Dining Room Features | Butlers Pantry |
| Laundry Features | In Hall, Laundry Room, Main Level |
Exterior
| Accessibility Features | None |
|---|---|
| Exterior Features | Rain Gutters |
| Lot Features | Back Yard, Creek On Lot, Front Yard, Landscaped, Wooded |
| Construction Materials | Brick Front, Concrete, Hardi Plank Type |
| Roof | Composition, Shingle |
| Fencing | None |
| Foundation Details | Concrete Perimeter |
| Waterfront Features | None |
| Patio And Porch Features | Covered, Deck, Front Porch, Screened |
| Security Features | Carbon Monoxide Detector(s), Security Service, Smoke Detector(s) |
Parking
| Garage Spaces | 3 |
|---|---|
| Parking Features | Attached, Driveway, Garage, Garage Door Opener, Garage Faces Side, Level Driveway |
| Open Parking Yes / No | Yes |
Utilities
| Utilities | Cable Available, Electricity Available, Natural Gas Available, Phone Available, Water Available |
|---|---|
| Sewer | Septic Tank |
| Electric | 110 Volts, 220 Volts in Laundry |
Taxes
| Tax Annual Amount | 0 |
|---|---|
| Tax Legal Description | 14-1 LL 360 LT 45 PH 2 ARDEN ON LANIER |
| Tax Lot | 45 |
| Tax Parcel Letter | 243-000-269 |
| Tax Year | 2024 |
Location
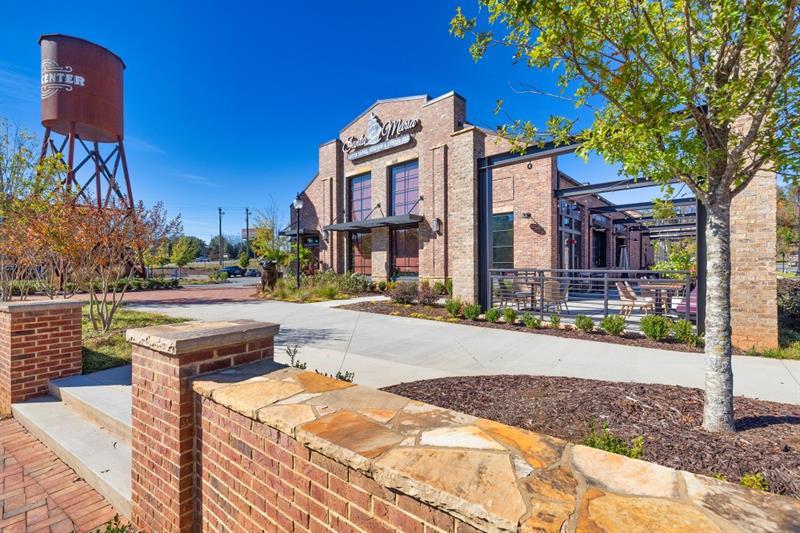
| Community Features | Homeowners Assoc, Near Schools, Near Shopping, Near Trails/Greenway, Sidewalks, Street Lights |
|---|
Area Information
| State | GA |
|---|---|
| County | Forsyth GA |
| City | Cumming |
| Zip Code | 30041 |
| Area | Forsyth GA |
| Community Name | Arden on Lanier |
| School District | East Forsyth |
| Elementary School | Chattahoochee - Forsyth |
| High School | East Forsyth |
| Listing VS Median (in Arden on Lanier) | |
Price: $1,098,000 low | high Med: $997,258 sqft: 3,281 low | high Med: 3,206 $ / sqft: $335 low | high Med: $311 On site: 70 low | high Med: 28 | |
Market Activity 30041
Request a showing
Request a showing
 Listings identified with the FMLS IDX logo come from FMLS and are held by brokerage firms other than the owner of this website. The listing brokerage is identified in any listing details. Information is deemed reliable but is not guaranteed. If you believe any FMLS listing contains material that infringes your copyrighted work please click here to review our DMCA policy and learn how to submit a takedown request. © 2022 First Multiple Listing Service, Inc.
Contact
Learn More About This Property

| State | GA |
|---|---|
| County | Forsyth GA |
| City | Cumming |
| Zip Code | 30041 |
| Area | Forsyth GA |
| Community Name | Arden on Lanier |
| School District | East Forsyth |
| Elementary School | Chattahoochee - Forsyth |
| High School | East Forsyth |
| Listing VS Median (in Arden on Lanier) | |
Price: $1,098,000 low | high Med: $997,258 sqft: 3,281 low | high Med: 3,206 $ / sqft: $335 low | high Med: $311 On site: 70 low | high Med: 28 | |
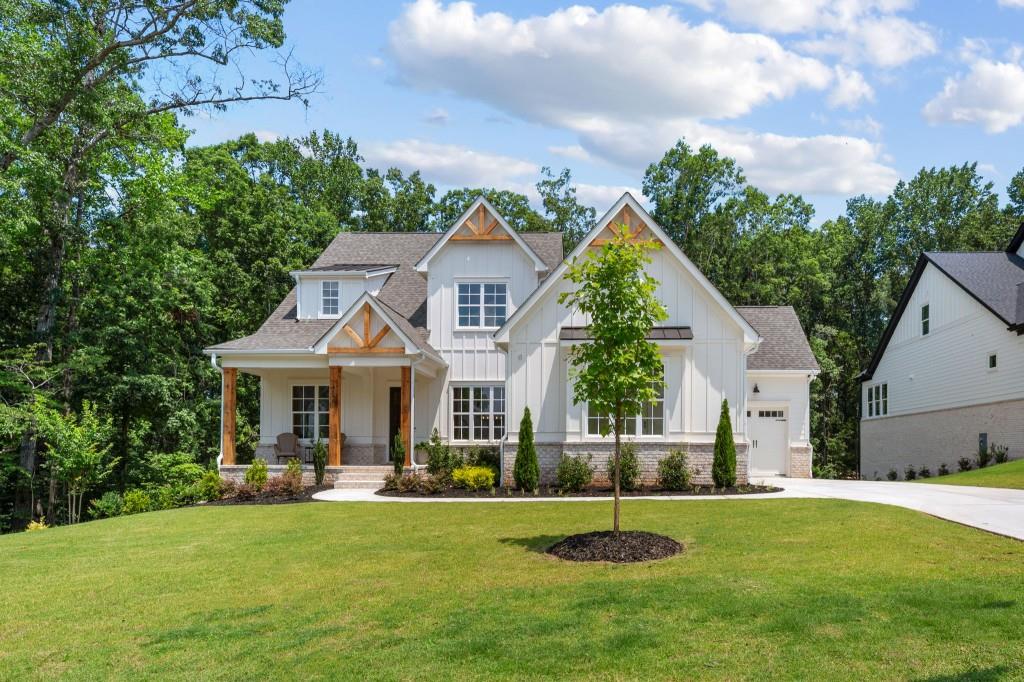 | $1,099,0004540 Aiden WayCumming, GA 30041 |
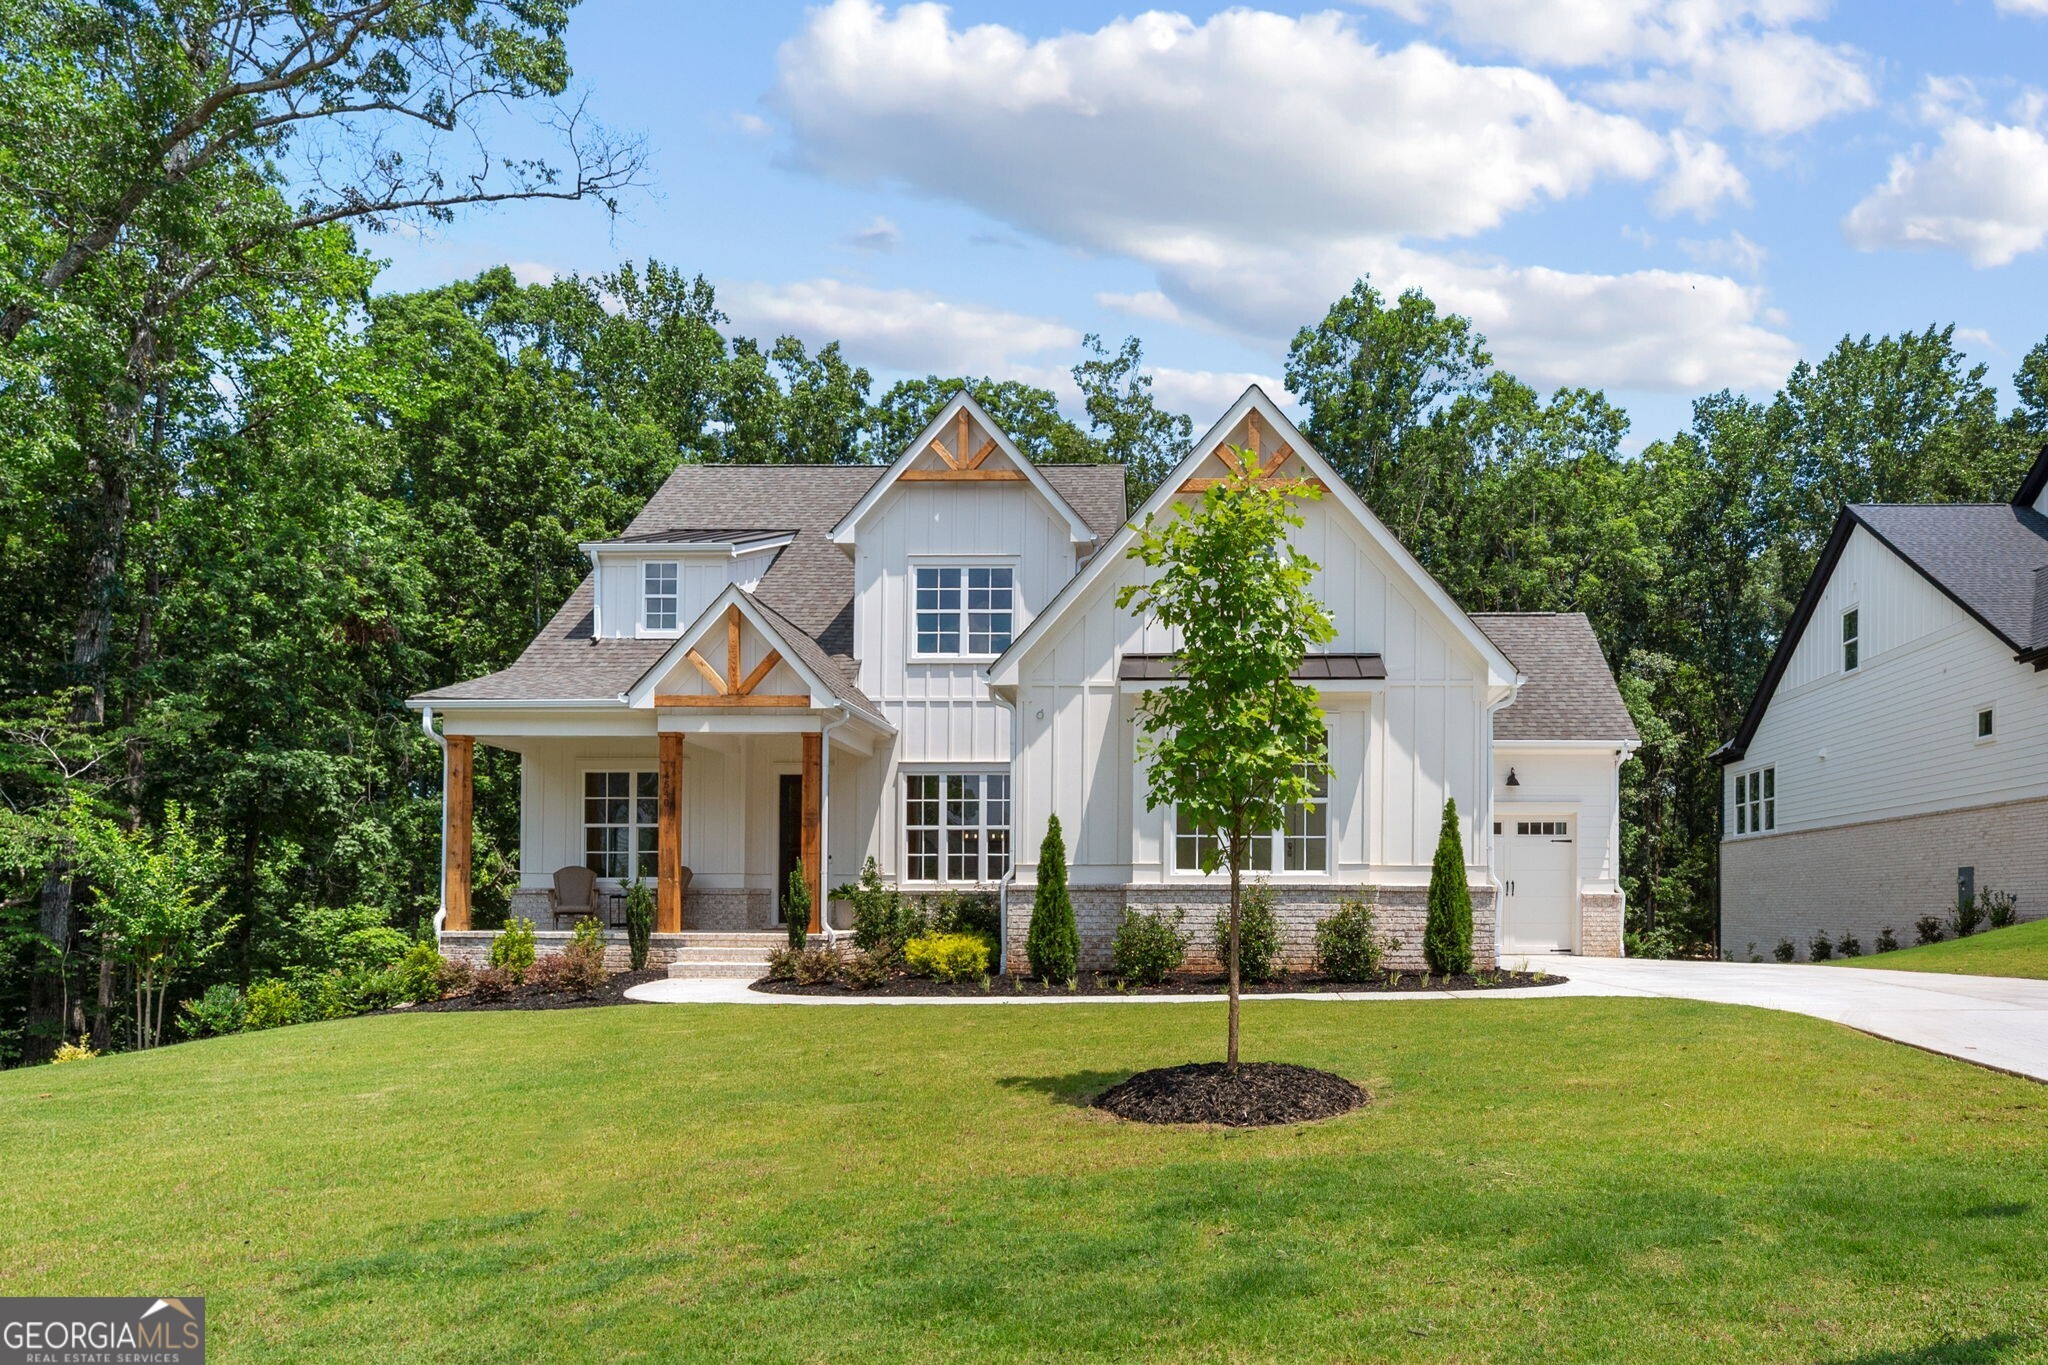 | $1,099,0004540 Aiden WayCumming, GA 30041 |
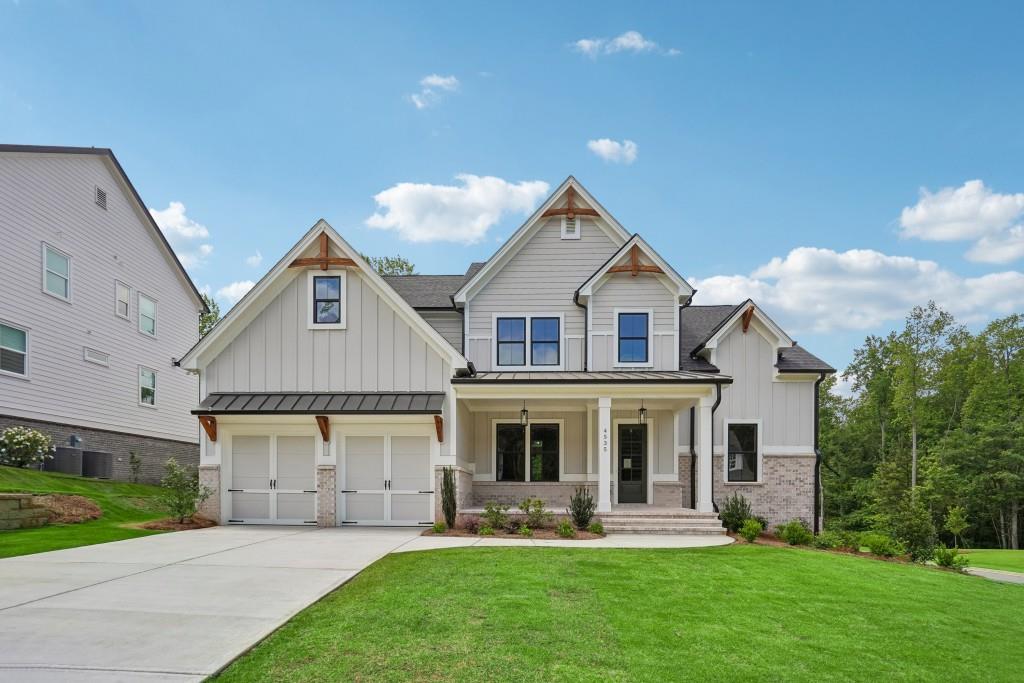 | $997,2584535 Aiden WayCumming, GA 30041 |
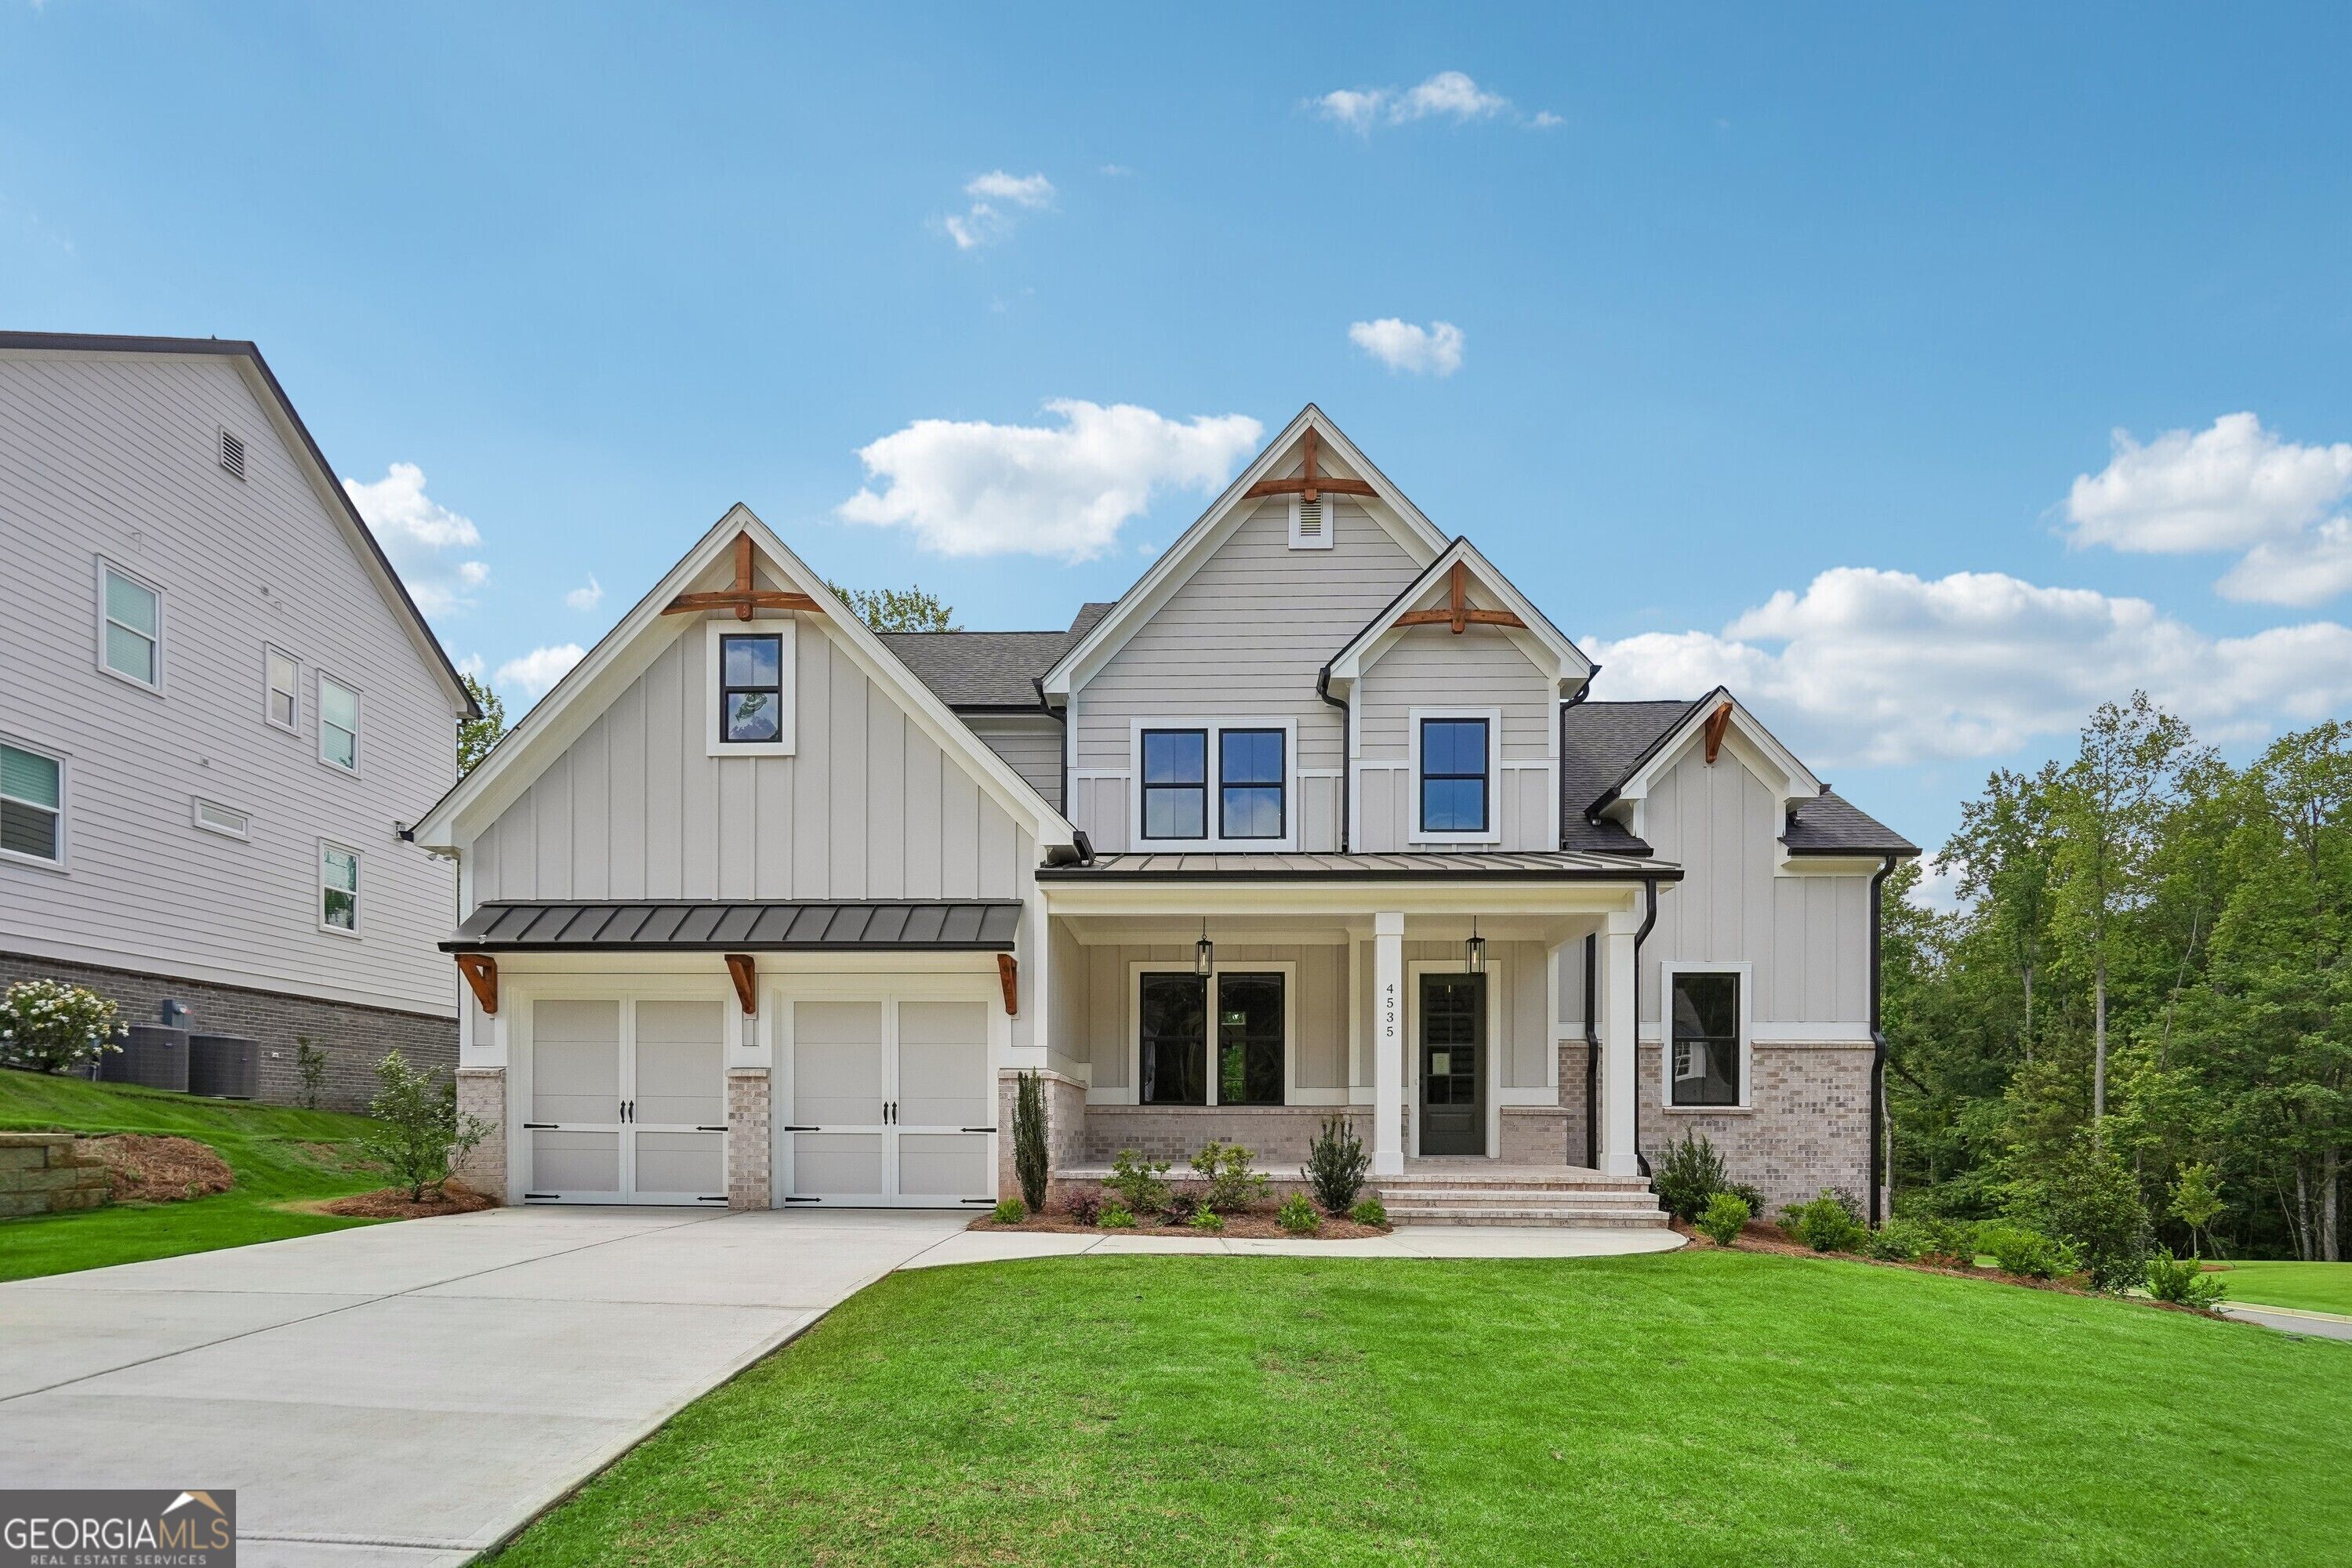 | $997,2584535 Aiden WayCumming, GA 30041 |
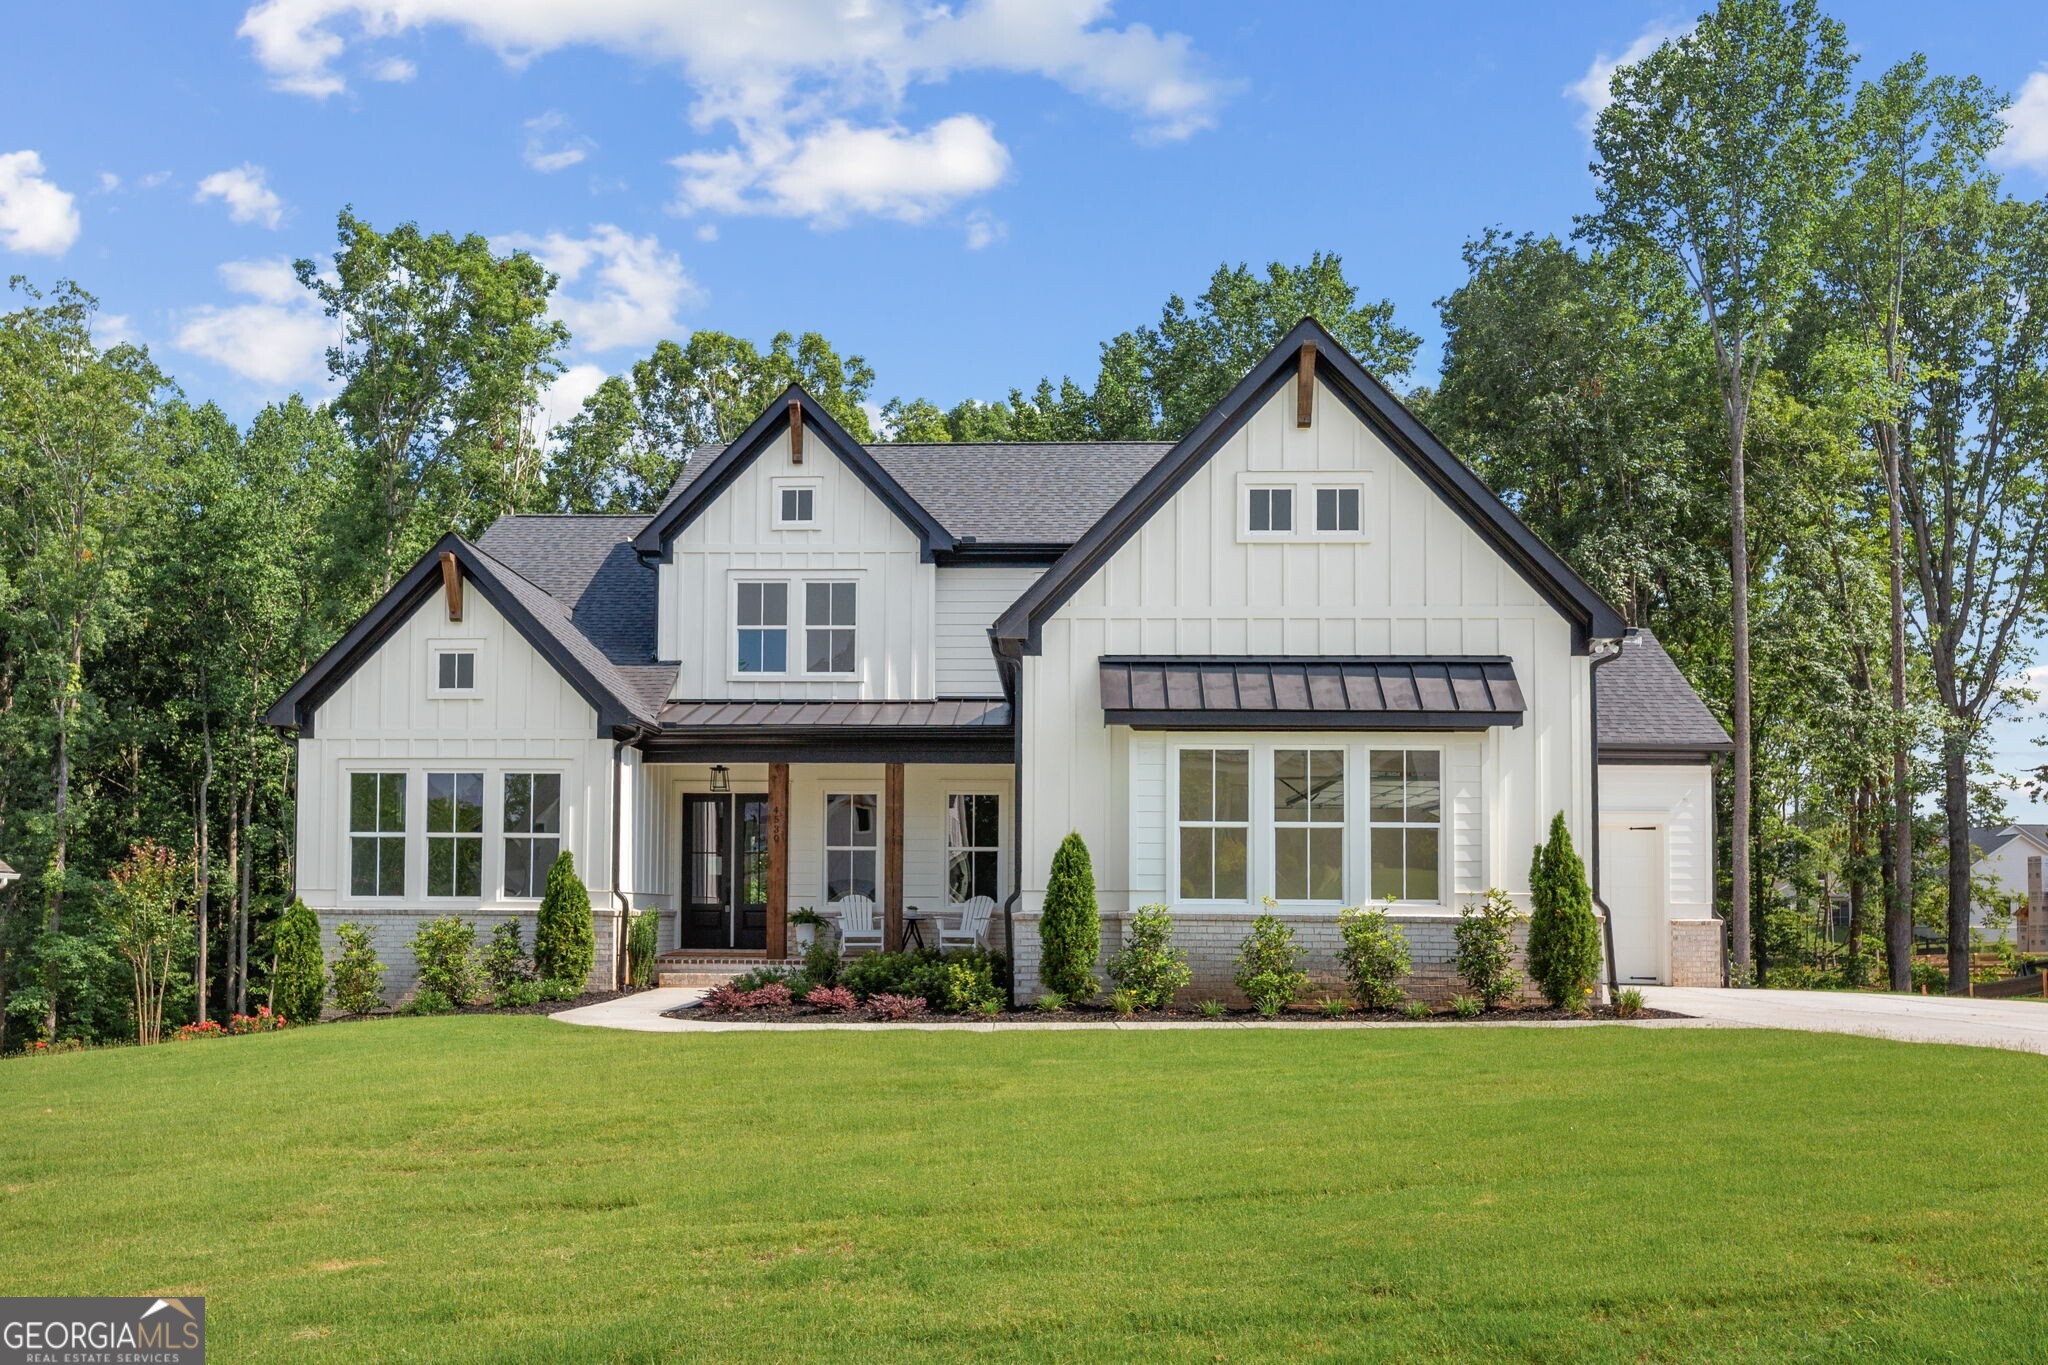 | $1,098,0004530 Aiden WayCumming, GA 30041 |