
Description
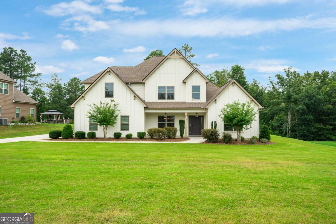
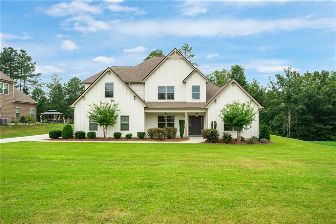
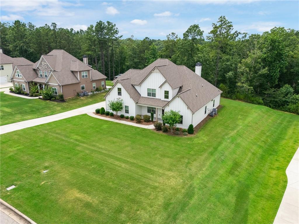
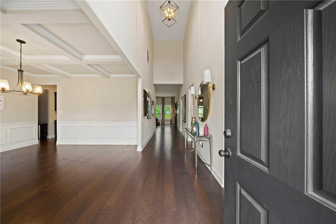
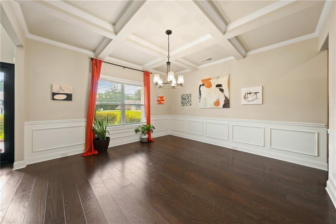
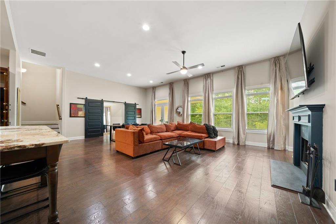
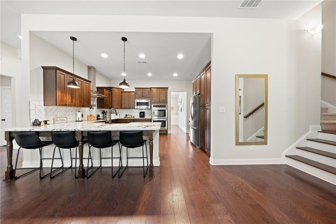
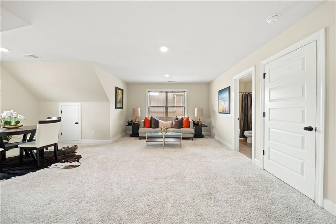
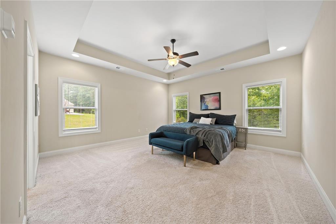
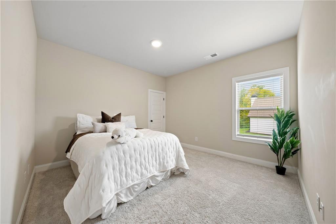
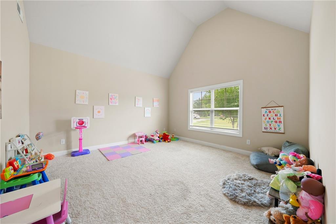
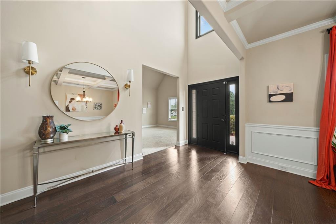
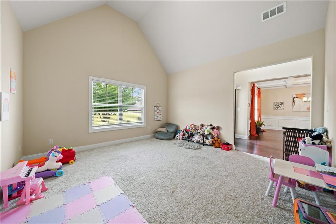
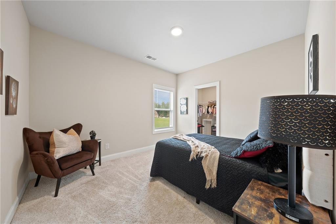
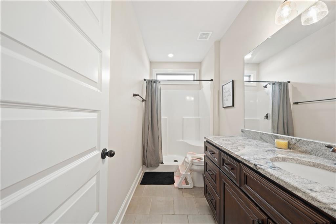
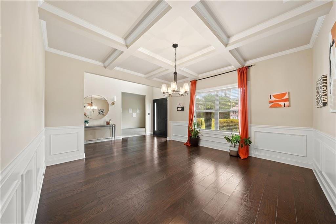
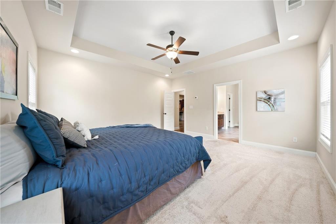
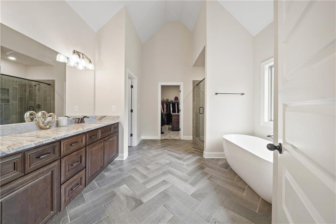
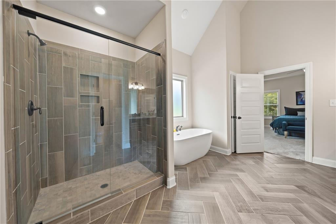
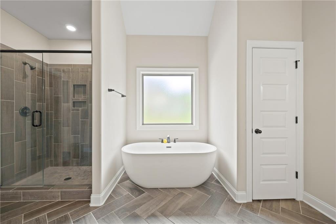
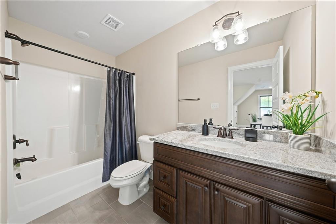
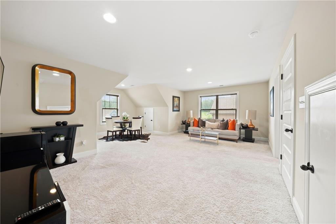
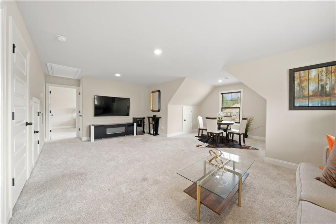
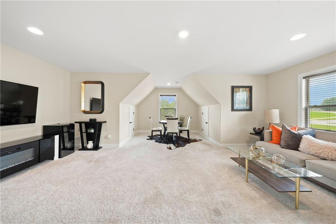
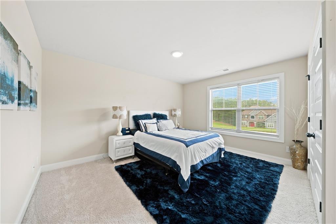
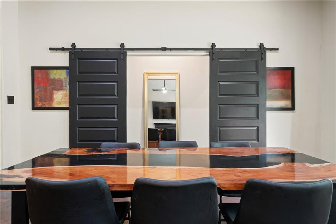
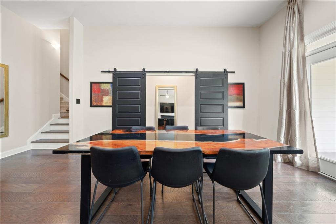
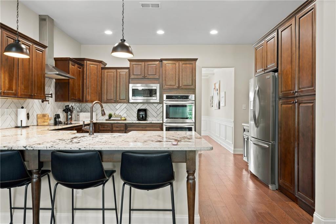
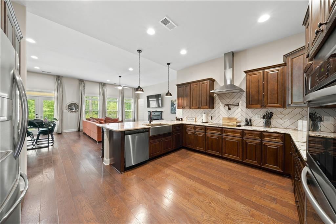
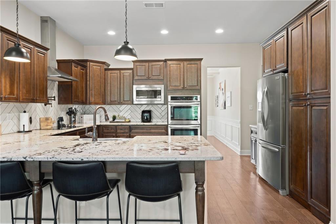
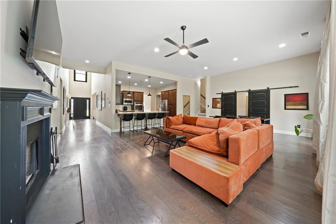
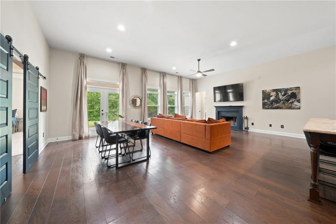
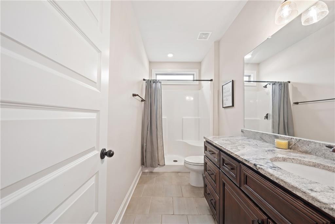
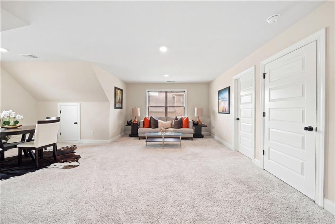
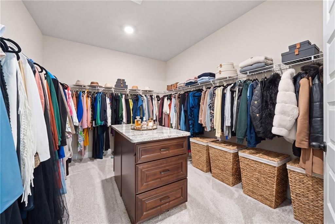
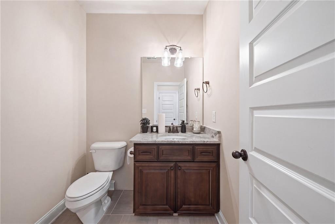
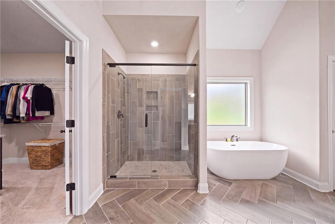
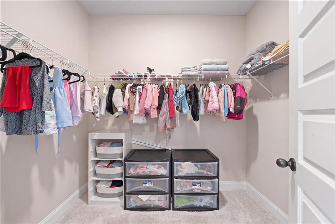
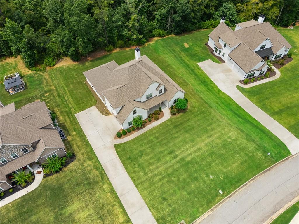
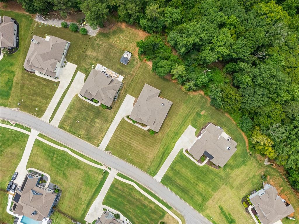
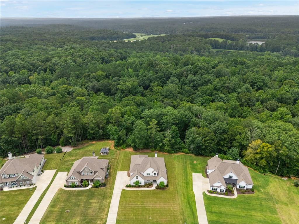
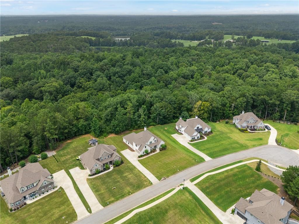
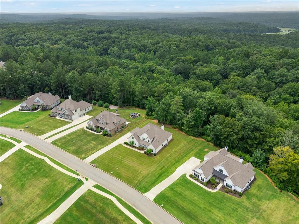
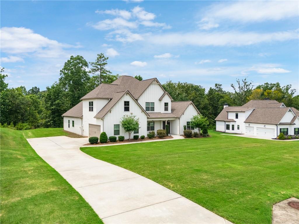
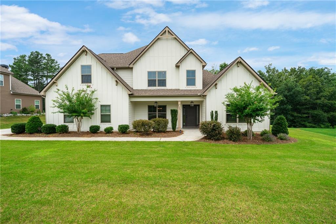
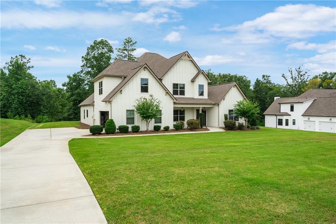
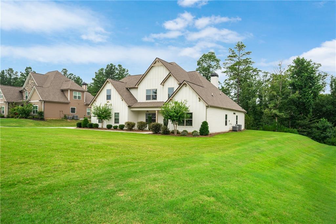
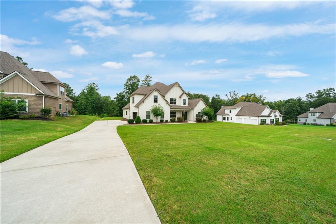
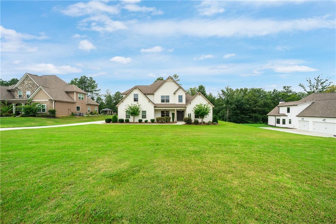
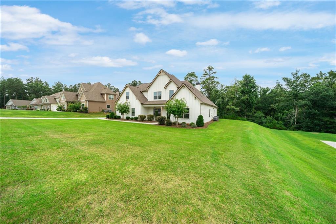
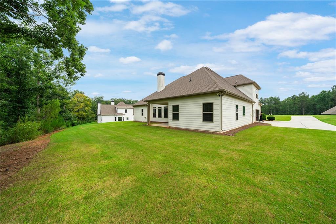
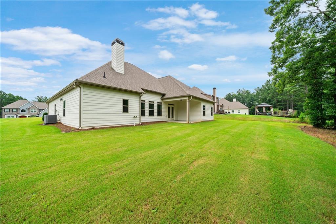
Nestled on a picturesque 1-acre homesite in the City of Chattahoochee Hills, this exceptional modern farmhouse offers over 3,500 square feet of thoughtfully designed living space where luxury, comfort, and functionality come together. From the moment you arrive, you'll appreciate the inviting covered front porch, professionally landscaped yard, and automated irrigation system that keeps both the front and back lawns looking their best year-round. Inside, a bright two-story foyer welcomes you into an open, light-filled floor plan accented by rich hardwood flooring and quality finishes throughout the main level. Designed with entertaining in mind, the formal dining room showcases beautiful coffered ceilings, while the gourmet kitchen serves as the heart of the home. Highlights include an oversized granite island with seating, farmhouse sink, pot filler, stainless steel appliances, double wall ovens, tiled backsplash, and a hidden walk-in pantry that provides abundant storage. The spacious primary suite is a true private retreat, featuring custom barn doors leading into a dedicated entrance, tray ceilings with recessed lighting, and an abundance of natural light. The luxurious ensuite bath offers a freestanding soaking tub, oversized tiled shower, dual vanities, and an impressive custom walk-in closet complete with a built-in dressing island. Upstairs, a private guest or in-law suite includes its own sitting area and full bath, creating an ideal setup for extended family, older children, or long-term guests. Beyond the home, you'll enjoy one of South Metro Atlanta's most sought-after locations. Explore nearby Serenbe for award-winning restaurants, boutique shopping, wellness experiences, and community events. Outdoor enthusiasts will love easy access to Cochran Mill Park and Bouckaert Farm, known for its equestrian competitions, festivals, and scenic trails. Plus, Hartsfield-Jackson Atlanta International Airport is just a convenient drive away, making travel effortless while allowing you to enjoy the peaceful charm of country-style living. Offering generous living space, modern farmhouse style, and an unbeatable location on a full acre, this home presents an exceptional opportunity to enjoy the best of Chattahoochee Hills. Schedule your private showing today and experience everything this remarkable property has to offer.
Details
| MLS # | 7811358 |
|---|---|
| Listing Type | For Sale |
| Style | House |
| HOA Dues | $550 |
| Sub-Type | Resale |
| Status | Active |
| Year | 2020 |
| Days On Site | 82 |
| Listing Provided By | Atlantic Real Estate Brokers, LLC | Tyler Pardee |
Features
| Bed(s) | 4 |
|---|---|
| Bath(s) | 4 Total |
| SQ Feet | 3,552 |
| Garage | 2 |
| Story(s) | 1 |
| Acreage | 1.00 |
| Water Front | Yes |
| Property View | Neighborhood, Trees, Woods |
Interior
| Appliances | Dishwasher, Double Oven, Electric Cooktop, Electric Oven, Microwave, Range Hood, Self Cleaning Oven |
|---|---|
| Interior Features | Coffered Ceiling(s), Crown Molding, Double Vanity, Entrance Foyer 2 Story, High Ceilings 9 ft Main, High Ceilings 10 ft Main, High Speed Internet, Recessed Lighting, Tray Ceiling(s), Vaulted Ceiling(s), Walk-In Closet(s) |
| Cooling | Ceiling Fan(s), Central Air, Dual, Zoned |
| Heating | Central, Forced Air, Natural Gas, Zoned |
| Fireplaces Total | 1 |
| Fireplace Features | Family Room, Wood Burning Stove |
| Window Features | Storm Window(s) |
| Room Kitchen Features | Breakfast Bar, Cabinets Stain, Pantry Walk-In, Stone Counters, View to Family Room |
| Room Dining Room Features | Seats 12+, Separate Dining Room |
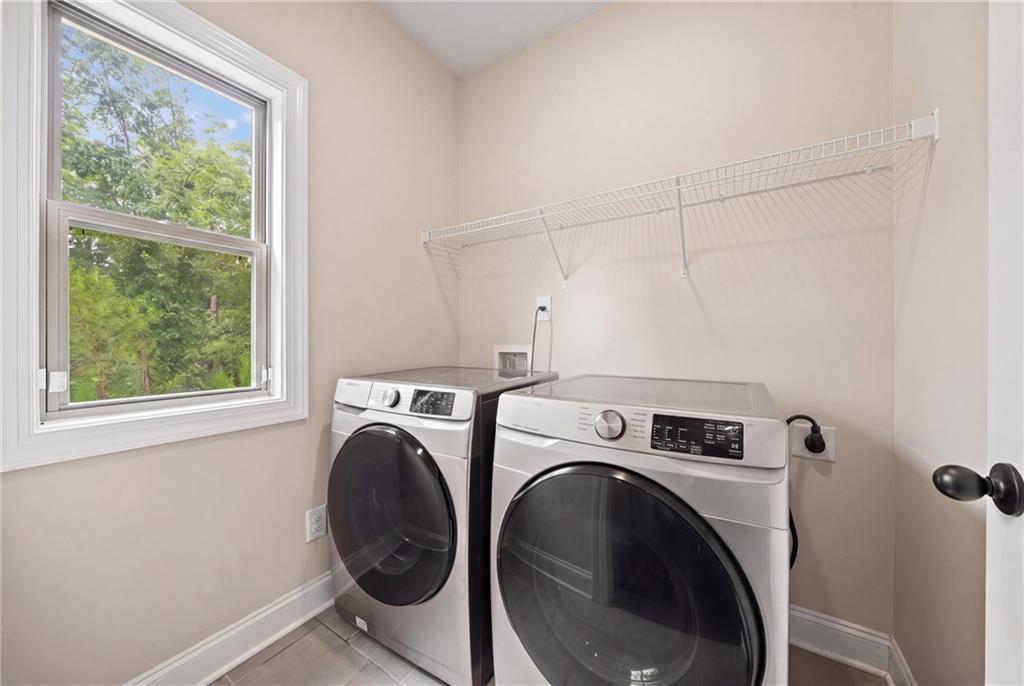
| Laundry Features | Electric Dryer Hookup, Laundry Room, Main Level |
Exterior
| Accessibility Features | Accessible Entrance |
|---|---|
| Exterior Features | Private Entrance, Private Yard |
| Lot Features | Back Yard, Front Yard, Sprinklers In Front, Sprinklers In Rear |
| Construction Materials | Cement Siding, Lap Siding, Wood Siding |
| Roof | Composition |
| Fencing | None |
| Foundation Details | Slab |
| Waterfront Features | None |
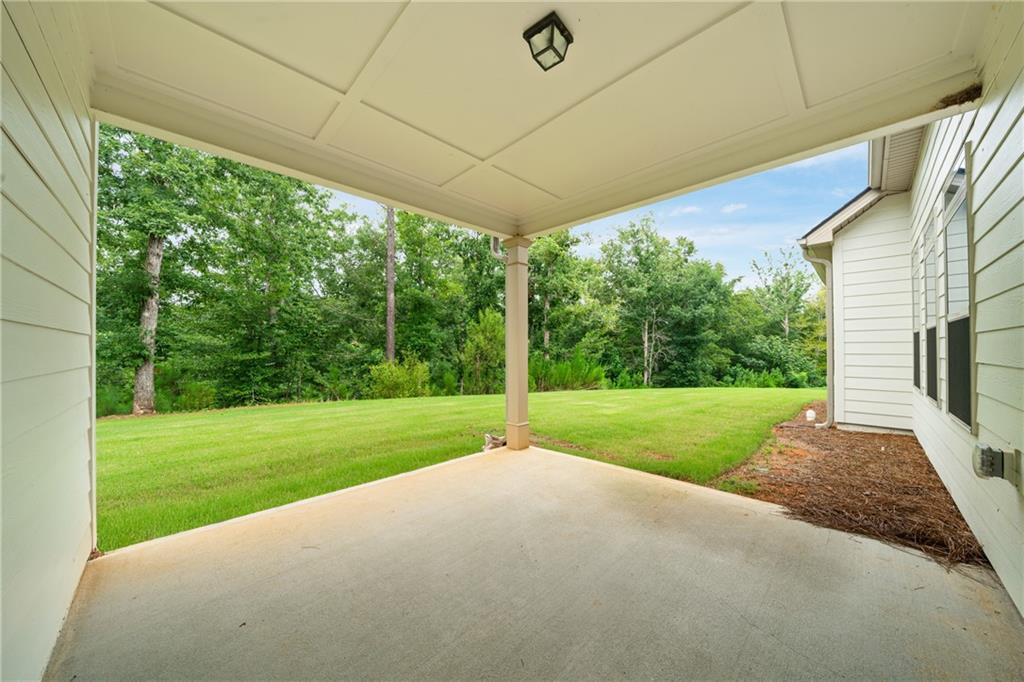
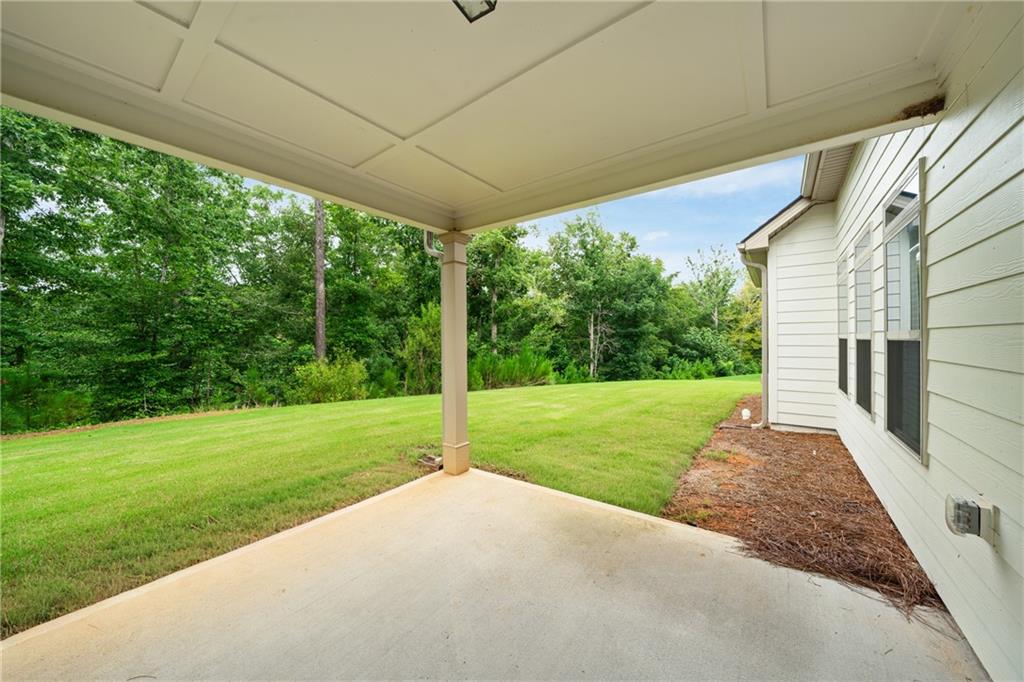
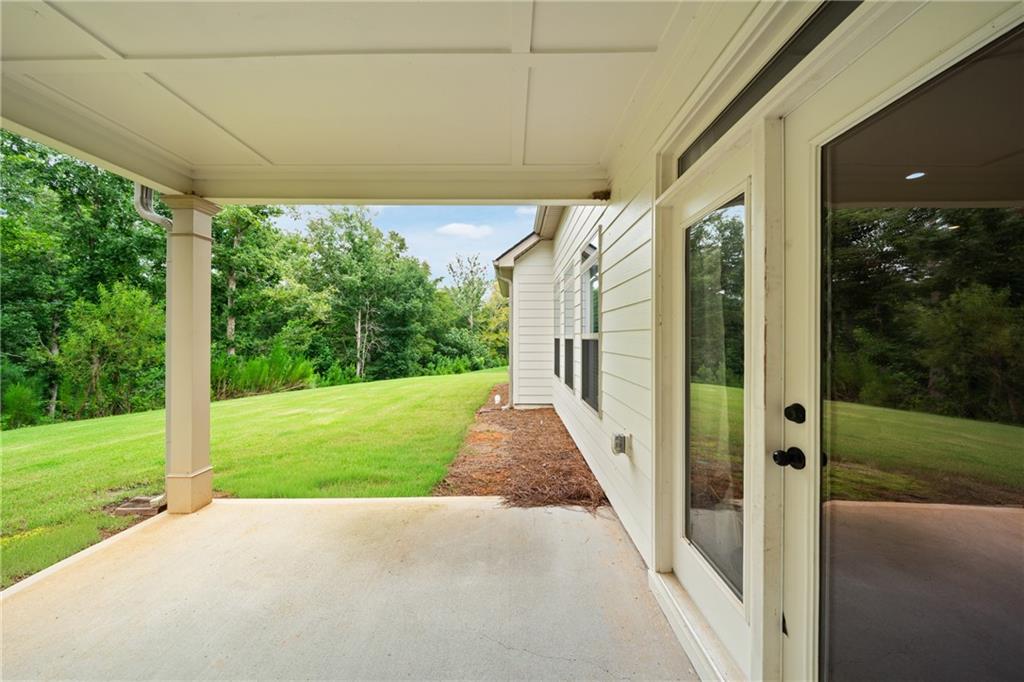
| Patio And Porch Features | Covered, Front Porch, Patio |
| Security Features | Carbon Monoxide Detector(s), Fire Alarm, Smoke Detector(s) |
Parking
| Garage Spaces | 2 |
|---|---|
| Parking Features | Driveway, Garage |
| Open Parking Yes / No | Yes |
Utilities
| Utilities | Underground Utilities |
|---|---|
| Sewer | Septic Tank |
| Electric | 220 Volts, 220 Volts in Garage |
Taxes
| Tax Annual Amount | 8330 |
|---|---|
| Tax Legal Description | Verified Data Closed Permit Doi 7/20/22 |
| Tax Parcel Letter | 09C-0300-0005-058-8 |
| Tax Year | 2025 |
Location
| Community Features | Homeowners Assoc, Near Schools, Near Shopping, Street Lights |
|---|
Area Information
| State | GA |
|---|---|
| County | Fulton GA |
| City | Fairburn |
| Zip Code | 30213 |
| Area | Fulton GA |
| Community Name | Heatherwood Manor |
| School District | Creekside |
| Elementary School | Palmetto |
| High School | Creekside |
| Listing VS Median (in Heatherwood Manor) | |
Price: $549,900 low | high Med: $549,900 sqft: 3,552 low | high Med: 3,552 $ / sqft: $155 low | high Med: $155 On site: 82 low | high Med: 82 | |
Market Activity 30213
Request a showing
Request a showing
 Listings identified with the FMLS IDX logo come from FMLS and are held by brokerage firms other than the owner of this website. The listing brokerage is identified in any listing details. Information is deemed reliable but is not guaranteed. If you believe any FMLS listing contains material that infringes your copyrighted work please click here to review our DMCA policy and learn how to submit a takedown request. © 2022 First Multiple Listing Service, Inc.
Contact
Learn More About This Property

| State | GA |
|---|---|
| County | Fulton GA |
| City | Fairburn |
| Zip Code | 30213 |
| Area | Fulton GA |
| Community Name | Heatherwood Manor |
| School District | Creekside |
| Elementary School | Palmetto |
| High School | Creekside |
| Listing VS Median (in Heatherwood Manor) | |
Price: $549,900 low | high Med: $549,900 sqft: 3,552 low | high Med: 3,552 $ / sqft: $155 low | high Med: $155 On site: 82 low | high Med: 82 | |