
467 Skylight Drive,Blue Ridge, GA 30513
Blue Ridge, GA 30513

Description
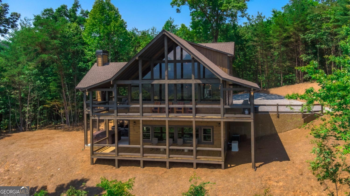
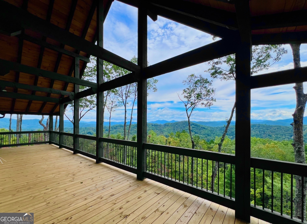
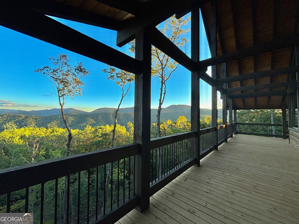
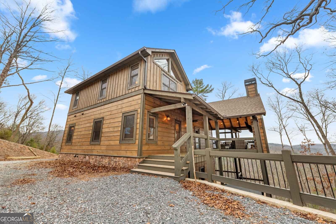
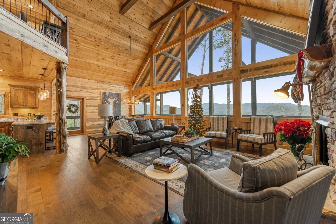
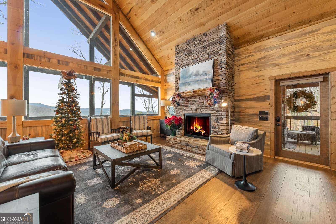
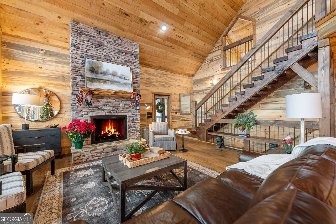
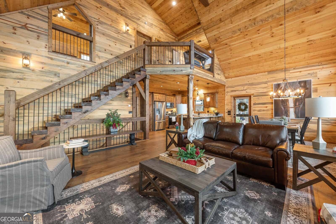
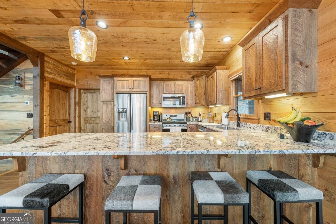
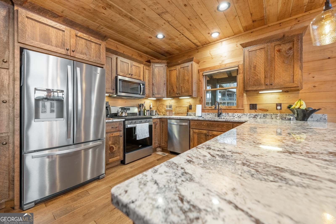
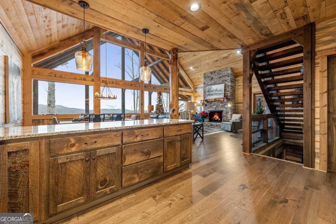
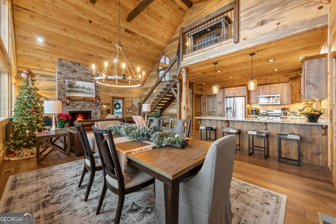
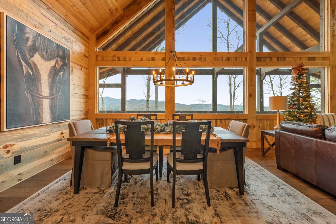
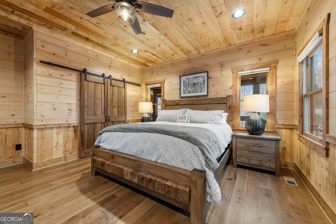
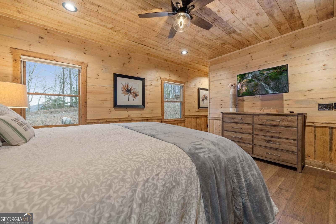
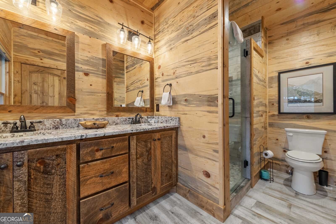
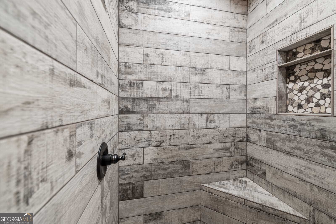
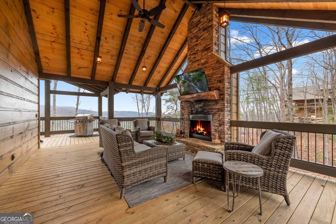
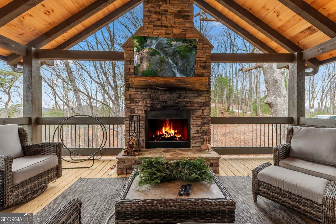
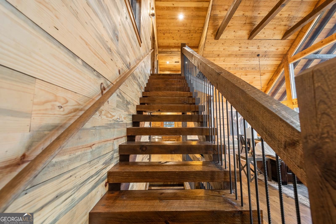
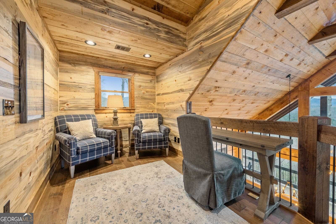
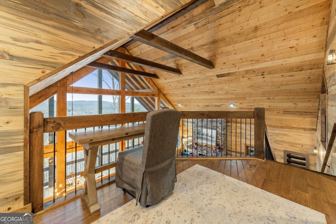
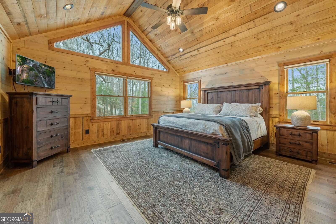
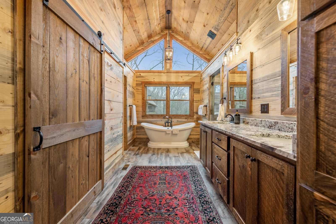
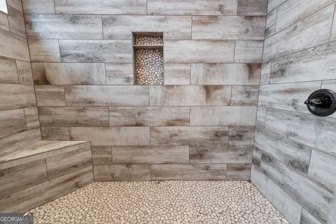
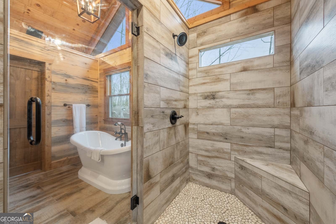
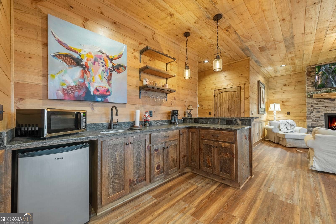
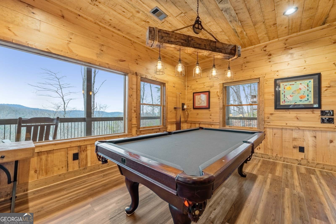
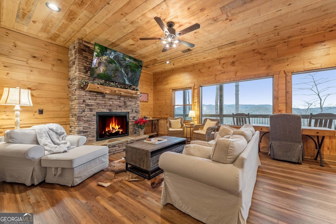
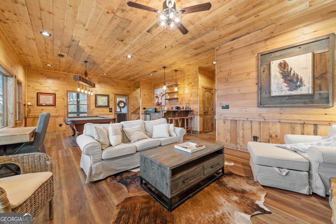
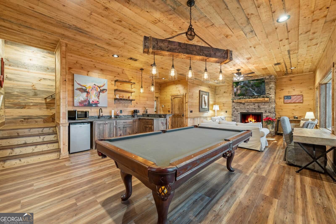
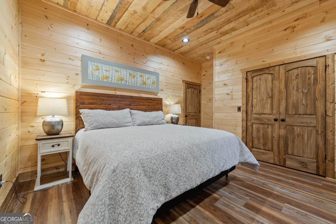
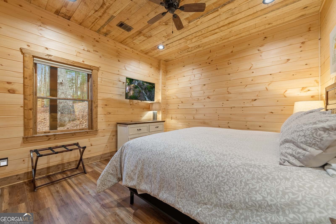
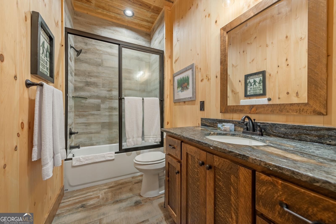
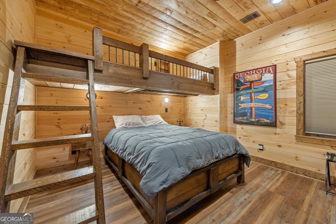
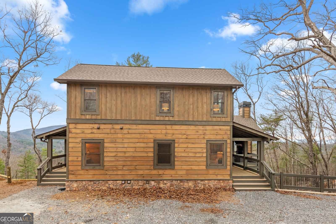
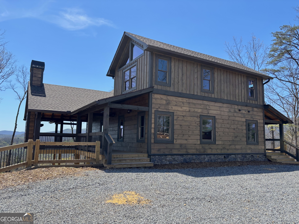
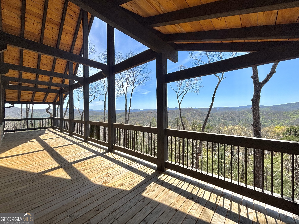
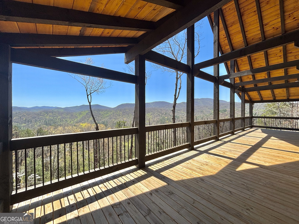
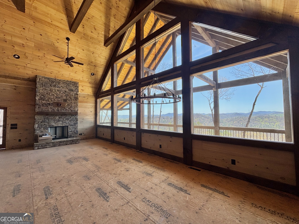
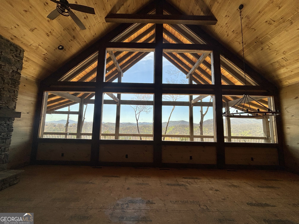
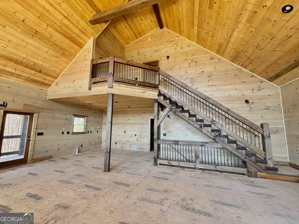
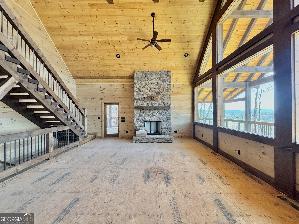
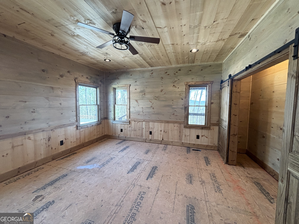
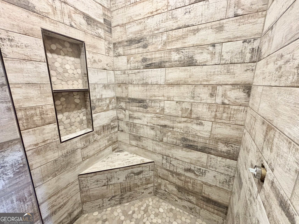
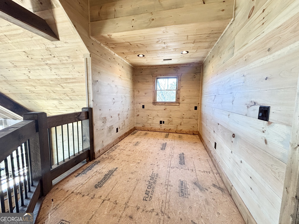
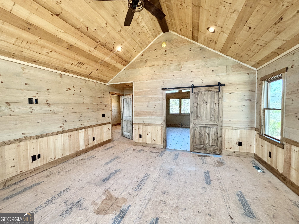
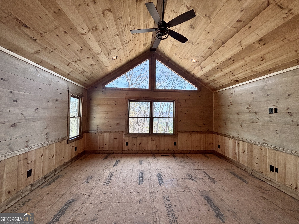
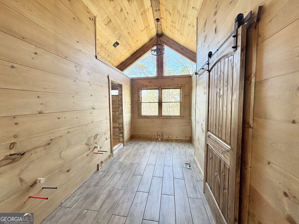
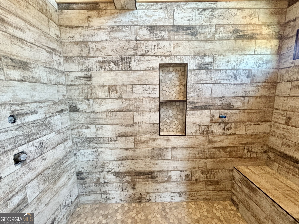
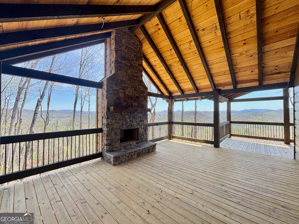
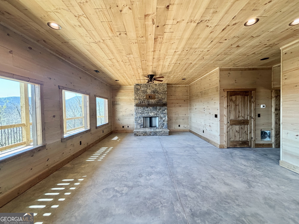
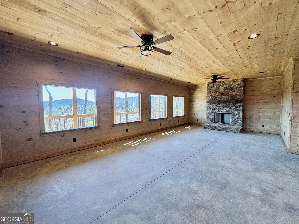
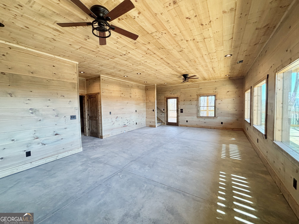
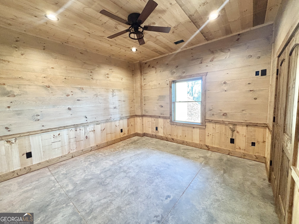
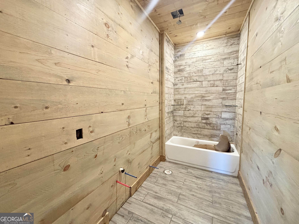
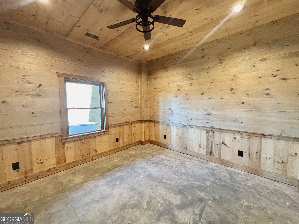
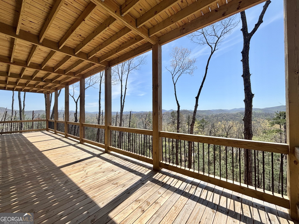
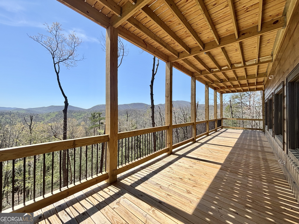
Experience breathtaking panoramic mountain views from this stunning new construction, perfectly situated in the heart of the Aska Adventure Area-just 10 minutes from Downtown Blue Ridge. This 4-bedroom, 3.5-bath mountain retreat blends luxury craftsmanship with timeless rustic charm. Step inside to soaring cathedral ceilings, a dramatic floor-to-ceiling stone fireplace, and a wall of fixed glass framing both short- and long-range mountain vistas. The open-concept great room flows seamlessly into the chef's kitchen, featuring custom cabinetry, granite countertops, and premium stainless steel appliances. The main-level bedroom offers an en suite bath with a walk-in tiled shower. Upstairs, you'll find a cozy loft overlooking the great room, plus a spacious primary suite boasting vaulted ceilings, a walk-in closet, and a spa-inspired bathroom complete with a walk-in tiled shower and freestanding soaking tub. Outside, relax on the expansive covered deck by the wood-burning fireplace while taking in the jaw-dropping views. The fully finished terrace level is made for entertaining-featuring a wet bar, stone fireplace, a wall of windows showcasing endless ridgelines, and two additional bedrooms for guests. The home site also offers ample space for a future garage or carport. This exceptional home combines mountain serenity with refined comfort-your dream getaway awaits in Blue Ridge
Details
| MLS # | 10831853 |
|---|---|
| Listing Type | For Sale |
| Style | House |
| Sub-Type | Resale |
| Status | Active |
| Year | 2026 |
| Days On Site | 63 |
| Listing Provided By | RE/MAX Town & Country | Hannah Watkins |
Features
| Bed(s) | 4 |
|---|---|
| Bath(s) | 4 Total |
| SQ Feet | 3,225 |
| Basement | Y |
| Acreage | 2.00 |
| Property View | Yes |
Interior
| Appliances | Dishwasher, Microwave, Range, Refrigerator |
|---|---|
| Interior Features | Double Vanity, High Ceilings, Soaking Tub, Tile Bath, Vaulted Ceiling(s), Walk-In Closet(s), Wet Bar |
| Cooling | Ceiling Fan(s), Central Air, Electric |
| Cooling Yes / No | Yes |
| Heating | Electric, Propane |
| Heating Yes / No | Yes |
| Fireplace Yes / No | Yes |
| Fireplaces Total | 3 |
| Laundry Features | Other |
Exterior
| Lot Features | Other, Sloped |
|---|---|
| Construction Materials | Stone, Wood Siding |
| Roof | Other |
Parking
| Attached Garage Yes / No | No |
|---|---|
| Garage Yes / No | No |
| Parking Features | Parking Pad |
| Open Parking Yes / No | Yes |
Utilities
| Utilities | Electricity Available |
|---|---|
| Sewer | Septic Tank |
Taxes
| Tax Annual Amount | 410 |
|---|---|
| Tax Year | 2024 |
Location
| Community Features | None |
|---|
Area Information
| State | GA |
|---|---|
| County | Fannin |
| City | Blue Ridge |
| Zip Code | 30513 |
| Area | Fannin |
| School District | Fannin |
| Elementary School | East Fannin |
| High School | Fannin |
| Listing VS Median (in 30513) | |
Price: $1,979,977 low | high Med: $729,999 sqft: 3,225 low | high Med: 1,040 $ / sqft: $614 low | high Med: $702 On site: 63 low | high Med: 1 | |
Market Activity 30513
Request a showing
Request a showing
Contact
Learn More About This Property

| State | GA |
|---|---|
| County | Fannin |
| City | Blue Ridge |
| Zip Code | 30513 |
| Area | Fannin |
| School District | Fannin |
| Elementary School | East Fannin |
| High School | Fannin |
| Listing VS Median (in 30513) | |
Price: $1,979,977 low | high Med: $729,999 sqft: 3,225 low | high Med: 1,040 $ / sqft: $614 low | high Med: $702 On site: 63 low | high Med: 1 | |