4770 Hamptons Drive,Alpharetta, GA 30004
Alpharetta, GA 30004

Description
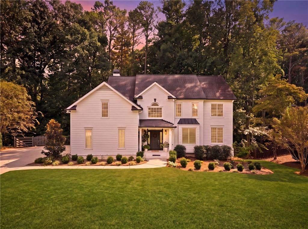
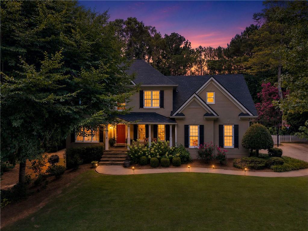
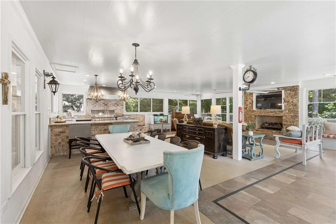
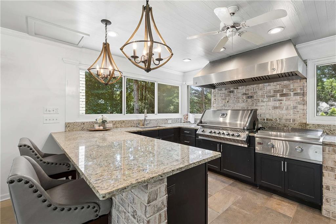
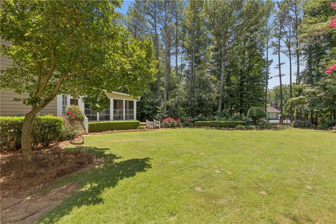
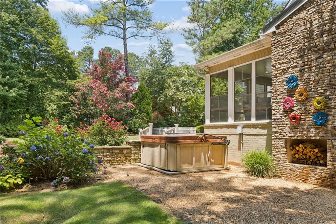
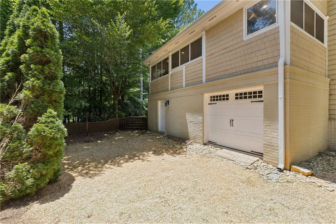
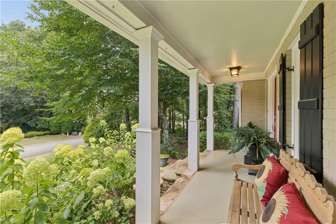
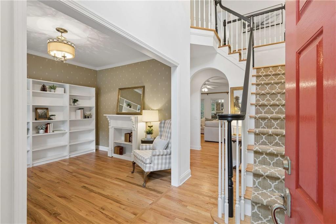
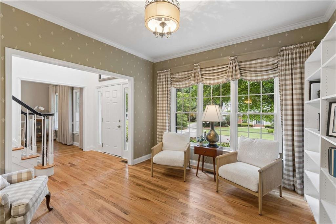
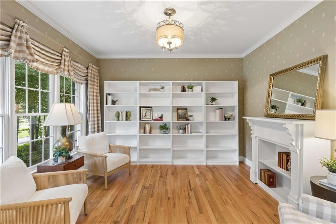
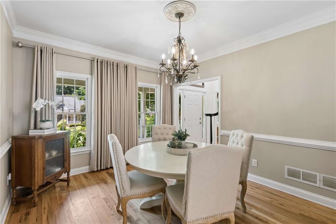
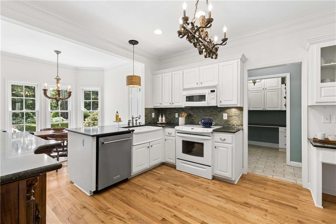
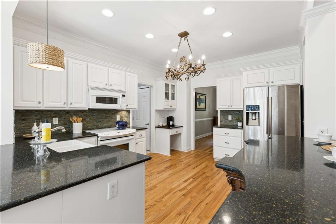
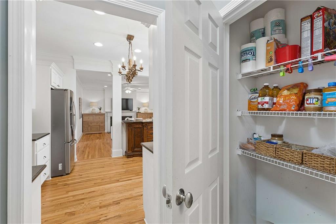
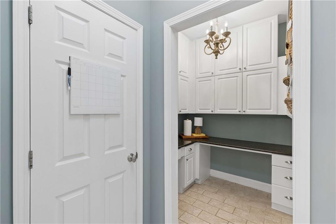
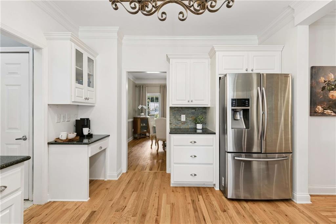
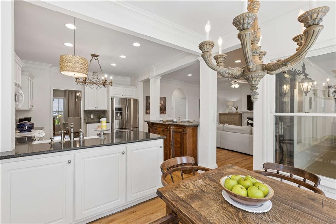
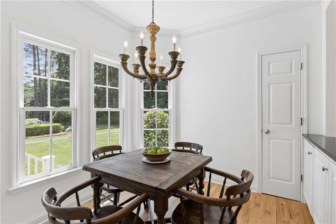
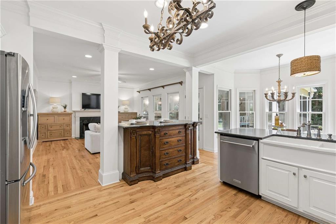
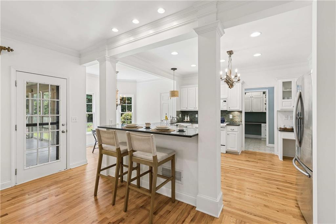
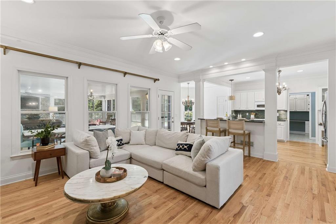
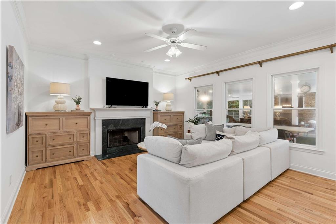
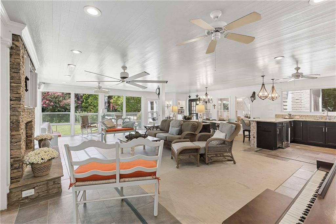
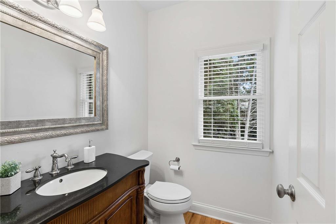
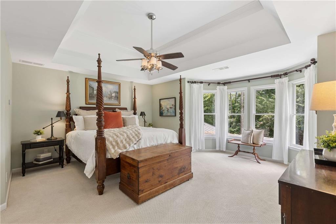
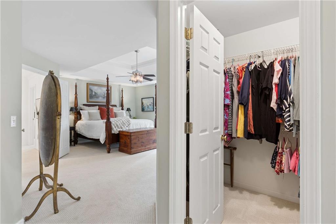
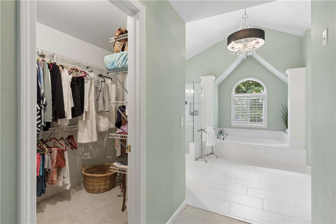
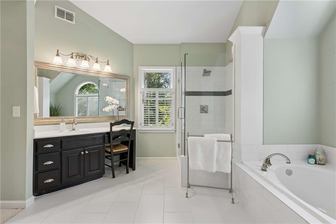
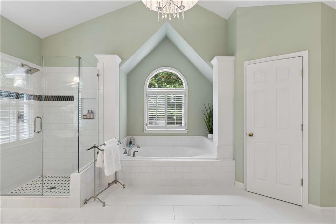
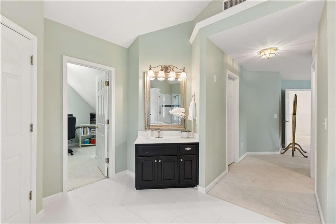
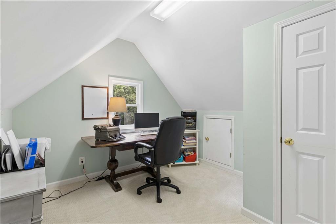
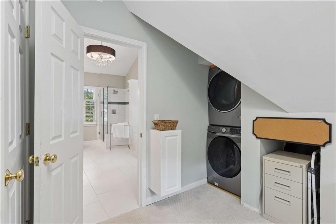
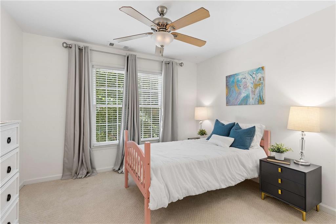
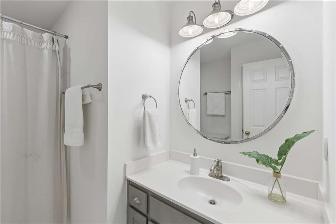
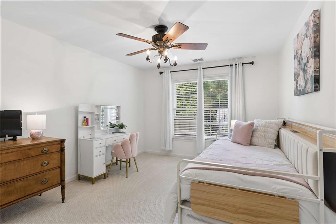
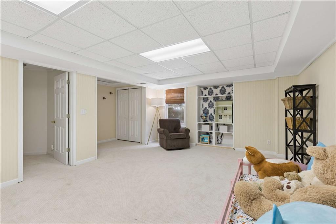
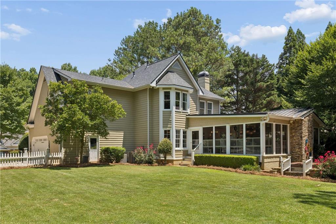
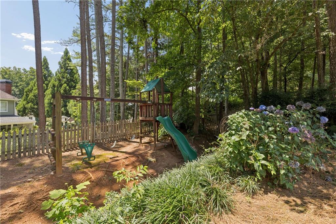
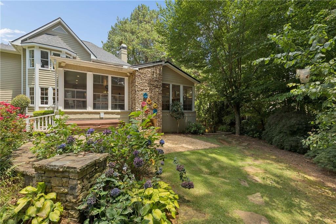
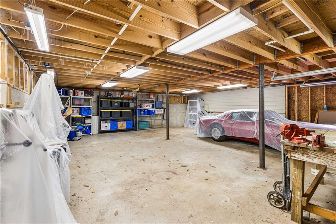
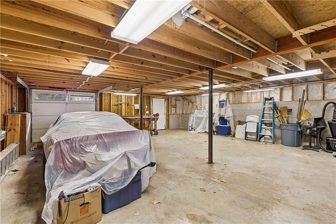
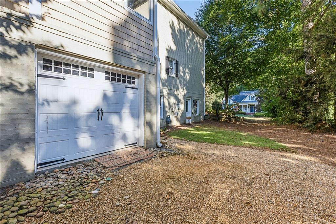
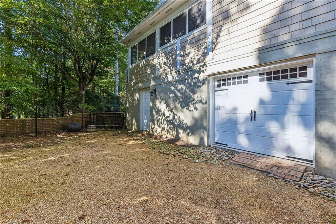
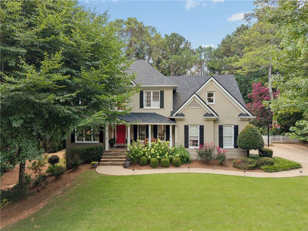
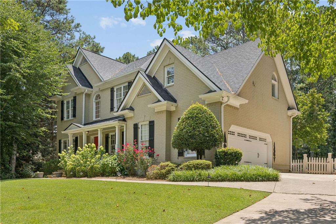
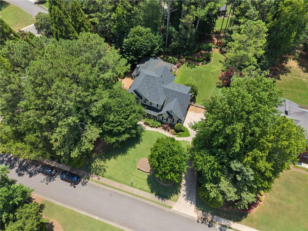
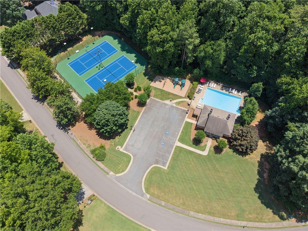
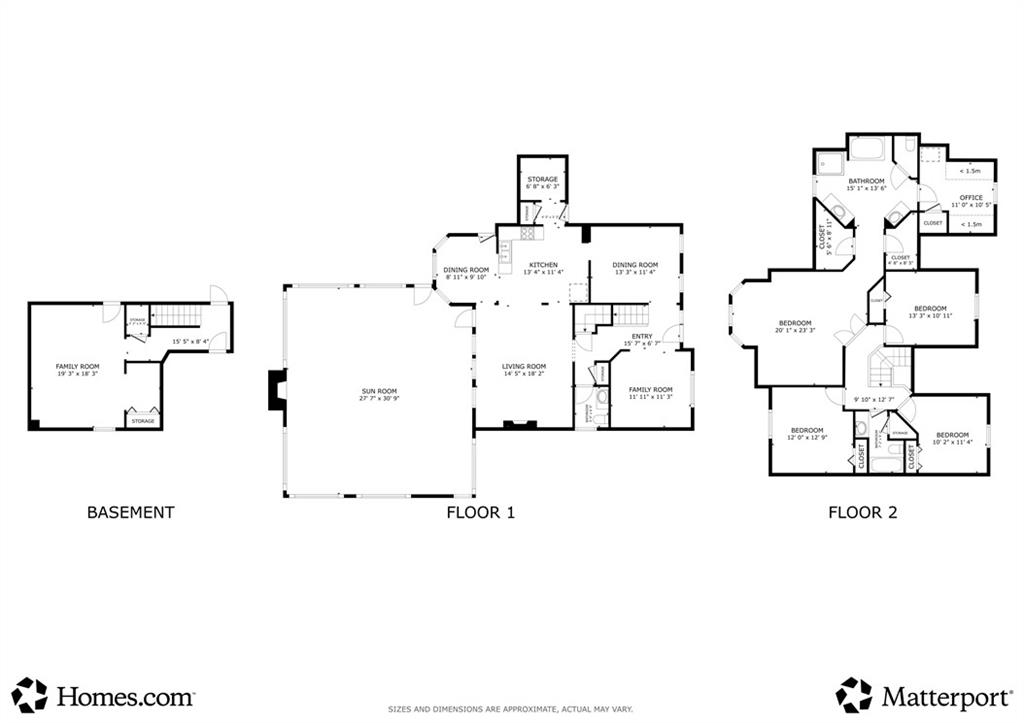
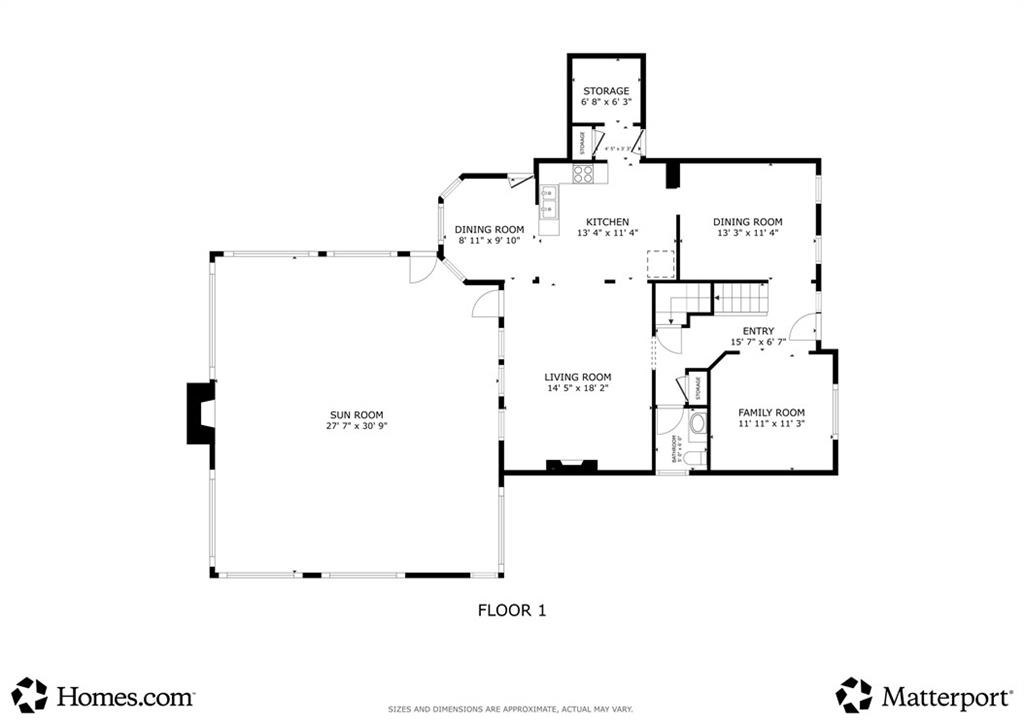
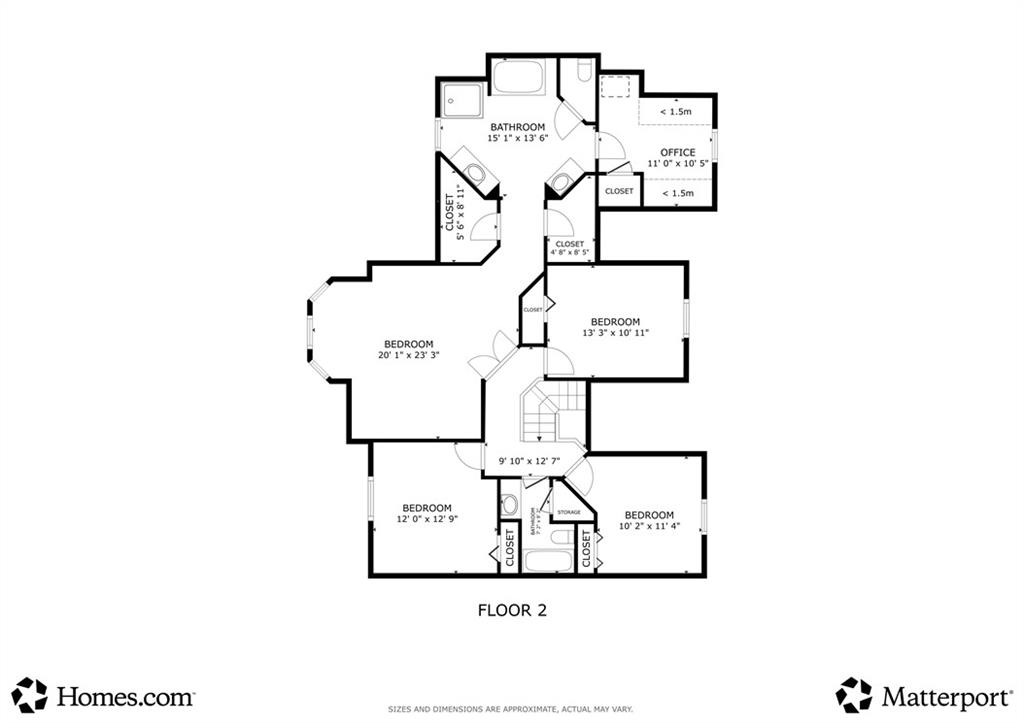
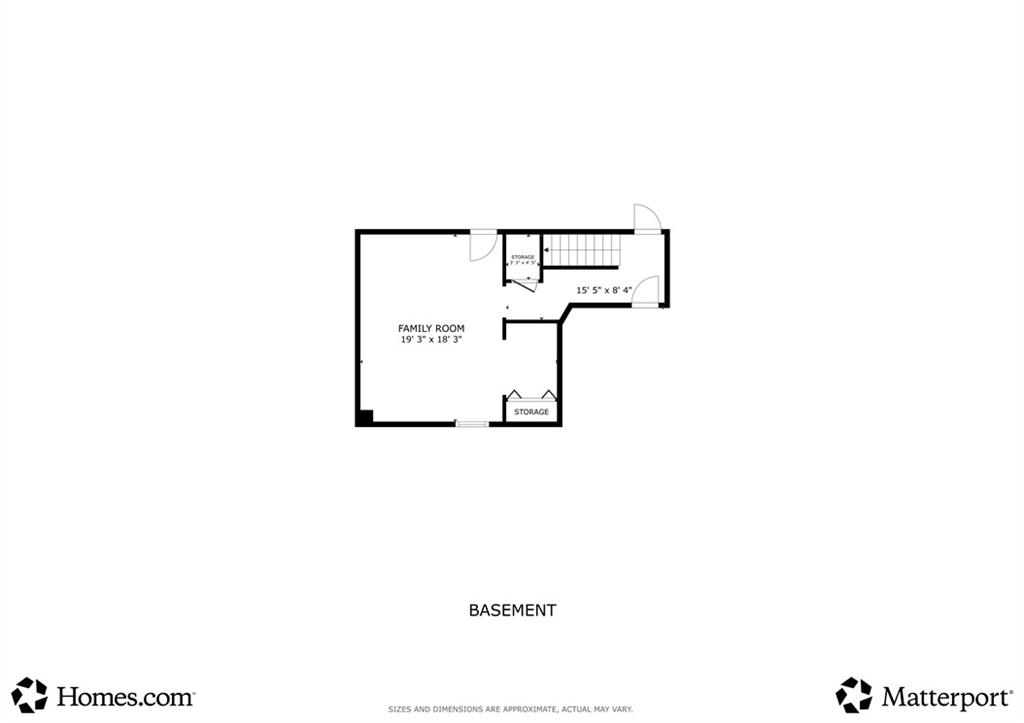
Imagine coming home to your own private retreat, where thoughtful updates, exceptional outdoor living, and a welcoming neighborhood create the perfect place to make lasting memories. Ideally located in Alpharetta with the advantage of Forsyth County taxes, this beautifully updated home is nestled in a desirable swim and tennis community and zoned for top-rated West Forsyth schools. Step inside through the grand two-story foyer, where soaring ceilings, refinished hardwood floors, fresh interior paint, and abundant natural light create a warm and inviting atmosphere. The beautifully appointed kitchen features abundant cabinetry, a separate butler's pantry, two additional pantries, a breakfast nook, and a breakfast bar overlooking the fireside family room, making it ideal for everyday living and entertaining. The spacious primary suite offers elegant French doors, a beautifully renovated spa-inspired bathroom, two oversized walk-in closets, and the convenience of an upstairs laundry area. A finished basement provides flexible living space for a media room, home gym, playroom, office, or guests. Designed for year-round enjoyment, the nearly 900-square-foot screened porch (not included in the home's 3,047 square feet) features a fully equipped outdoor kitchen and a stunning stone fireplace overlooking the flat, fenced backyard. Relax in the hot tub, gather around the second outdoor stone fireplace, or enjoy plenty of room to play. Additional highlights include a separate workshop with a one-car garage, a side-entry 2-car garage, timeless brick-and-stone exterior, and the peace of mind that comes with a roof, both HVAC systems, and the water heater all replaced approximately two years ago. Just minutes from Avalon, Halcyon, Downtown Alpharetta, shopping, dining, parks, and more, this home offers the perfect combination of comfort, convenience, and exceptional outdoor living. Schedule your private showing today and experience everything this exceptional property has to offer.
Details
| MLS # | 7832803 |
|---|---|
| Listing Type | For Sale |
| Style | House |
| HOA Dues | $884 |
| Sub-Type | Resale |
| Status | Active |
| Year | 1995 |
| Days On Site | 50 |
| Listing Provided By | The Rezerve, LLC | Teresa Gale |
Features
| Bed(s) | 4 |
|---|---|
| Bath(s) | 3 Total |
| SQ Feet | 3,624 |
| Garage | 3 |
| Basement | Y |
| Story(s) | 2 |
| Acreage | 0.59 |
| Water Front | Yes |
| Property View | Other |
Interior
| Appliances | Dishwasher, Disposal, Electric Range, Microwave, Refrigerator, Washer |
|---|---|
| Interior Features | Crown Molding, Double Vanity, Entrance Foyer 2 Story, High Ceilings 9 ft Main, High Speed Internet, His and Hers Closets, Walk-In Closet(s) |
| Cooling | Ceiling Fan(s), Central Air, Zoned |
| Heating | Forced Air, Natural Gas, Zoned |
| Fireplaces Total | 2 |
| Fireplace Features | Family Room, Gas Log, Gas Starter, Outside |
| Window Features | Double Pane Windows, Insulated Windows, Wood Frames |
| Room Kitchen Features | Breakfast Bar, Cabinets White, Pantry, Stone Counters, View to Family Room |
| Room Dining Room Features | Separate Dining Room |
| Laundry Features | Laundry Room, Upper Level |
Exterior
| Accessibility Features | None |
|---|---|
| Exterior Features | Private Yard |
| Lot Features | Back Yard, Front Yard, Landscaped, Level, Private, Sprinklers In Rear |
| Construction Materials | Brick 3 Sides, Cement Siding, Stone |
| Roof | Metal, Shingle |
| Fencing | Back Yard, Fenced, Wood |
| Foundation Details | Concrete Perimeter |
| Waterfront Features | None |
| Patio And Porch Features | Covered, Enclosed, Screened |
| Security Features | Smoke Detector(s) |
Parking
| Garage Spaces | 3 |
|---|---|
| Parking Features | Attached, Driveway, Garage, Garage Door Opener, Garage Faces Side, Kitchen Level |
| Open Parking Yes / No | Yes |
Utilities
| Utilities | Cable Available, Electricity Available, Natural Gas Available, Phone Available, Underground Utilities, Water Available |
|---|---|
| Sewer | Septic Tank |
| Electric | 110 Volts |
Taxes
| Tax Annual Amount | 7239 |
|---|---|
| Tax Block | x |
| Tax Legal Description | 3-1 1225-1226 LOT 42 PH 2 HAMPTON GRANT |
| Tax Lot | 42 |
| Tax Parcel Letter | 012-000-093 |
| Tax Year | 2025 |
Location
| Community Features | Clubhouse, Homeowners Assoc, Playground, Pool, Sidewalks, Tennis Court(s) |
|---|
Area Information
| State | GA |
|---|---|
| County | Forsyth GA |
| City | Alpharetta |
| Zip Code | 30004 |
| Area | Forsyth GA |
| Community Name | Hamptons Grant |
| School District | West Forsyth |
| Elementary School | Sawnee |
| High School | West Forsyth |
| Listing VS Median (in Hamptons Grant) | |
Price: $699,999 low | high Med: $699,999 sqft: 3,624 low | high Med: 3,624 $ / sqft: $193 low | high Med: $193 On site: 50 low | high Med: 50 | |
Market Activity 30004
Request a showing
Request a showing
 Listings identified with the FMLS IDX logo come from FMLS and are held by brokerage firms other than the owner of this website. The listing brokerage is identified in any listing details. Information is deemed reliable but is not guaranteed. If you believe any FMLS listing contains material that infringes your copyrighted work please click here to review our DMCA policy and learn how to submit a takedown request. © 2022 First Multiple Listing Service, Inc.
Contact
Learn More About This Property

| State | GA |
|---|---|
| County | Forsyth GA |
| City | Alpharetta |
| Zip Code | 30004 |
| Area | Forsyth GA |
| Community Name | Hamptons Grant |
| School District | West Forsyth |
| Elementary School | Sawnee |
| High School | West Forsyth |
| Listing VS Median (in Hamptons Grant) | |
Price: $699,999 low | high Med: $699,999 sqft: 3,624 low | high Med: 3,624 $ / sqft: $193 low | high Med: $193 On site: 50 low | high Med: 50 | |