
Description
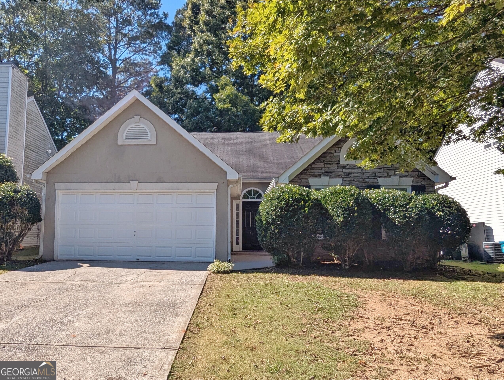
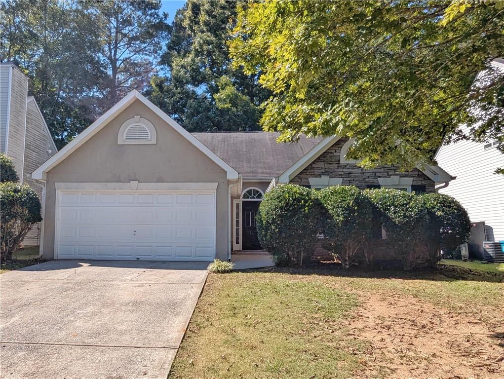
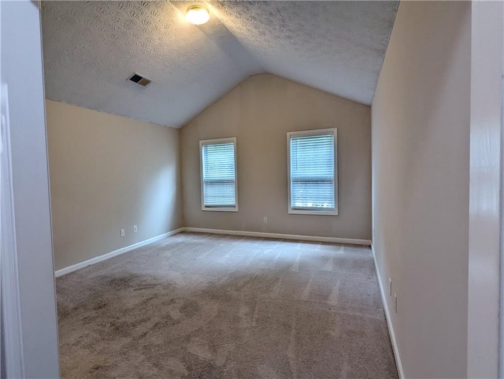
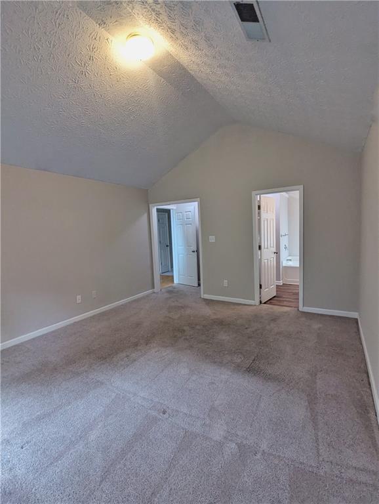
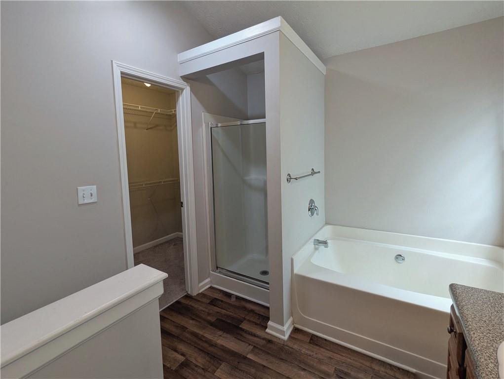
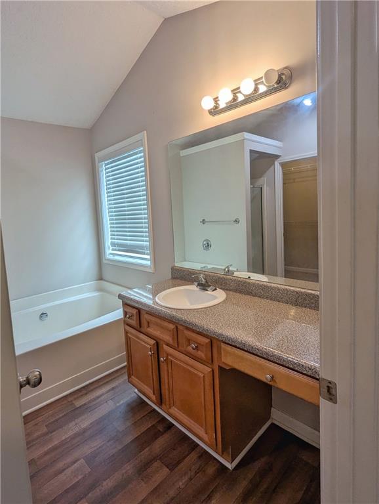
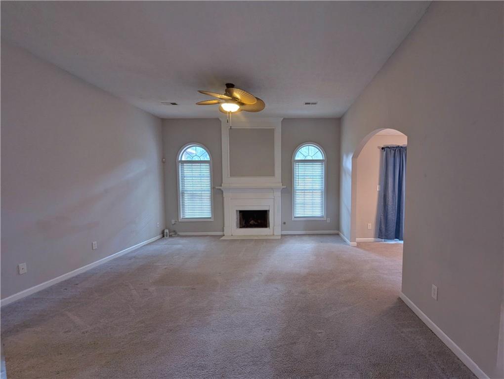
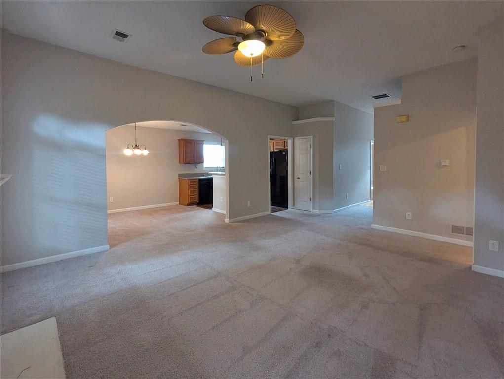
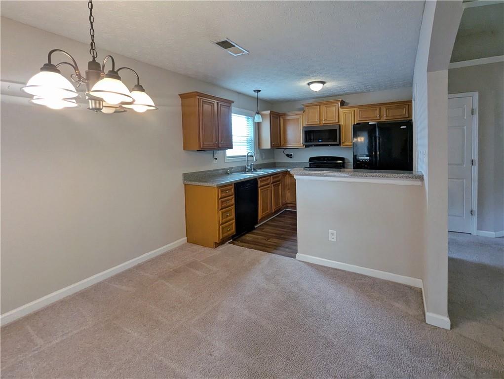
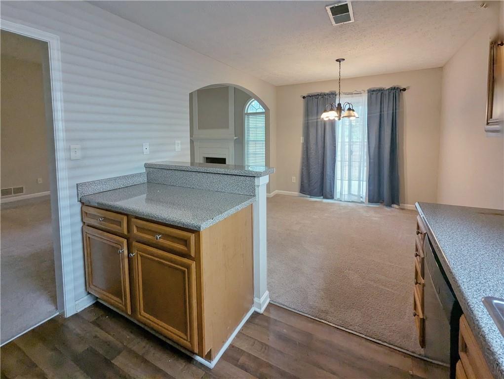
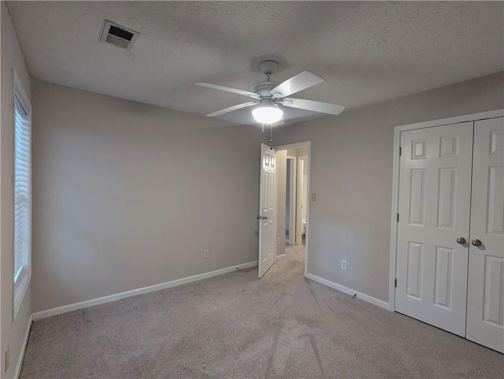
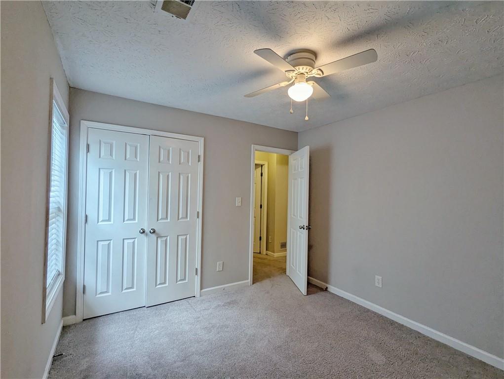
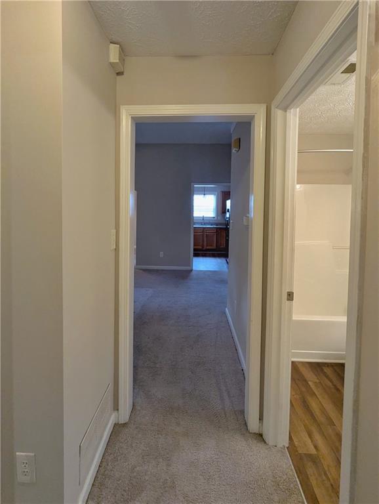
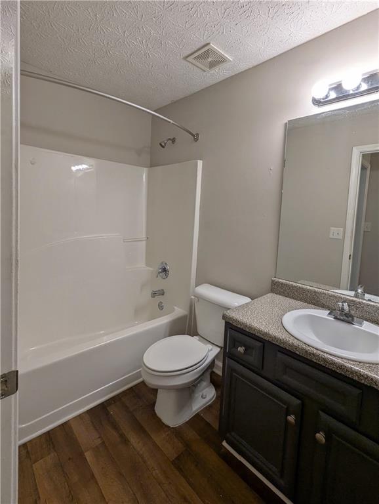
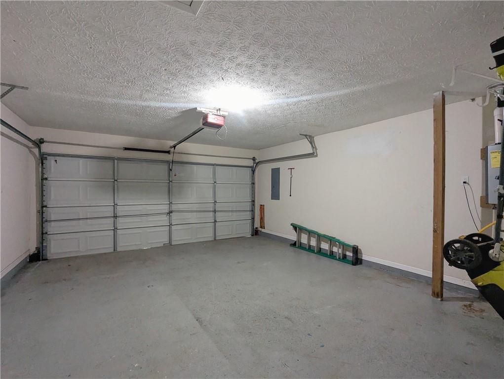
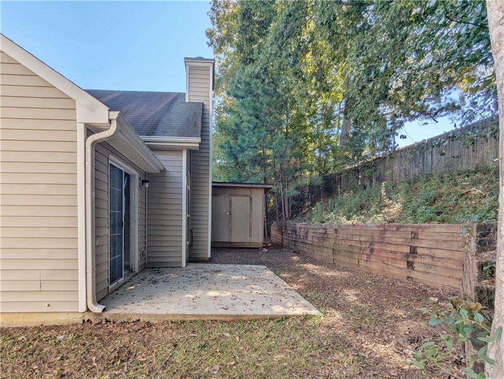
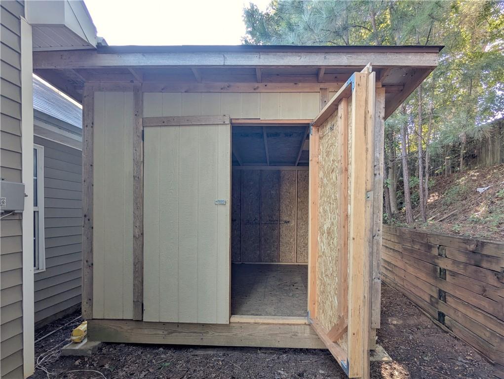
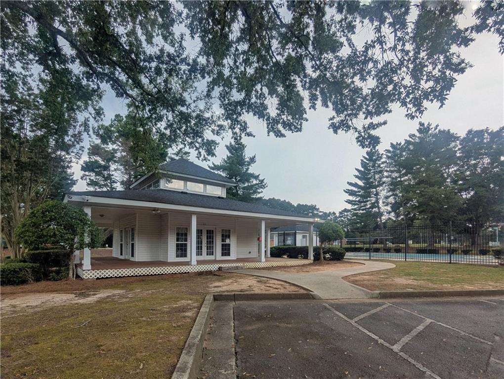
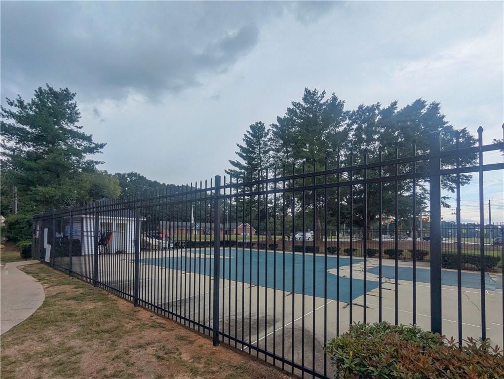
Welcome home to 4782 Nature Trail! Nestled in a quiet pool community in Austell, this charming stucco ranch offers single-level living at its finest. Inside, you'll be greeted by an expansive living room featuring dramatic vaulted ceilings and a cozy fireplace, perfect for relaxing or entertaining. The desirable split-bedroom floor plan ensures ultimate privacy-the primary suite boasts an ensuite bathroom with a separate soaking tub and shower, positioned on the opposite side of the home from the two secondary bedrooms and full second bathroom. Step outside to find a storage shed in the backyard, plus a spacious 2-car garage for convenient parking. Enjoy neighborhood pool access and quick proximity to local parks, dining, and major highways. Schedule your showing today!
Details
| MLS # | 7850240 |
|---|---|
| Listing Type | For Sale |
| Style | House |
| HOA Dues | $293 |
| Sub-Type | Resale |
| Status | Active |
| Year | 1999 |
| Days On Site | 38 |
| Listing Provided By | Sew Property Solutions, LLC. | Donnette Campbell |
Features
| Bed(s) | 3 |
|---|---|
| Bath(s) | 2 Total |
| SQ Feet | 1,394 |
| Garage | 2 |
| Story(s) | 1 |
| Acreage | 0.12 |
| Water Front | Yes |
| Property View | Neighborhood |
Interior
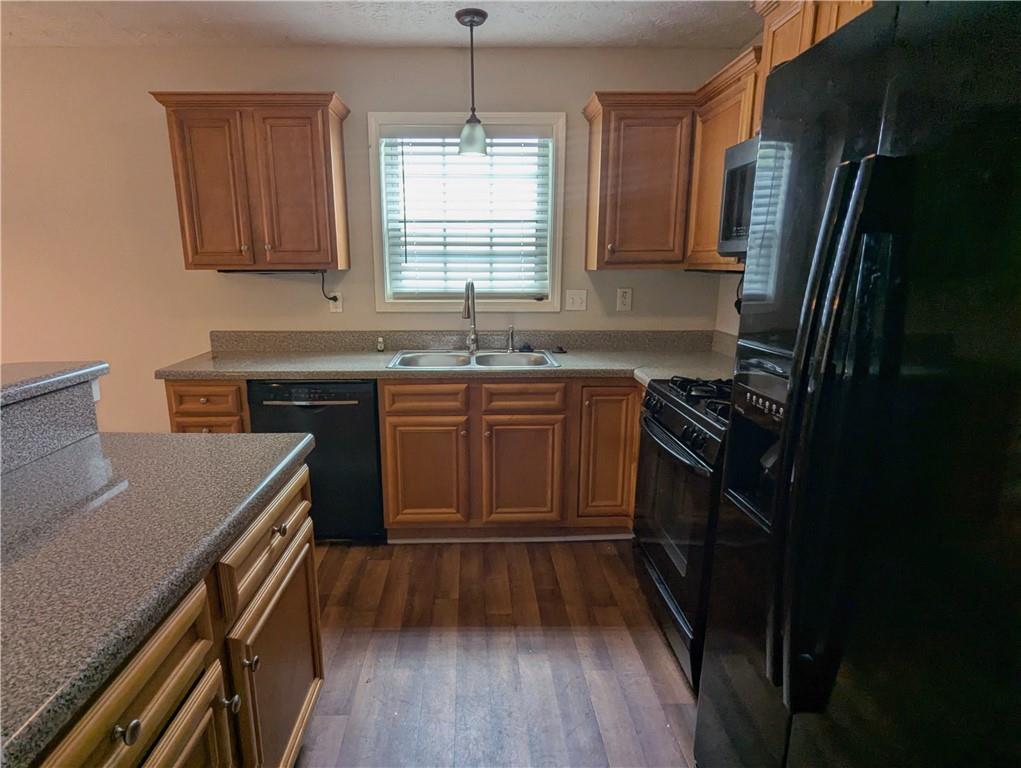
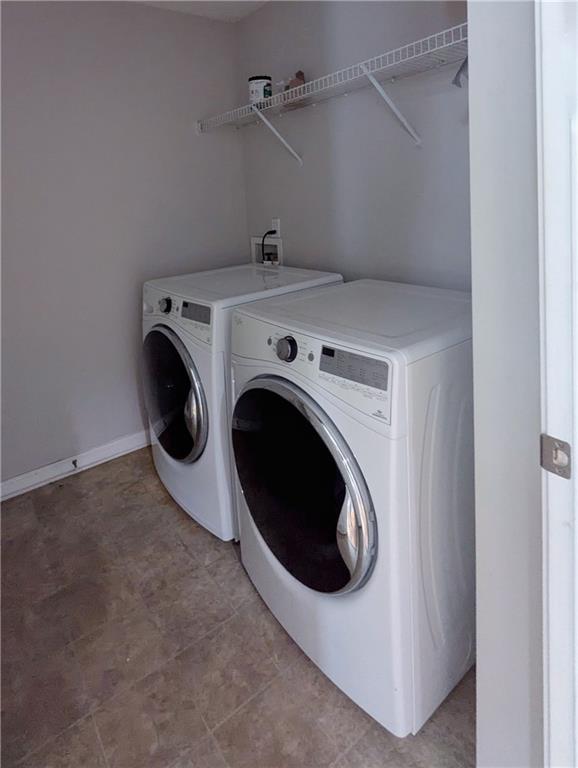
| Appliances | Dishwasher, Disposal, Dryer, Microwave, Refrigerator, Washer |
|---|---|
| Interior Features | High Ceilings 10 ft Main, Vaulted Ceiling(s), Walk-In Closet(s) |
| Cooling | Central Air |
| Heating | Central |
| Fireplaces Total | 1 |
| Fireplace Features | Living Room |
| Window Features | Double Pane Windows |
| Room Kitchen Features | Breakfast Bar, Cabinets Stain, Eat-in Kitchen, View to Family Room |
| Room Dining Room Features | Great Room, Open Concept |
| Laundry Features | Electric Dryer Hookup, Laundry Room, Main Level |
Exterior
| Accessibility Features | None |
|---|---|
| Exterior Features | Private Entrance, Private Yard, Storage |
| Lot Features | Back Yard, Front Yard |
| Construction Materials | Stucco |
| Roof | Composition |
| Fencing | None |
| Foundation Details | Slab |
| Waterfront Features | None |
| Patio And Porch Features | Front Porch, Patio |
| Security Features | Carbon Monoxide Detector(s), Secured Garage/Parking, Smoke Detector(s) |
Parking
| Garage Spaces | 2 |
|---|---|
| Parking Features | Driveway, Garage, Garage Door Opener, Garage Faces Front |
| Open Parking Yes / No | Yes |
Utilities
| Utilities | Cable Available, Electricity Available, Sewer Available, Water Available |
|---|---|
| Sewer | Public Sewer |
| Electric | 220 Volts in Garage |
Taxes
| Tax Annual Amount | 2764 |
|---|---|
| Tax Legal Description | CYPRESS CLUB P-1 LOT 107 BLOCK 2 |
| Tax Parcel Letter | 19-1159-0-023-0 |
| Tax Year | 2025 |
Location
| Community Features | Clubhouse, Pool |
|---|
Area Information
| State | GA |
|---|---|
| County | Cobb GA |
| City | Austell |
| Zip Code | 30106 |
| Area | Cobb GA |
| Community Name | Cypress Club |
| School District | South Cobb |
| Elementary School | Clarkdale |
| High School | South Cobb |
| Listing VS Median (in Cypress Club) | |
Price: $310,000 low | high Med: $329,900 sqft: 1,394 low | high Med: 1,818 $ / sqft: $222 low | high Med: $181 On site: 38 low | high Med: 99 | |
Market Activity 30106
Request a showing
Request a showing
 Listings identified with the FMLS IDX logo come from FMLS and are held by brokerage firms other than the owner of this website. The listing brokerage is identified in any listing details. Information is deemed reliable but is not guaranteed. If you believe any FMLS listing contains material that infringes your copyrighted work please click here to review our DMCA policy and learn how to submit a takedown request. © 2022 First Multiple Listing Service, Inc.
Contact
Learn More About This Property

| State | GA |
|---|---|
| County | Cobb GA |
| City | Austell |
| Zip Code | 30106 |
| Area | Cobb GA |
| Community Name | Cypress Club |
| School District | South Cobb |
| Elementary School | Clarkdale |
| High School | South Cobb |
| Listing VS Median (in Cypress Club) | |
Price: $310,000 low | high Med: $329,900 sqft: 1,394 low | high Med: 1,818 $ / sqft: $222 low | high Med: $181 On site: 38 low | high Med: 99 | |