New Listing
480 Mcgiboney Lane,Covington, GA 30016
Covington, GA 30016

Description
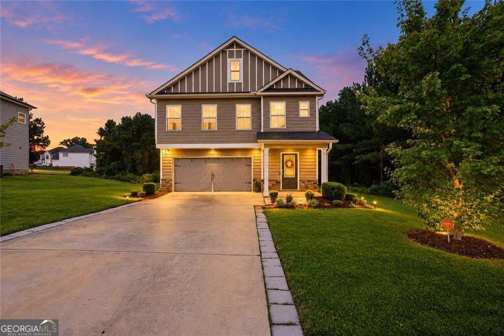
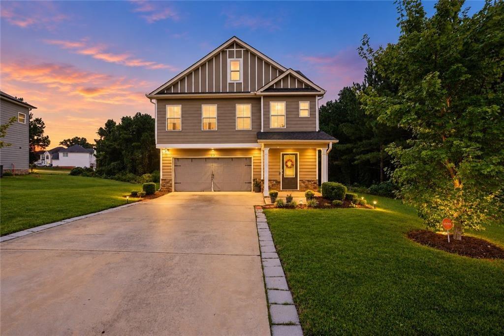
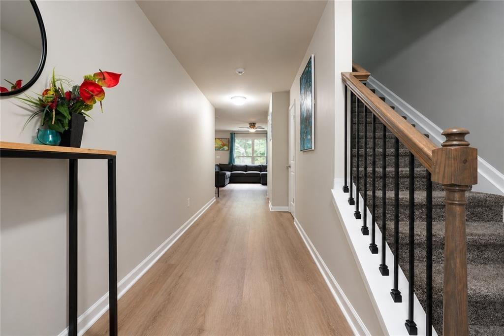
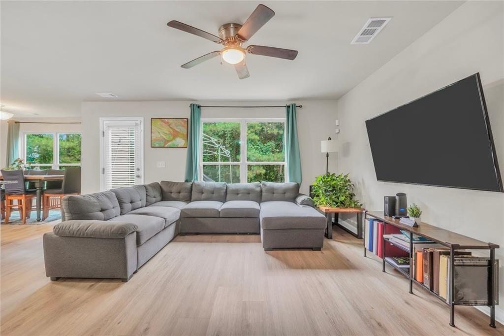
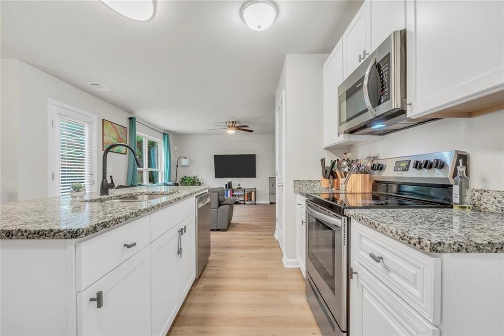
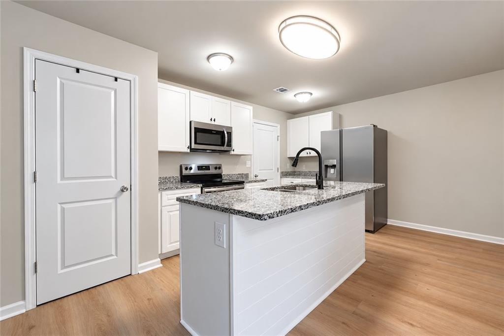
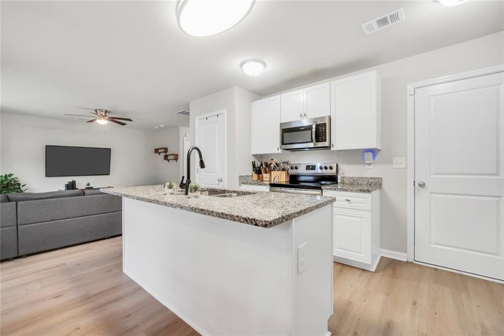
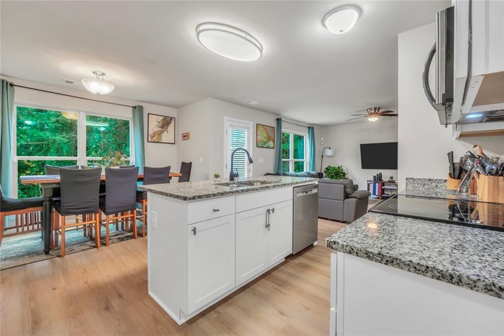
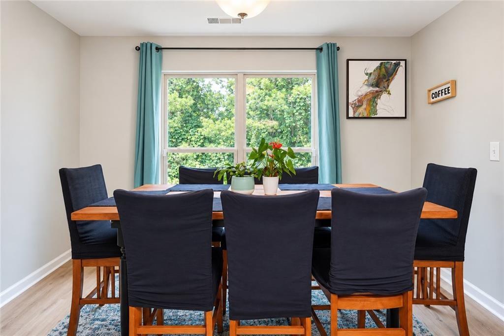
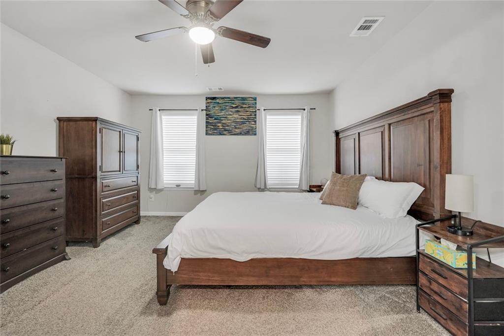
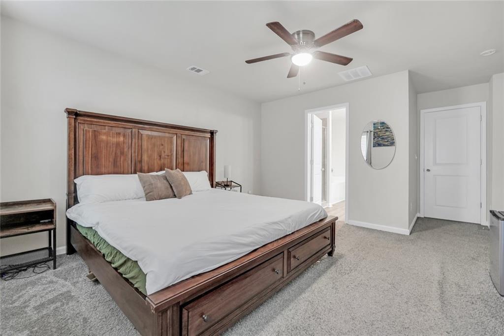
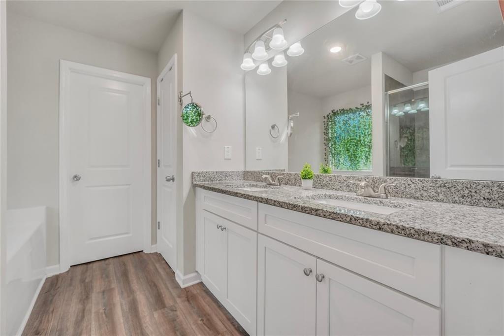
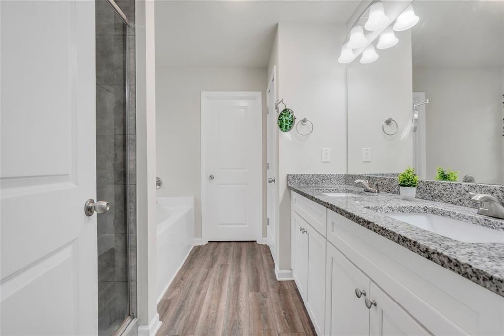
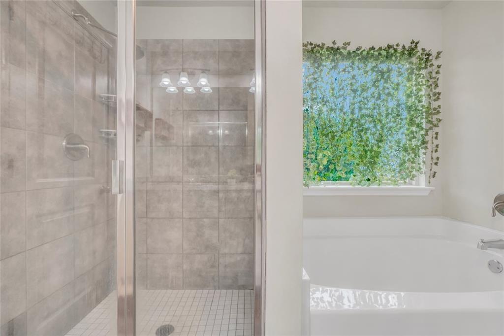
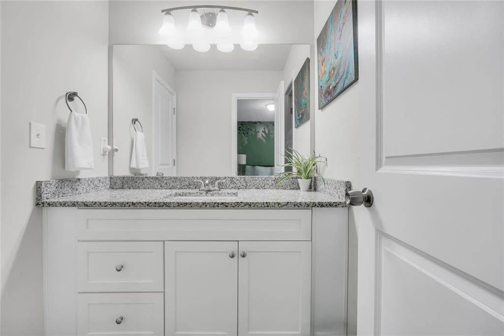
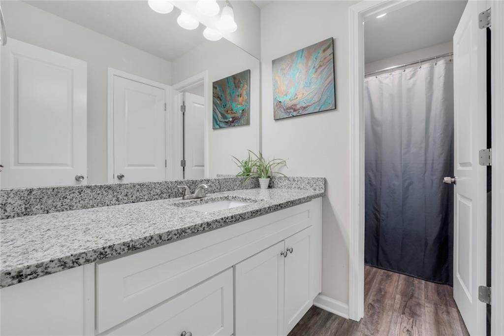
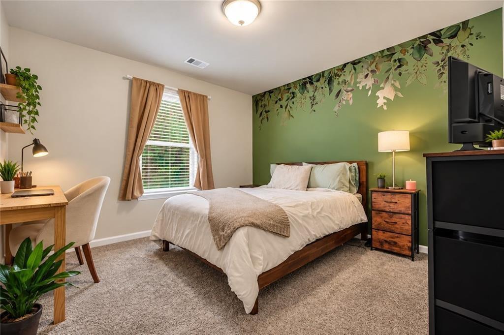
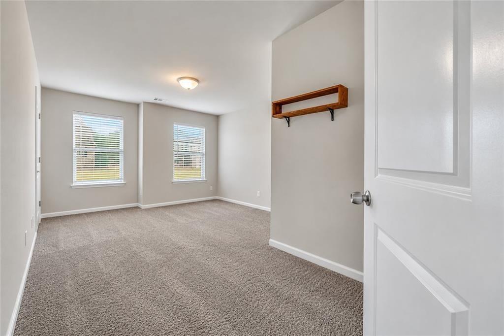
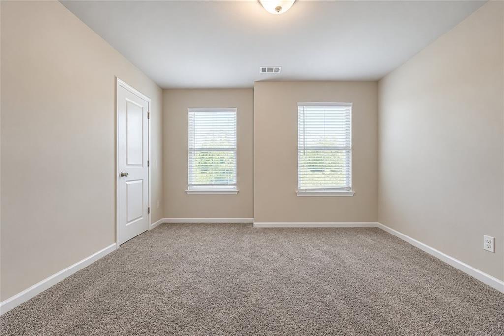
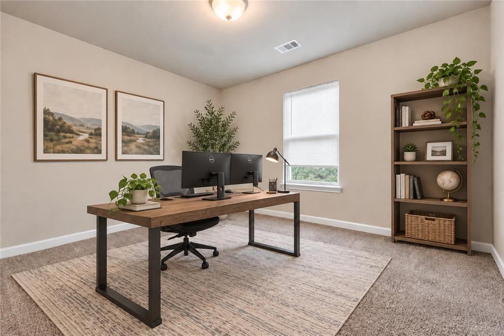
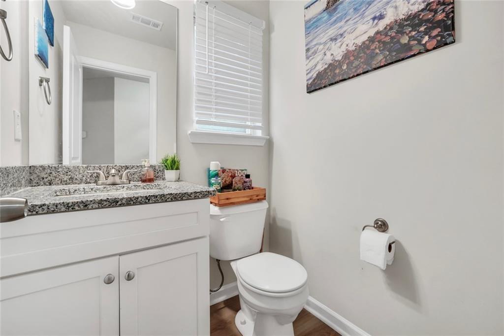
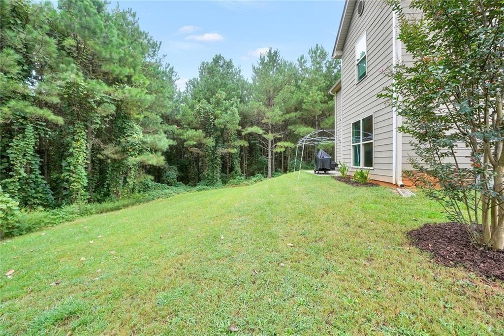
**SELLER OFFERING UP TO 3% TOWARD BUYER CLOSING COSTS WITH A FULL-PRICE OFFER!** Looking for a newer home in Covington with no HOA, a private backyard, and room to spread out? This one-owner, 4-bedroom, 2.5-bath Craftsman-style home, built in 2020, might be exactly what you've been looking for! The stone and Hardie board exterior, beautifully landscaped yard, and outdoor landscape lighting create welcoming curb appeal. Inside, LVP flooring flows throughout the main level, where the kitchen, dining, and living areas come together in one open space. Whether you're preparing dinner, entertaining friends, or enjoying a quiet evening at home, this layout makes it easy to stay connected. Granite countertops in the kitchen and bathrooms, along with fresh paint touch-ups, add to the home's appeal. Upstairs, the spacious primary bedroom offers a comfortable retreat with a private bathroom featuring a double vanity. Three additional bedrooms provide flexibility for guests, hobbies, or a home office. Outside, enjoy a private backyard that's perfect for morning coffee, weekend cookouts, or unwinding after a long day. The adjacent retention pond lot provides extra separation from neighboring homes on one side, adding to the sense of privacy. With no HOA, newer construction, four bedrooms, and a generous seller-paid closing cost incentive, this Covington home offers a great opportunity to make your next move. Seller contributions are subject to lender approval and applicable loan guidelines. Come see it for yourself!
Details
| MLS # | 7862100 |
|---|---|
| Listing Type | For Sale |
| Style | House |
| Sub-Type | Resale |
| Status | Active |
| Year | 2020 |
| Days On Site | 1 |
| Listing Provided By | The Legacy Real estate Group, LLC | Brandy Mowery |
Features
| Bed(s) | 4 |
|---|---|
| Bath(s) | 3 Total |
| SQ Feet | 1,850 |
| Garage | 2 |
| Story(s) | 2 |
| Water Front | Yes |
| Property View | Neighborhood |
Interior
| Appliances | Dishwasher, Electric Range, Microwave, Refrigerator, Electric Oven |
|---|---|
| Interior Features | Double Vanity, Entrance Foyer, High Ceilings 9 ft Main |
| Cooling | Central Air |
| Heating | Other |
| Fireplaces Total | 0 |
| Fireplace Features | None |
| Window Features | Insulated Windows |
| Room Kitchen Features | Eat-in Kitchen, Kitchen Island, View to Family Room, Breakfast Room |
| Room Dining Room Features | Open Concept |
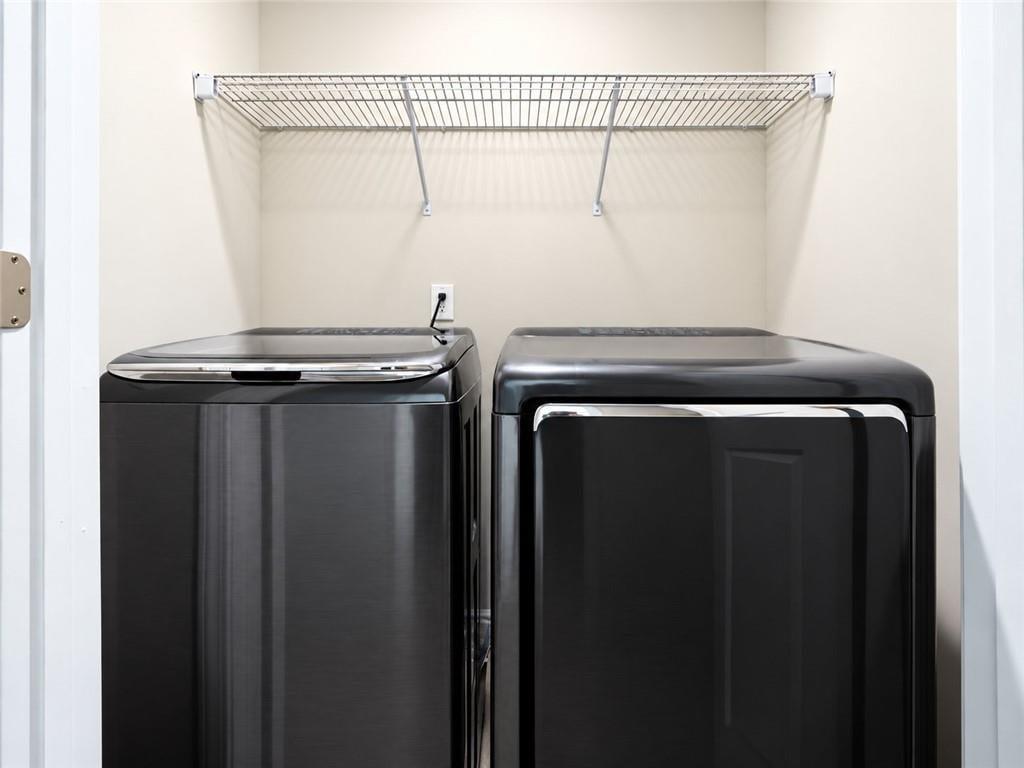
| Laundry Features | Upper Level |
Exterior
| Accessibility Features | None |
|---|---|
| Exterior Features | Other |
| Lot Features | Back Yard, Level |
| Construction Materials | Hardi Plank Type, Stone, Wood Siding |
| Roof | Composition |
| Fencing | None |
| Foundation Details | Slab |
| Waterfront Features | None |
| Patio And Porch Features | Patio |
| Security Features | Smoke Detector(s) |
Parking
| Garage Spaces | 2 |
|---|---|
| Parking Features | Garage |
Utilities
| Utilities | Cable Available |
|---|---|
| Sewer | Public Sewer |
| Electric | 220 Volts |
Taxes
| Tax Annual Amount | 2778 |
|---|---|
| Tax Legal Description | LT 22 MCGIBONEY TRACE |
| Tax Lot | 22 |
| Tax Parcel Letter | 0013K00000022000 |
| Tax Year | 2025 |
Location
| Community Features | None |
|---|
Area Information
| State | GA |
|---|---|
| County | Newton GA |
| City | Covington |
| Zip Code | 30016 |
| Area | Newton GA |
| Community Name | MCGIBONEY TRACE |
| School District | Newton |
| Elementary School | West Newton |
| High School | Newton |
| Listing VS Median (in MCGIBONEY TRACE) | |
Price: $299,000 low | high Med: $299,000 sqft: 1,850 low | high Med: 1,850 $ / sqft: $162 low | high Med: $162 On site: 1 low | high Med: 1 | |
Market Activity 30016
Request a showing
Request a showing
 Listings identified with the FMLS IDX logo come from FMLS and are held by brokerage firms other than the owner of this website. The listing brokerage is identified in any listing details. Information is deemed reliable but is not guaranteed. If you believe any FMLS listing contains material that infringes your copyrighted work please click here to review our DMCA policy and learn how to submit a takedown request. © 2022 First Multiple Listing Service, Inc.
Contact
Learn More About This Property

| State | GA |
|---|---|
| County | Newton GA |
| City | Covington |
| Zip Code | 30016 |
| Area | Newton GA |
| Community Name | MCGIBONEY TRACE |
| School District | Newton |
| Elementary School | West Newton |
| High School | Newton |
| Listing VS Median (in MCGIBONEY TRACE) | |
Price: $299,000 low | high Med: $299,000 sqft: 1,850 low | high Med: 1,850 $ / sqft: $162 low | high Med: $162 On site: 1 low | high Med: 1 | |