
Description
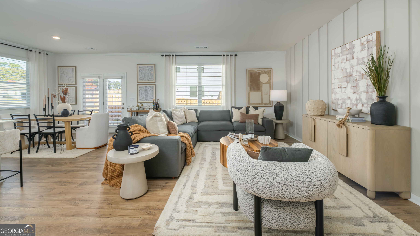
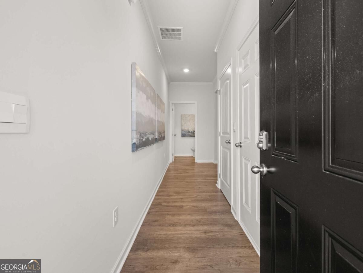
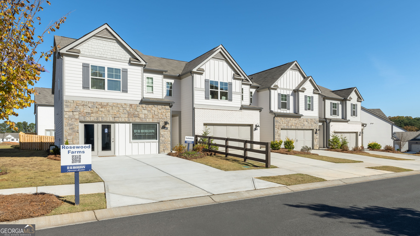
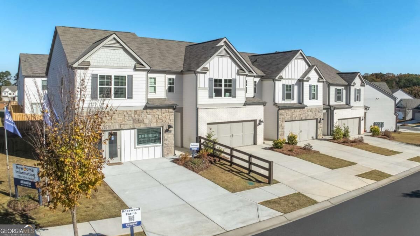
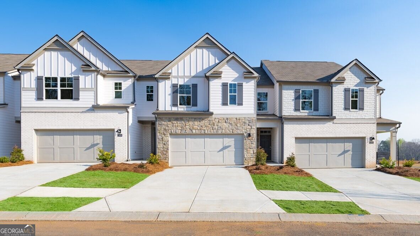
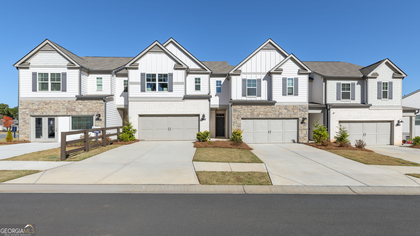
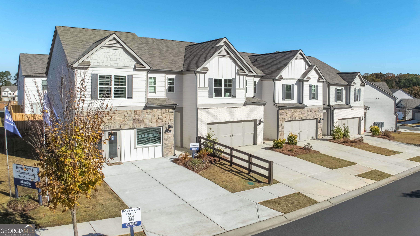
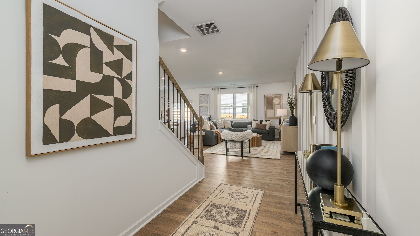
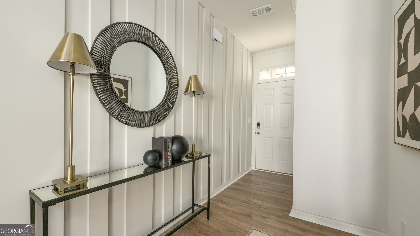
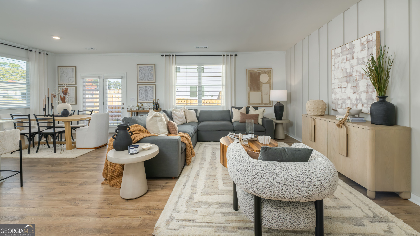
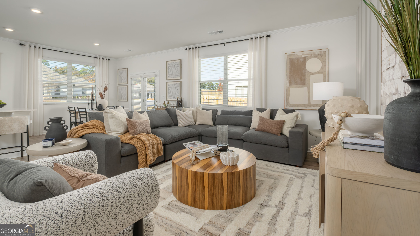
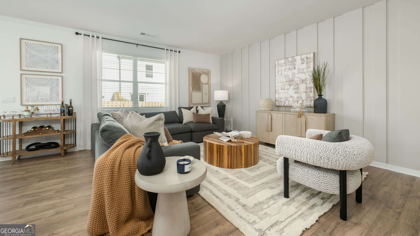
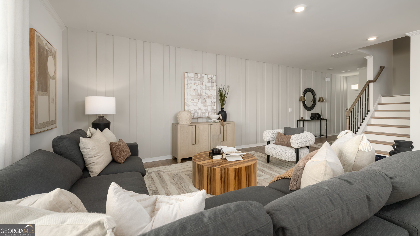
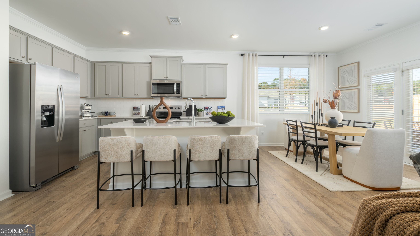
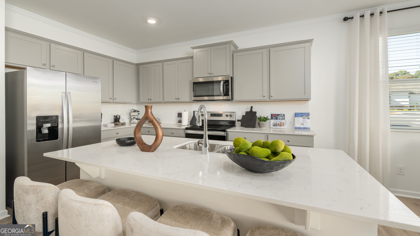
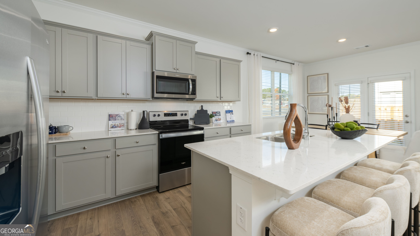
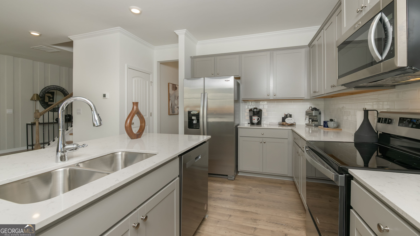
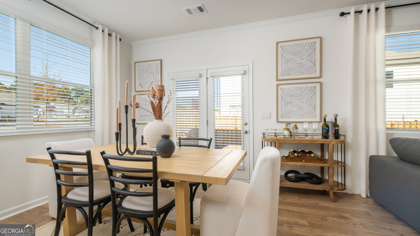
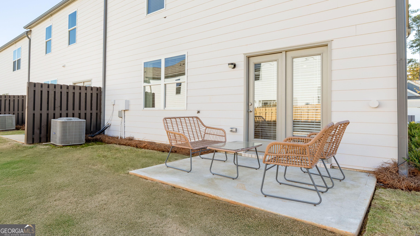
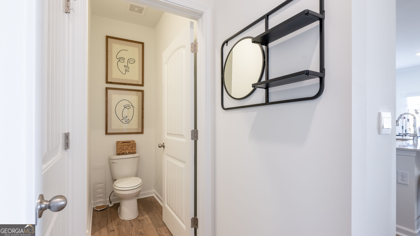
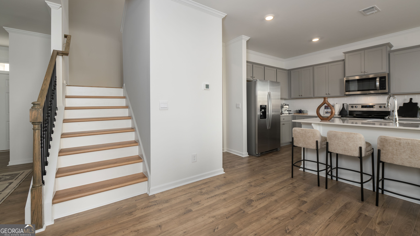
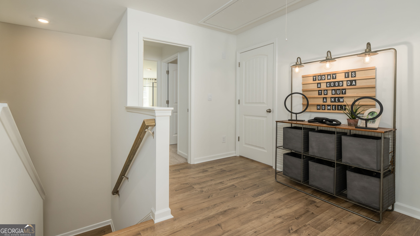
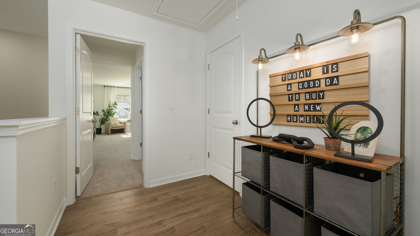
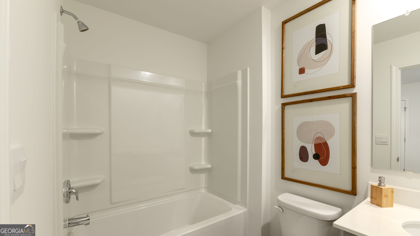
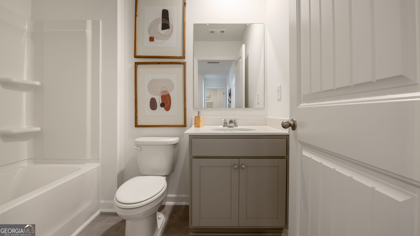
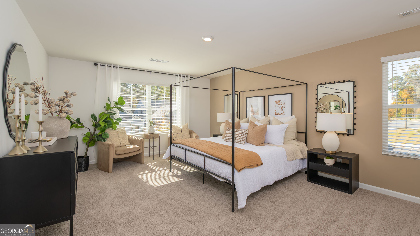
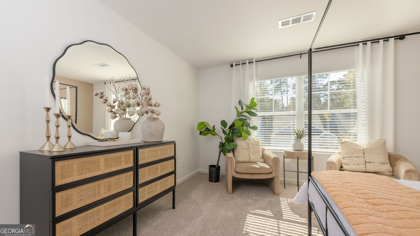
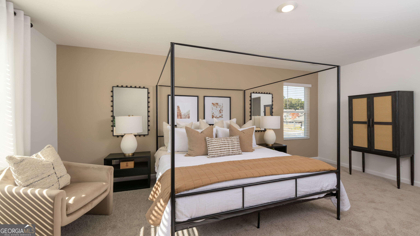
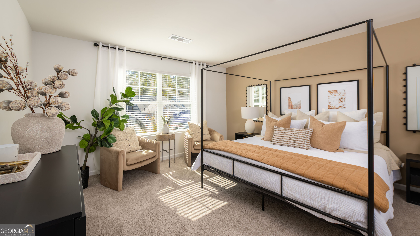
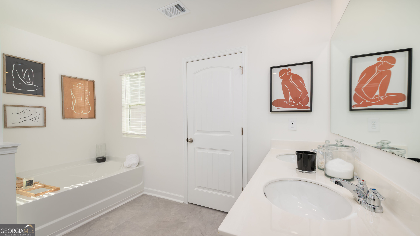
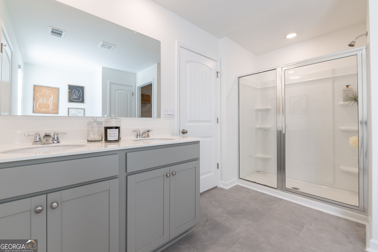
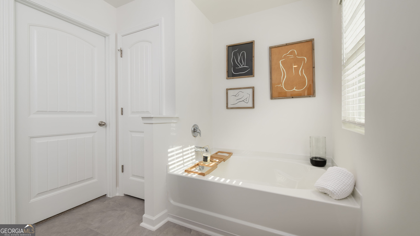
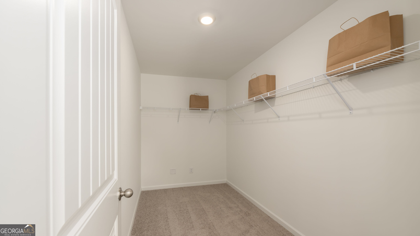
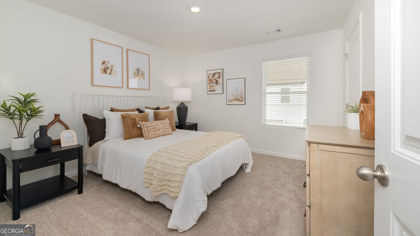
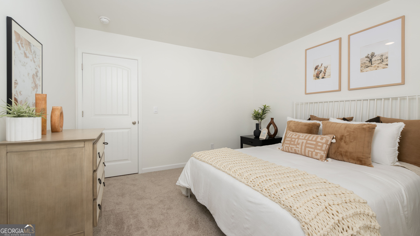
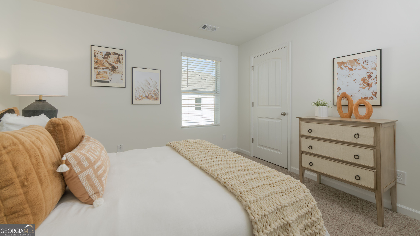
Beautifully crafted new construction end unit townhome in a gated community just minutes from downtown Acworth. The Salisbury plan offers 3 bedrooms, 2.5 bathrooms, and an open concept design made for modern living, with beautiful RevWood flooring throughout the main level. Open concept kitchen is the heart of the home, featuring a large quartz island, stainless steel appliances, and plenty of space for everyday living and entertaining. Step outside to enjoy the rear patio, while the front entry two car garage provides added convenience and storage. Upstairs, the thoughtfully designed layout offers privacy and functionality, with secondary bedrooms positioned toward the rear of the home. The spacious primary suite is tucked at the front and features dual closets and a relaxing primary bath retreat. Ideally located in a peaceful, picturesque setting with easy access to I 75, nearby trails and lakes, and the boutiques, restaurants, and small town charm of downtown Acworth. This home delivers the perfect blend of modern comfort, low maintenance living, and an unbeatable location. Photos are for illustrative purposes only and may not depict the actual home.
Details
| MLS # | 10831254 |
|---|---|
| Listing Type | For Sale |
| Style | Town House |
| HOA Dues | $14,400 |
| Sub-Type | Resale |
| Status | Active |
| Year | 2026 |
| Days On Site | 55 |
| Listing Provided By | D.R. Horton Realty of Georgia, Inc. | Jacqueline L Babcock |
Features
| Bed(s) | 3 |
|---|---|
| Bath(s) | 3 Total |
| SQ Feet | 2,026 |
| Story(s) | 2 |
| Acreage | 0.06 |
| Water Front | Yes |
Interior
| Appliances | Dishwasher, Disposal, Electric Water Heater, Microwave |
|---|---|
| Interior Features | High Ceilings, Walk-In Closet(s) |
| Cooling | Central Air, Zoned |
| Cooling Yes / No | Yes |
| Heating | Electric, Forced Air |
| Heating Yes / No | Yes |
| Fireplace Yes / No | No |
| Fireplaces Total | 0 |
| Window Features | Double Pane Windows |
| Room Kitchen Features | Breakfast Bar, Kitchen Island, Solid Surface Counters |
| Laundry Features | Upper Level |
Exterior
| Lot Features | Level |
|---|---|
| Construction Materials | Stone |
| Roof | Composition |
| Foundation Details | Slab |
| Waterfront Features | No Dock Or Boathouse |
| Patio And Porch Features | Deck |
| Security Features | Carbon Monoxide Detector(s), Smoke Detector(s) |
Parking
| Attached Garage Yes / No | Yes |
|---|---|
| Garage Yes / No | Yes |
| Parking Features | Garage, Attached, Kitchen Level, Garage Door Opener |
Utilities
| Utilities | Cable Available, Electricity Available, High Speed Internet, Sewer Available, Underground Utilities, Water Available |
|---|---|
| Sewer | Public Sewer |
Taxes
| Tax Annual Amount | 0 |
|---|---|
| Tax Year | 2024 |
Location
| Community Features | Gated, Pool, Sidewalks, Street Lights, Walk To Schools, Near Shopping |
|---|
Area Information
| State | GA |
|---|---|
| County | Cobb |
| City | Acworth |
| Zip Code | 30101 |
| Area | Cobb |
| Community Name | Rosewood Farms |
| School District | North Cobb |
| Elementary School | Baker |
| High School | North Cobb |
| Listing VS Median (in Rosewood Farms) | |
Price: $413,190 low | high Med: $394,990 sqft: 2,026 low | high Med: 2,026 $ / sqft: $204 low | high Med: $195 On site: 55 low | high Med: 38 | |
Market Activity 30101
Request a showing
Request a showing
Contact
Learn More About This Property

| State | GA |
|---|---|
| County | Cobb |
| City | Acworth |
| Zip Code | 30101 |
| Area | Cobb |
| Community Name | Rosewood Farms |
| School District | North Cobb |
| Elementary School | Baker |
| High School | North Cobb |
| Listing VS Median (in Rosewood Farms) | |
Price: $413,190 low | high Med: $394,990 sqft: 2,026 low | high Med: 2,026 $ / sqft: $204 low | high Med: $195 On site: 55 low | high Med: 38 | |