
Description
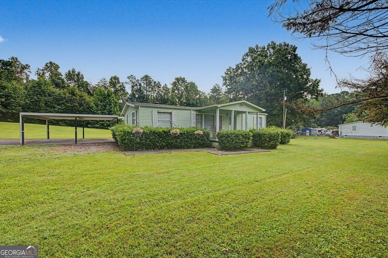
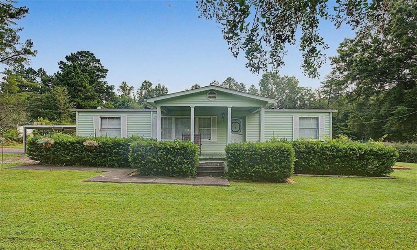
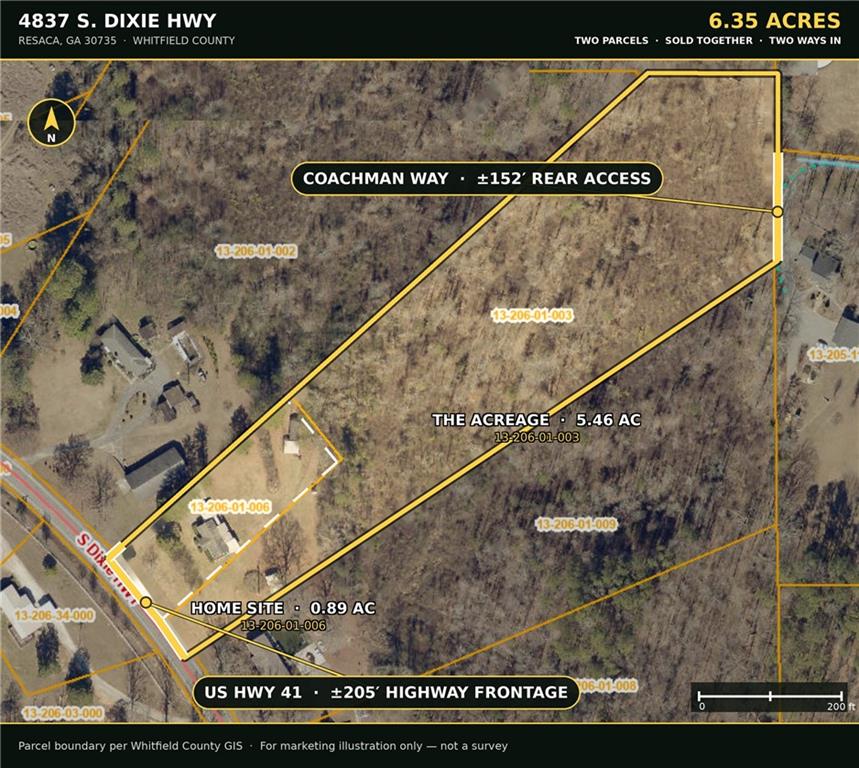
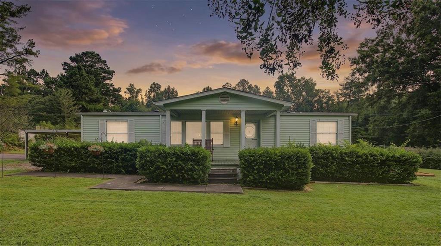
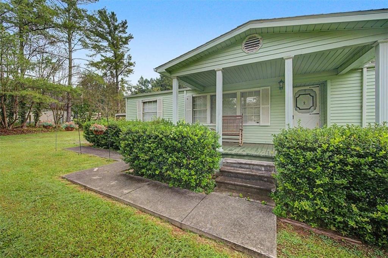
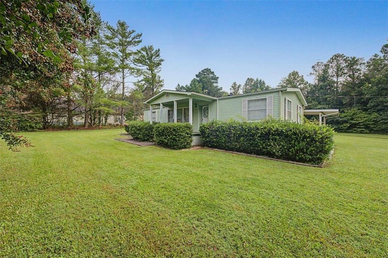
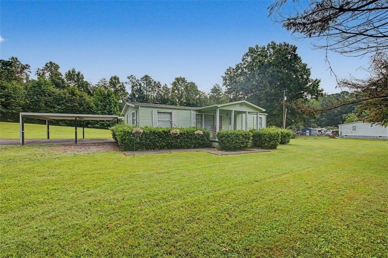
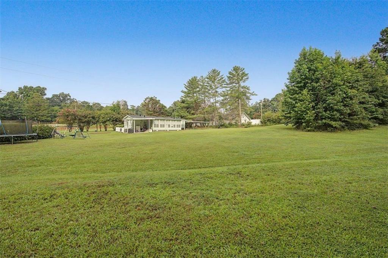
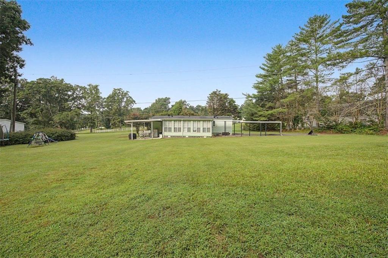
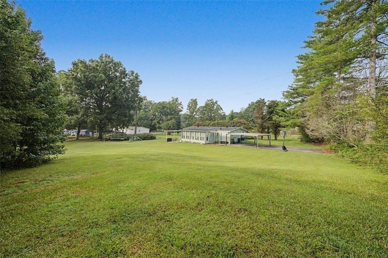
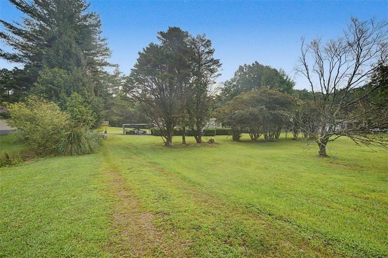
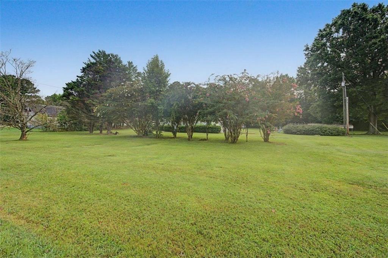
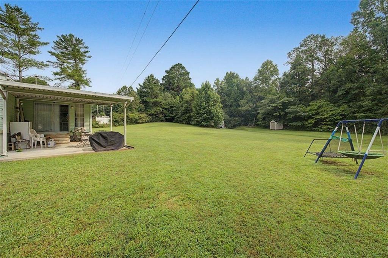
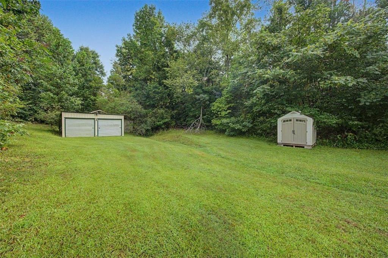
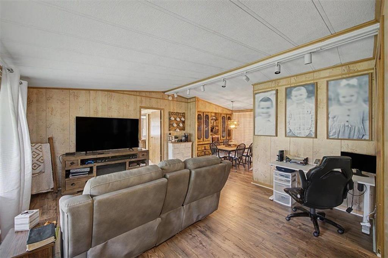
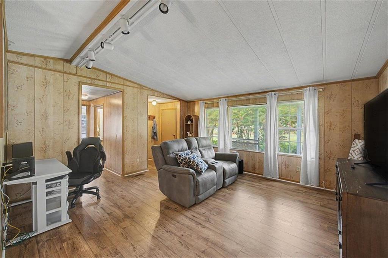
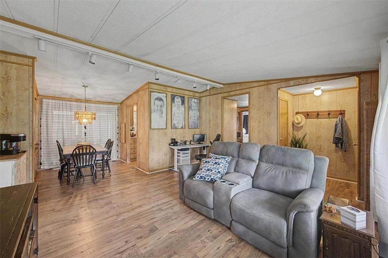
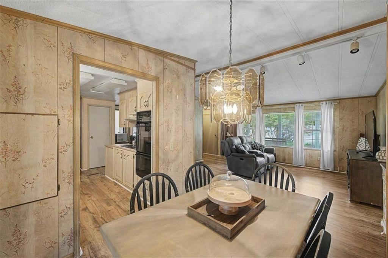
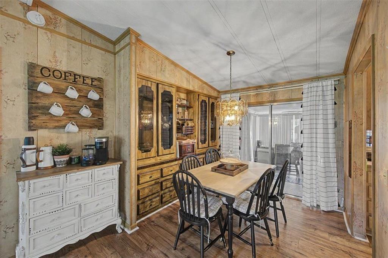
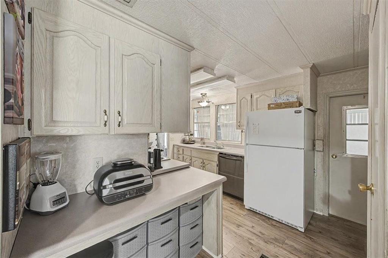
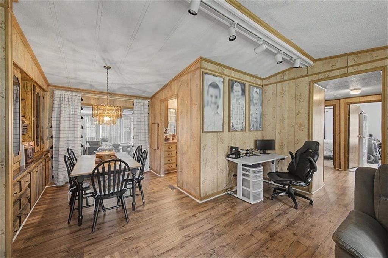
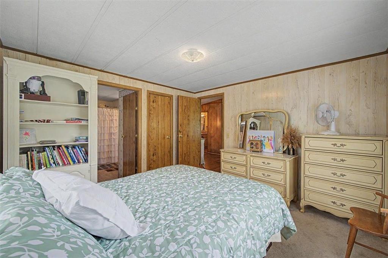
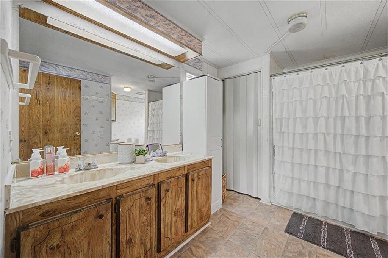
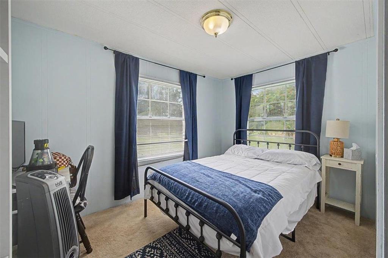
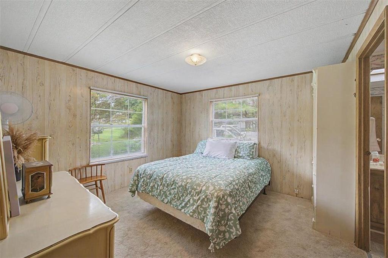
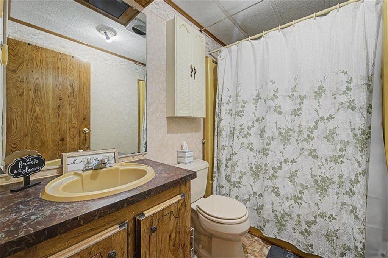
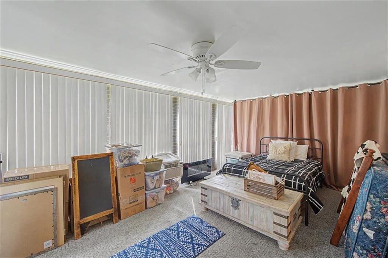
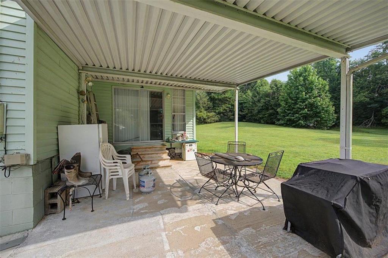
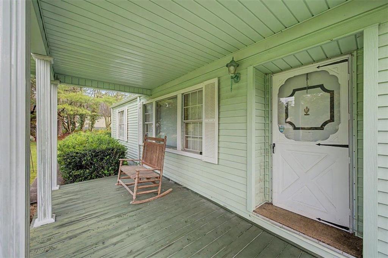
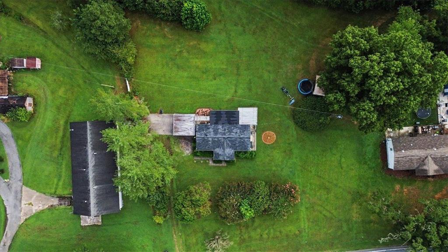
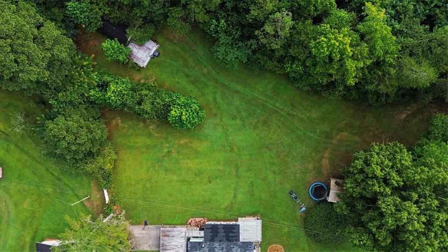
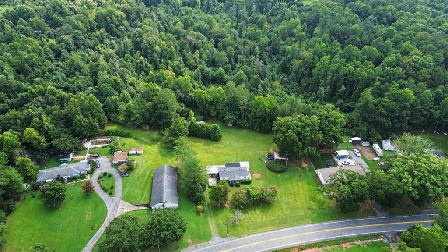
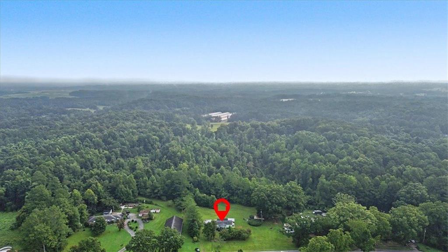
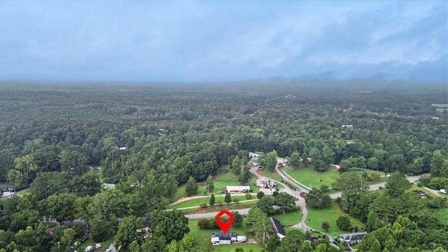
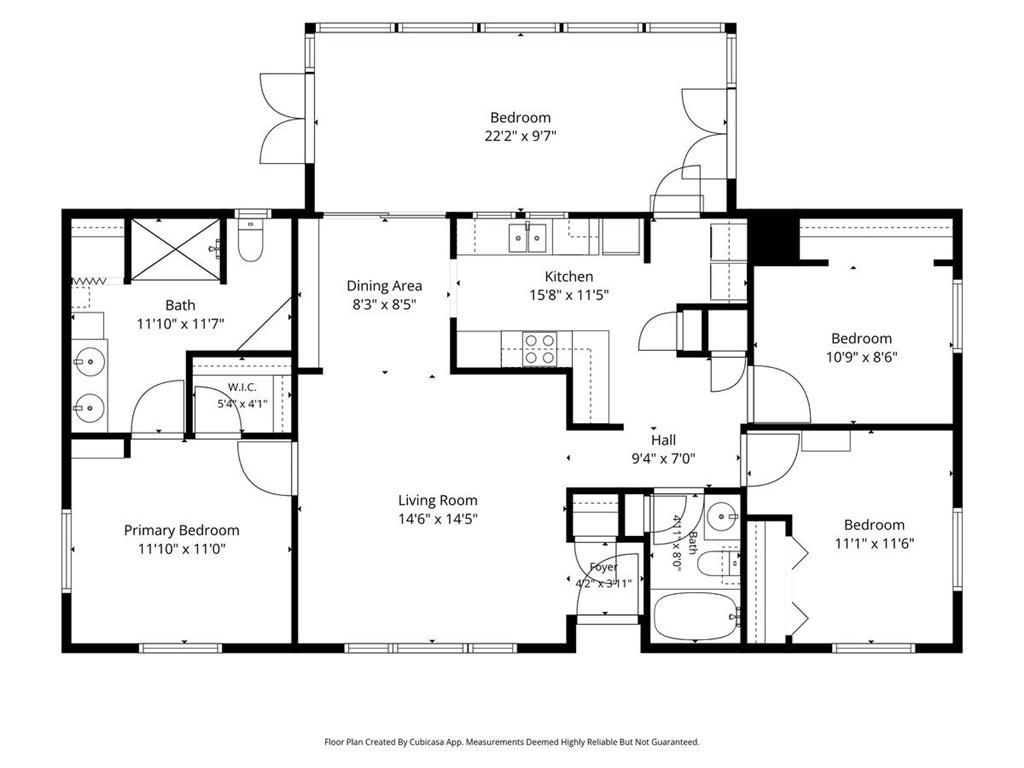
START WITH THE LAND. 6.35 acres across two parcels, sold together, with US Hwy 41 frontage out front and rear access off Coachman Way - bring the truck, the trailer, whatever you tow. Out back sits a detached two-car garage, a separate storage building, a big freestanding awning for covered parking, and a carport attached to the house. Four places to put your equipment before you ever walk in the front door. Then there's the lawn: wide, level and mowed clean to the treeline, with room for a shop, a garden, a ball field, or all three. Inside are 3 bedrooms, 2 full baths, and a 22-foot bonus room across the back that works as a playroom, office, hobby space or guest room. Covered front porch for the mornings, covered rear patio for cookouts and lazy evenings. Newer roof, newer flooring and subflooring throughout - the expensive work is already done. Public water, and minutes to I-75 between Dalton and Calhoun. Room for everything, at a price that leaves you some.
Details
| MLS # | 7818864 |
|---|---|
| Listing Type | For Sale |
| Style | House |
| Sub-Type | Resale |
| Status | Pending |
| Year | 1977 |
| Days On Site | 64 |
| Listing Provided By | Maximum One Community Realtors | Sean Wallin |
Features
| Bed(s) | 3 |
|---|---|
| Bath(s) | 2 Total |
| SQ Feet | 1,415 |
| Garage | 1 |
| Car Port | Yes |
| Basement | Y |
| Story(s) | 1 |
| Acreage | 6.35 |
| Water Front | Yes |
| Property View | Trees, Woods |
Interior
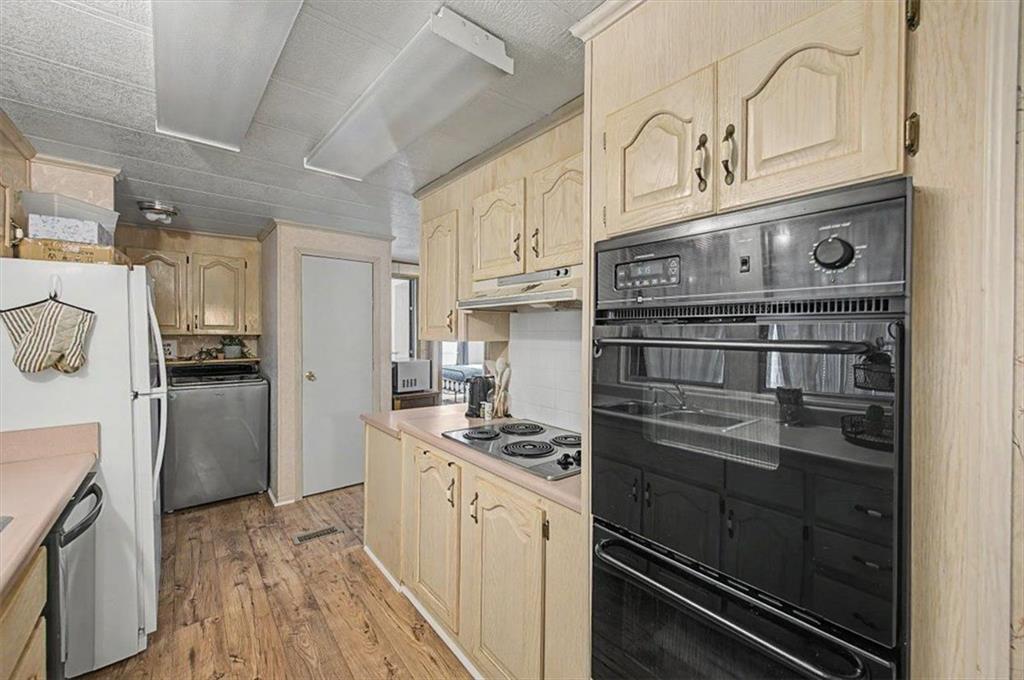
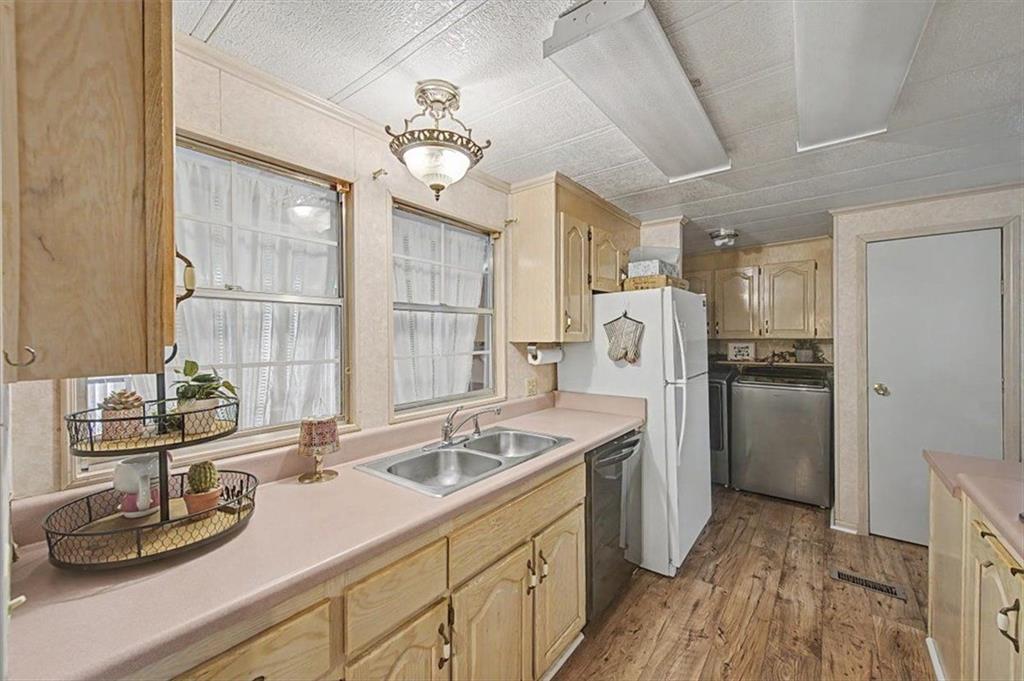
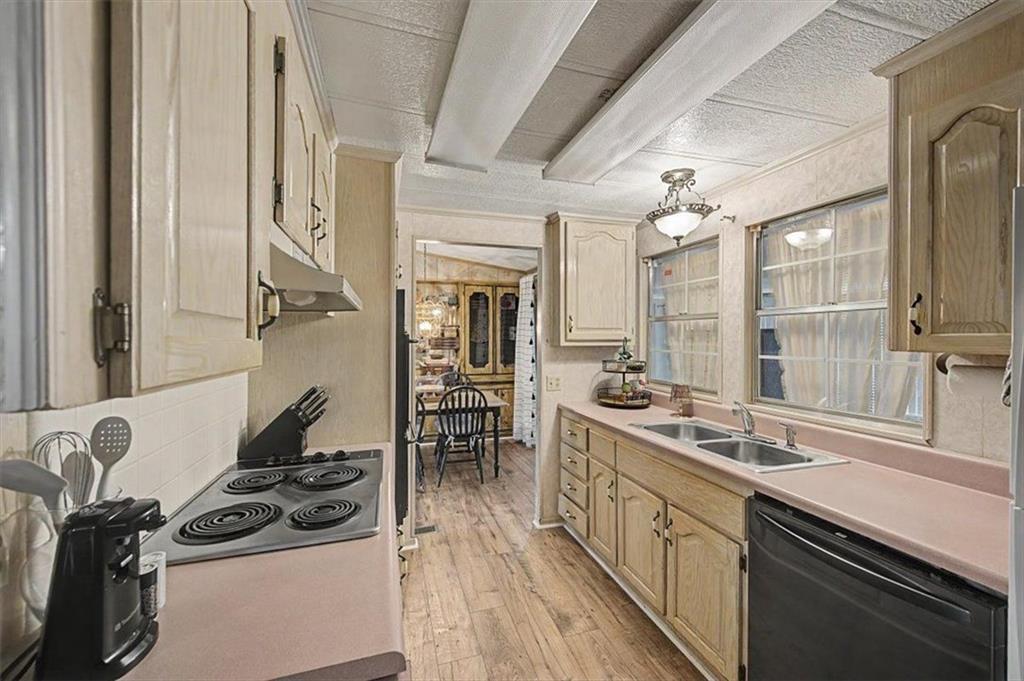
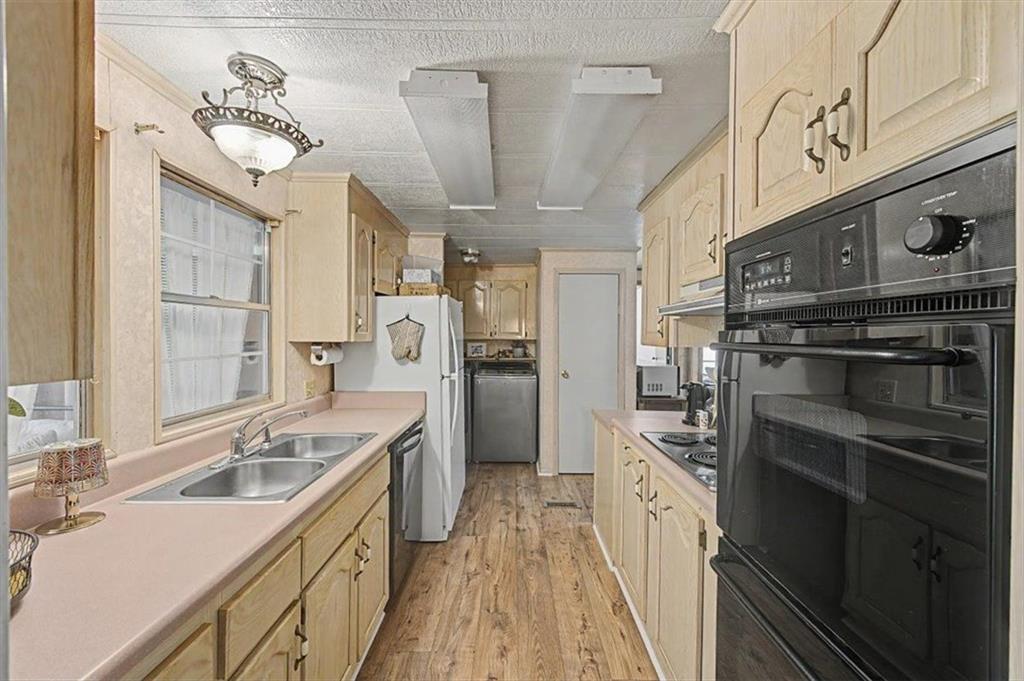
| Appliances | Gas Cooktop, Dishwasher, Double Oven, Dryer, Electric Cooktop, Microwave, Electric Oven, Range Hood, Refrigerator, Washer |
|---|---|
| Interior Features | Beamed Ceilings, Double Vanity, Track Lighting |
| Cooling | Central Air |
| Heating | Floor Furnace, Forced Air |
| Fireplaces Total | 1 |
| Fireplace Features | None |
| Window Features | None |
| Room Kitchen Features | None |
| Room Dining Room Features | None |
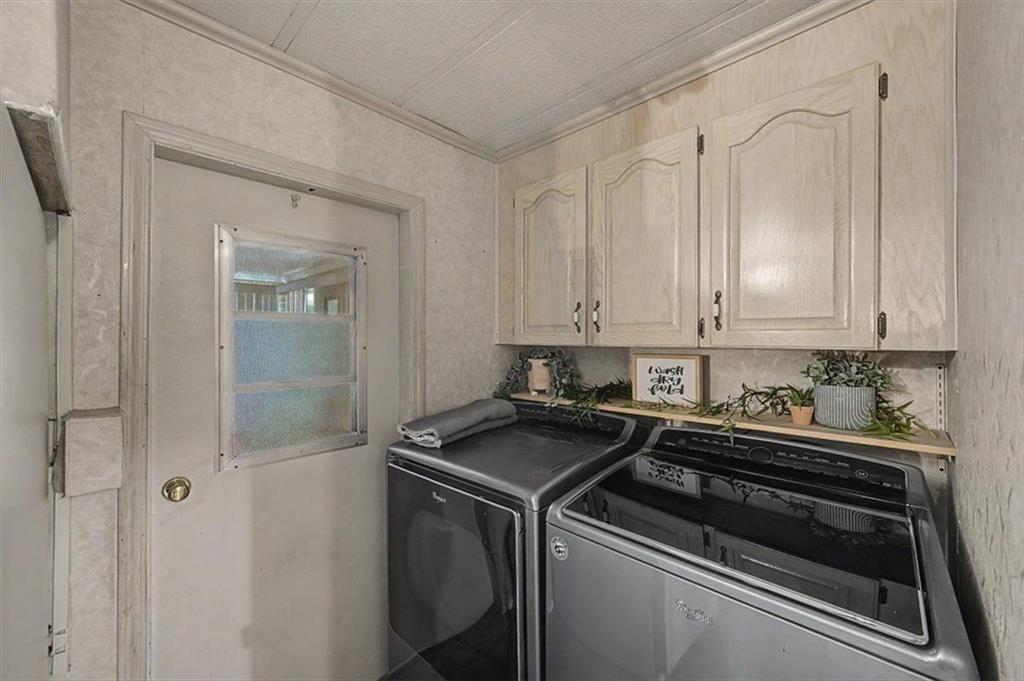
| Laundry Features | In Kitchen, Laundry Room |
Exterior
| Accessibility Features | None |
|---|---|
| Exterior Features | Storage |
| Lot Features | Open Lot, Other, Wooded |
| Construction Materials | Vinyl Siding |
| Roof | Composition |
| Fencing | None |
| Foundation Details | Combination |
| Waterfront Features | None |
| Patio And Porch Features | Covered, Front Porch, Patio, Side Porch |
| Security Features | Smoke Detector(s) |
Parking
| Garage Spaces | 1 |
|---|---|
| Parking Features | Carport, Detached, Garage |
Utilities
| Utilities | Electricity Available, Cable Available, Phone Available |
|---|---|
| Sewer | Septic Tank |
| Electric | 110 Volts |
Taxes
| Tax Annual Amount | 155 |
|---|---|
| Tax Legal Description | MAGGIE MUSE EST |
| Tax Parcel Letter | 13-206-01-006 |
| Tax Year | 2025 |
Location
| Community Features | None |
|---|
Area Information
| State | GA |
|---|---|
| County | Whitfield GA |
| City | Resaca |
| Zip Code | 30735 |
| Area | Whitfield GA |
| Community Name | MAGGIE MUSE EST |
| School District | Whitfield - Other |
| Elementary School | Valley Point |
| High School | Whitfield - Other |
| Listing VS Median (in MAGGIE MUSE EST) | |
Price: $249,000 low | high Med: $249,000 sqft: 1,415 low | high Med: 1,415 $ / sqft: $176 low | high Med: $176 On site: 64 low | high Med: 64 | |
Market Activity 30735
Request a showing
Request a showing
 Listings identified with the FMLS IDX logo come from FMLS and are held by brokerage firms other than the owner of this website. The listing brokerage is identified in any listing details. Information is deemed reliable but is not guaranteed. If you believe any FMLS listing contains material that infringes your copyrighted work please click here to review our DMCA policy and learn how to submit a takedown request. © 2022 First Multiple Listing Service, Inc.
Contact
Learn More About This Property

| State | GA |
|---|---|
| County | Whitfield GA |
| City | Resaca |
| Zip Code | 30735 |
| Area | Whitfield GA |
| Community Name | MAGGIE MUSE EST |
| School District | Whitfield - Other |
| Elementary School | Valley Point |
| High School | Whitfield - Other |
| Listing VS Median (in MAGGIE MUSE EST) | |
Price: $249,000 low | high Med: $249,000 sqft: 1,415 low | high Med: 1,415 $ / sqft: $176 low | high Med: $176 On site: 64 low | high Med: 64 | |