IMAGINE:Extraordinary fall nights look like this in The River Club ?
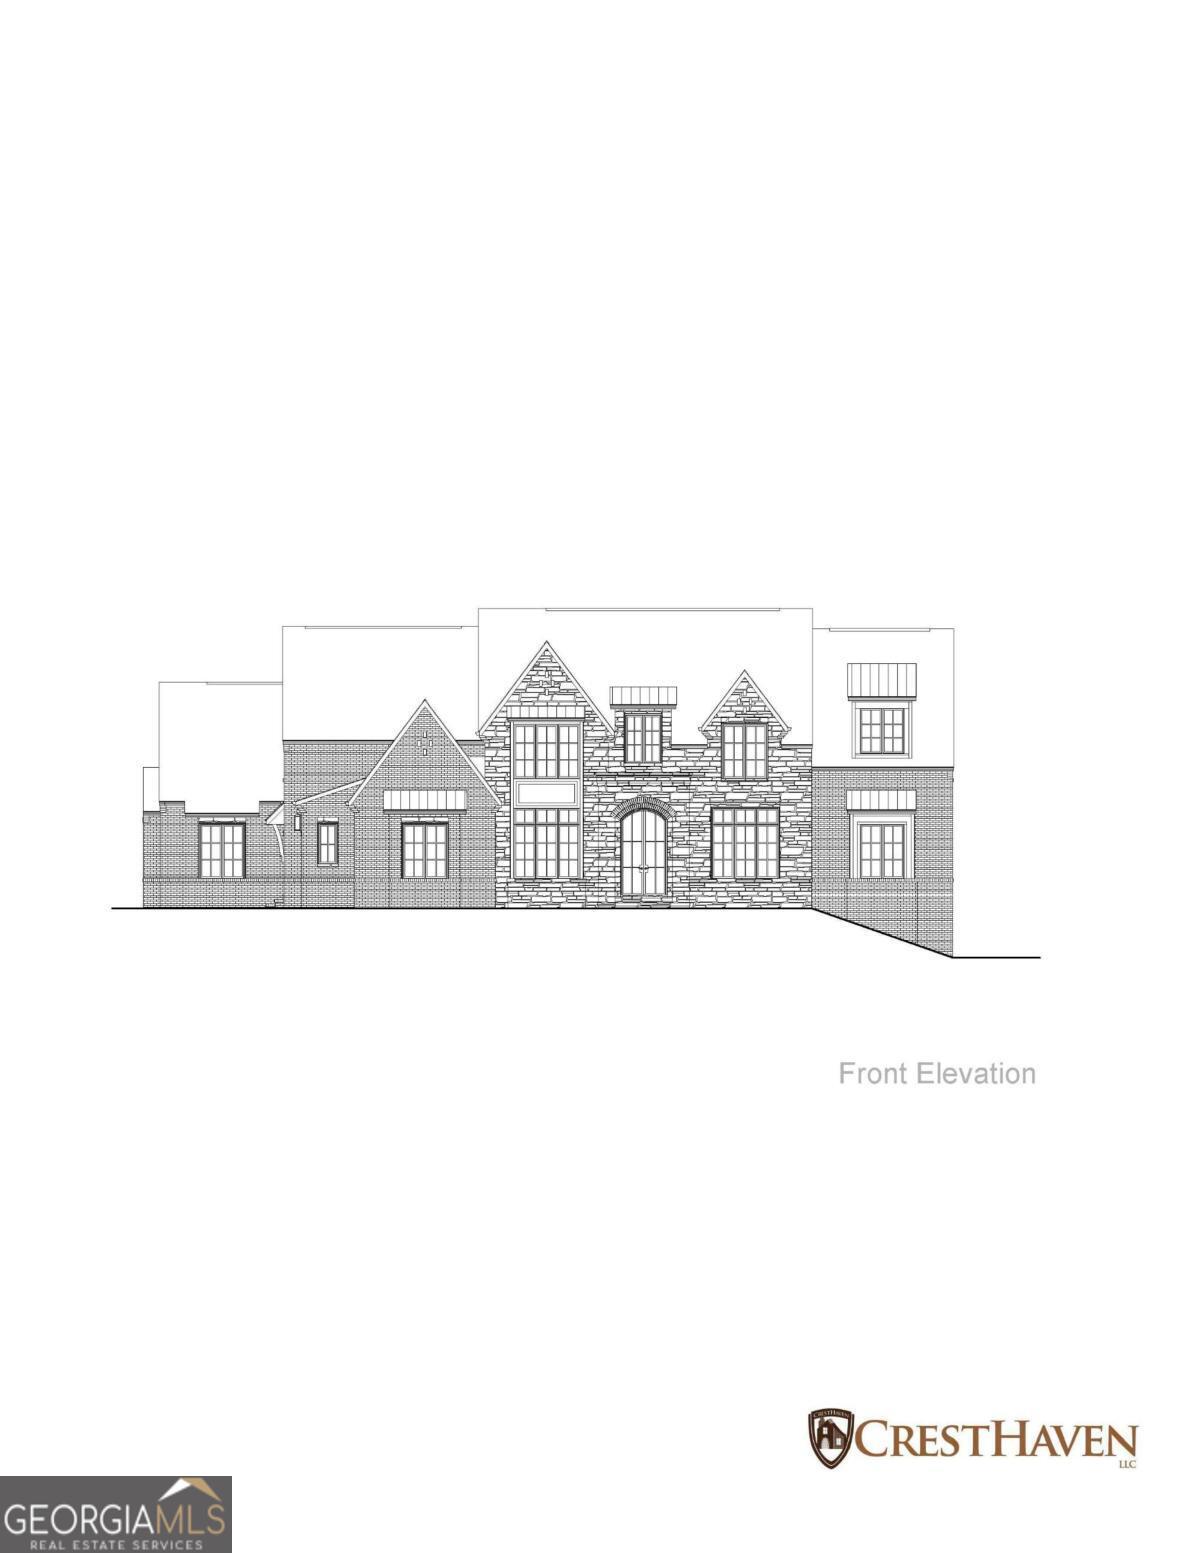
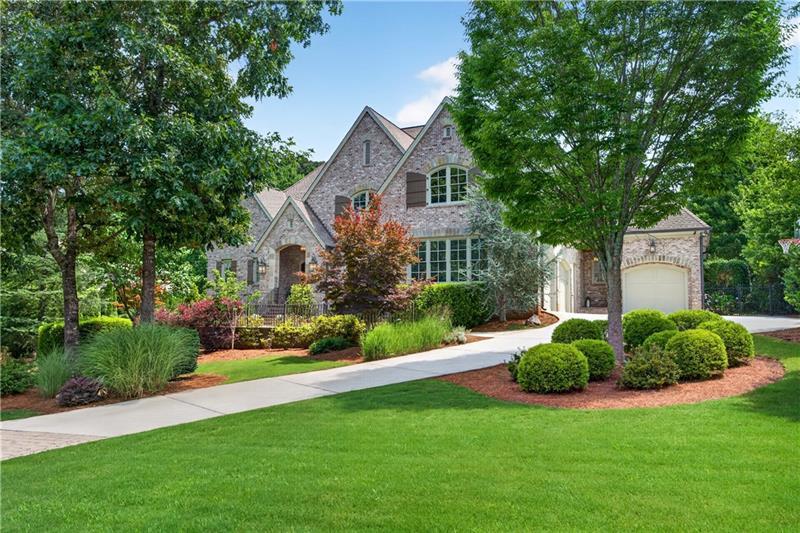
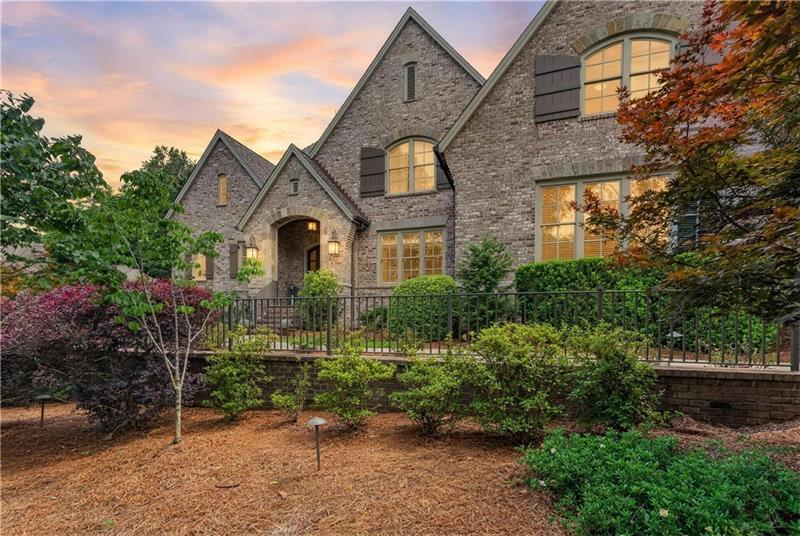
Elegant four-sided brick and stone estate set on a beautifully landscaped .91-acre homesite in The River Club.
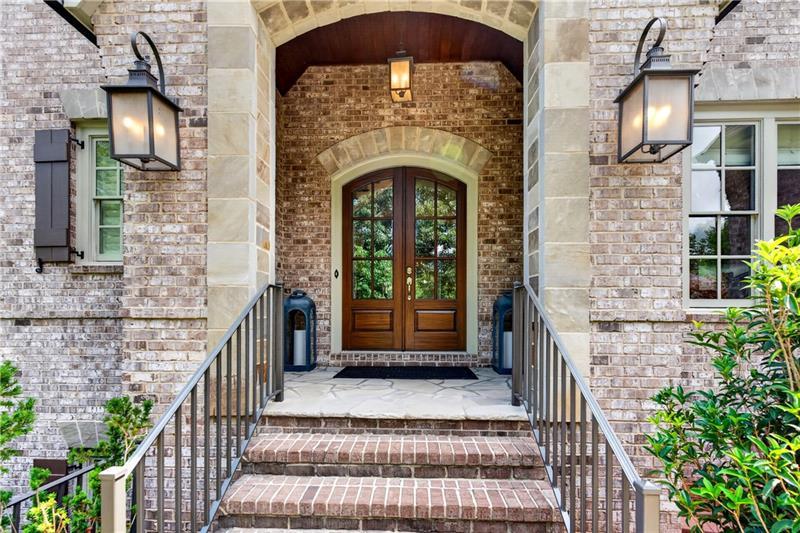
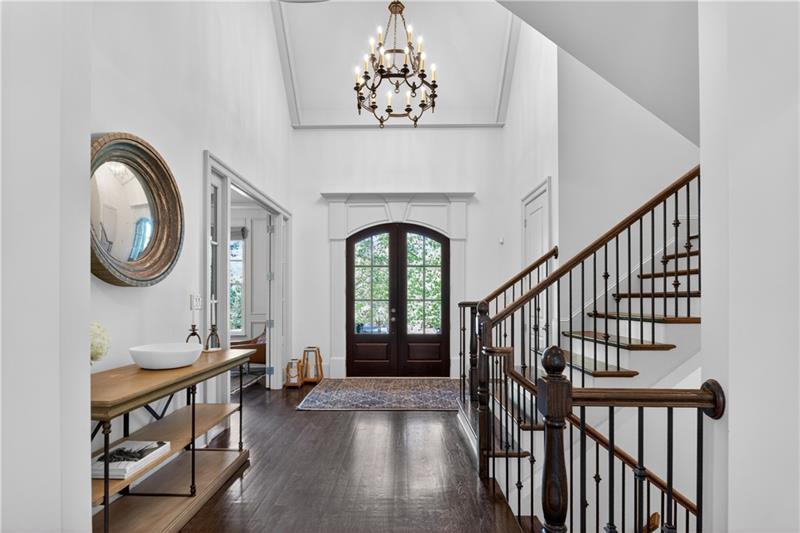
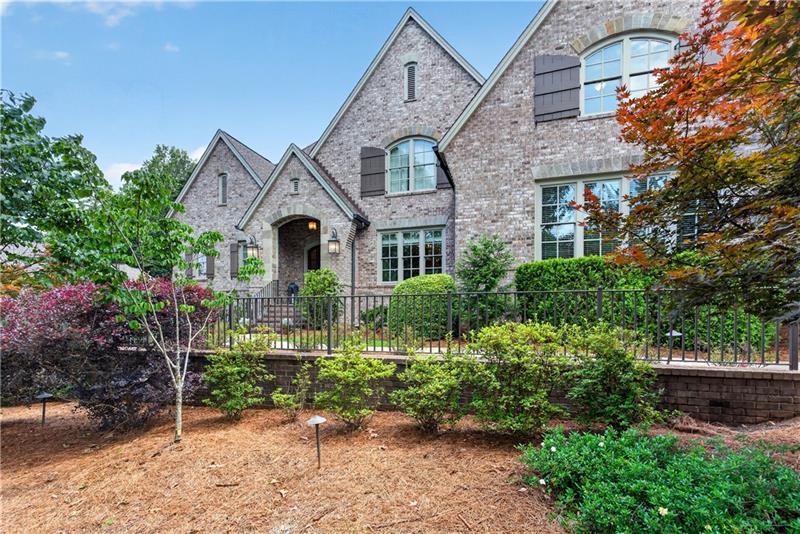
A stately stone entrance and arched mahogany front door create an impressive first welcome.
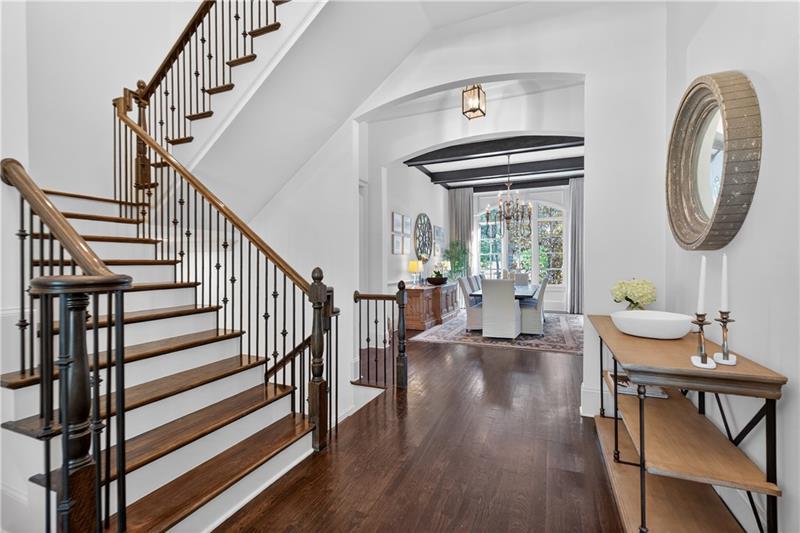
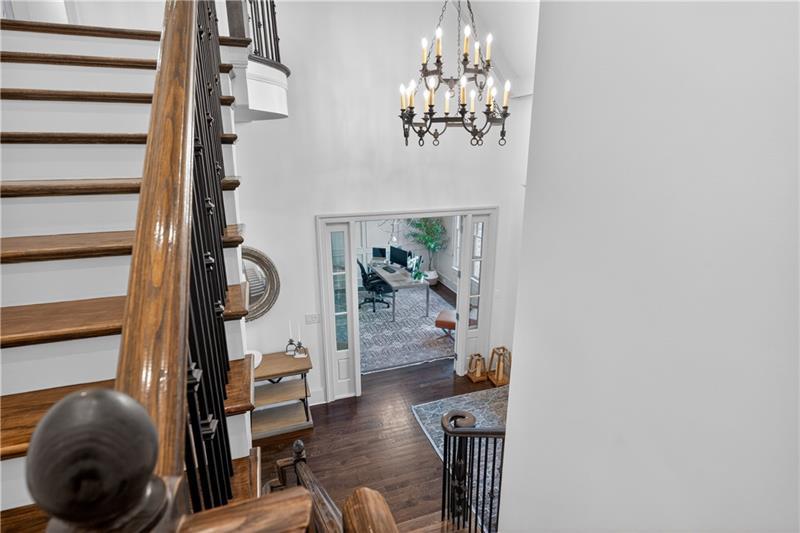
The grand two-story foyer introduces refined architectural details, extensive millwork, and a graceful staircase leading both upstairs and to the terrace level.
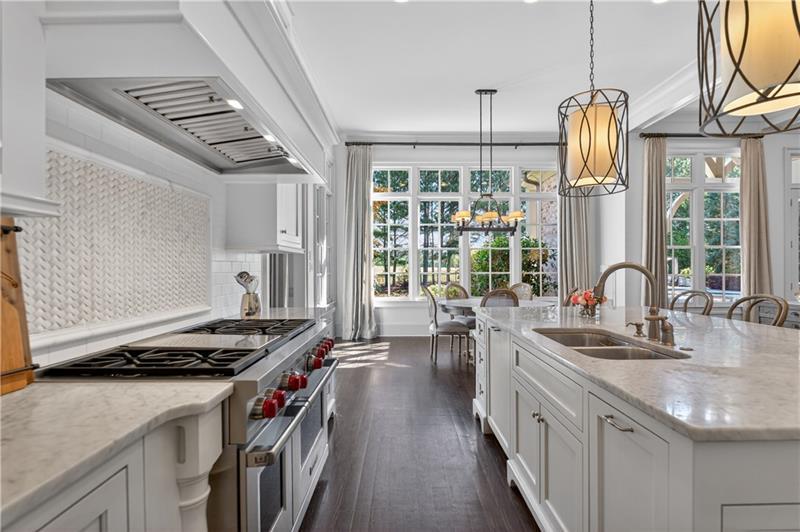
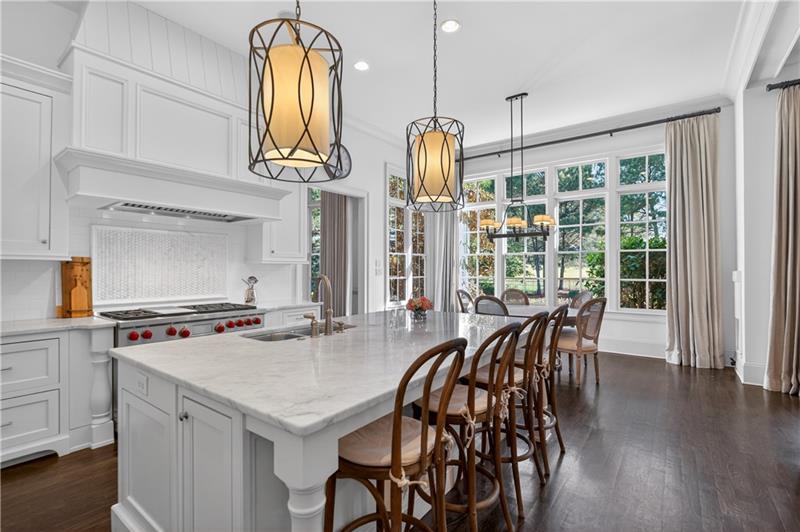
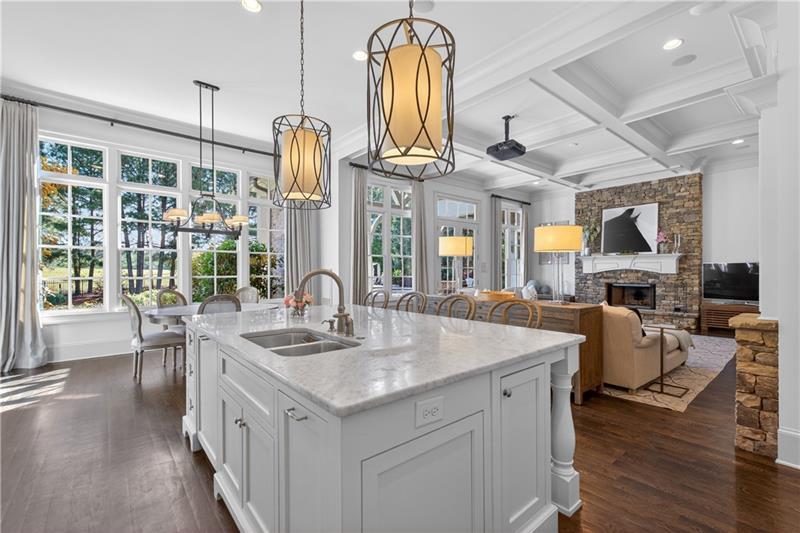
The beautifully appointed kitchen features a Wolf range and opens seamlessly to the light-filled casual dining area.
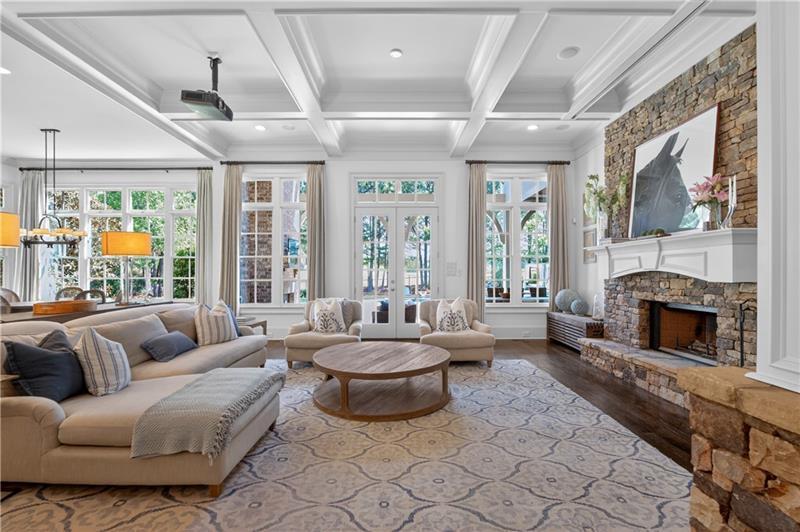
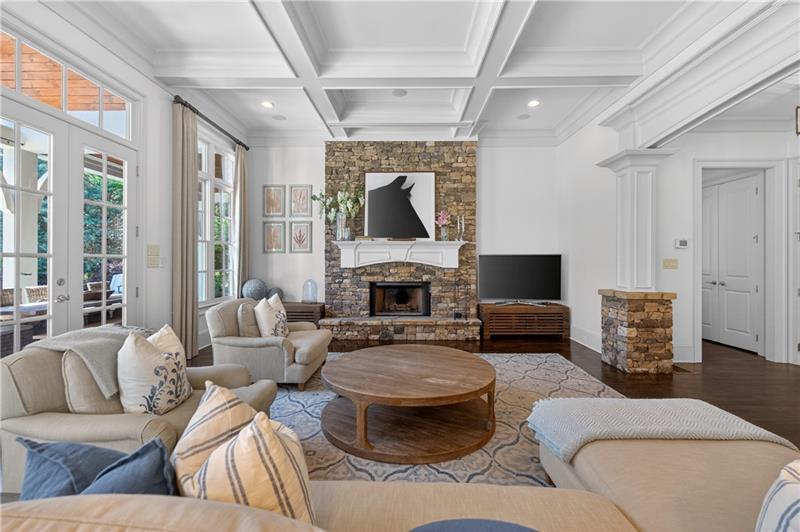
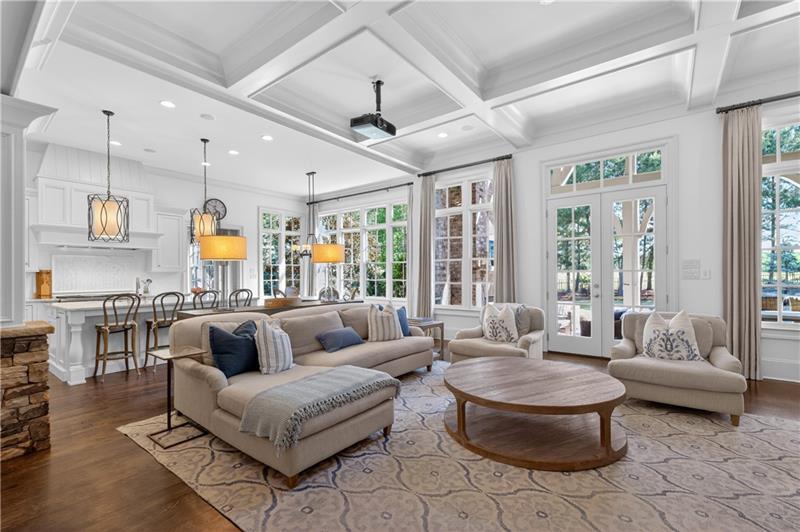
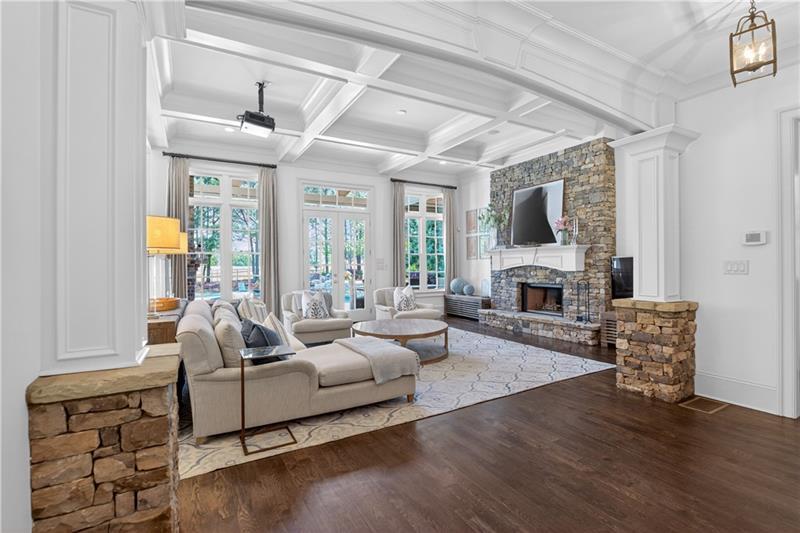
The inviting family room features a coffered ceiling, fireplace, projector and retractable screen, and direct access to the covered veranda.
The elegant entrance flows gracefully into the formal dining room, creating a welcoming first impression.
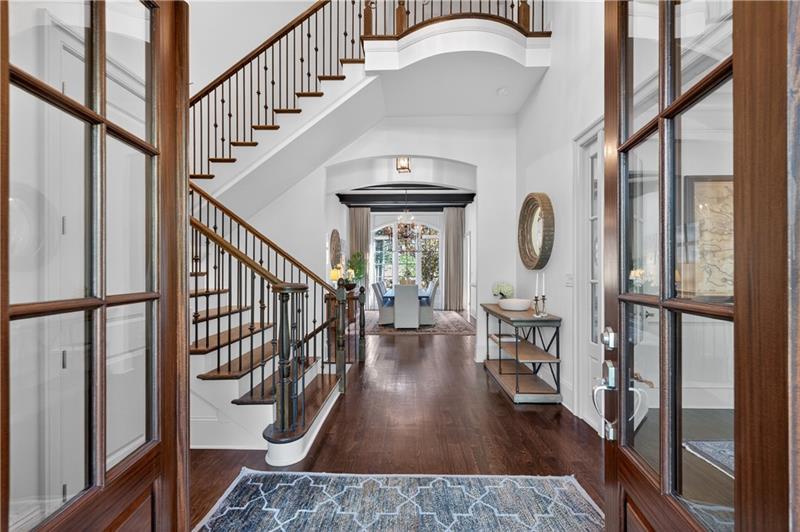
The light-filled foyer showcases a graceful staircase, beautiful hardwood floors, and the home’s refined architectural details.
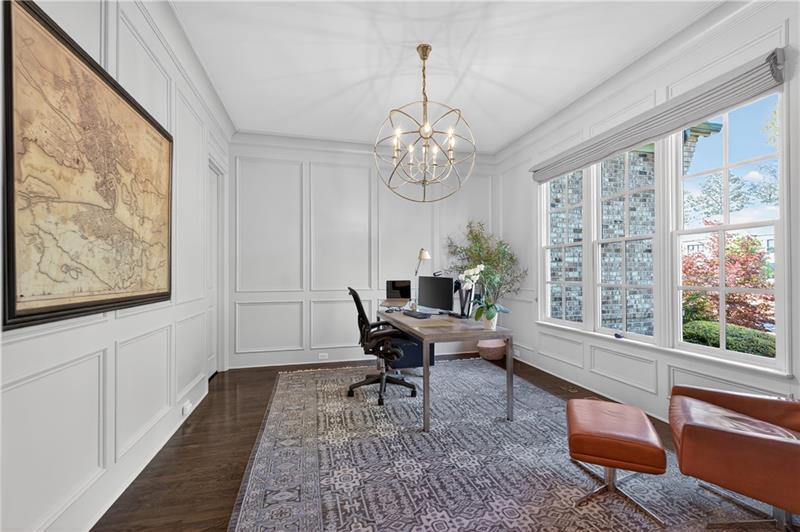
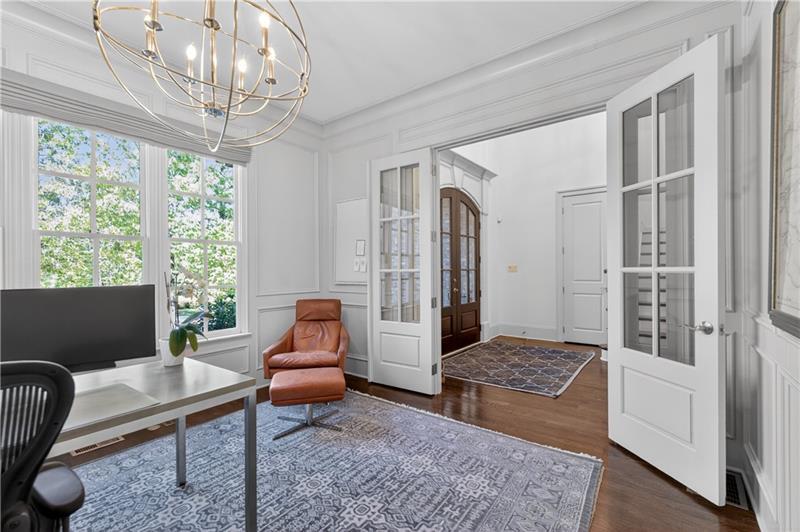
The private home office features an electronics closet designed to keep printers, equipment, and cords neatly concealed.
Another view of the sophisticated home office, offering abundant natural light. French doors allow for a quiet setting for work or study.
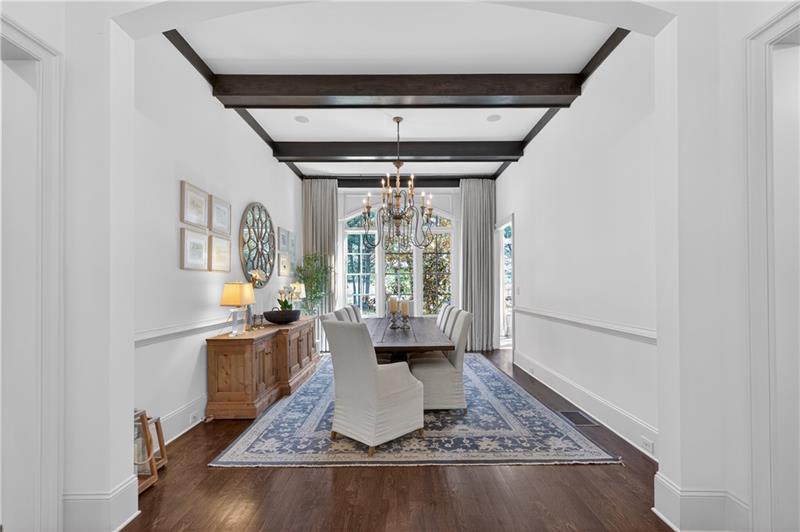
A rare formal dining room positioned away from the street, with tranquil views of the beautifully landscaped backyard.
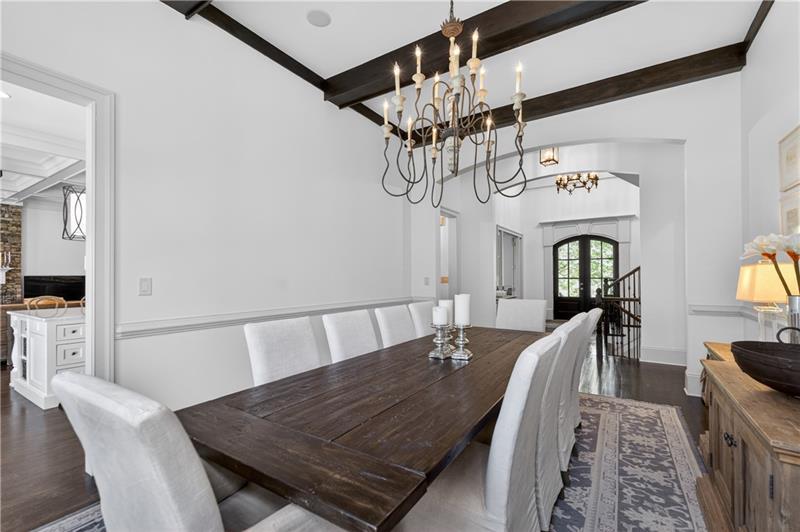
Another view of the formal dining room highlights its custom millwork, dramatic ceiling detail, and designer lighting.
The open kitchen and casual dining area create a bright, welcoming space for everyday living and relaxed entertaining.
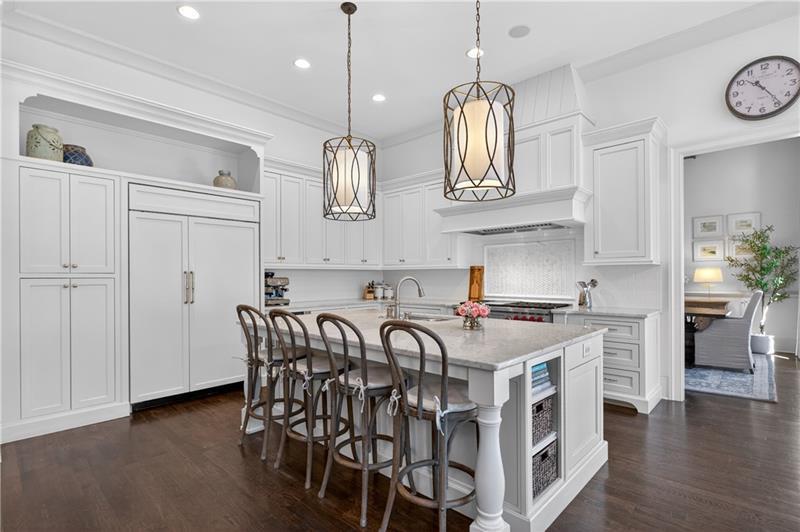
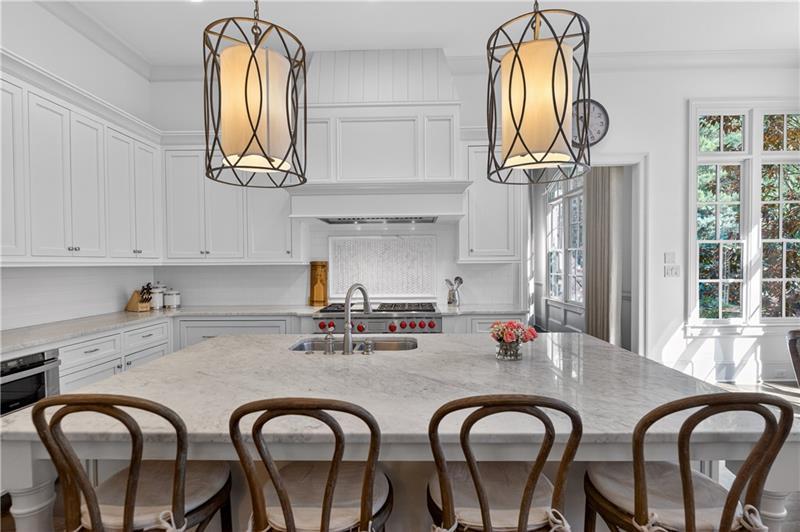
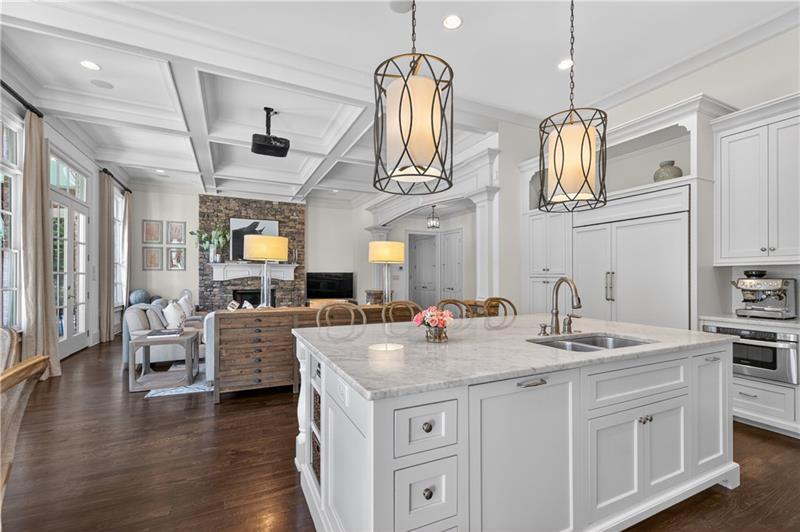
The chef’s kitchen features an oversized island with generous seating and a paneled Sub-Zero refrigerator that blends seamlessly with the custom cabinetry.
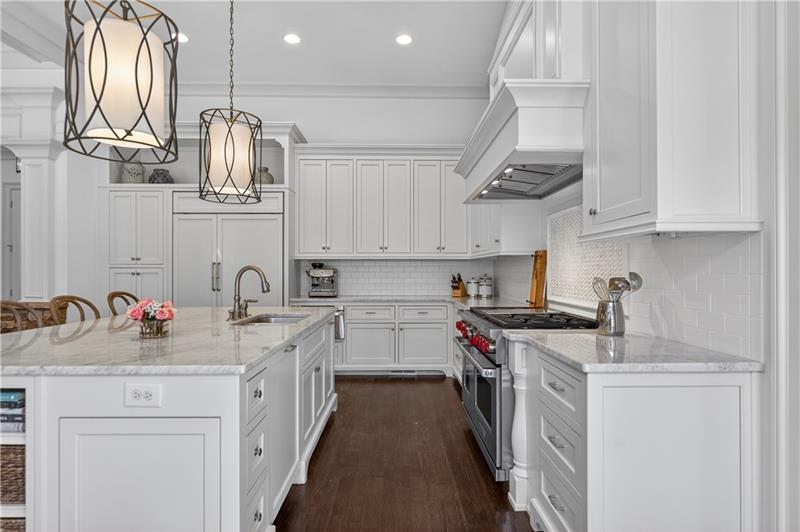
Gorgeous pendant lighting illuminates the kitchen, while abundant custom cabinetry provides exceptional storage and a polished, cohesive look.
The expansive kitchen island offers abundant workspace and counter seating—perfect for casual meals, conversation, and entertaining.
The kitchen flows seamlessly into the family room, with walls of windows filling the entire space with natural light and backyard views.
Extensive millwork and beautifully detailed ceilings add architectural character and a refined sense of craftsmanship throughout the open living spaces.
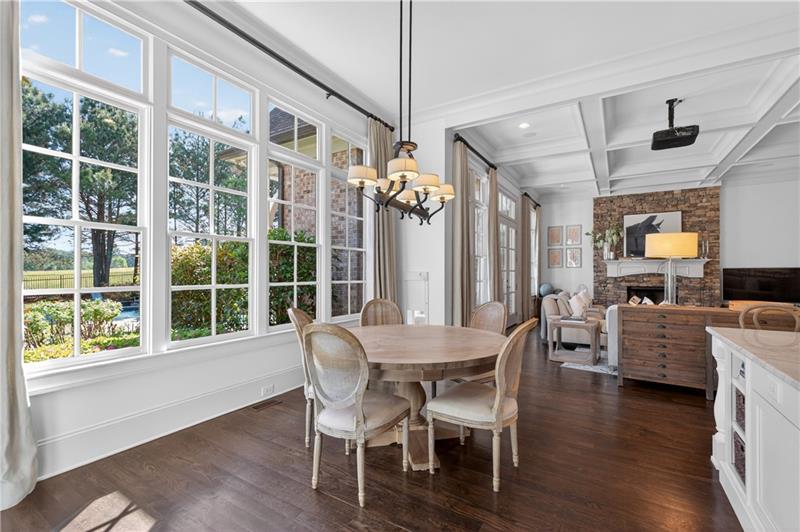
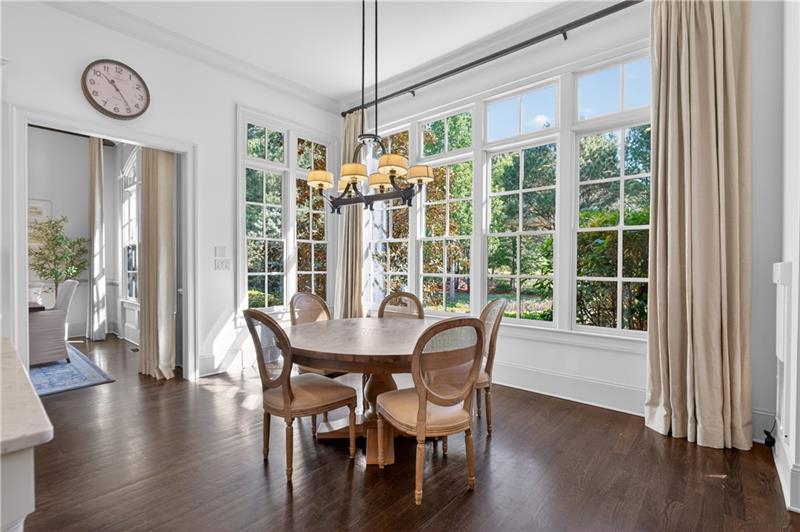
The sunlit casual dining area is surrounded by windows, offering peaceful views of the pool and beautifully landscaped backyard.
Another view of the casual dining area highlights the exceptional natural light and seamless connection to the outdoor living spaces.
The comfortable family room combines warmth and elegance with a fireplace, custom trim work, and a beautifully detailed coffered ceiling.
Step directly from the family room onto the covered veranda and pool area—an exceptional main-level walkout design for effortless indoor-outdoor living.
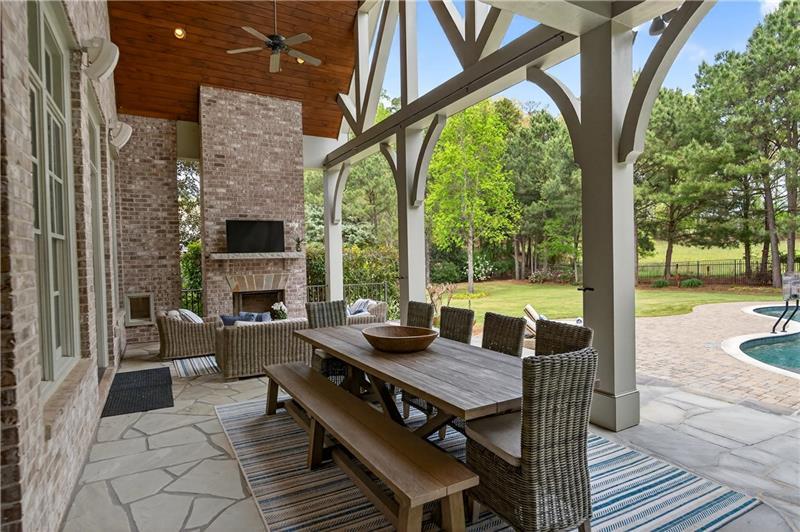
Stepless access connects the covered veranda directly to the pool and backyard, creating an effortless flow throughout the outdoor living spaces.
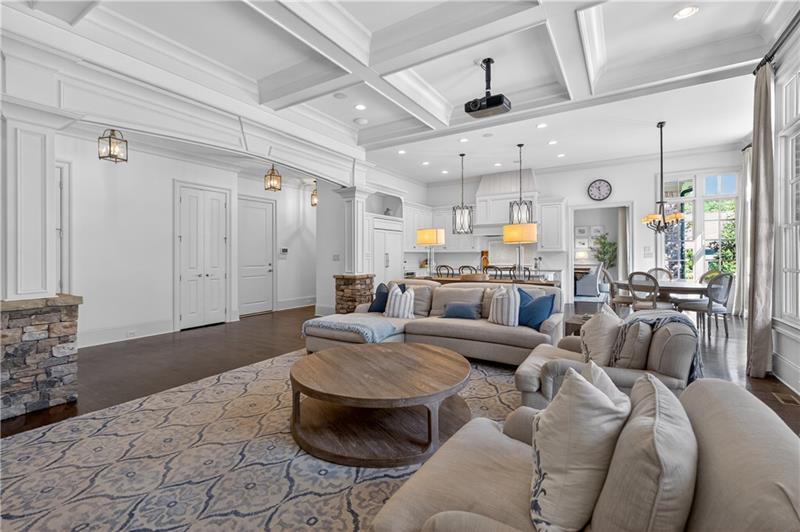
This alternate view showcases the family room’s generous proportions, extensive millwork, and seamless flow into the kitchen and outdoor living areas.
A wide opening frames the family room, highlighting the home’s graceful architectural flow and attention to detail.
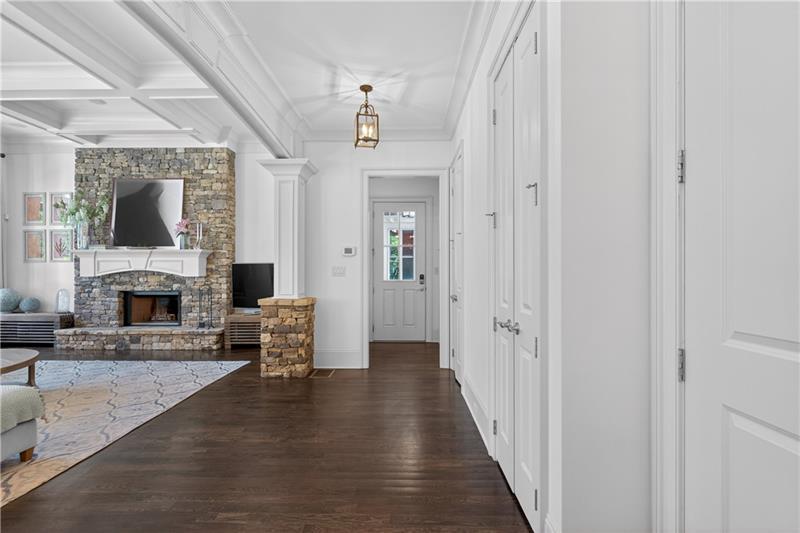
A lantern-lit hallway offers abundant concealed storage, plus a convenient side entrance to the driveway and third garage bay.
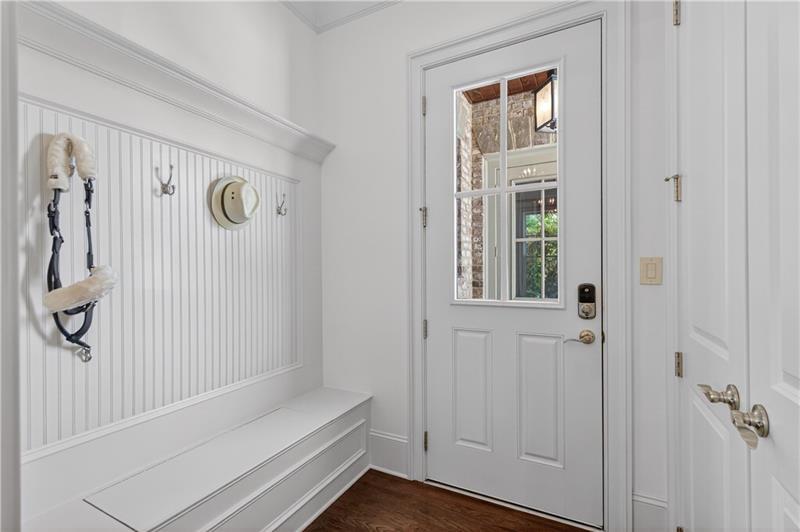
A convenient drop zone at the side entrance provides built-in seating and storage for an organized arrival home.
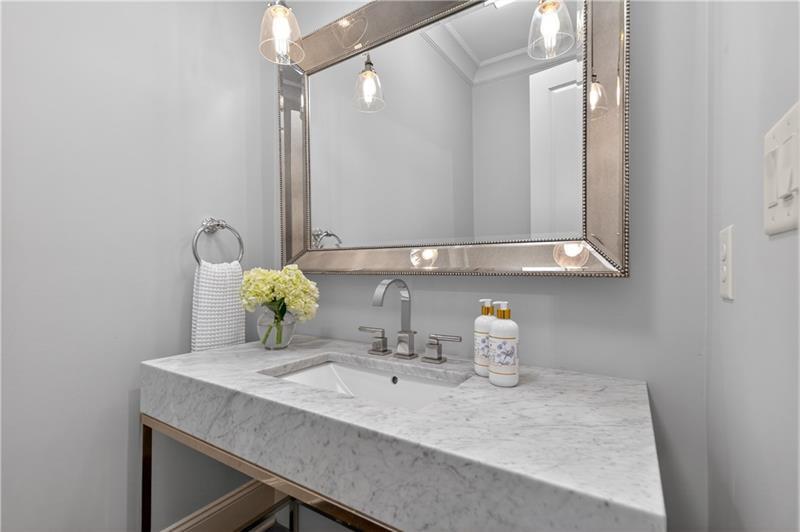
The stylish powder room features a stone-topped vanity, elegant lighting, and a refined neutral palette.
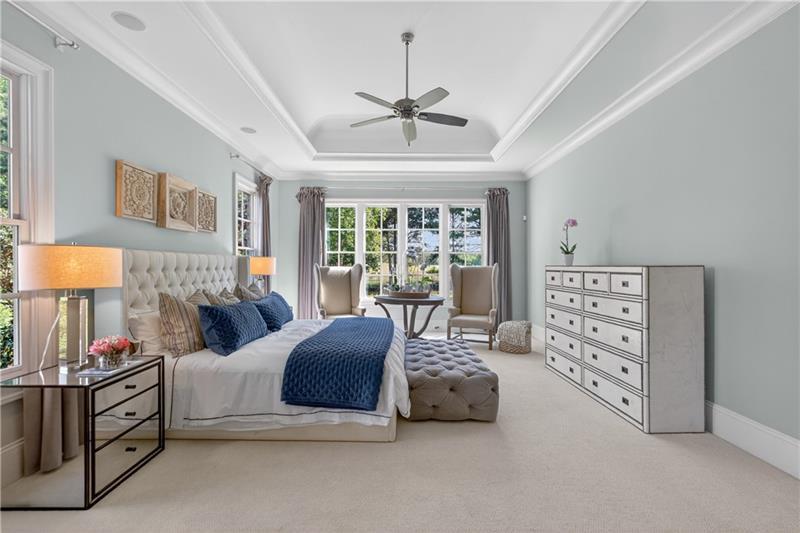
The spacious main-level primary suite features an illuminated tray ceiling and a wall of windows overlooking the peaceful backyard.
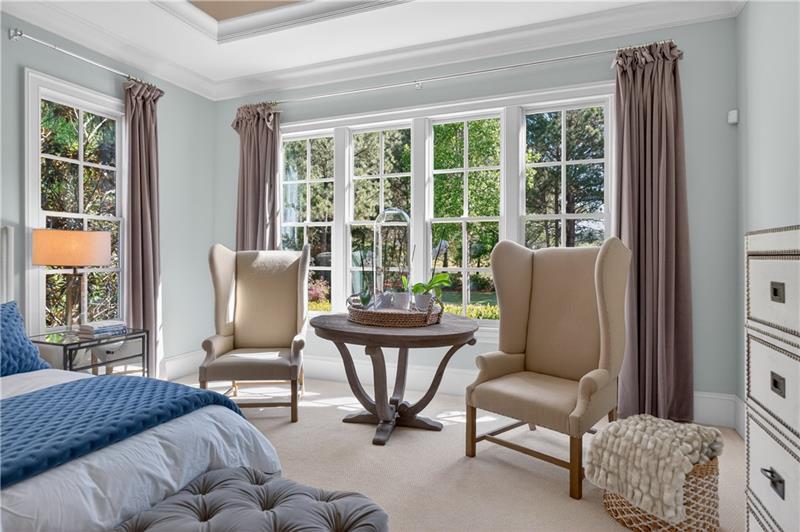
A sunlit sitting area within the primary suite creates a peaceful place to relax while enjoying serene backyard views.
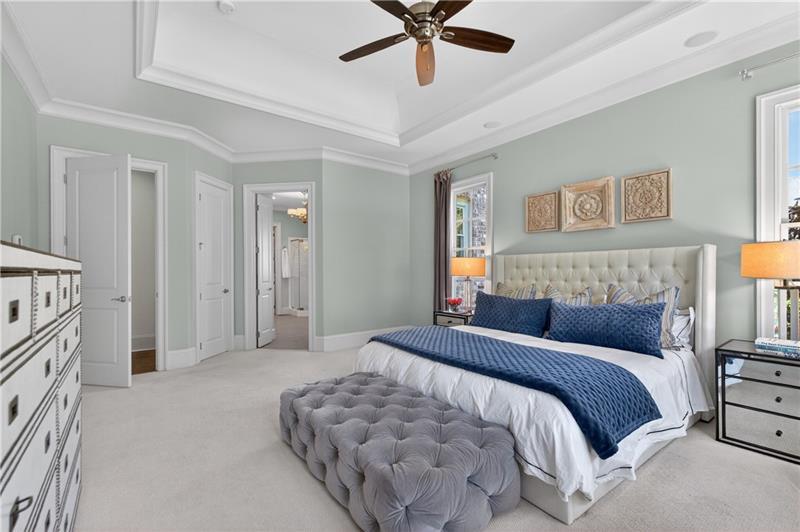
Another view of the primary suite highlights its generous proportions, sophisticated ceiling detail, and private connection to the spa-inspired bath.
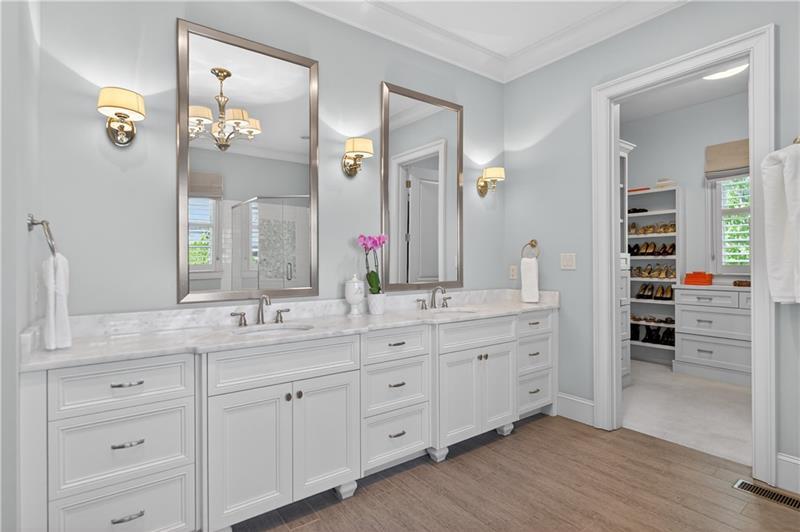
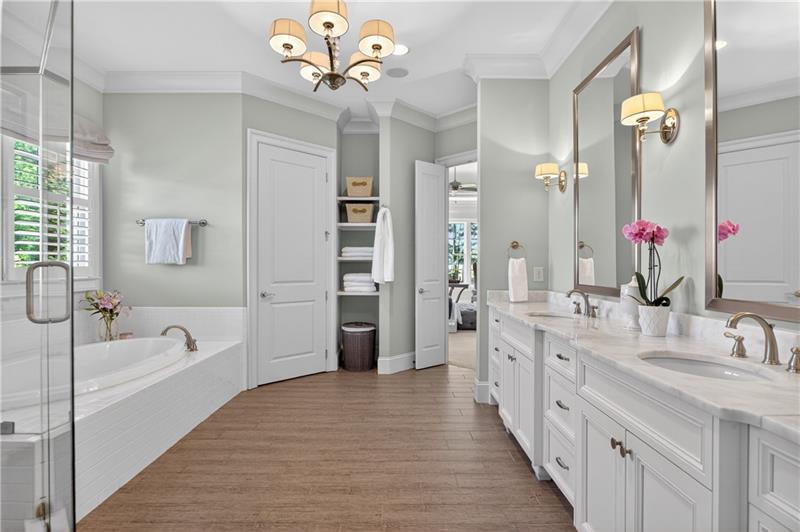
The spa-inspired primary bath features an expansive dual vanity with abundant cabinetry and a direct connection to the custom walk-in closet.
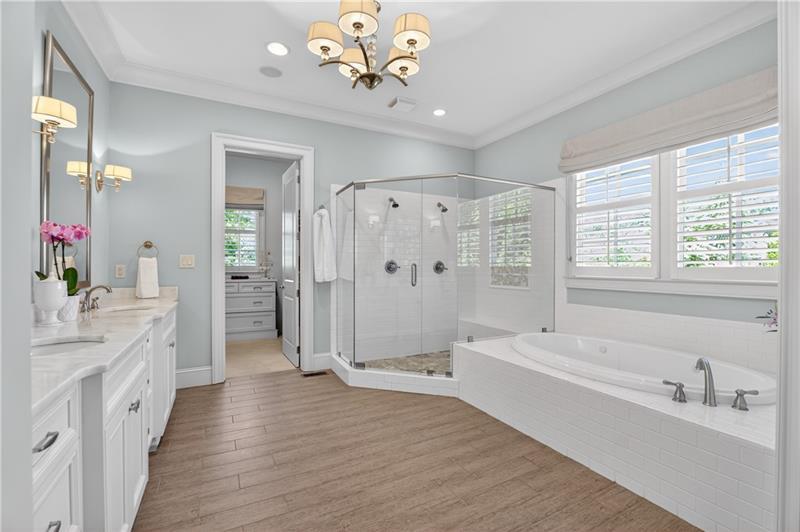
The luxurious primary bath includes separate vanities, an oversized glass-enclosed shower, and elegant designer lighting.
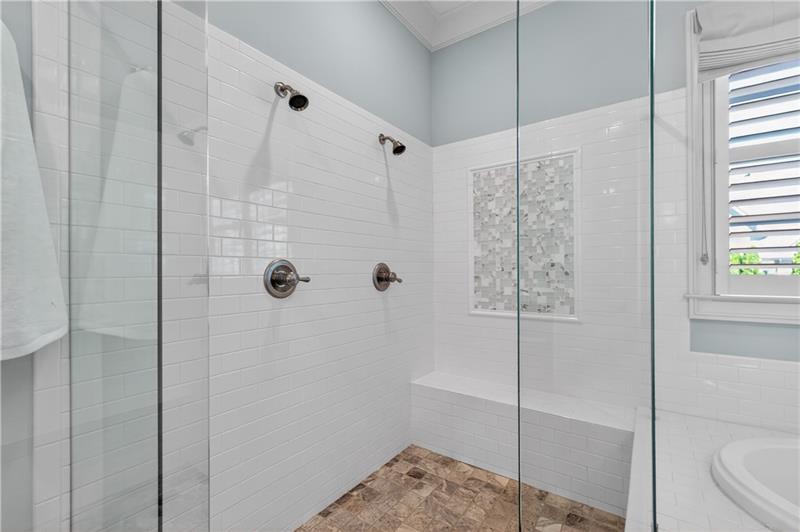
The oversized frameless shower features multiple showerheads, body sprays, and beautiful tile detailing for a true spa-like experience.
The spacious primary bath offers a freestanding soaking tub beneath a wide window, dual vanities, and a serene, light-filled atmosphere.
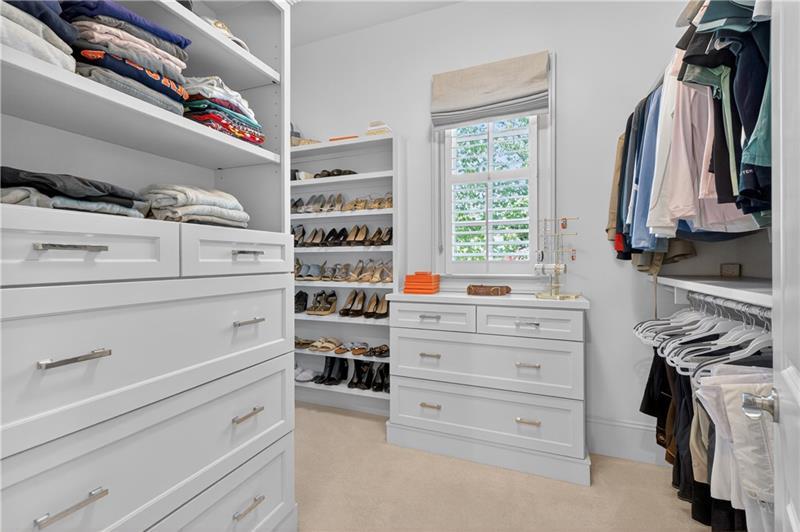
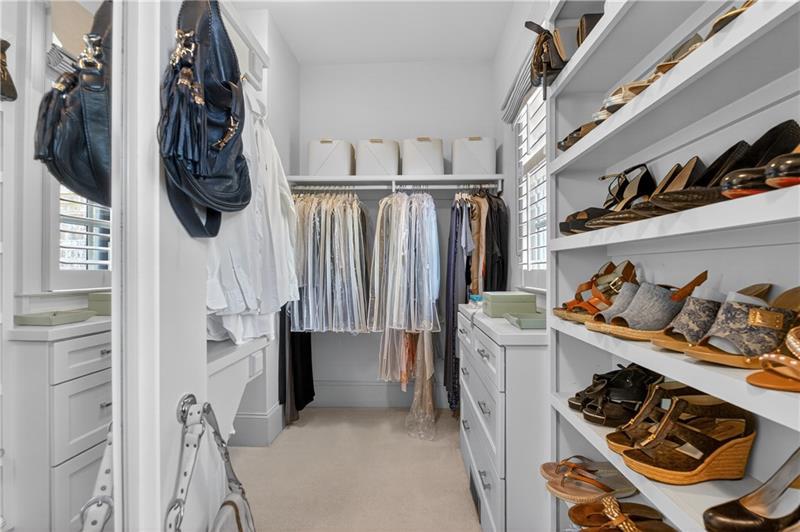
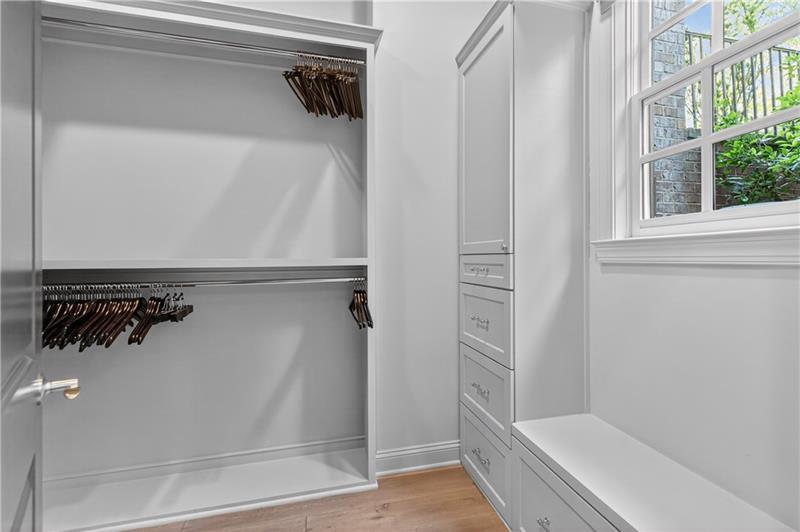
The custom primary closet provides extensive built-in drawers, shelving, and hanging space, all enhanced by natural light.
A second view of the custom primary closet highlights its exceptional organization and abundant storage for clothing, shoes, and accessories.
The graceful staircase leads to the upper level, where three spacious ensuite bedrooms and a versatile bonus room await.
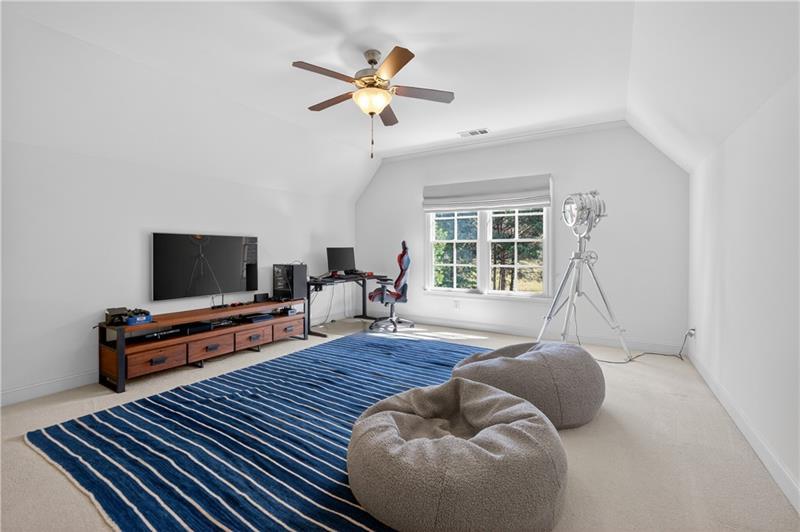
The spacious upstairs bonus room offers flexible space for a media lounge, playroom, study area, or additional home office.
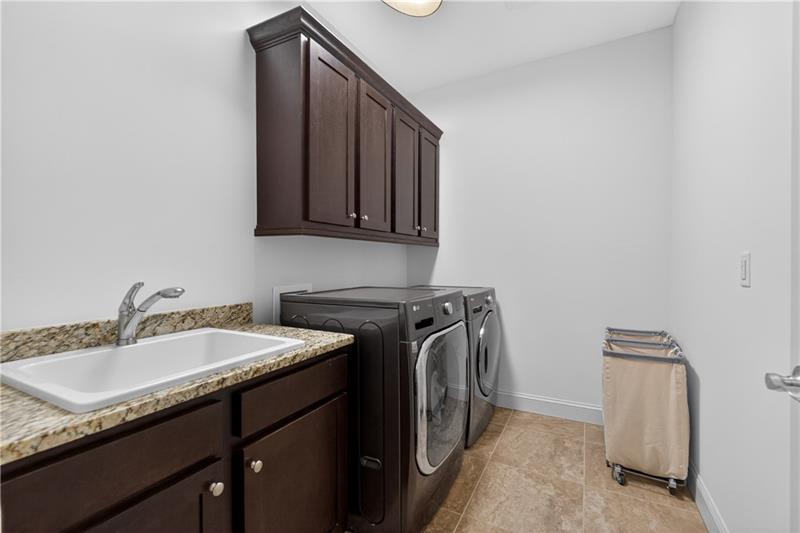
The upstairs laundry room offers cabinetry, generous counter space, and a convenient hanging area for everyday organization.
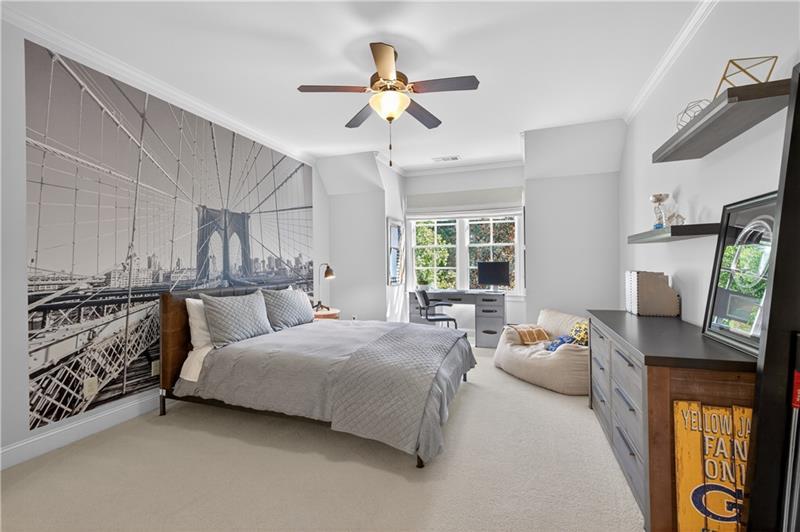
The first upstairs secondary bedroom is spacious and light-filled, with a vaulted ceiling and its own private ensuite bath.
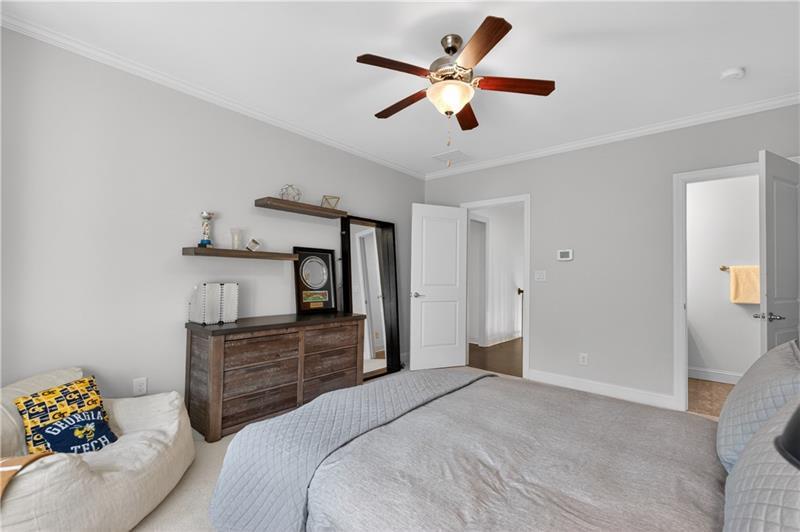
Another view of the first secondary bedroom highlights its generous proportions and convenient private access to the ensuite bath.
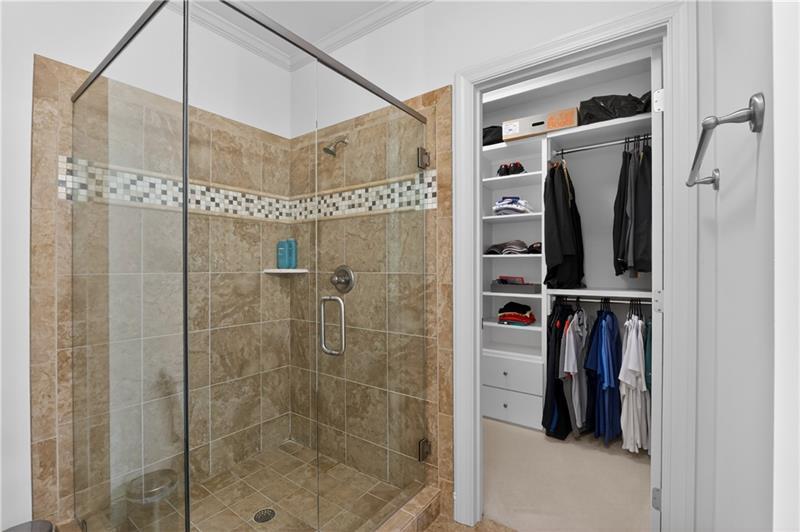
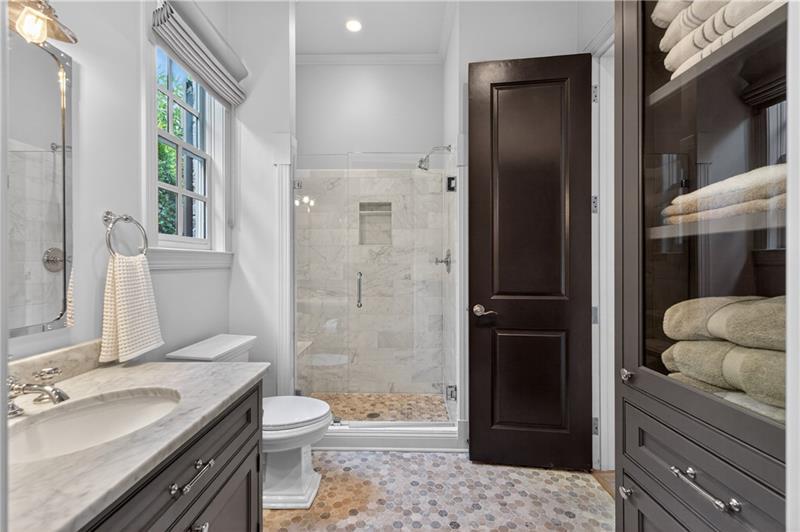
The private ensuite bath features a tiled shower and direct access to a spacious walk-in closet with custom shelving.
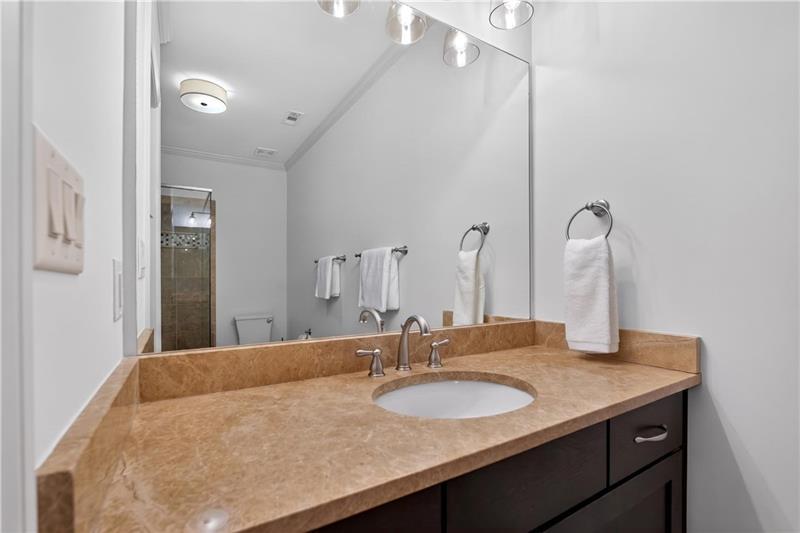
The ensuite bath includes a spacious stone-topped vanity with generous counter space and storage.
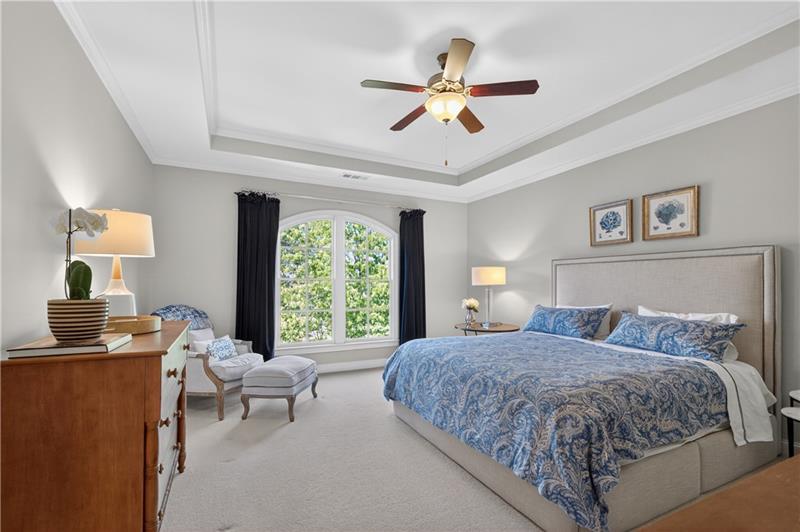
The second upstairs secondary bedroom offers generous space, abundant natural light, a tray ceiling, and a private ensuite bath.
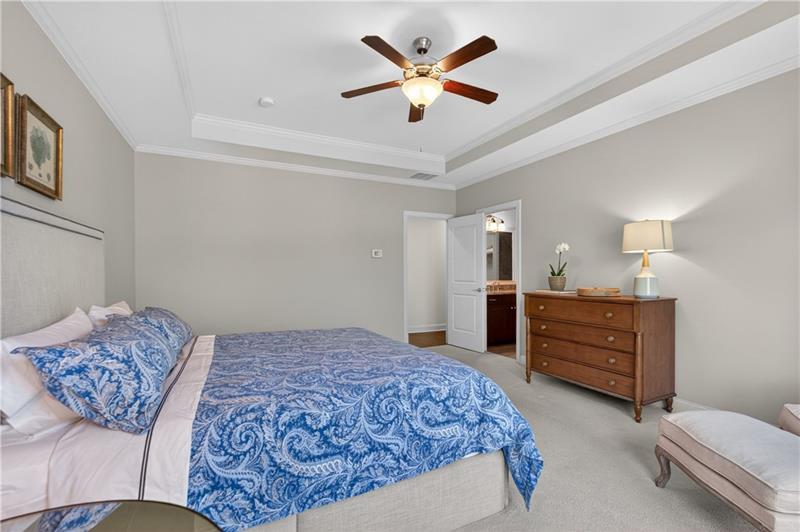
Another view highlights the bedroom’s generous proportions, soft neutral palette, and private access to its ensuite bath.
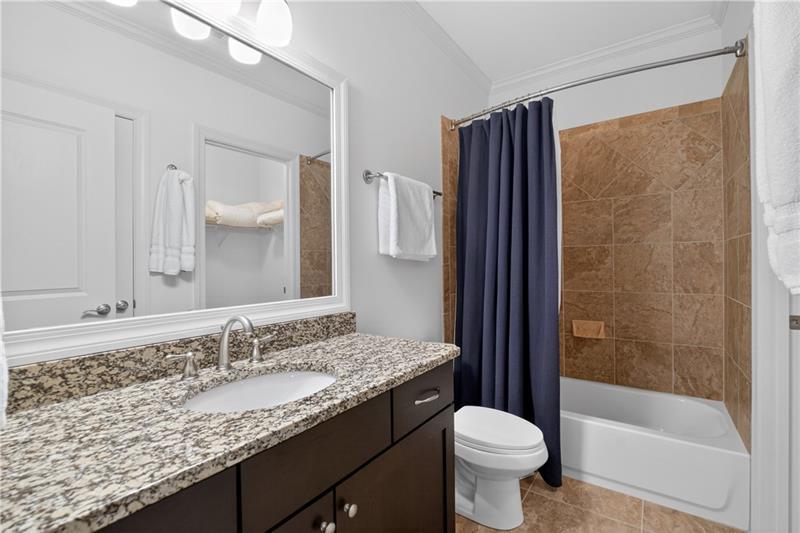
The private ensuite bath features a granite-topped vanity, tub and shower combination, and direct access to an attached walk-in closet.
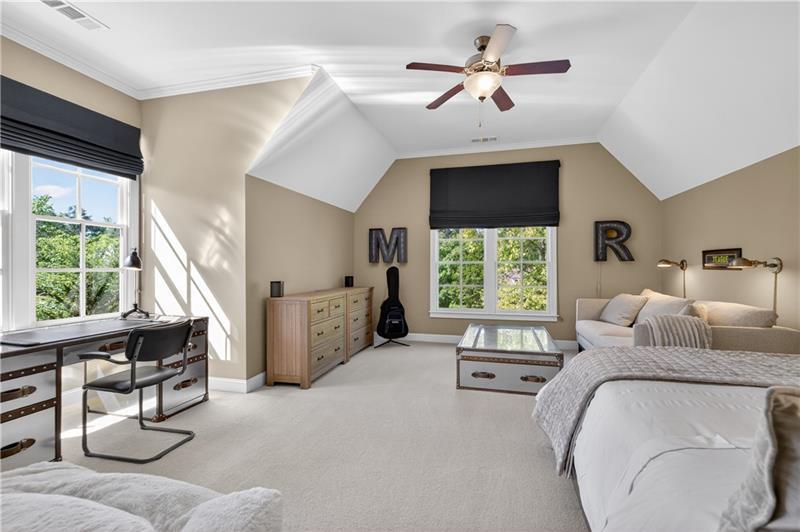
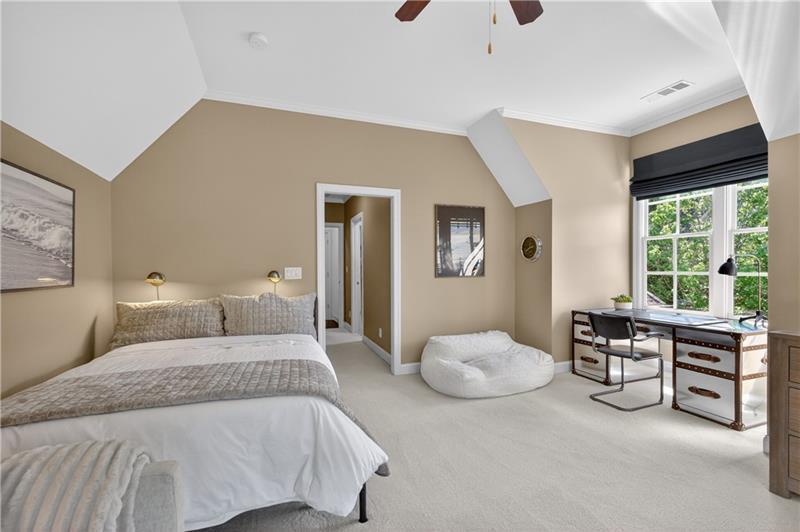
The third upstairs secondary bedroom is exceptionally spacious, with a vaulted ceiling, abundant natural light, and its own private ensuite bath.
Another view highlights the third secondary bedroom’s generous size, vaulted ceiling, sitting space, and abundant natural light.
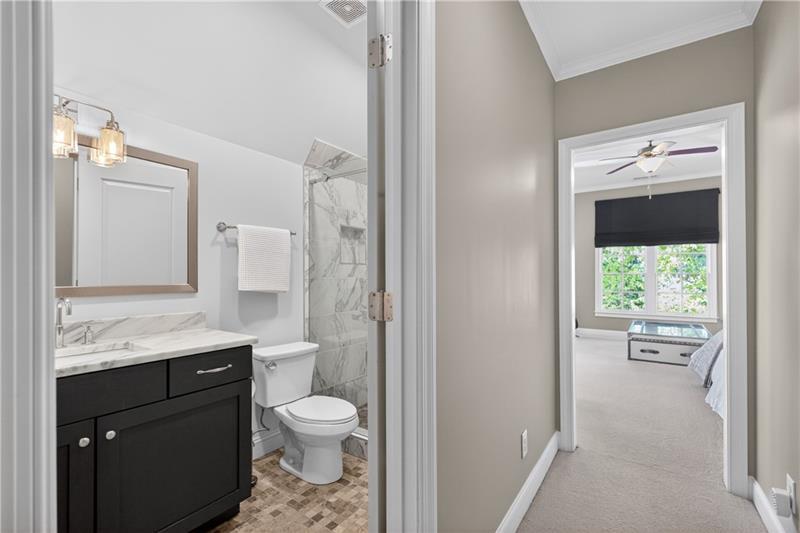
A private entry hall with an adjoining ensuite bath gives this spacious bedroom the feel of a true private suite.
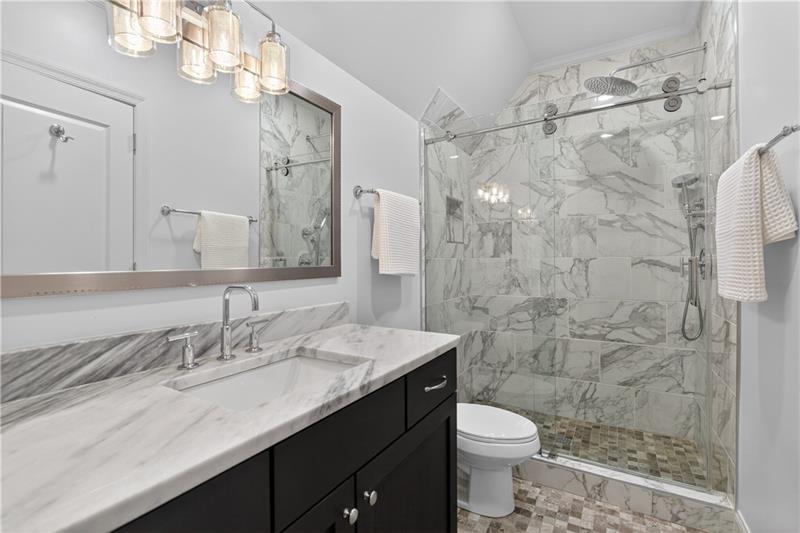
The beautifully remodeled, hotel-inspired ensuite bath features a marble-topped vanity and an oversized frameless shower with elegant tilework.
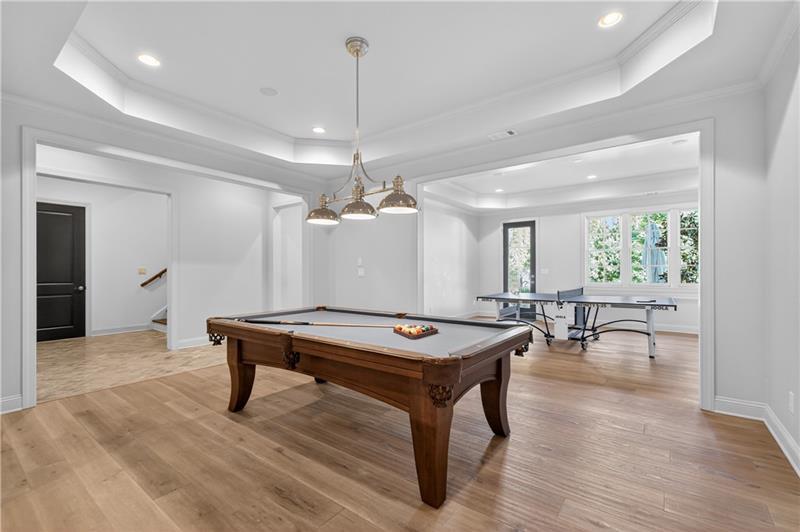
The expansive terrace level offers multiple entertaining areas with plenty of room for games, conversation, and relaxed gatherings.
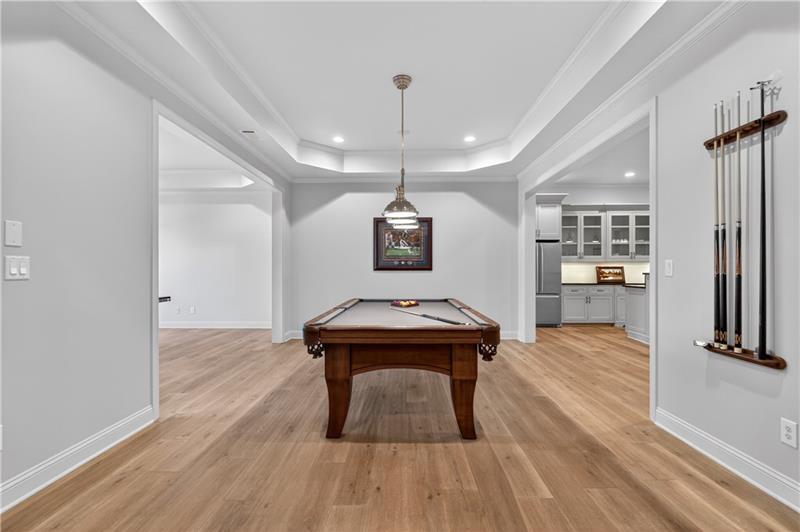
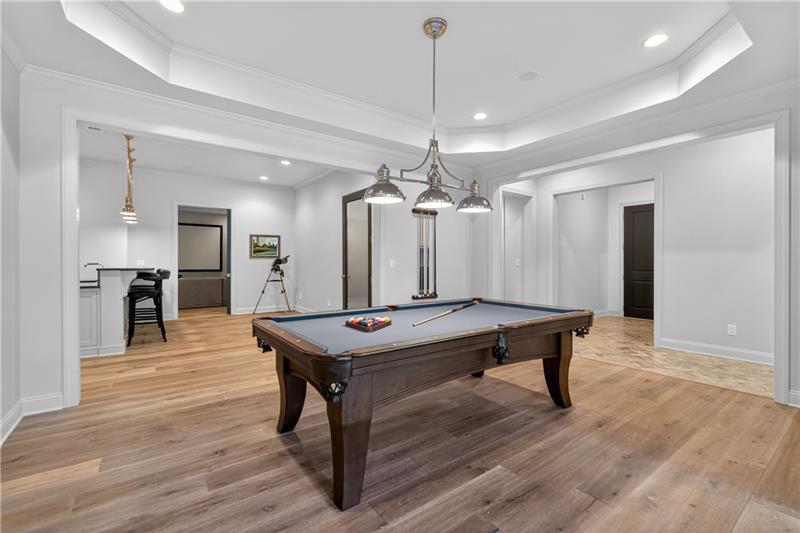
The terrace-level game room provides generous space for billiards and additional seating, creating an ideal setting for casual entertaining.
Another view of the game room highlights the terrace level’s open layout and seamless flow between its multiple entertaining spaces.
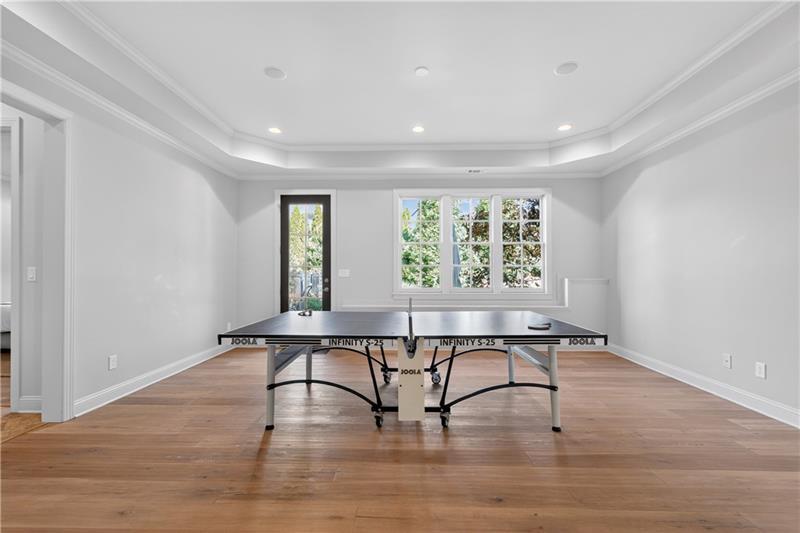
A second recreation area provides flexible space for table tennis, games, or additional gathering, enhanced by natural light and sideyard views.
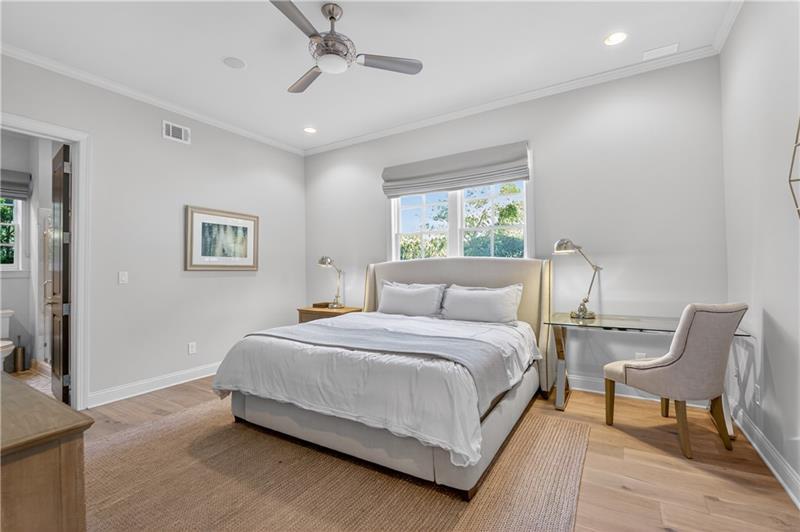
The fifth bedroom, located on the terrace level, creates an ideal private retreat for short- or long-term guests.
The terrace-level guest suite includes a private ensuite bath with generous vanity storage and an adjoining walk-in closet.
The custom guest closet offers built-in shelving and hanging space, providing excellent storage for extended stays.
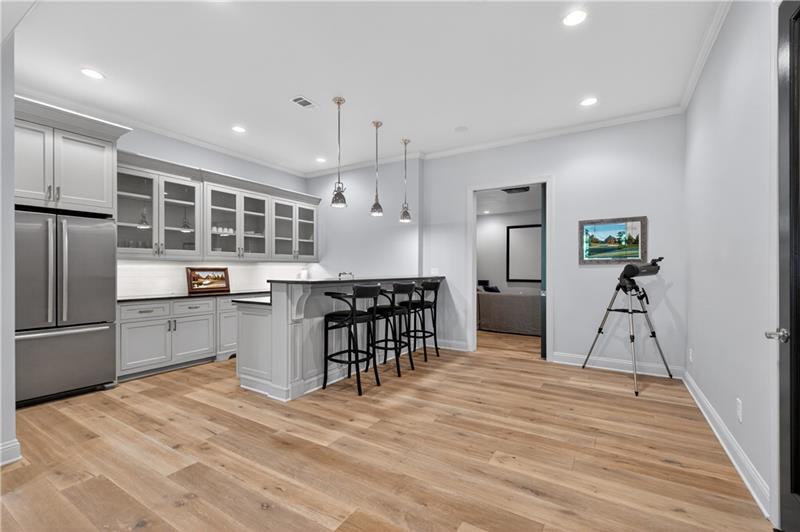
The terrace-level entertaining kitchen features abundant cabinetry, full-size appliances, and a spacious bar with seating for effortless hosting.
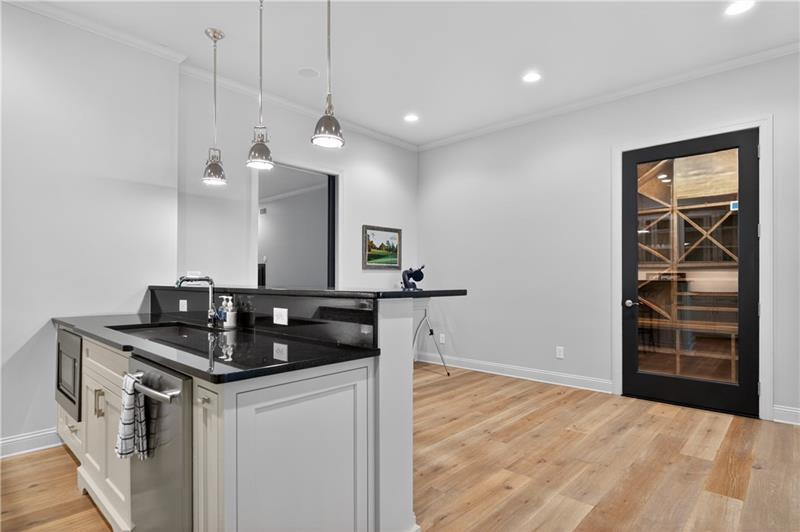
The entertaining kitchen’s island provides additional prep space and casual seating, with the custom wine cellar conveniently located just steps away.
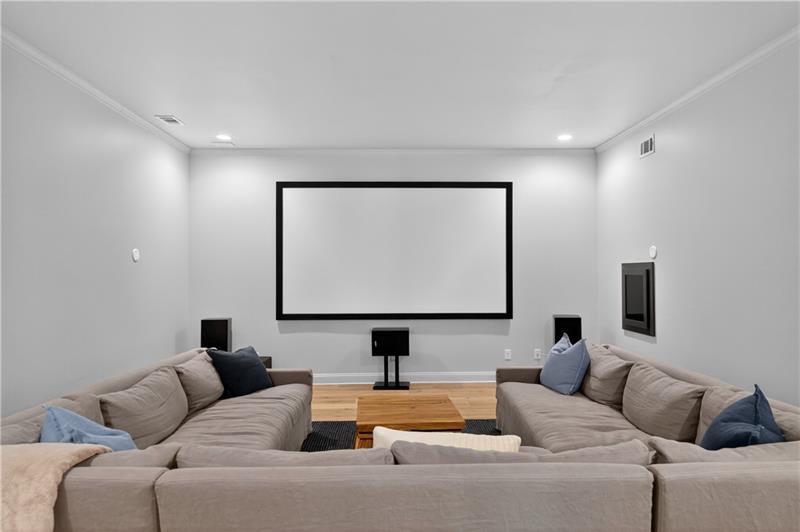
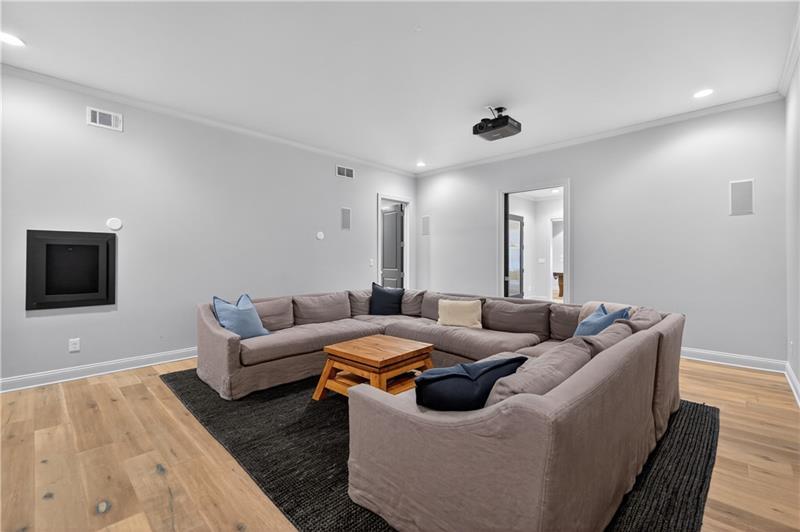
The dedicated media room creates a comfortable setting for movie nights, game days, and relaxed evenings at home.
Another view of the media room highlights its generous seating area, large projection screen, and dedicated home-theater design.
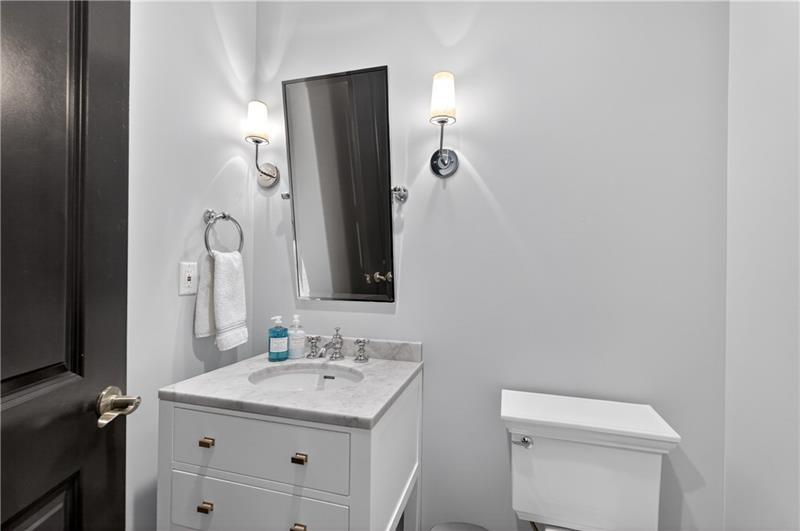
A convenient terrace-level powder room is perfectly positioned to serve the media room and entertaining spaces.
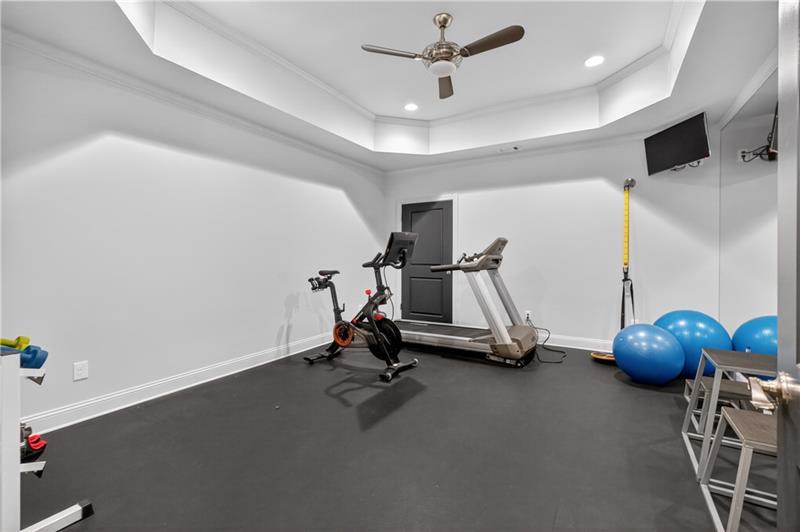
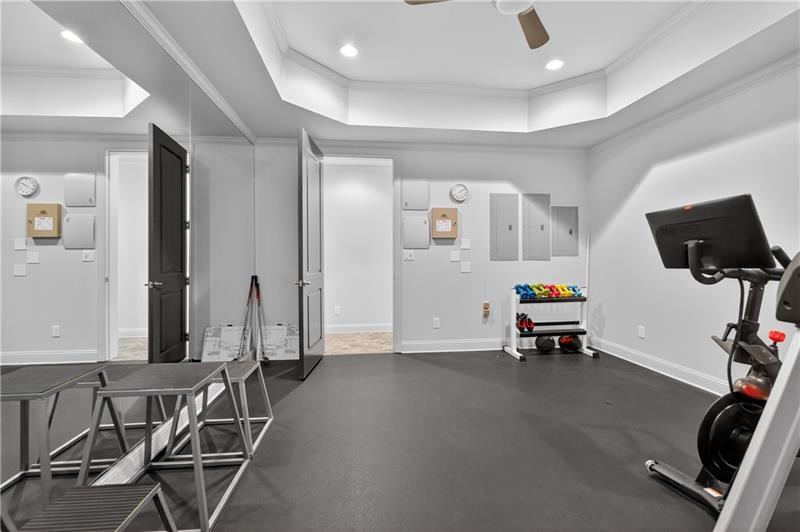
The dedicated terrace-level fitness room offers a private space for cardio equipment, strength training, and stretching.
Another view of the home gym highlights the mirrored wall, durable fitness flooring, and spacious layout for a complete workout setup.
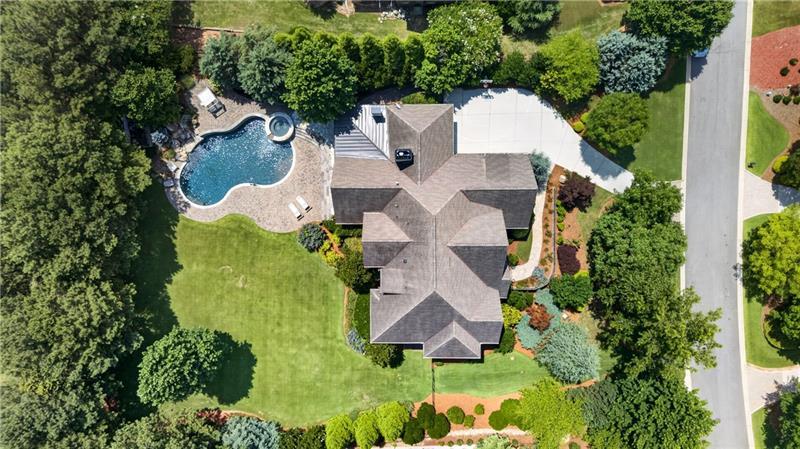
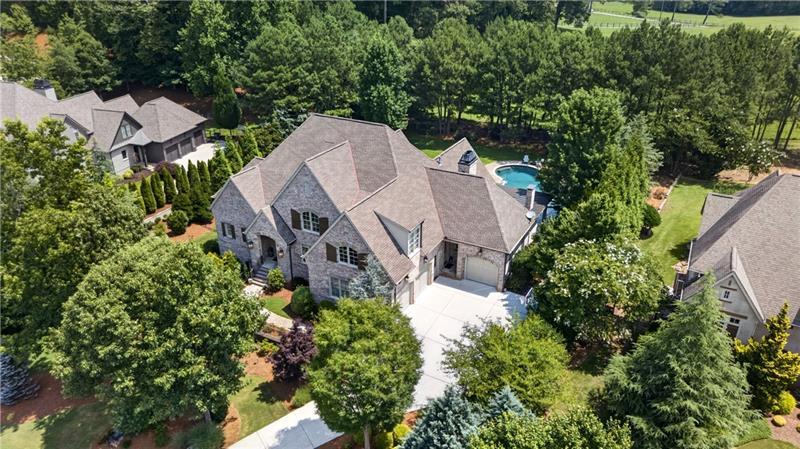
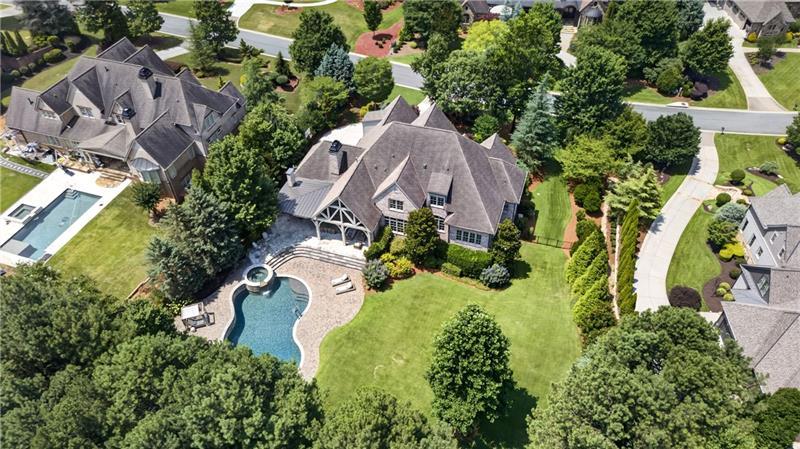
An aerial view showcases the estate’s exceptional .91-acre setting, resort-style pool, expansive outdoor living areas, level lawn, and impressive privacy.
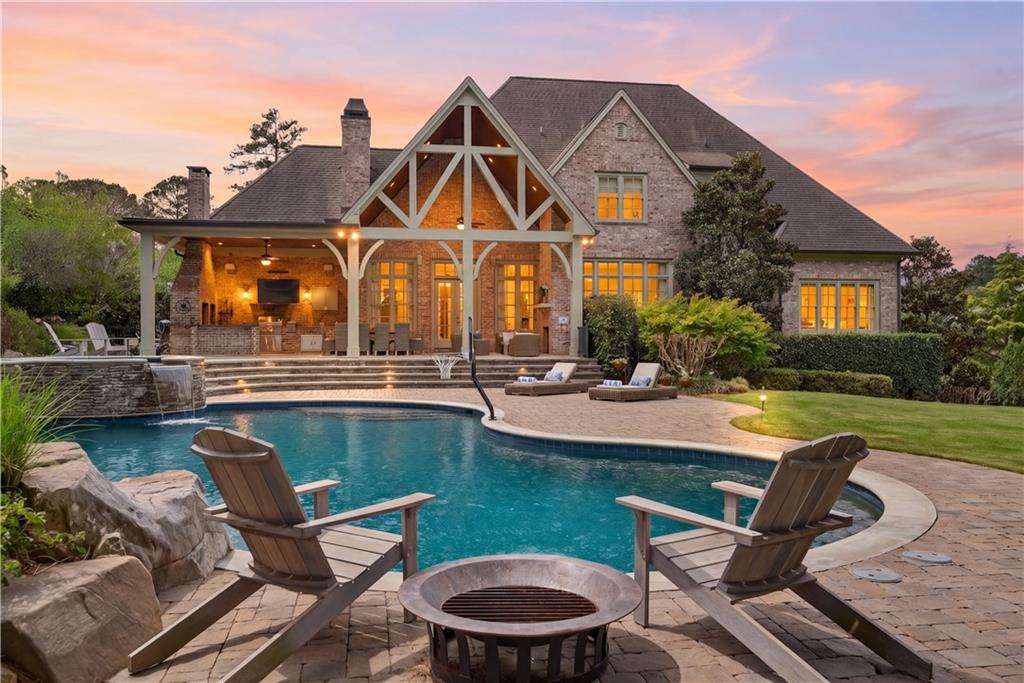
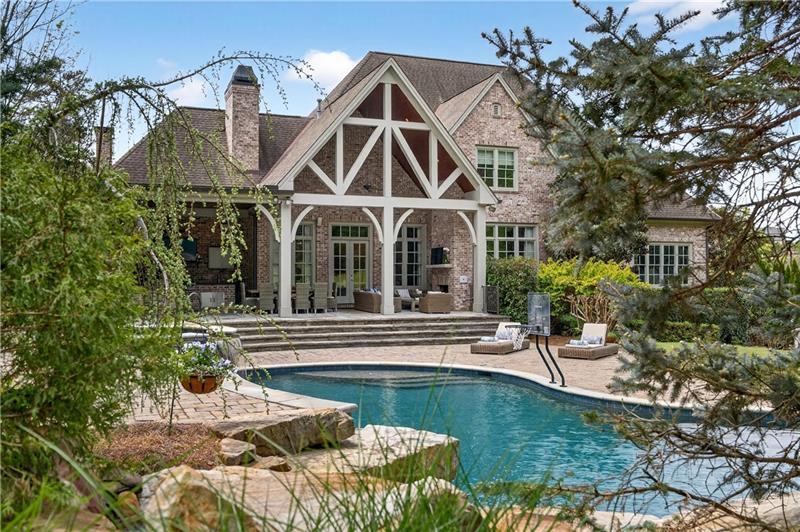
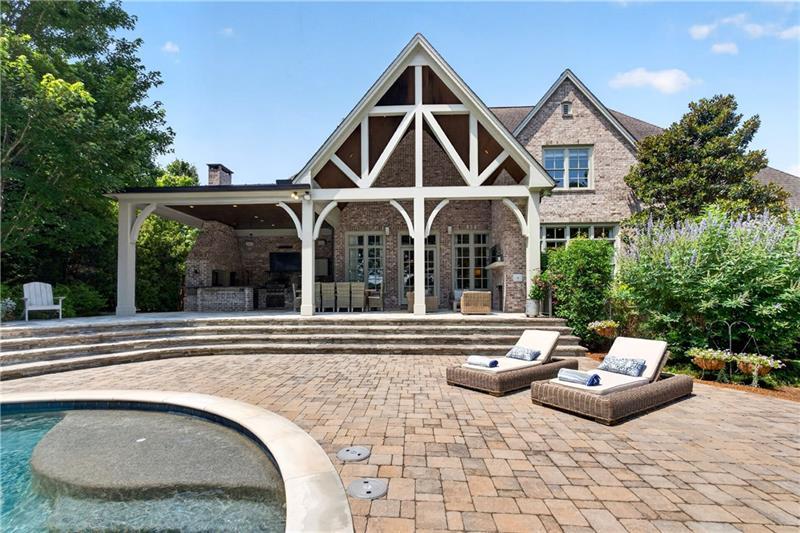
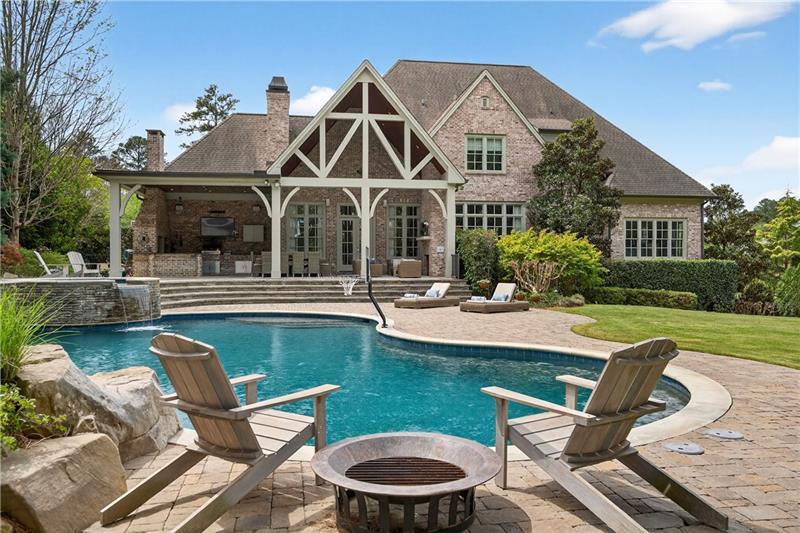
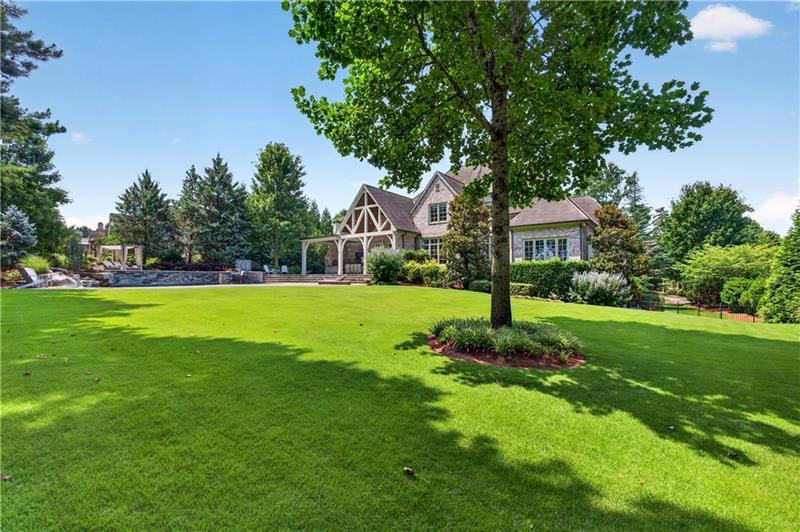
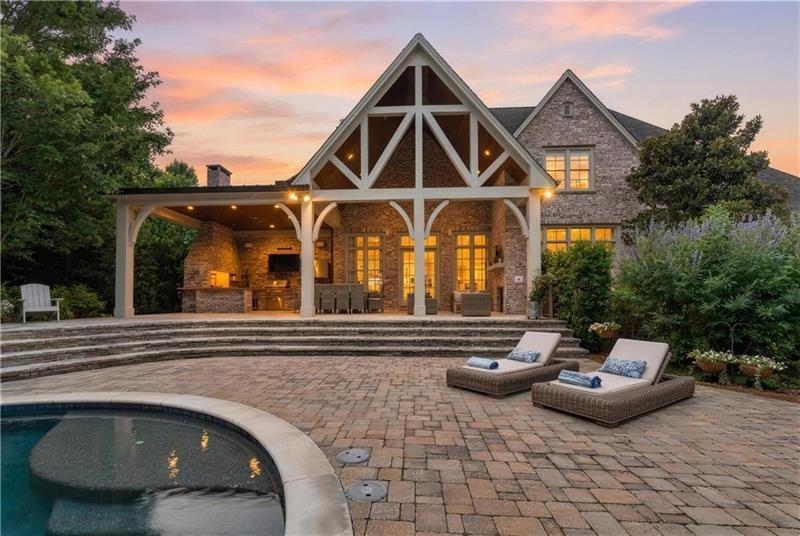
The home’s impressive rear elevation creates a beautiful backdrop for the resort-style pool, spa, and expansive covered veranda.
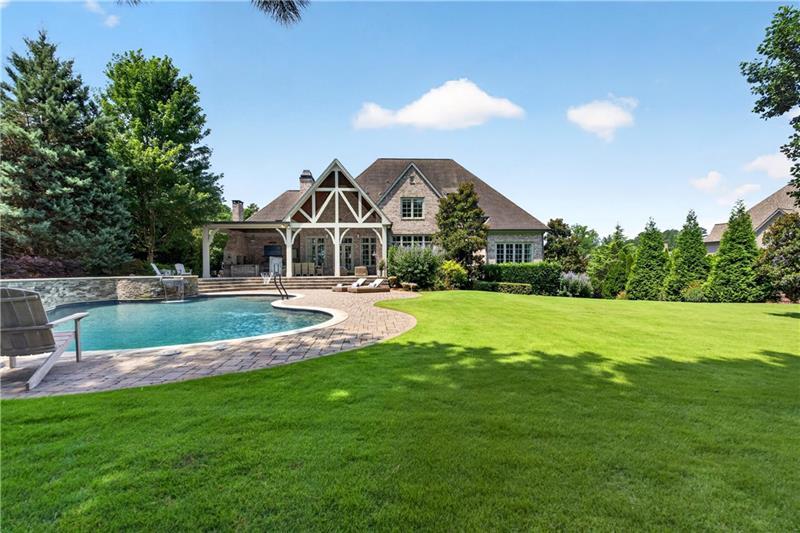
Beyond the pool, an expansive level lawn provides rare space for play, pets, and outdoor gatherings—all within the private backyard.
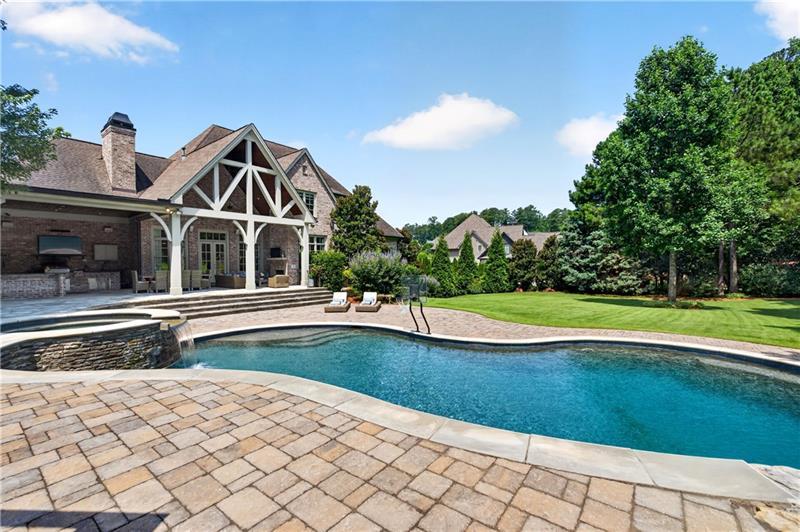
The expansive pool deck offers abundant space for lounging and entertaining, with the covered veranda just steps away.
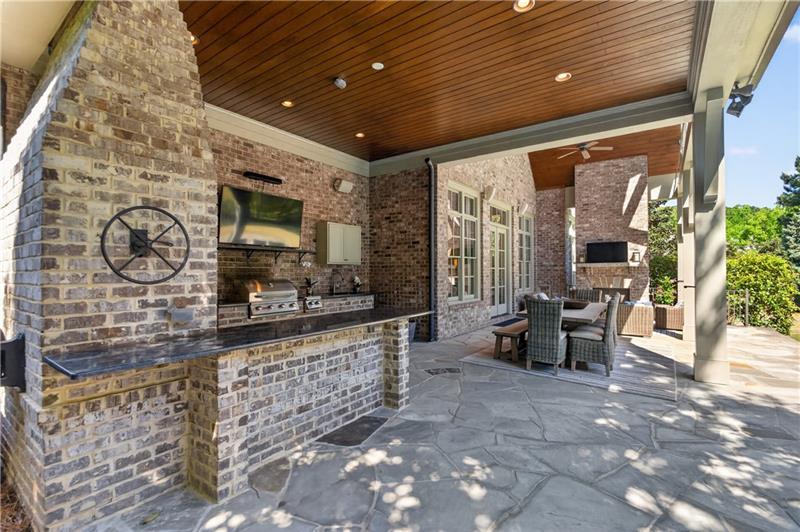
Just beyond the family room doors, the covered veranda and outdoor kitchen make main-level entertaining remarkably effortless.
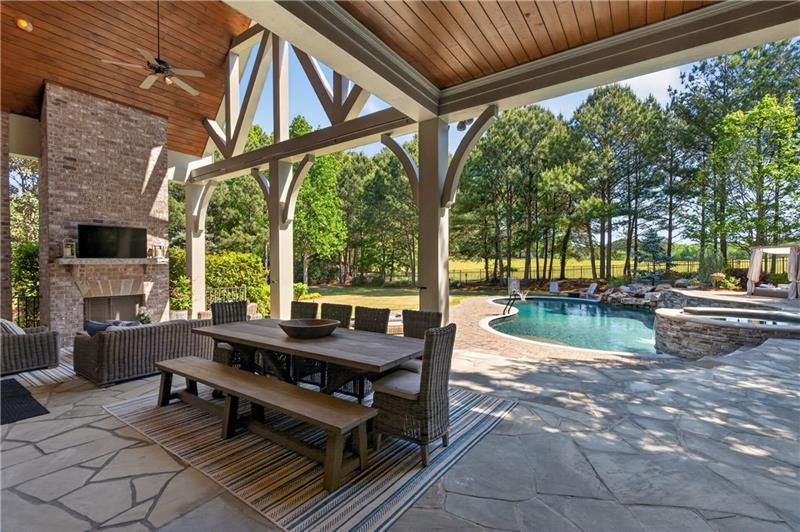
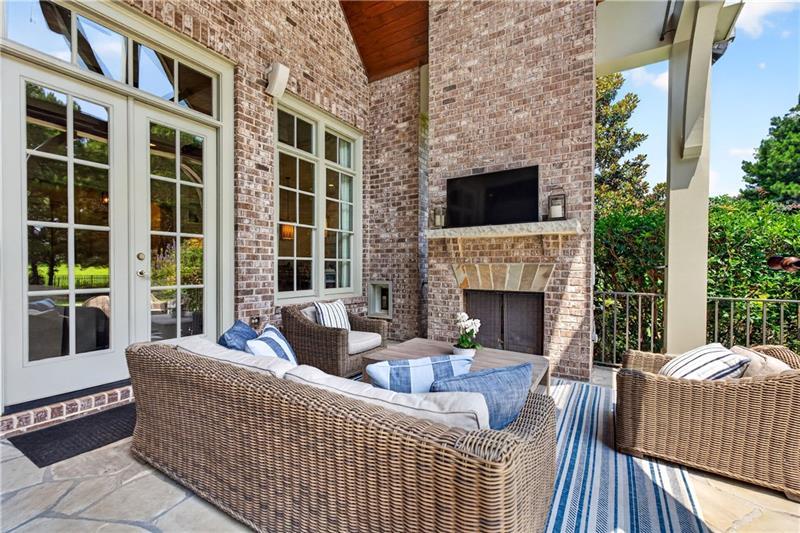
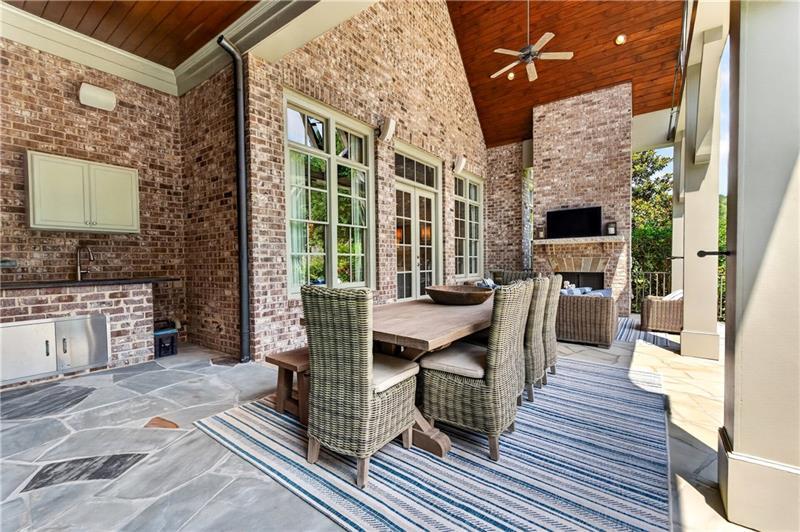
The covered veranda offers an inviting fireside seating area just beyond the family room—perfect for year-round relaxation and entertaining.
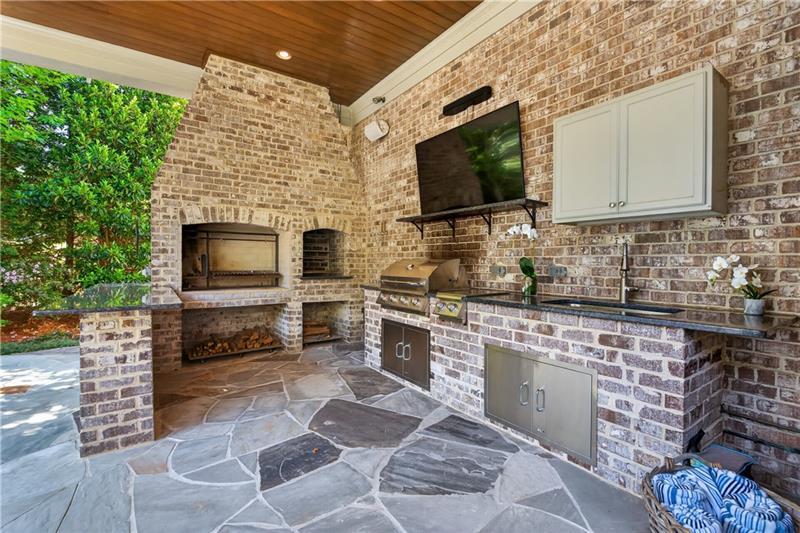
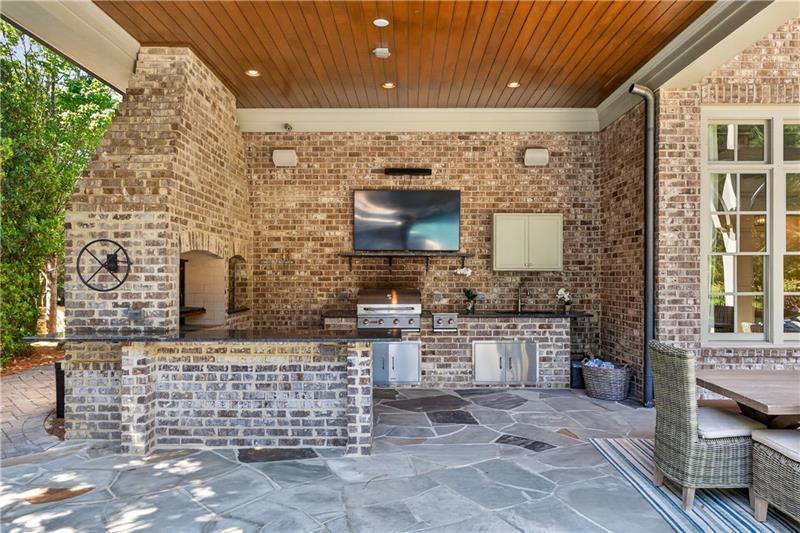
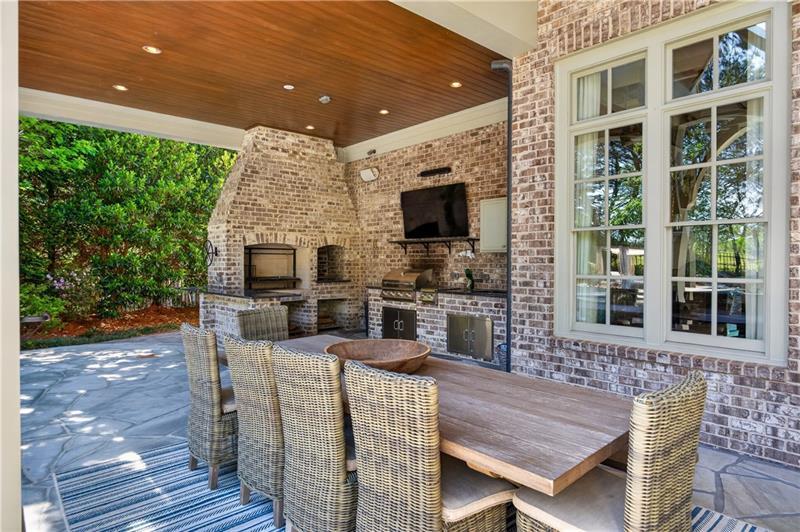
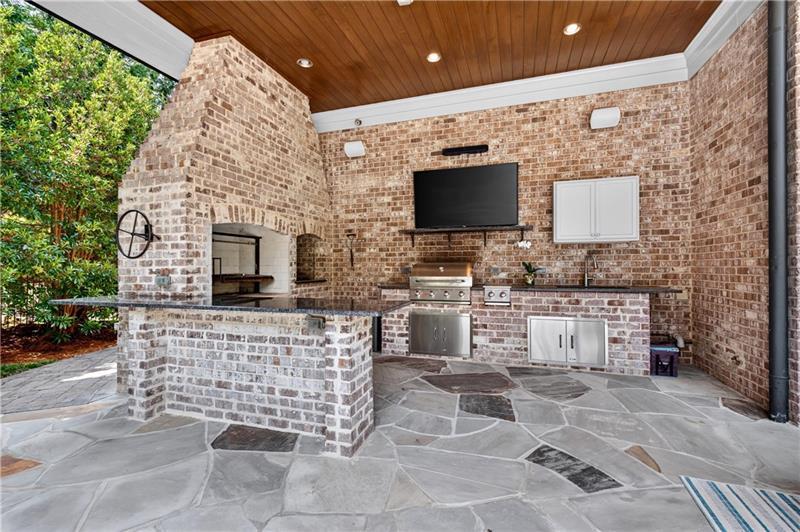
The fully equipped outdoor kitchen features granite countertops, a Brazilian churrasqueira, Uruguayan parrilla grill, side burners, sink, abundant storage, and a television veiwing area for effortless entertaining.
Another view highlights the outdoor kitchen’s bar seating, warm wood-plank ceiling, and exceptional space for cooking and gathering.
The expansive covered veranda offers multiple areas for dining, cooking, and relaxing, complete with ceiling fans, lighting, and integrated speakers.
Bar seating invites guests to gather around the outdoor kitchen, conveniently positioned just beyond the family room doors.
Just outside the living room, the covered veranda offers a fireside gathering space with a wood-paneled ceiling, stone flooring, and seamless main-level access to outdoor living.
Resort-style living in your own backyard, with a sparkling pool and spa, expansive stone patio, and covered veranda—all with direct, stepless access from the main-level living areas.
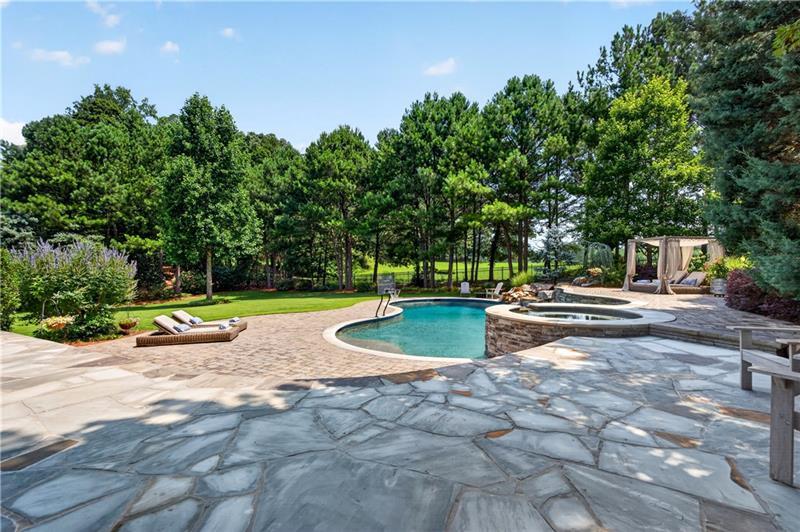
An expansive stone pool deck opens to a level lawn framed by mature trees, offering generous space for outdoor entertaining, play, and relaxation.
Imagine sun-filled afternoons by the pool, with room for friends to gather, lounge, and enjoy the beautiful tree-lined setting.
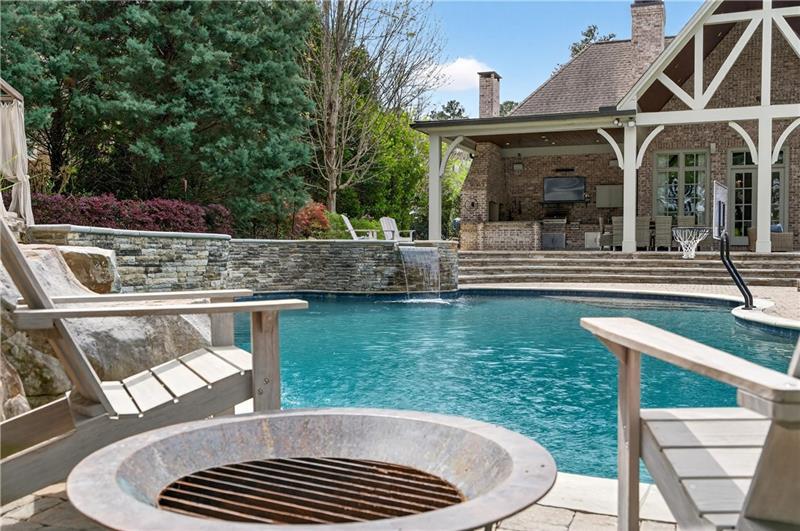
A poolside fire pit creates an inviting gathering spot, with cascading waterfalls and the covered veranda just steps away.
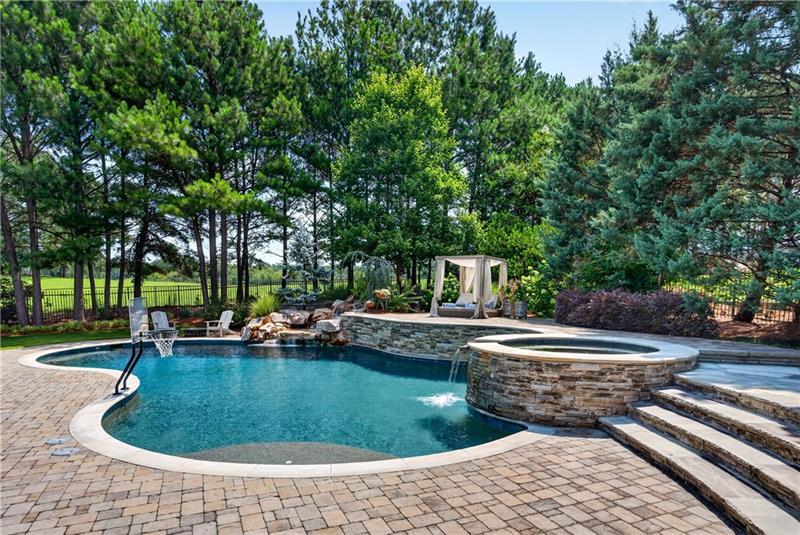
The raised stone spa overlooks the sparkling pool, surrounded by an expansive patio, lush landscaping, and mature trees.
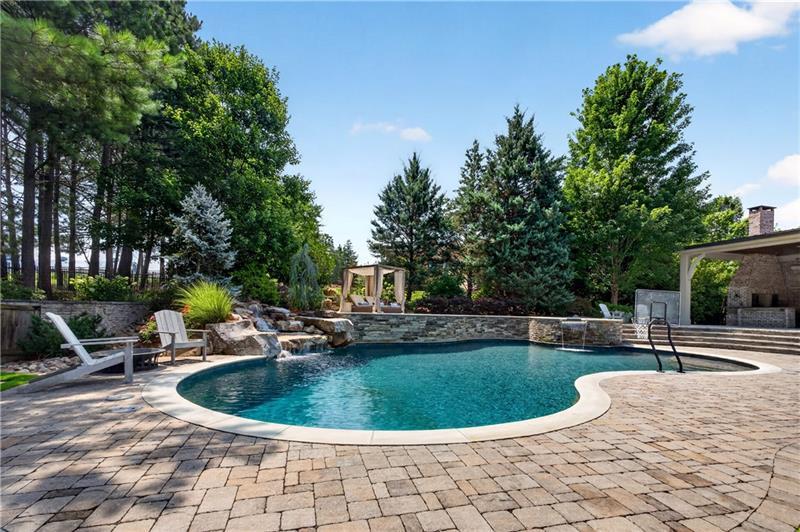
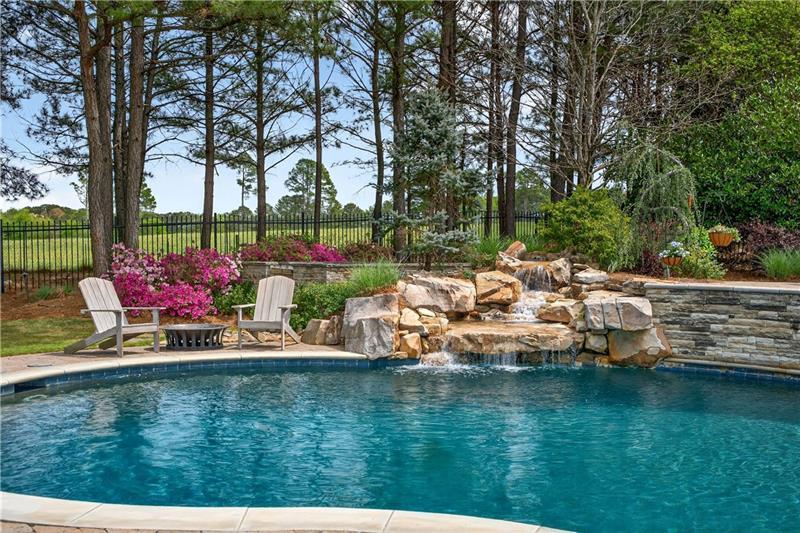
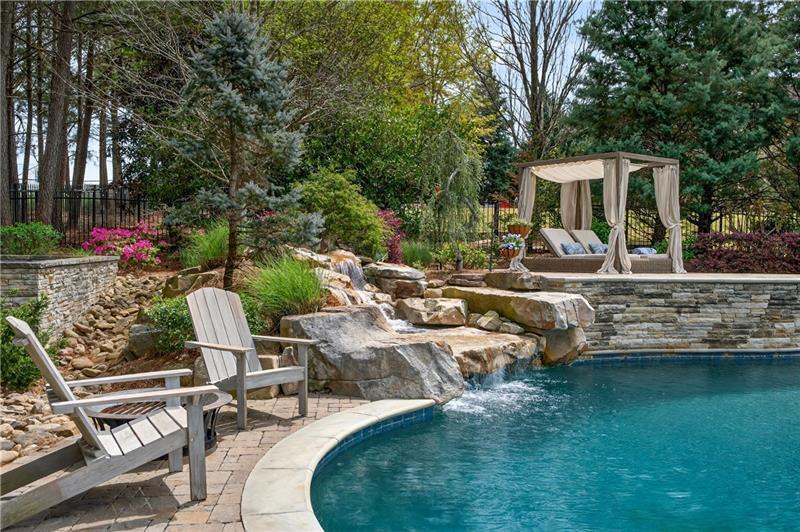
Natural stone waterfalls bring soothing sound and movement to the pool, framed by colorful landscaping and a backdrop of mature trees.
Unwind in the spa with views across the pool to cascading waterfalls, a shaded cabana, and the tree-lined lawn beyond.
Cascading waterfalls, natural stone accents, and lush landscaping create a peaceful poolside retreat with inviting spaces to lounge and unwind.
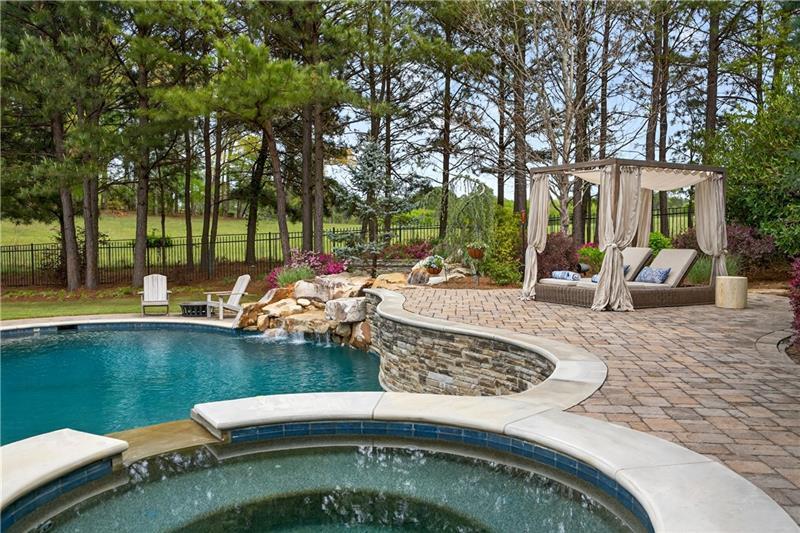
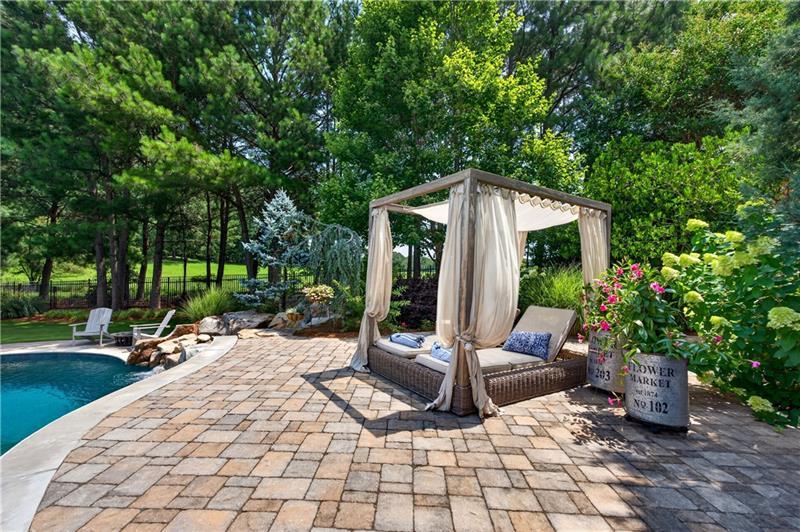
A perfect spot for a curtained poolside cabana offering a shaded spot to relax, surrounded by an expansive stone patio and lush greenery.
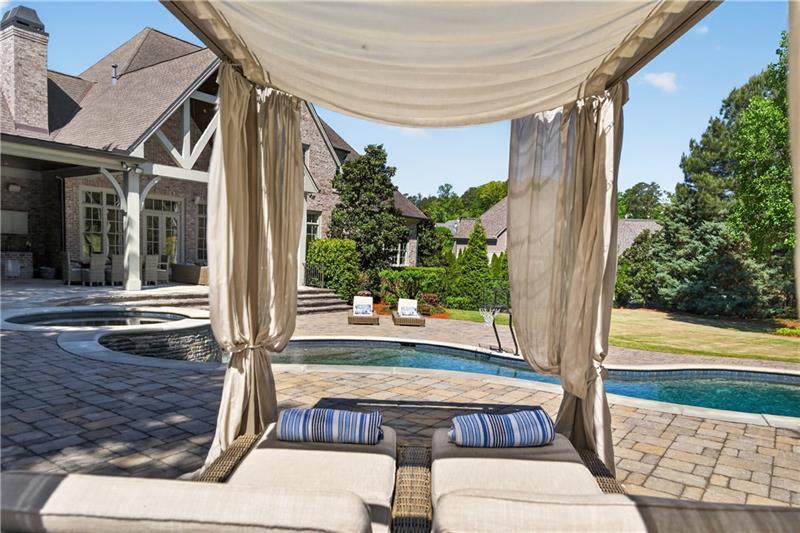
Imagine a quiet afternoon beneath the poolside cabana, with a favorite book, a gentle breeze, and the soothing sound of waterfalls.
A curtained poolside cabana offers a shaded spot to relax, surrounded by an expansive stone patio and lush greenery.
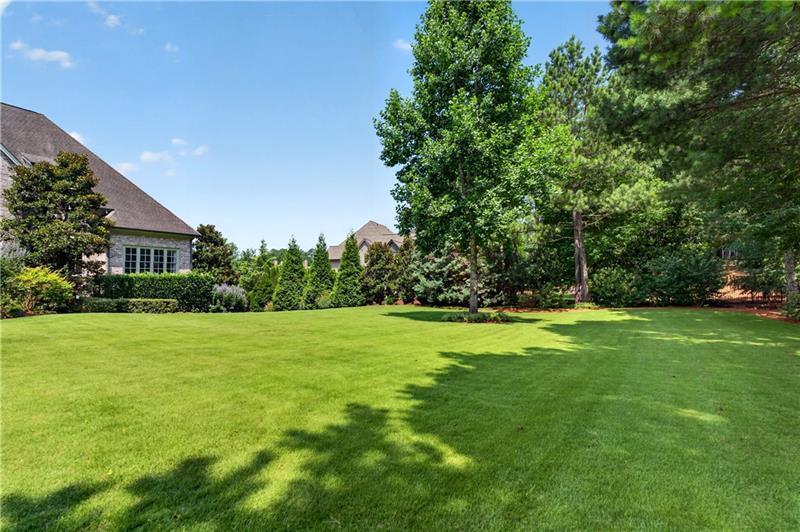
A sweeping, level lawn offers generous space for play and outdoor gatherings, with mature trees and beautiful views of the home.
Beyond the pool, an expansive level lawn framed by mature trees provides room for backyard games, gardening, and everyday enjoyment.
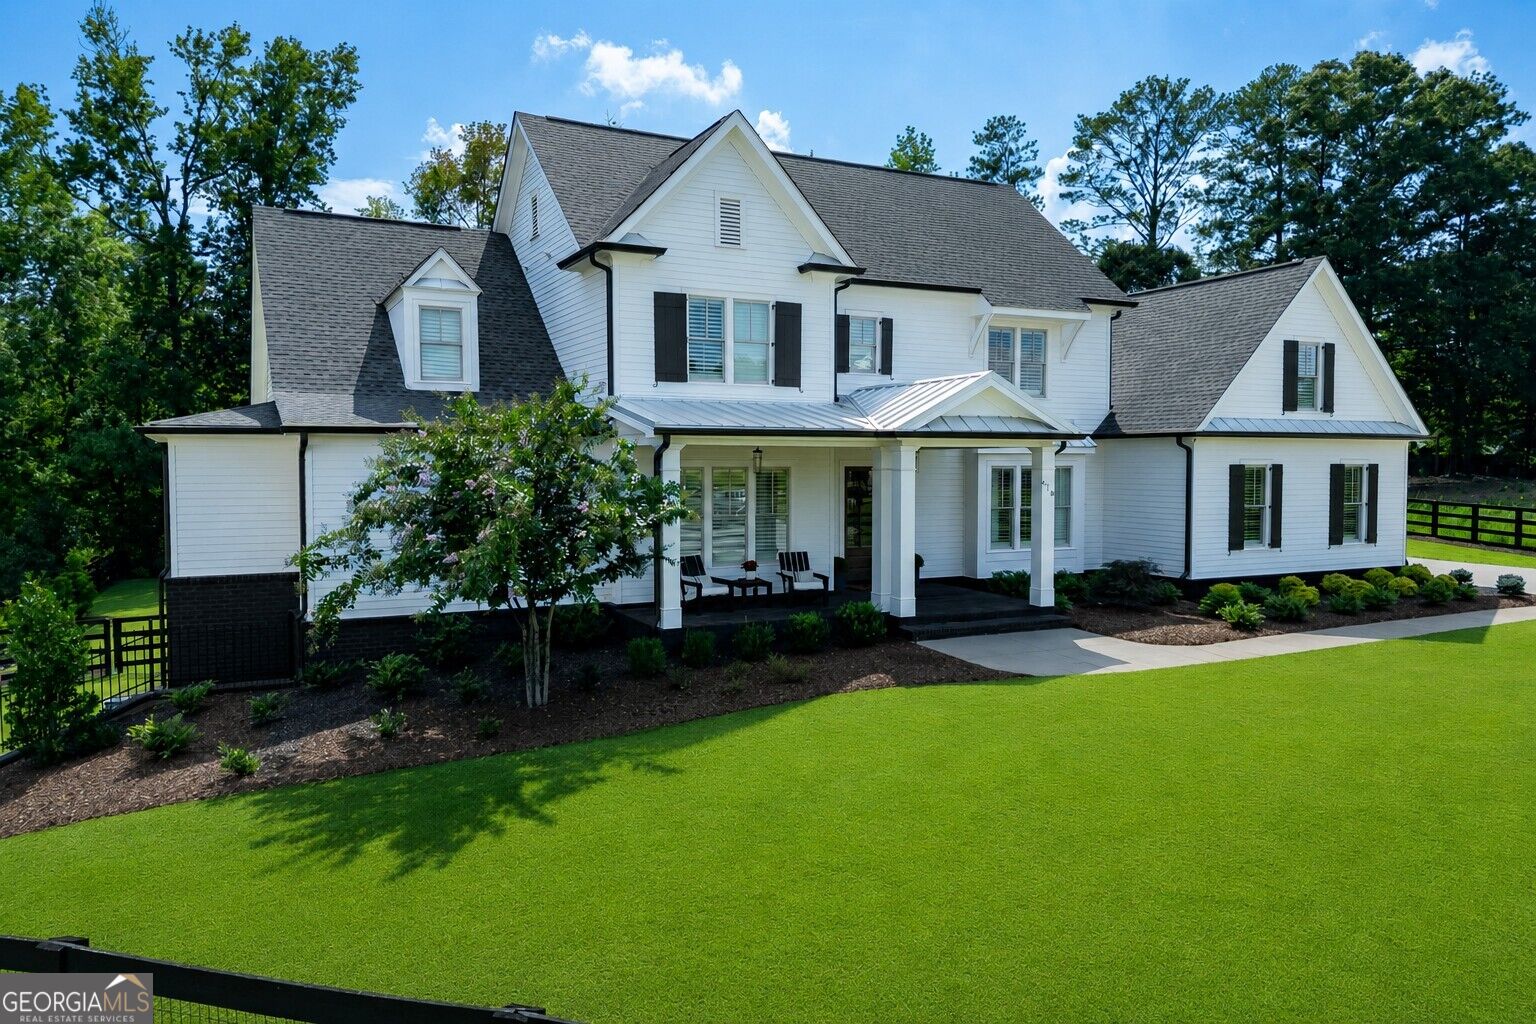
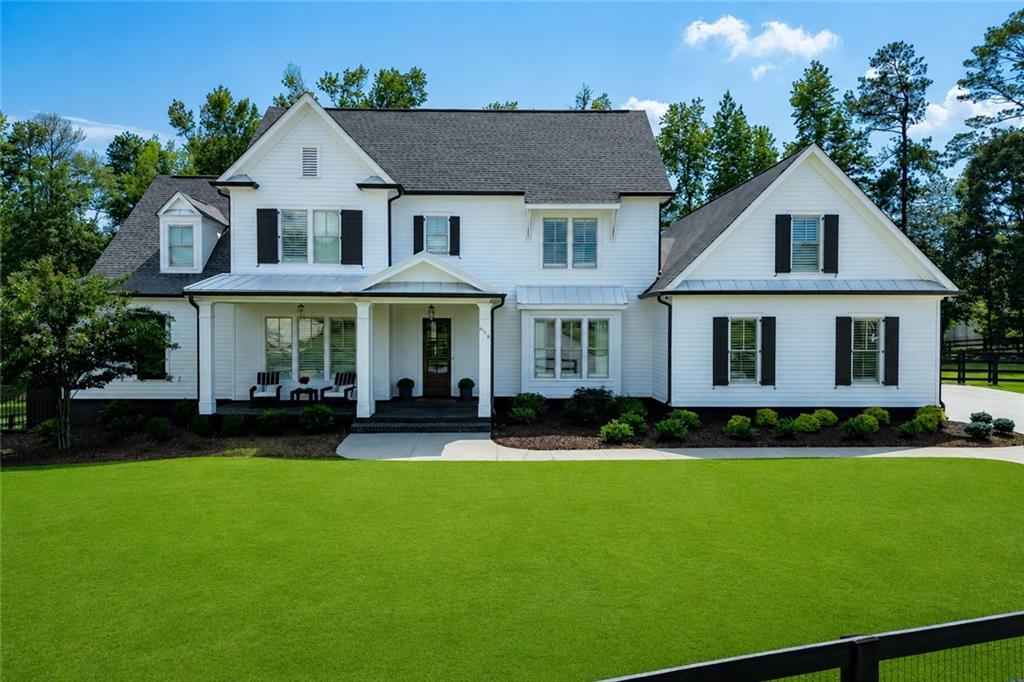
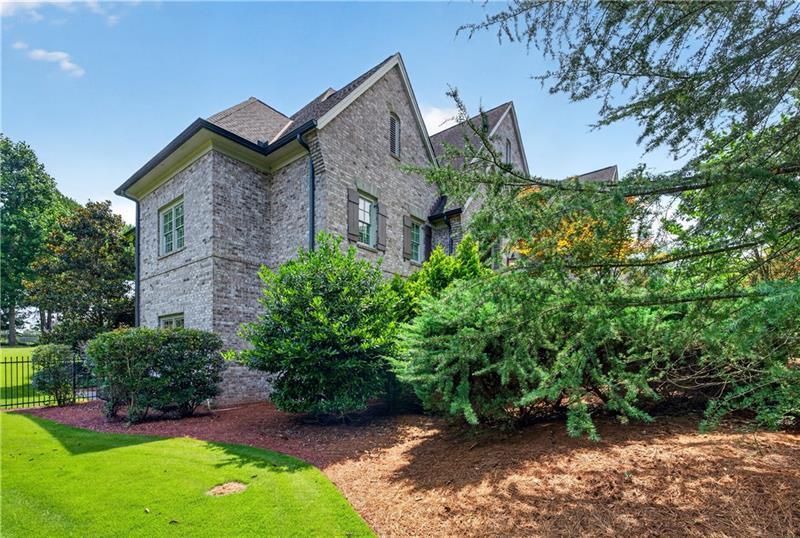
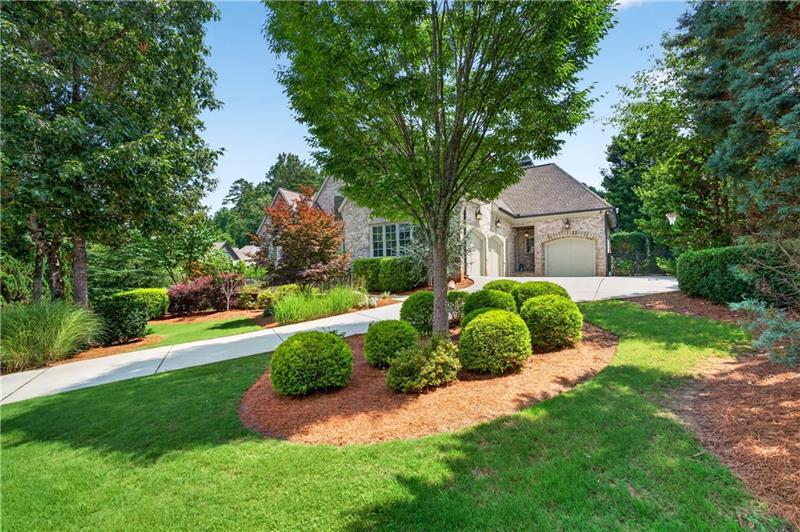
Classic brick architecture, flowering shrubs, and thoughtfully maintained landscaping bring beauty to every side of the home.
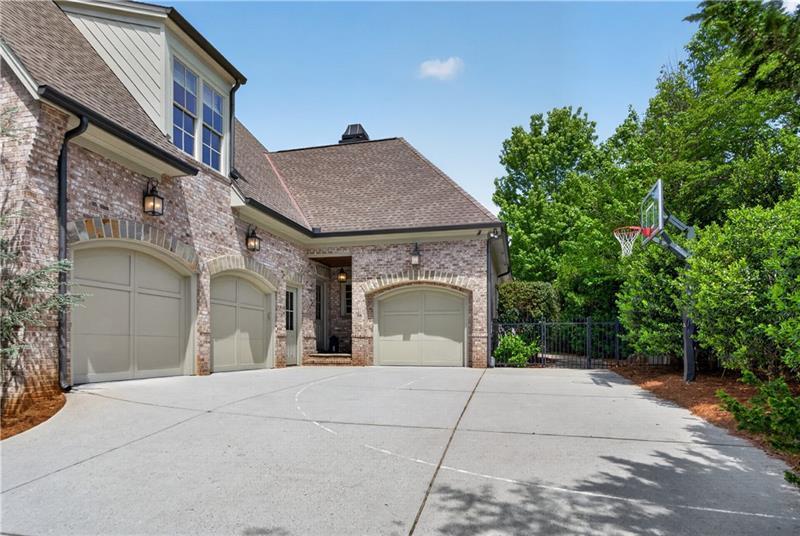
Three garage bays and a spacious motor court provide convenient parking, complemented by classic brick detailing and mature landscaping.
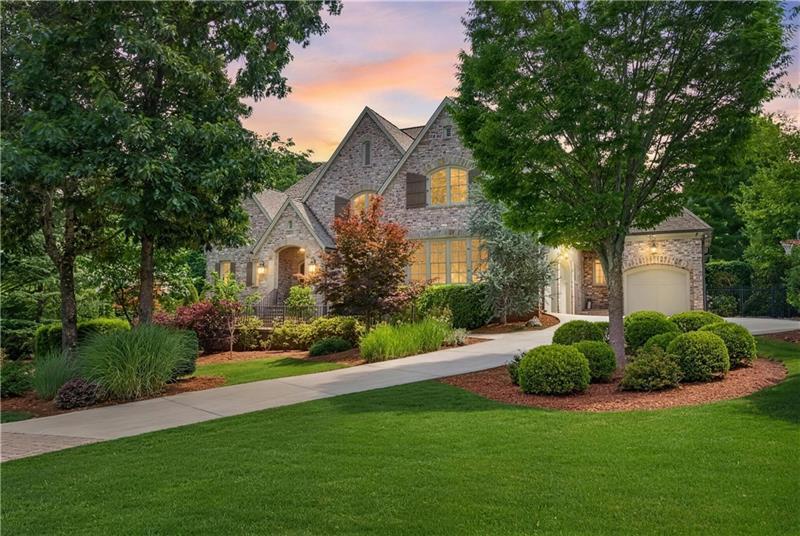
Manicured landscaping, mature shade trees, and a sweeping front lawn create a welcoming approach to this elegant brick home.
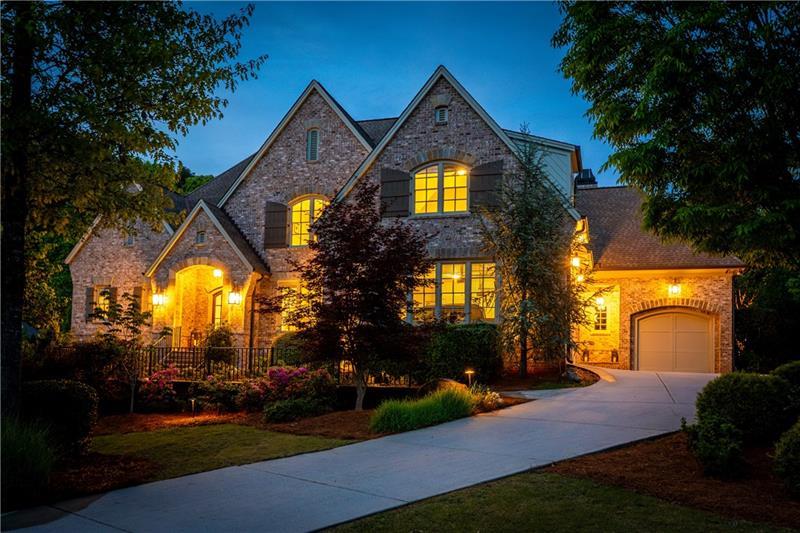
Warm exterior lighting highlights the home’s timeless architecture and landscaped grounds, creating a beautiful welcome at dusk.
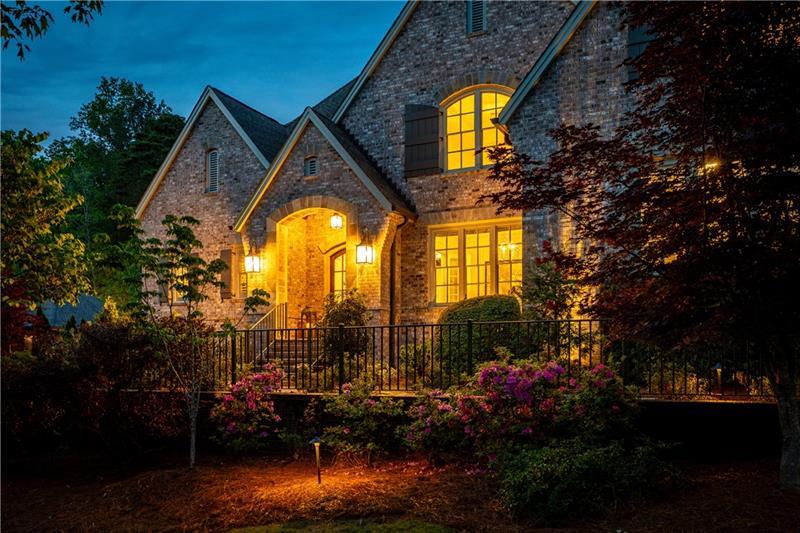
The softly illuminated entry and glowing windows showcase the home’s architectural detail and inviting evening charm.
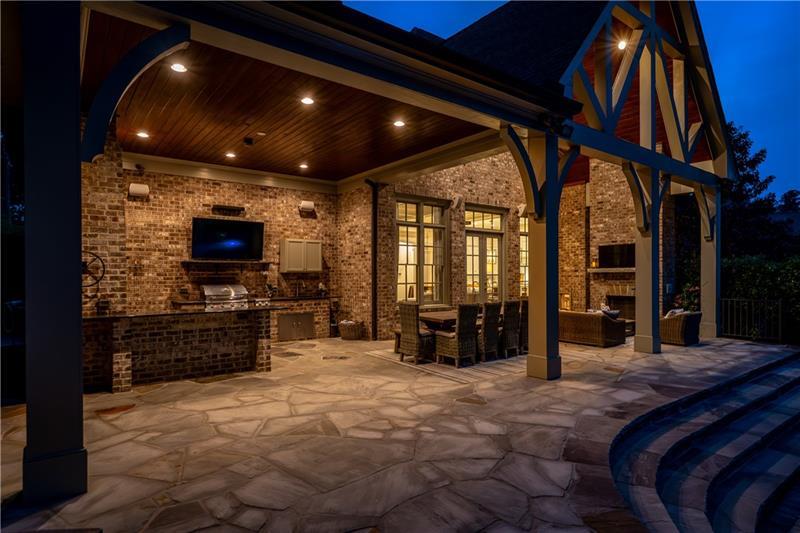
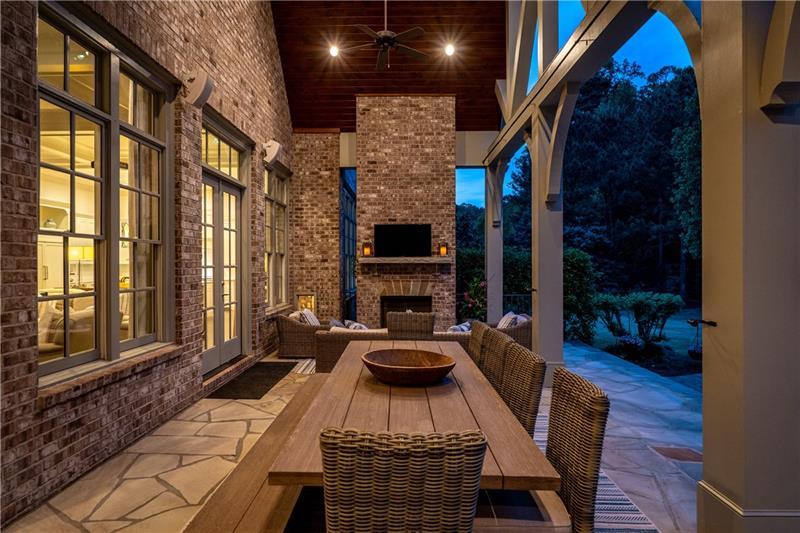
The covered veranda glows at dusk, with a stone fireplace, outdoor television, and direct access to the main living areas for effortless evening entertaining.
Comfortable seating, a rich wood ceiling, and a stone fireplace make the covered veranda an inviting place to gather as evening settles over the pool.
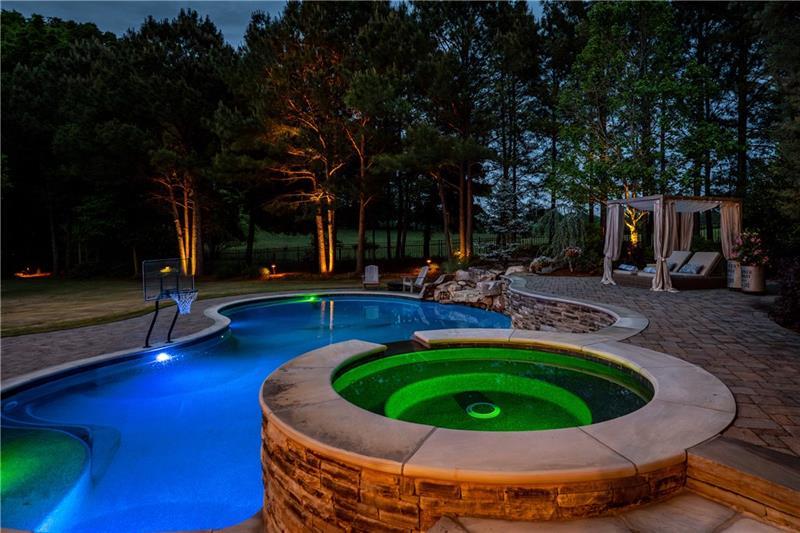
Underwater lighting transforms the pool and raised spa into a striking nighttime retreat, perfect for an evening soak beneath the stars.
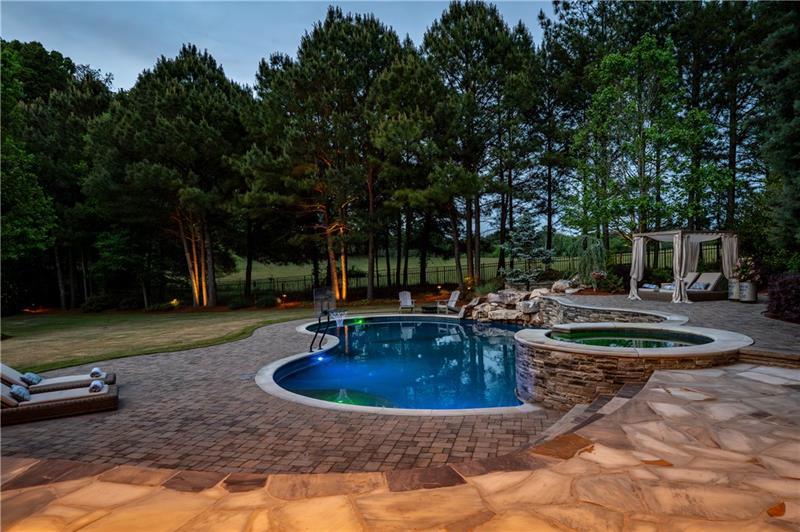
The illuminated pool and spa take center stage at twilight, with an expansive stone patio offering plenty of room to gather and enjoy the evening.
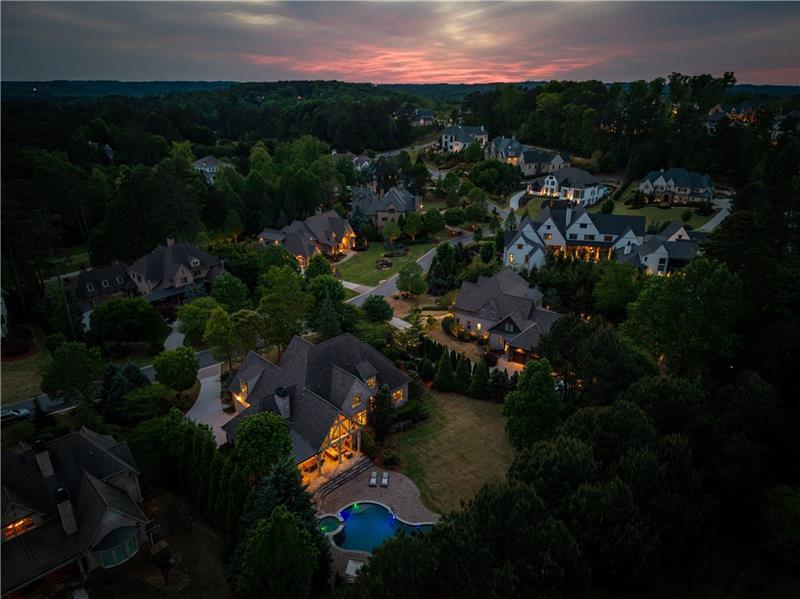
A sunset aerial captures the illuminated backyard and the beautiful wooded setting surrounding 4915 Kettle River Point in The River Club.
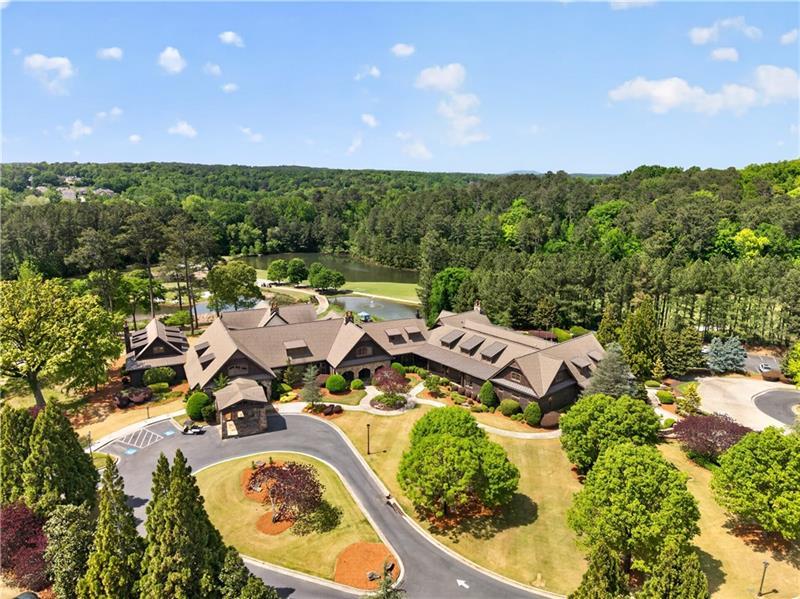
The River Club’s elegant clubhouse sits amid lush landscaping and scenic water views, offering a beautiful setting to gather and connect.
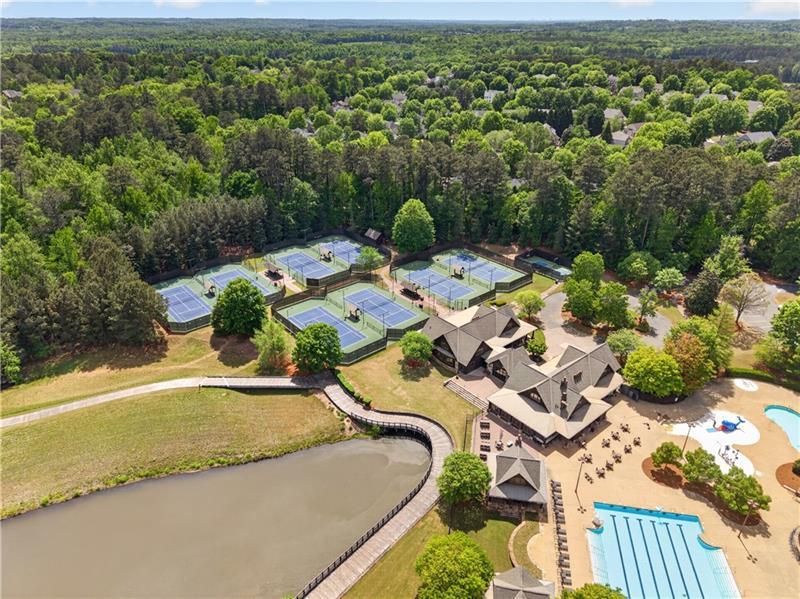
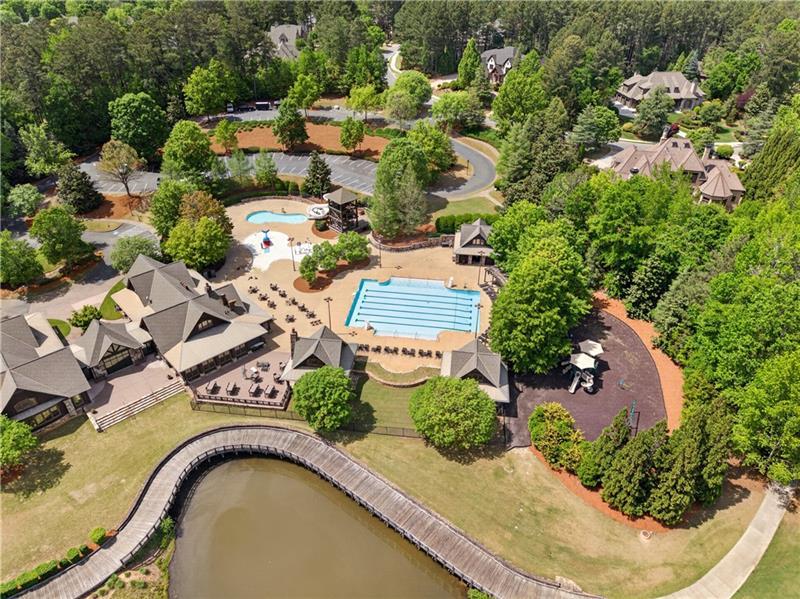
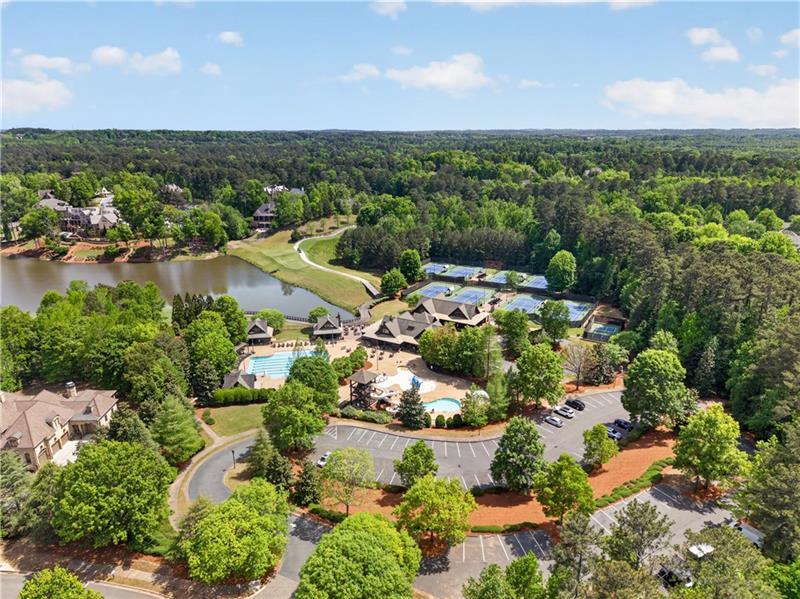
The River Club’s resort-style pools and tennis courts offer inviting spaces for recreation and relaxation in a beautiful wooded setting.
Pool days, tennis matches, and time with friends—The River Club’s recreation amenities bring the country club lifestyle close to home.
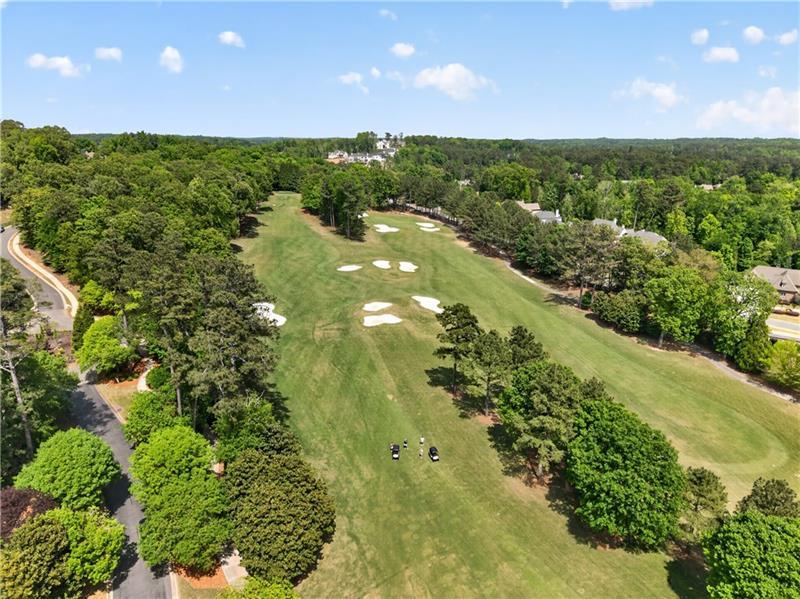
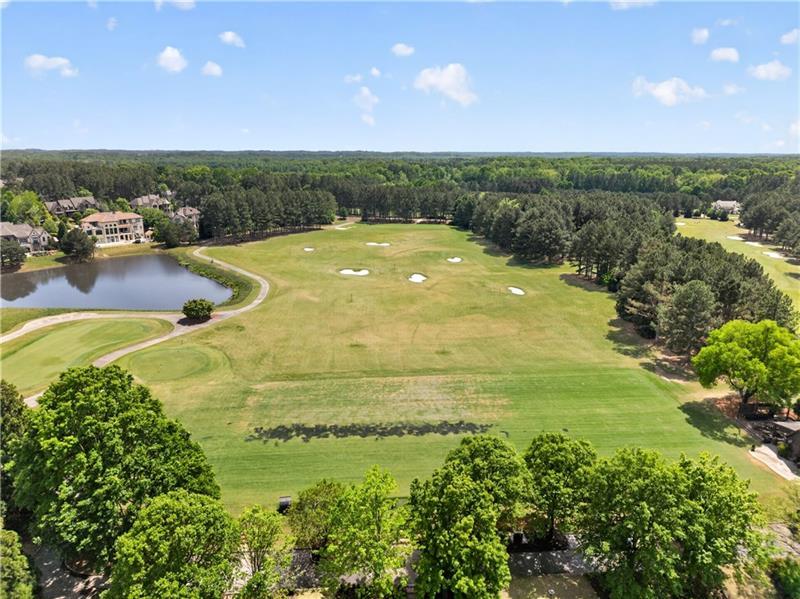
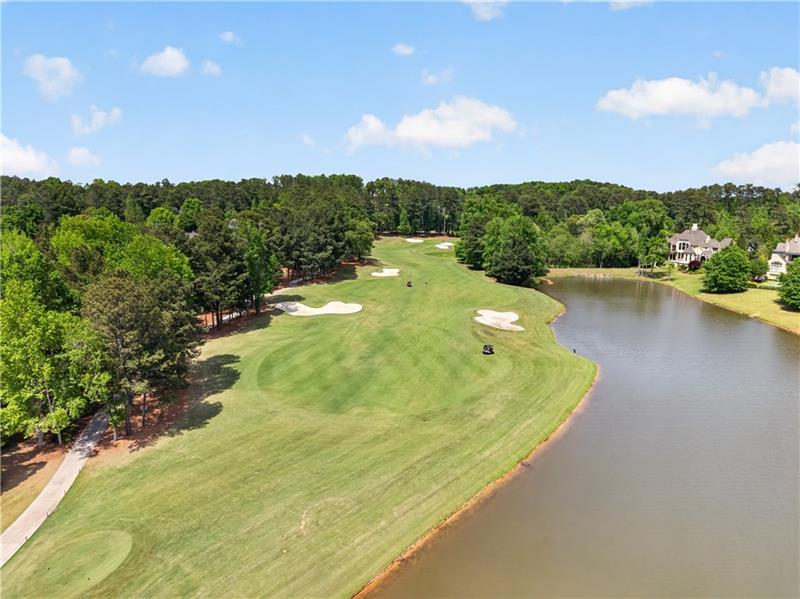
Tree-lined fairways and sculpted bunkers showcase the beauty of The River Club’s golf course, surrounded by rolling greenery and elegant homes.
Rolling fairways, sculpted bunkers, and mature trees create a picturesque setting for golf at The River Club.
World class golf on a challenging course.


 Listings identified with the FMLS IDX logo come from FMLS and are held by brokerage firms other than the owner of this website. The listing brokerage is identified in any listing details. Information is deemed reliable but is not guaranteed. If you believe any FMLS listing contains material that infringes your copyrighted work please click here to review our DMCA policy and learn how to submit a takedown request. © 2022 First Multiple Listing Service, Inc.