

Description
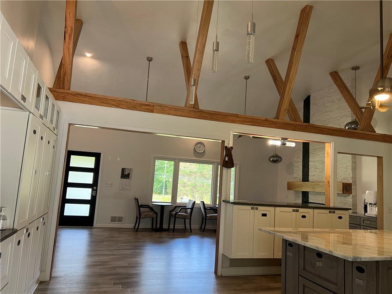
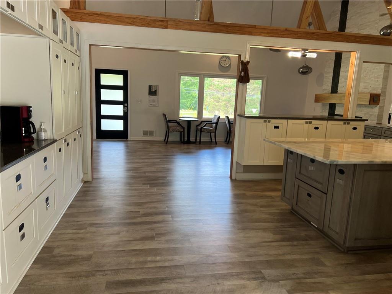
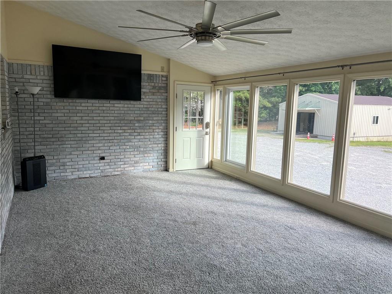
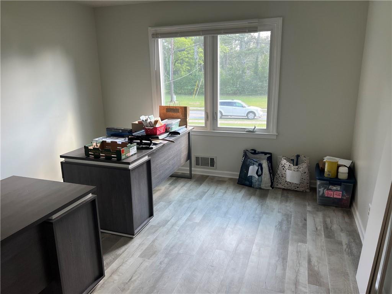
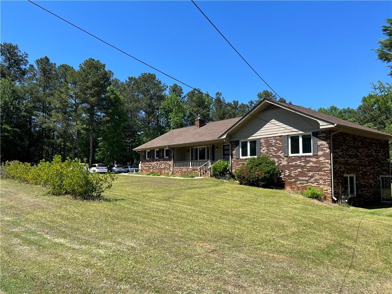
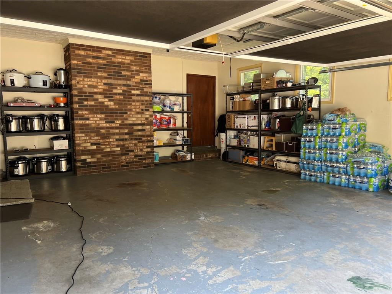
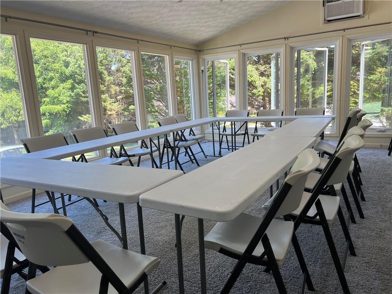
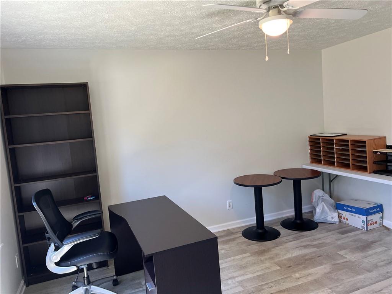
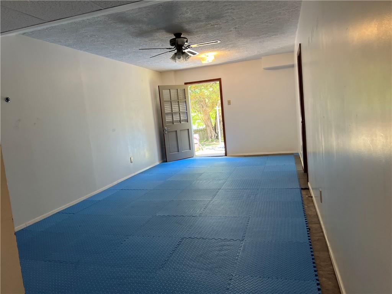
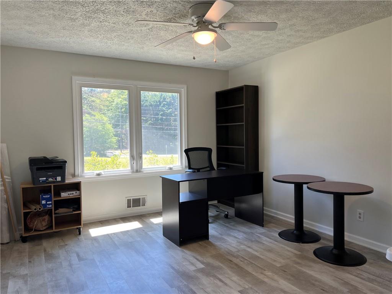
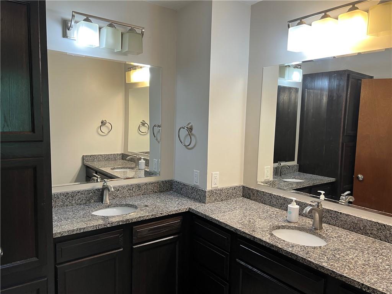
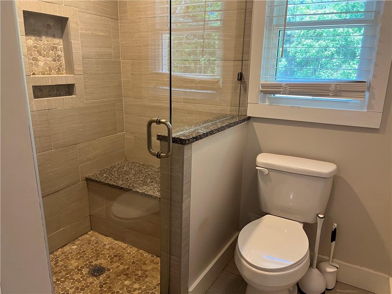
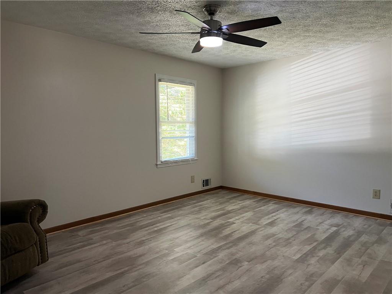
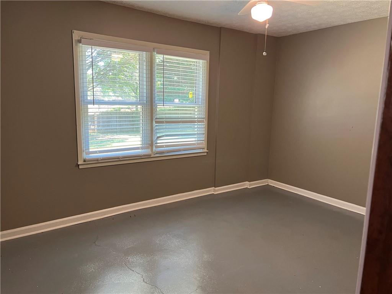
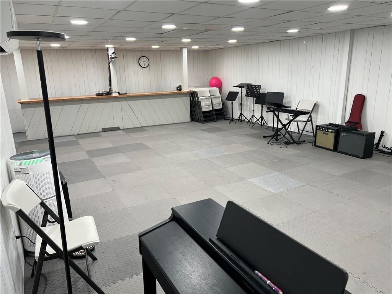
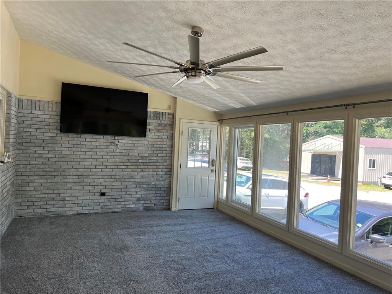
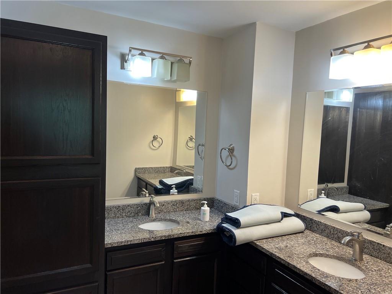
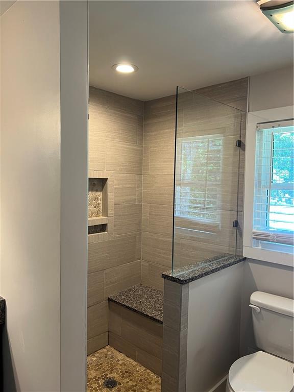
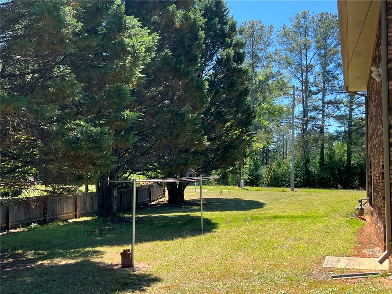
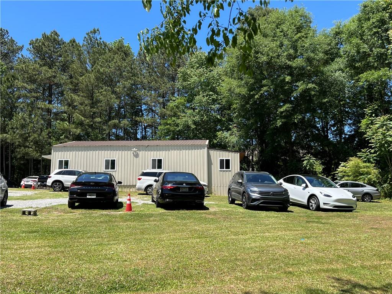
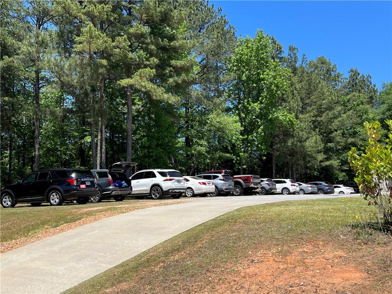
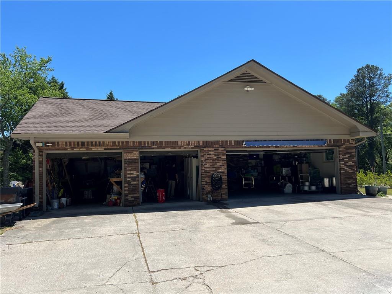
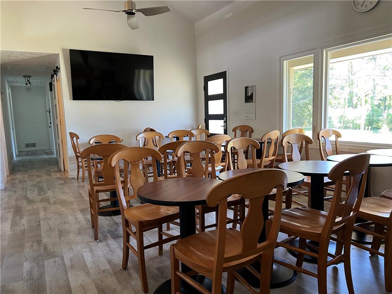
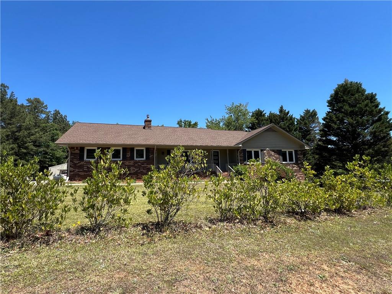
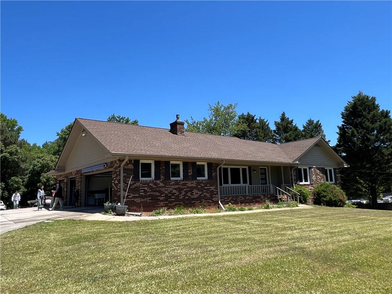
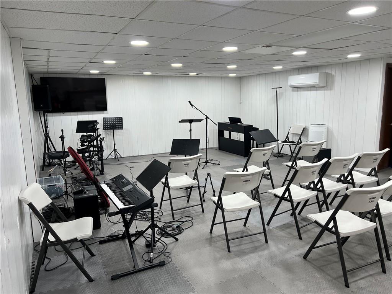
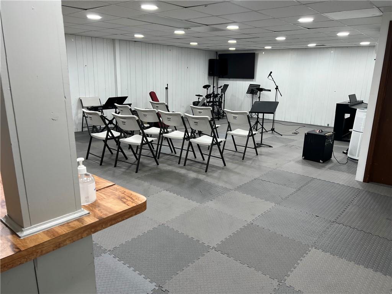
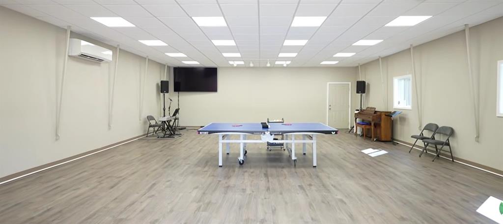
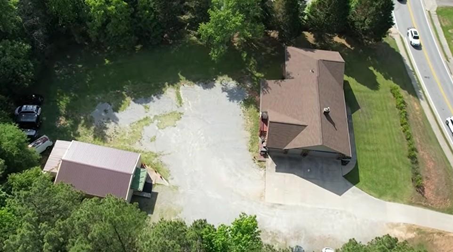
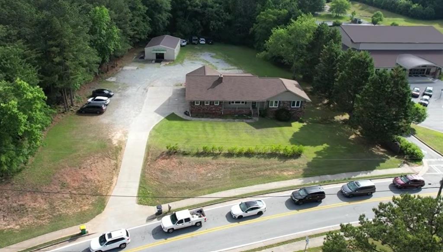
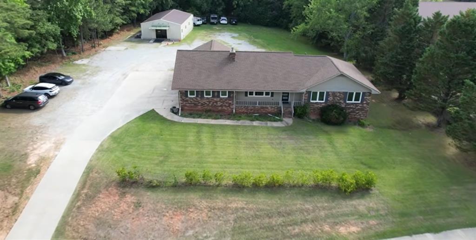
Welcome to this beautifully remodeled custom brick ranch, situated on a private, wooded 1.8-acre level lot in the highly sought-after North Gwinnett school district, in the heart of Suwanee. This exceptional home offers an open-concept floor plan with luxury vinyl plank flooring and numerous high-end upgrades. The updated chef's kitchen features an oversized island and a wall of custom storage cabinets. The spacious great room includes beautiful built-ins and an inviting fireplace, while the lovely sunroom is filled with natural light. The home also features updated bathrooms and generously sized bedrooms. The fully finished basement offers an entertainment room with an oversized bar, an exercise room, a bedroom, a full bathroom, and abundant storage space. Additional highlights include a new roof, new windows, a three-car attached garage with a screened garage door that creates a comfortable indoor-outdoor space, a workshop, a storage shed, and a detached two-car garage. With so much space, privacy, and versatility, this remarkable home will not last long!
Details
| MLS # | 7832574 |
|---|---|
| Listing Type | For Sale |
| Style | House |
| Sub-Type | Resale |
| Status | Pending |
| Year | 1981 |
| Days On Site | 75 |
| Listing Provided By | Trustus Realty, Inc. | Yun Hwan Oh |
Features
| Bed(s) | 4 |
|---|---|
| Bath(s) | 3 Total |
| SQ Feet | 4,101 |
| Garage | 3 |
| Basement | Y |
| Story(s) | 2 |
| Acreage | 1.81 |
| Water Front | Yes |
| Property View | Trees, Woods |
Interior
| Appliances | Dishwasher, Electric Oven, Electric Water Heater, Gas Cooktop |
|---|---|
| Interior Features | Beamed Ceilings, Bookcases, Double Vanity, Entrance Foyer, High Ceilings 10 ft Main, Vaulted Ceiling(s), Wet Bar |
| Cooling | Ceiling Fan(s), Central Air, Zoned |
| Heating | Heat Pump, Natural Gas, Zoned |
| Fireplaces Total | 1 |
| Fireplace Features | Great Room |
| Window Features | Double Pane Windows |
| Room Kitchen Features | Breakfast Bar, Breakfast Room, Cabinets White, Kitchen Island, Pantry, Solid Surface Counters, View to Family Room |
| Room Dining Room Features | Open Concept |
| Laundry Features | In Basement |
Exterior
| Accessibility Features | None |
|---|---|
| Exterior Features | Garden, Storage |
| Lot Features | Back Yard, Corner Lot, Landscaped, Level, Private, Wooded |
| Construction Materials | Brick 4 Sides |
| Roof | Composition |
| Fencing | None |
| Foundation Details | Slab |
| Waterfront Features | None |
| Patio And Porch Features | Deck, Front Porch |
| Security Features | Smoke Detector(s) |
Parking
| Garage Spaces | 3 |
|---|---|
| Parking Features | Attached, Covered, Garage |
Utilities
| Utilities | Cable Available, Electricity Available, Natural Gas Available, Phone Available, Sewer Available |
|---|---|
| Sewer | Septic Tank |
| Electric | 220 Volts |
Taxes
| Tax Annual Amount | 0 |
|---|---|
| Tax Block | 0 |
| Tax Legal Description | WEST PRICE RD |
| Tax Parcel Letter | R7288-022 |
| Tax Year | 2025 |
Location
| Community Features | None |
|---|
Area Information
| State | GA |
|---|---|
| County | Gwinnett GA |
| City | Suwanee |
| Zip Code | 30024 |
| Area | Gwinnett GA |
| School District | North Gwinnett |
| Elementary School | Riverside - Gwinnett |
| High School | North Gwinnett |
| Listing VS Median (in 30024) | |
Price: $799,000 low | high Med: $577,000 sqft: 4,101 low | high Med: 2,270 $ / sqft: $195 low | high Med: $255 On site: 75 low | high Med: 114.5 | |
Market Activity 30024
Request a showing
Request a showing
 Listings identified with the FMLS IDX logo come from FMLS and are held by brokerage firms other than the owner of this website. The listing brokerage is identified in any listing details. Information is deemed reliable but is not guaranteed. If you believe any FMLS listing contains material that infringes your copyrighted work please click here to review our DMCA policy and learn how to submit a takedown request. © 2022 First Multiple Listing Service, Inc.
Contact
Learn More About This Property

| State | GA |
|---|---|
| County | Gwinnett GA |
| City | Suwanee |
| Zip Code | 30024 |
| Area | Gwinnett GA |
| School District | North Gwinnett |
| Elementary School | Riverside - Gwinnett |
| High School | North Gwinnett |
| Listing VS Median (in 30024) | |
Price: $799,000 low | high Med: $577,000 sqft: 4,101 low | high Med: 2,270 $ / sqft: $195 low | high Med: $255 On site: 75 low | high Med: 114.5 | |
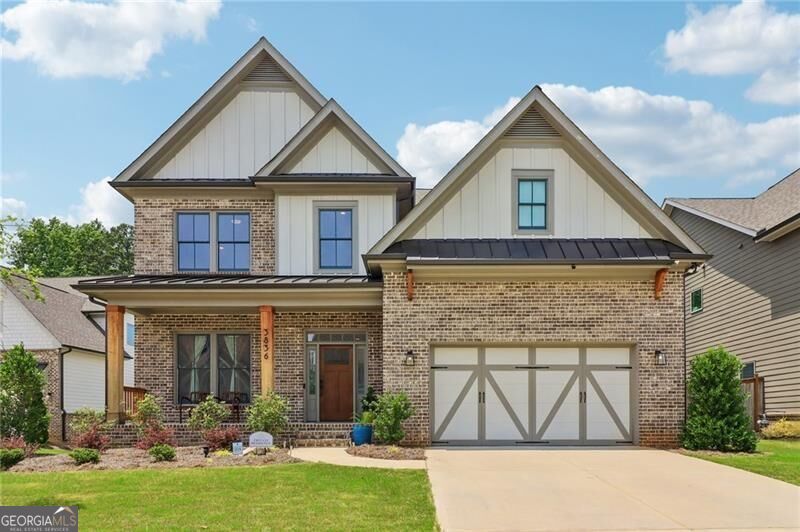 | $949,9003836 Alice LaneSuwanee, GA 30024 |
 | $949,9003836 Alice LaneSuwanee, GA 30024 |