5052 Silver Fox Road,Oakwood, GA 30566
Oakwood, GA 30566

Description
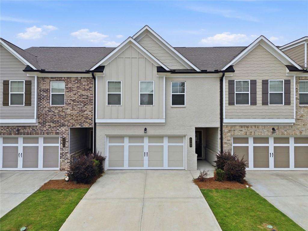
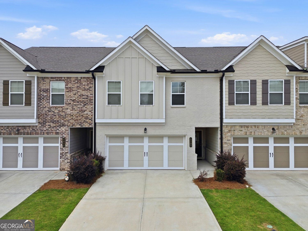
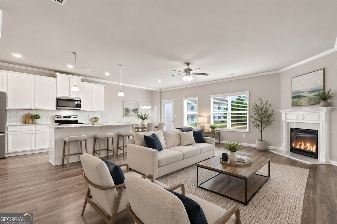
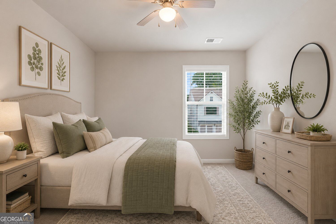
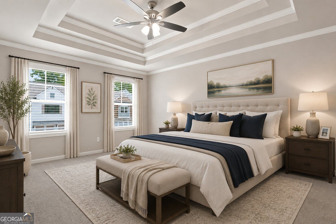
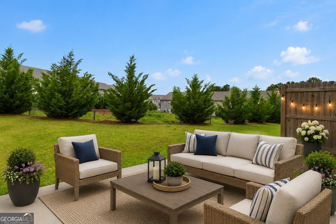
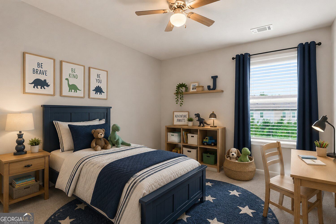
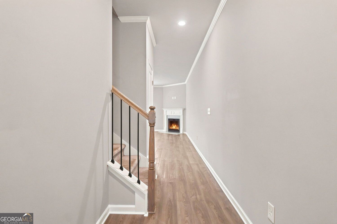
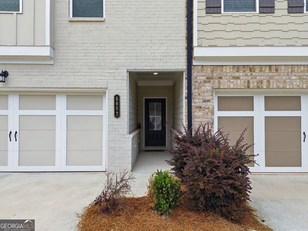
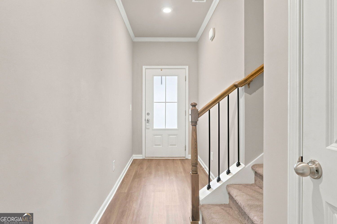
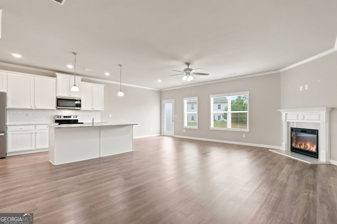
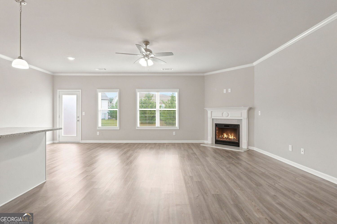
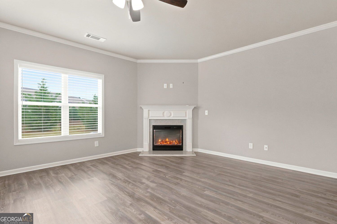
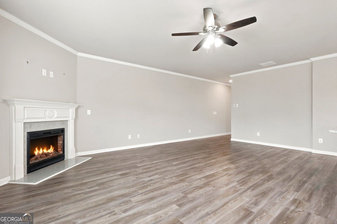
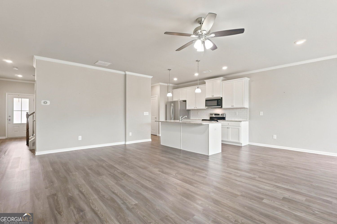
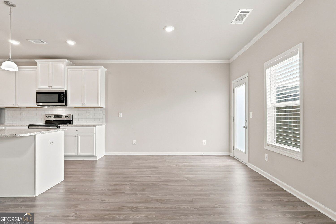
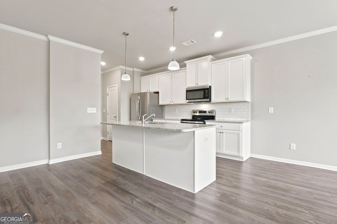
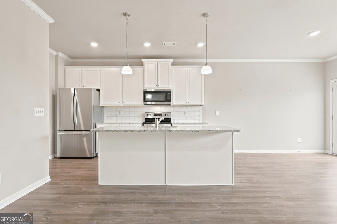
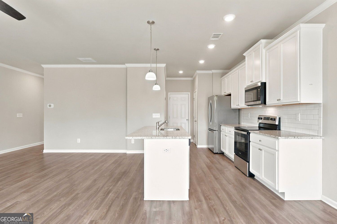
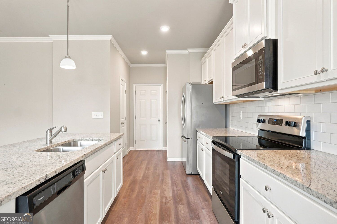
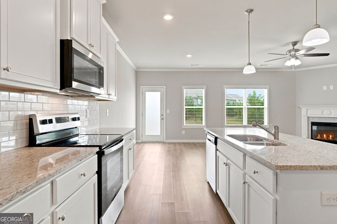
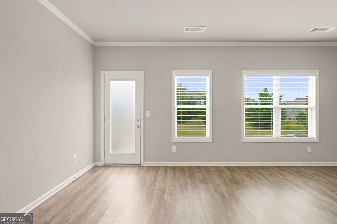
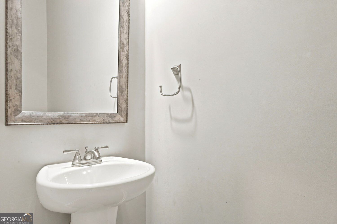
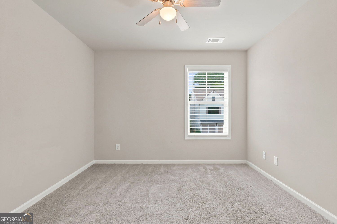
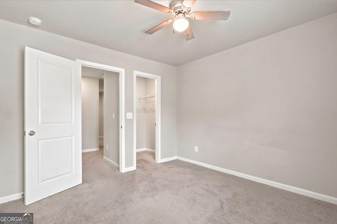
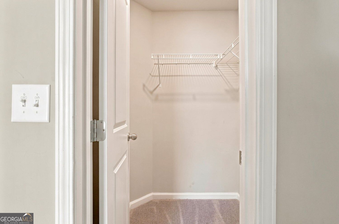
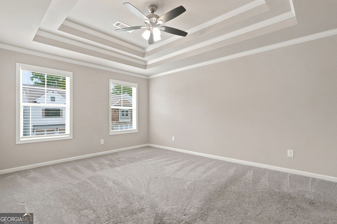
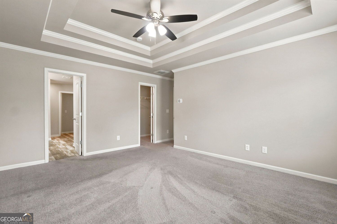
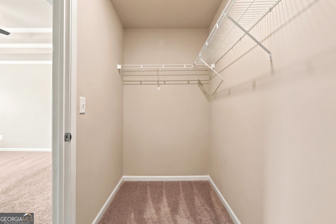
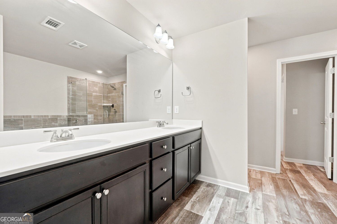
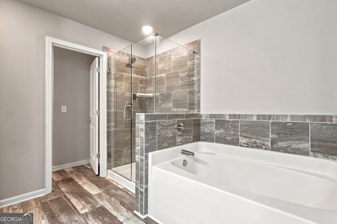
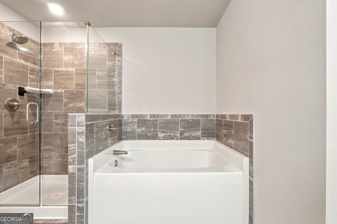
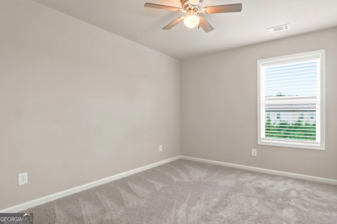
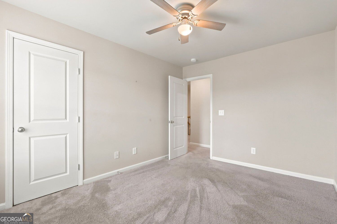
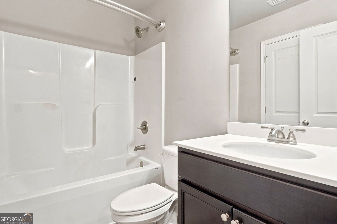
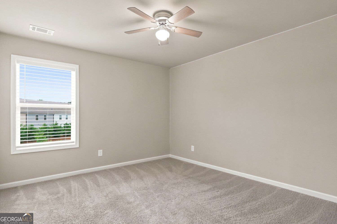
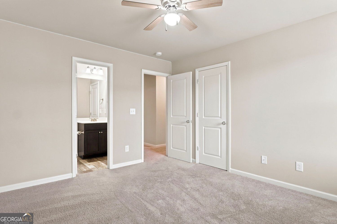
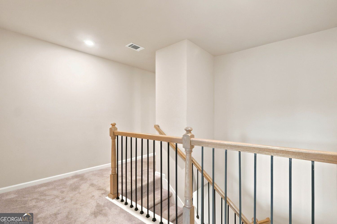
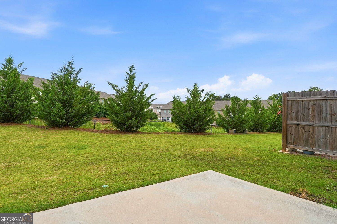
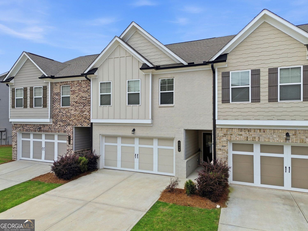
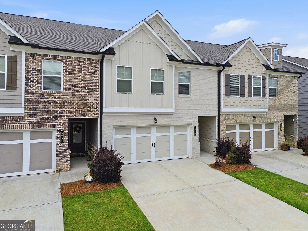
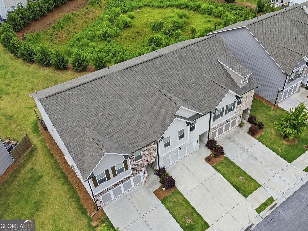
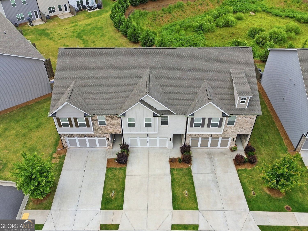
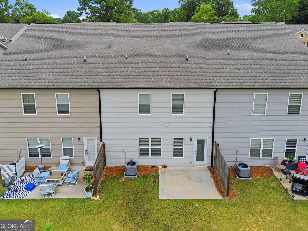
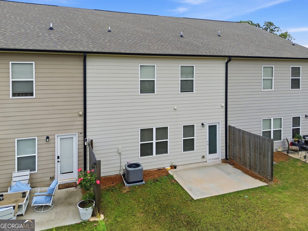
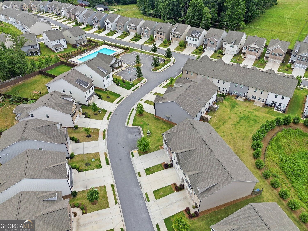
Seller Offering $5,000 Buyer Incentive!! Welcome to this beautifully designed townhome that seamlessly combines style, comfort, and functionality. The highly desirable Windsor floor plan features four spacious bedrooms, 2.5 bathrooms, a two-car garage, and an open-concept layout that is perfect for both everyday living and entertaining. The chef-inspired kitchen serves as the heart of the home, showcasing upgraded granite countertops, a stylish tile backsplash, crisp white cabinetry, and a large center island overlooking the breakfast area and inviting family room. Luxury vinyl plank flooring, neutral designer paint colors, and faux wood blinds throughout create a warm, modern feel. The main level also includes a convenient half bath for guests. Upstairs, you'll find three generously sized secondary bedrooms and a full hall bath, providing plenty of space for family, guests, or a home office. The spacious owner's suite is a private retreat featuring elegant tray ceilings, abundant natural light, and a luxurious ensuite bath complete with double vanities, a soaking tub, separate walk-in shower, and an oversized walk-in closet. Step outside to enjoy the private backyard patio with a partial privacy fence, offering the perfect setting for morning coffee, evening relaxation, or outdoor entertaining. Thoughtfully appointed with modern finishes and desirable upgrades throughout, this move-in ready home offers exceptional value in a sought-after community. Schedule your private showing today-this beautiful townhome won't last long!
Details
| MLS # | 10806598 |
|---|---|
| Listing Type | For Sale |
| Style | Town House |
| Sub-Type | Resale |
| Status | Active Under Contract |
| Year | 2022 |
| Days On Site | 123 |
| Listing Provided By | BHHS Georgia Properties | Erin Young |
Features
| Bed(s) | 4 |
|---|---|
| Bath(s) | 3 Total |
| SQ Feet | 2,020 |
| Story(s) | 2 |
| Acreage | 0.06 |
Interior
| Appliances | Dishwasher, Microwave, Refrigerator |
|---|---|
| Interior Features | Double Vanity, Tray Ceiling(s), Walk-In Closet(s) |
| Cooling | Central Air |
| Cooling Yes / No | Yes |
| Heating | Forced Air |
| Heating Yes / No | Yes |
| Fireplace Yes / No | Yes |
| Fireplaces Total | 1 |
| Fireplace Features | Family Room |
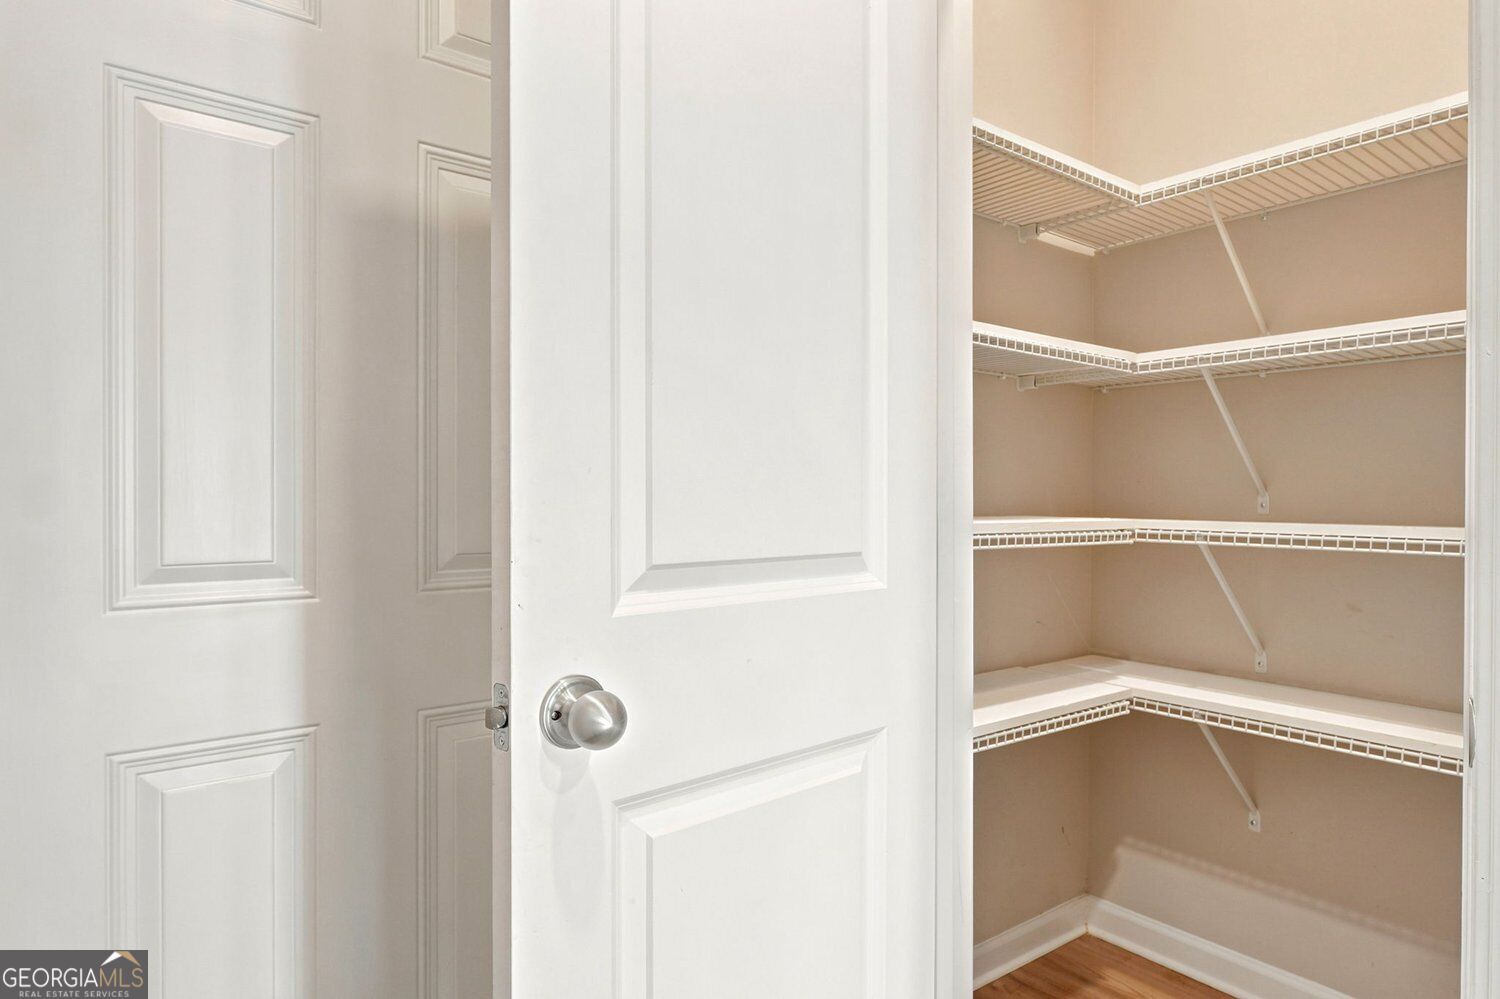
| Room Kitchen Features | Kitchen Island, Pantry |
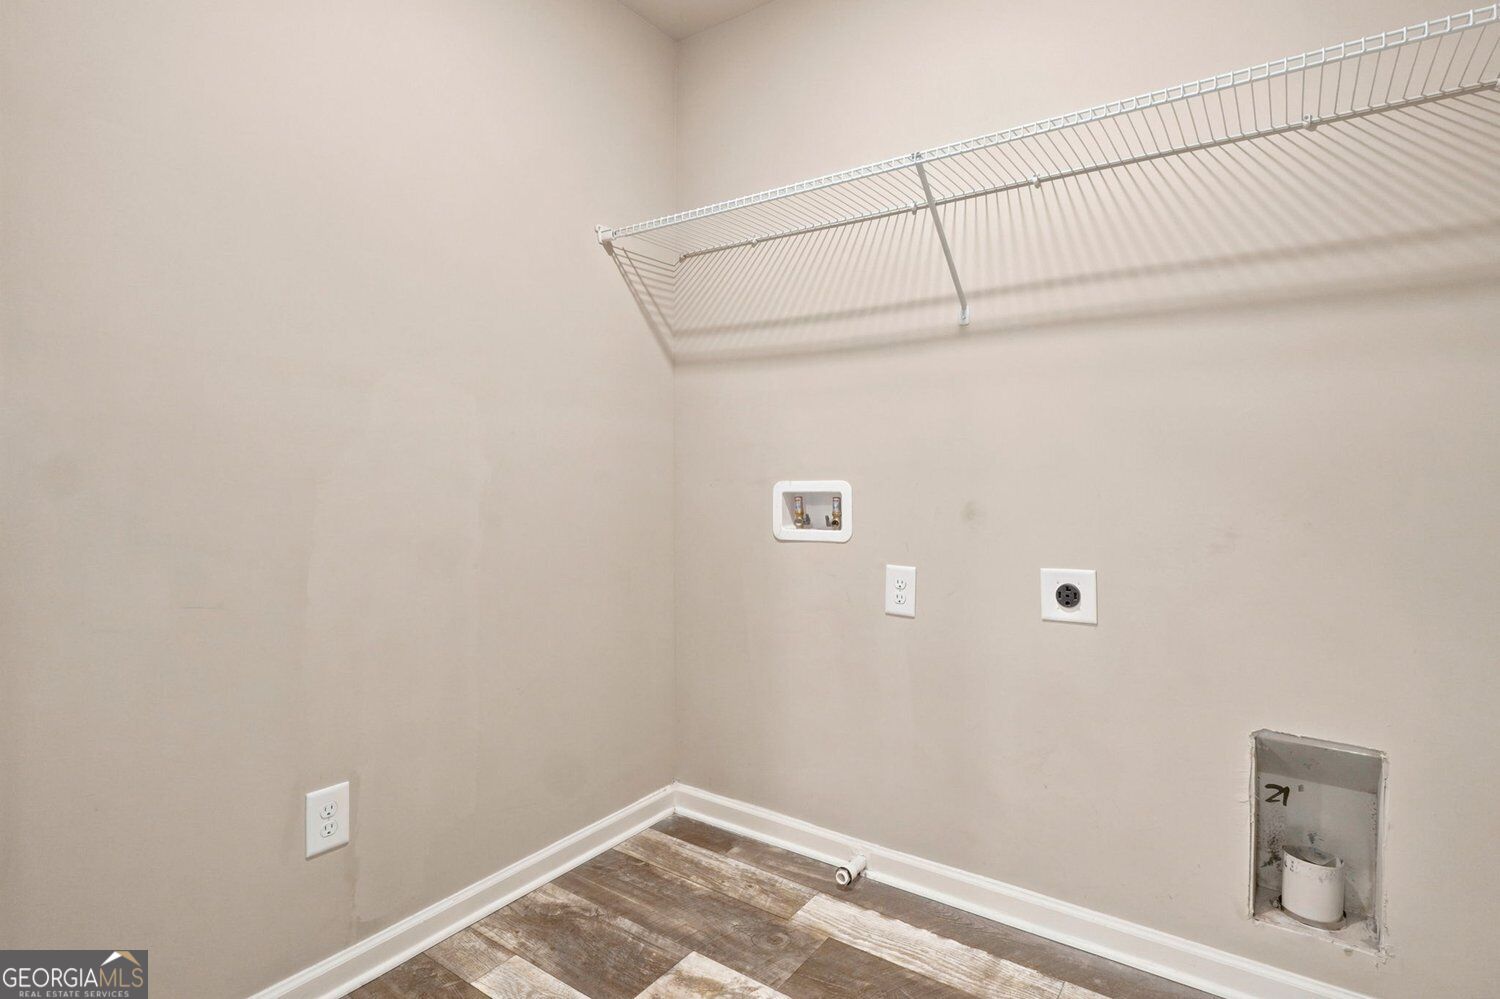
| Laundry Features | In Hall, Upper Level |
Exterior
| Exterior Features | Other |
|---|---|
| Lot Features | Level |
| Construction Materials | Other |
| Roof | Composition |
| Foundation Details | Slab |
| Patio And Porch Features | Patio |
Parking
| Attached Garage Yes / No | Yes |
|---|---|
| Garage Yes / No | Yes |
| Parking Features | Attached |
Utilities
| Utilities | Cable Available, Electricity Available, Natural Gas Available, Phone Available, Sewer Available, Underground Utilities, Water Available |
|---|---|
| Sewer | Public Sewer |
Taxes
| Tax Annual Amount | 3371 |
|---|---|
| Tax Year | 2025 |
Location
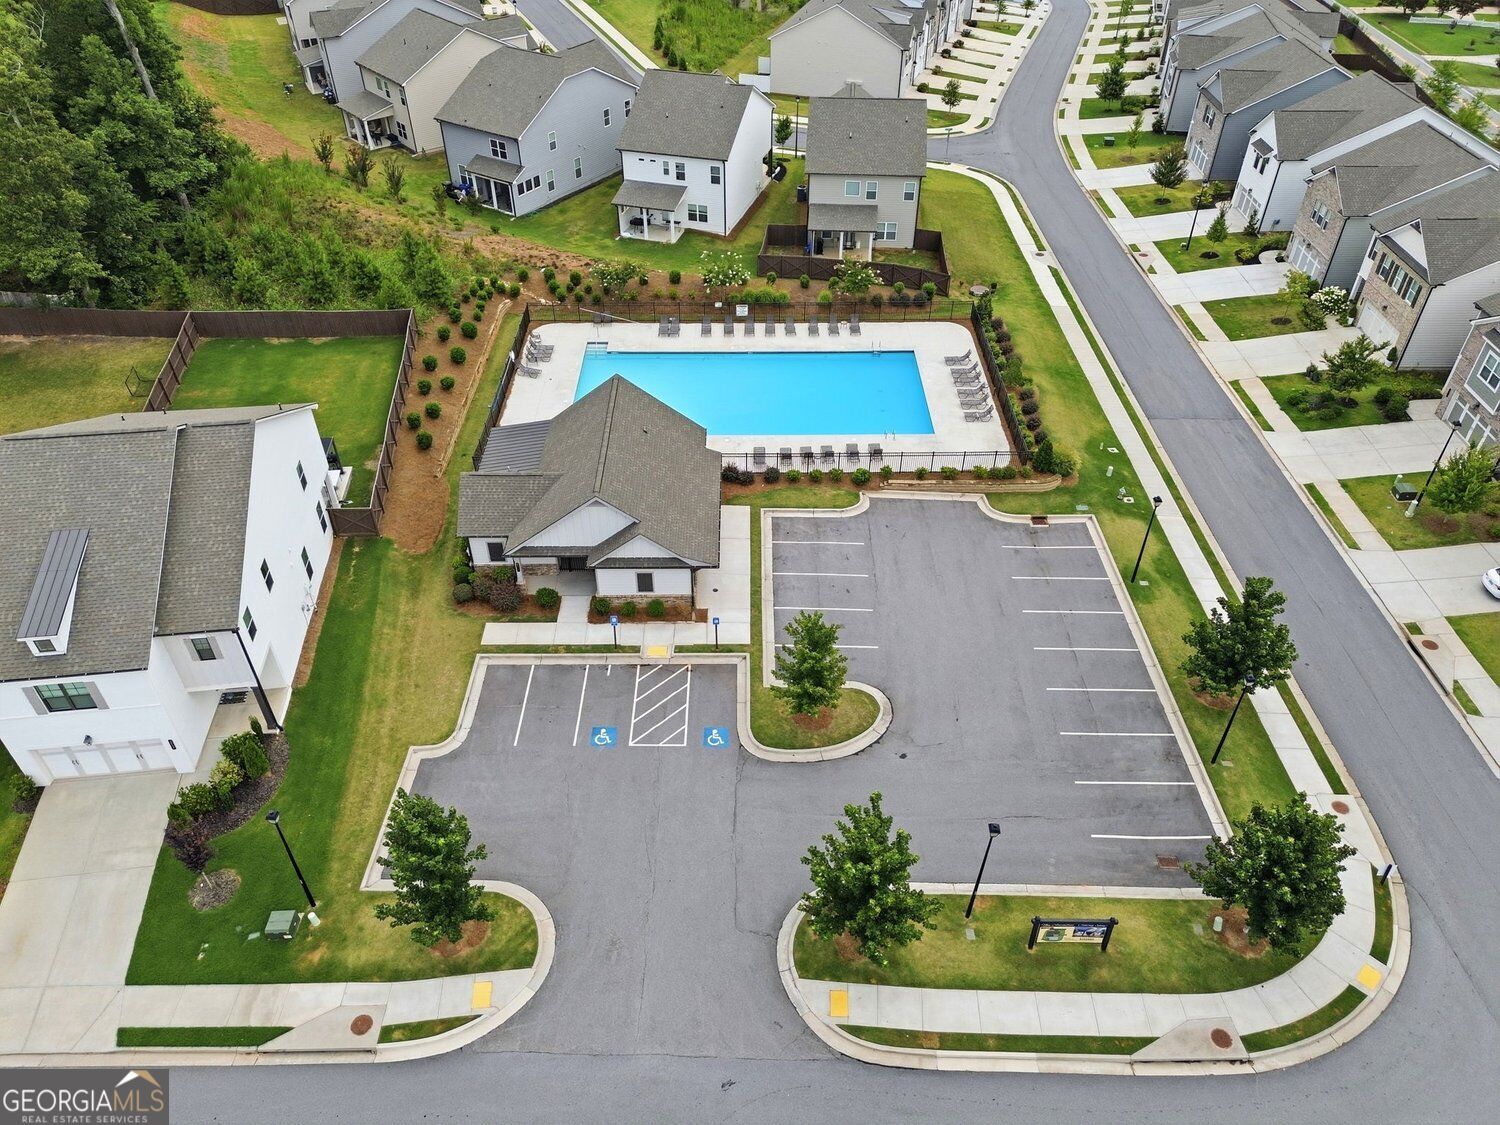
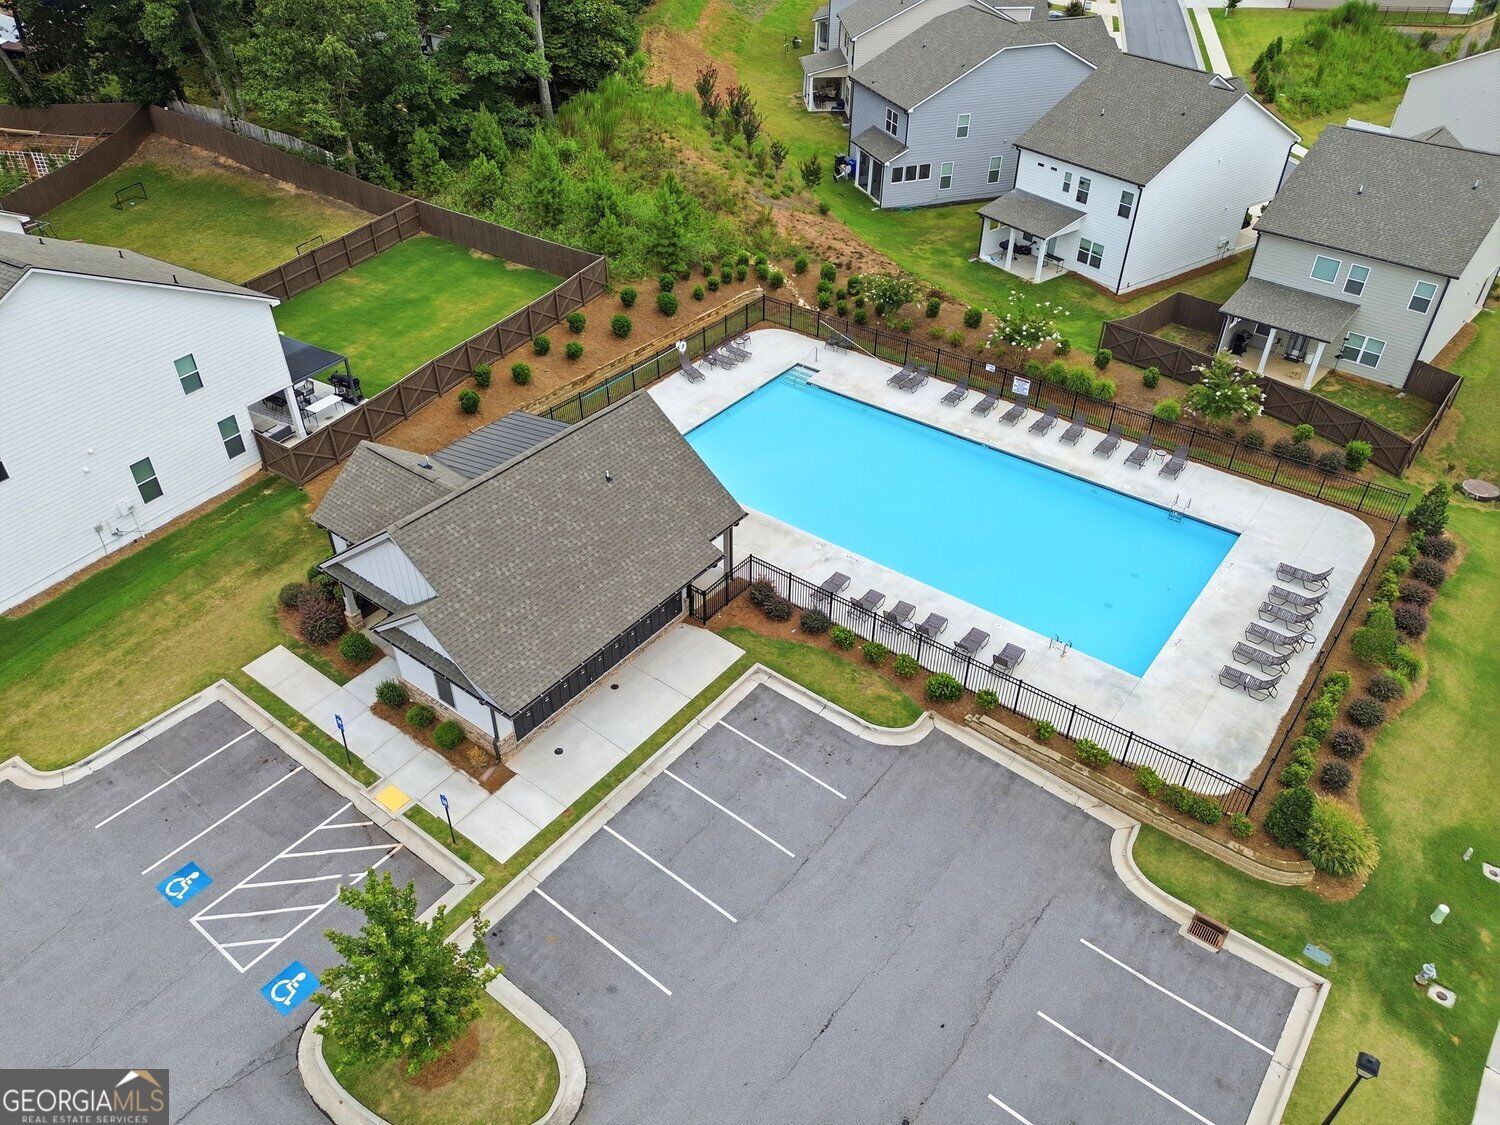
| Community Features | Pool |
|---|
Area Information
| State | GA |
|---|---|
| County | Hall |
| City | Oakwood |
| Zip Code | 30566 |
| Area | Hall |
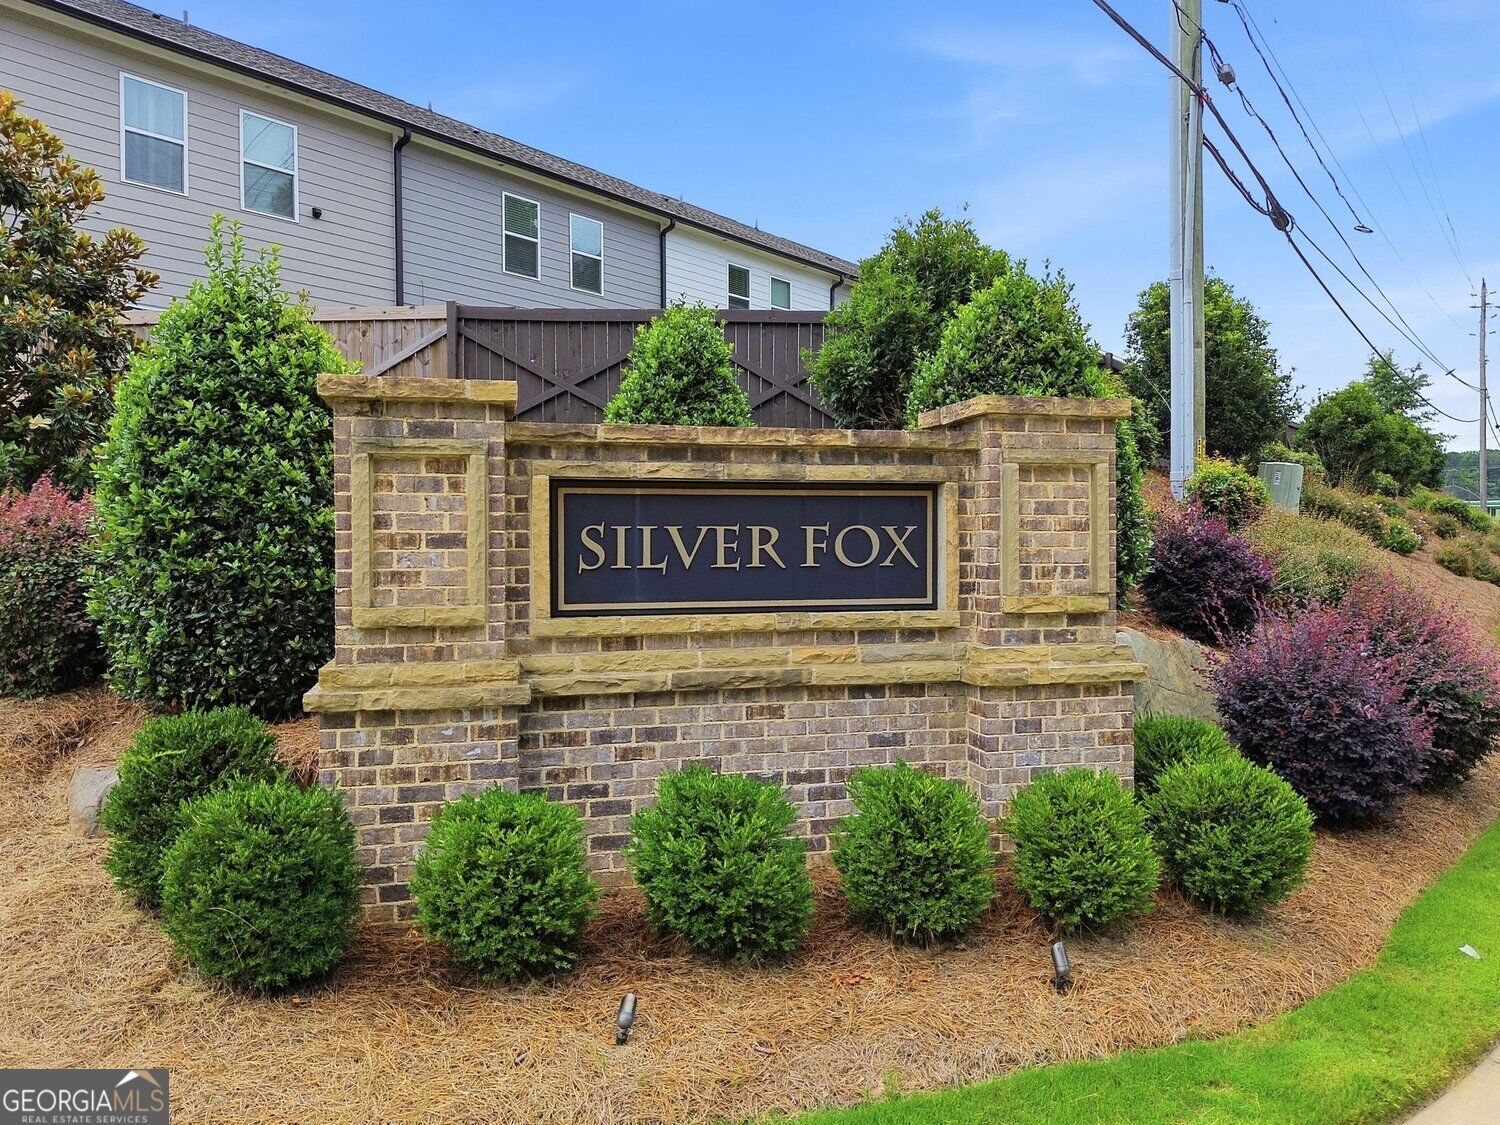
| Community Name | Silver Fox Reserve |
| School District | West Hall |
| Elementary School | Lyman Hall |
| High School | West Hall |
| Listing VS Median (in Silver Fox Reserve) | |
Price: $314,900 low | high Med: $314,900 sqft: 2,020 low | high Med: 2,020 $ / sqft: $156 low | high Med: $156 On site: 123 low | high Med: 123 | |
Market Activity 30566
Request a showing
Request a showing
Contact
Learn More About This Property

| State | GA |
|---|---|
| County | Hall |
| City | Oakwood |
| Zip Code | 30566 |
| Area | Hall |
| Community Name | Silver Fox Reserve |
| School District | West Hall |
| Elementary School | Lyman Hall |
| High School | West Hall |
| Listing VS Median (in Silver Fox Reserve) | |
Price: $314,900 low | high Med: $314,900 sqft: 2,020 low | high Med: 2,020 $ / sqft: $156 low | high Med: $156 On site: 123 low | high Med: 123 | |